Dawson was born into a farming family in Cairnie, West Aberdeenshire in 1850. He opened his first jewellery shop in Liverpool in 1871. Advertising and low prices ensured his success and allowed him to establish a shop in London. He opened his first store in Australia in 1880 and in 1900, twenty years later, showed his 'faith in the future of Wellington' by purchasing a site for his first New Zealand store.
The site Dawson purchased from chemist William Fitzgerald had been known since the 1840s as Clay or Windy Point. Located on Wellington's original beach front, the site was marked as the 88th most desirable acre in Wellington by New Zealand Company selectors. Initially occupied by a brickworks, the area was altered beyond recognition by land reclamations in the 1860. Used by Warmoll's Clothing Company from the 1860s, and sold to Fitzgerald in 1896, the location became part of the rapidly developing commercial heart of the city.

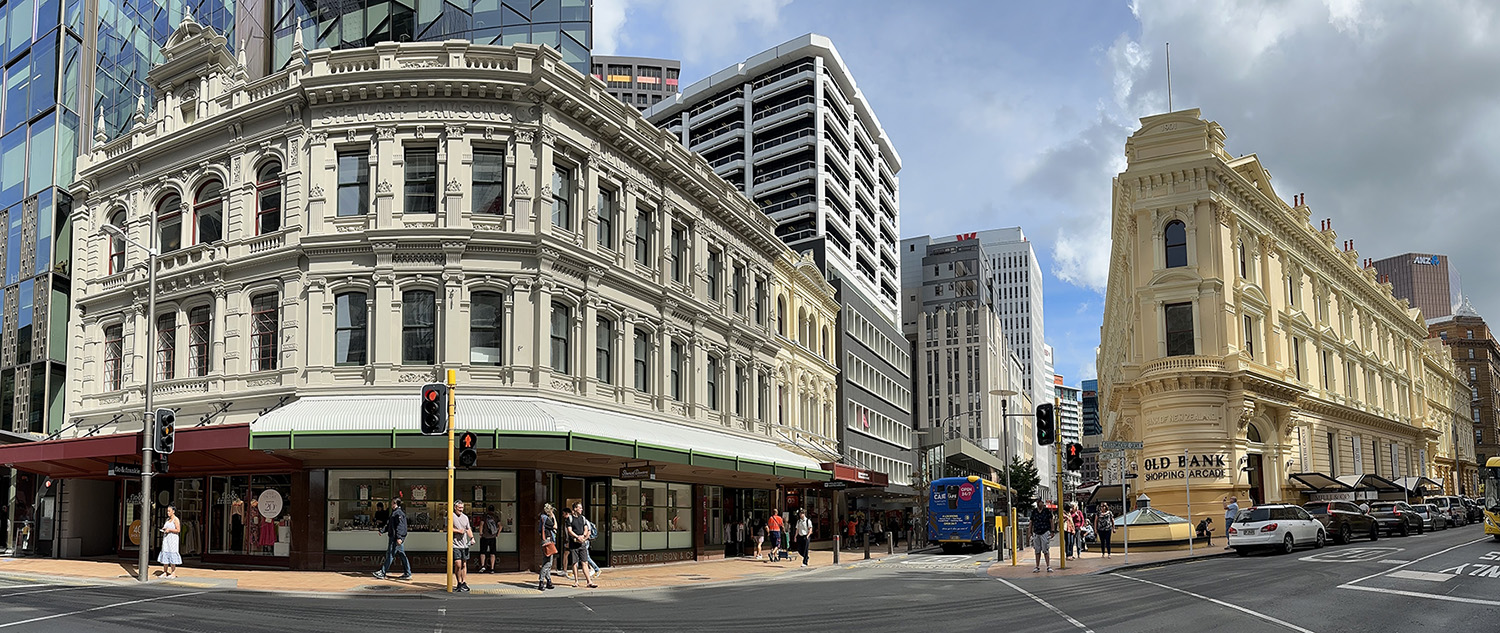
Dawson commissioned Wellington architect William Charles Chatfield to design a building to fit the triangular site in 1900. Chatfield designed a three storey building with a front that mimicked the angle created by the junction between Lambton Quay and Willis Street. The first floor was designed as retail space and featured a showroom with a domed skylight. Offices occupied the two upper levels. Chatfield designed the façade in the Edwardian Classical style with subtle detailing. Constructed from materials of 'the very best quality' by building and contracting firm Priddey and Muir, the Stewart Dawson Building was completed in 1901.
Soon after the building's construction, the site became known as Stewart Dawson's Corner. Operated by Dawson and his descendants, the jewellery shop flourished, and the building became a meeting place and reference point for Wellingtonians. In existence for over a century, the company began a slow decline after Dawson's death in 1947. In Wellington, the jewellery shop remains in operation on the ground floor, but is now one of the last of the many shops opened by Dawson. In 1983 Dawson's descendants sold the building to Realty Development, who strengthened and refurbished the structure. It was sold to Renouf Properties Ltd in 1988, a time when many early commercial buildings in the city were demolished. Discussion with the New Zealand Historic Places Trust led the firm to set aside their plans to construct a tower block in place of the building. Stewart Dawson's was modernised in 1996 and sold the following year to MFL Mutual Fund Limited. The upper floors of the building continue to be used as office space by tenants, while Dymock's Bookshop and Stewart Dawson's jewellers occupy the renovated retail space on the ground floor.
A significant landmark and reference point in Wellington, Stewart Dawson's Building has considerable local importance and is held in high esteem by the public. The structure demonstrates the skill of William Chatfield, an early Wellington architect, and is of architectural and aesthetic interest. It has historic importance as one of the few remaining structures in the area that marks the early transition of Lambton Quay and Willis Street into an up-market commercial area, and is located on a site intimately connected with the early settlement of Wellington City.
List Entry Information
Status
Listed
List Entry Status
Historic Place Category 2
Access
Private/No Public Access
List Number
1871
Date Entered
11th December 2003
Date of Effect
11th December 2003
City/District Council
Wellington City
Region
Wellington Region
Extent of List Entry
Registration covers all building fabric dating from 1901, including the facade on the second and third storey, and the site on which the structure stands.
Legal description
Lot 1 DP 82048, Pt Sec 512, 513, City of Wellington (RTs 48D/184 and 106/43), Wellington Land District
Location Description
Located on the corner of Lambton Quay and Willis Street, Wellington City, also known as Stewart Dawson's Corner.
Status
Listed
List Entry Status
Historic Place Category 2
Access
Private/No Public Access
List Number
1871
Date Entered
11th December 2003
Date of Effect
11th December 2003
City/District Council
Wellington City
Region
Wellington Region
Extent of List Entry
Registration covers all building fabric dating from 1901, including the facade on the second and third storey, and the site on which the structure stands.
Legal description
Lot 1 DP 82048, Pt Sec 512, 513, City of Wellington (RTs 48D/184 and 106/43), Wellington Land District
Location Description
Located on the corner of Lambton Quay and Willis Street, Wellington City, also known as Stewart Dawson's Corner.
Why is this place significant?
Historic Significance
Historical Significance or Value Stewart Dawson's Building has considerable local significance in Wellington. It is an important landmark in the city and the three-storey structure has aesthetic and architectural value. William Chatfield's design demonstrated skill in the under-stated interpretation of the Edwardian Classical style and the clever use of a corner site. Stewart Dawson's Building is of social and cultural interest as a meeting place and reference point for Wellingtonians, and as one of the original stores constructed for the international jewellery business established by David Stewart Dawson and used for the purpose for over a century. Stewart Dawson's Building has historic significance as the namesake of a site intimately connected with the early settlement of Wellington City. It was one of the many imposing commercial buildings constructed in the area in the late nineteenth-century and, as one of the few to have survived into the present, marks that transition of the area into an up-market, prosperous centre of business. Together with its adjacent buildings, Stewart Dawson's Building forms a key part of an historic commercial landscape in Wellington.

Why is this place Category 1 / Category 2?
Detail Of Assessed Criteria
As a place of historical or cultural heritage significance or value, Stewart Dawson's Building can be assigned Category II status under the Historic Places Act 1993. Constructed on a site intimately connected with the settlement of Wellington, the building reflects the coming of age of the central city as a prosperous business area. It is representative of the imposing commercial buildings constructed in central Wellington at the beginning of the twentieth-century, and forms an integral part of the South Lambton Quay Historic Area. Its association with William Chatfield and David Stewart Dawson reinforce the building's status as a site associated with the development of Wellington City, and the landmark structure is held in high esteem by the public.
Why is this place significant?
Historic Significance
Historical Significance or Value Stewart Dawson's Building has considerable local significance in Wellington. It is an important landmark in the city and the three-storey structure has aesthetic and architectural value. William Chatfield's design demonstrated skill in the under-stated interpretation of the Edwardian Classical style and the clever use of a corner site. Stewart Dawson's Building is of social and cultural interest as a meeting place and reference point for Wellingtonians, and as one of the original stores constructed for the international jewellery business established by David Stewart Dawson and used for the purpose for over a century. Stewart Dawson's Building has historic significance as the namesake of a site intimately connected with the early settlement of Wellington City. It was one of the many imposing commercial buildings constructed in the area in the late nineteenth-century and, as one of the few to have survived into the present, marks that transition of the area into an up-market, prosperous centre of business. Together with its adjacent buildings, Stewart Dawson's Building forms a key part of an historic commercial landscape in Wellington.
Why is this place Category 1 / Category 2?
Detail Of Assessed Criteria
As a place of historical or cultural heritage significance or value, Stewart Dawson's Building can be assigned Category II status under the Historic Places Act 1993. Constructed on a site intimately connected with the settlement of Wellington, the building reflects the coming of age of the central city as a prosperous business area. It is representative of the imposing commercial buildings constructed in central Wellington at the beginning of the twentieth-century, and forms an integral part of the South Lambton Quay Historic Area. Its association with William Chatfield and David Stewart Dawson reinforce the building's status as a site associated with the development of Wellington City, and the landmark structure is held in high esteem by the public.
Construction Professional
Name
Priddey & Muir
Type
Builder
Biography
No biography is currently available for this construction professional
Name
Chatfield, William Charles
Type
Architect
Biography
Chatfield (1851/52-1930) was born in Sussex and educated in Brixton, Surrey. He came to New Zealand at the age of sixteen in 1867 and was immediately engaged in architectural work. He joined the Public Service in 1872 as Chief Draughtsman and Assistant Paymaster and Engineer in the Engineer's Department of the Wellington Province. He held these positions until 1876 when provincial government was abolished. During this time he worked on the Thorndon reclamation and designed many bridges. He went into private practice in 1876 and designed several large office and warehouse buildings such as Kings Chambers, corner Willis and Willeston Streets (1902), the Wellington Opera House (1886) and the Colonial Mutual Insurance Building, corner Customhouse Quay and Willeston Street (1897). Stewart Dawson's Building (1900) Chatfield's buildings were characterised by their enormous strength resulting from the use of heavy masonry reinforced with railway irons for foundations, cornices and columns. Chatfield contributed to the foundation and development of the New Zealand Institute of Architects and was elected first president for the 1905-6 term. He was re-elected for the following term, 1906-7, and again in 1914-15.
Construction Details
Start Year
1900
Type
Designed
Description
Designed by Chatfield
Start Year
1901
Type
Original Construction
Description
Construction commenced (Priddey & Muir)
Start Year
1902
Type
Original Construction
Description
Construction completed (Priddey & Muir)
Start Year
1949
Type
Modification
Description
Lantern light removed (Clere and Clere)
Start Year
1953
Type
Modification
Description
Original verandah demolished and replaced with suspended verandah (James T. Craig)
Start Year
1959
Type
Addition
Description
Two fire escapes erected on front façade (James T. Craig)
Start Year
1978
Type
Addition
Description
Fire doors added to first and second floor interiors
Start Year
1983
Type
Other
Description
Strengthening of building to comply with earthquake regulations
Start Year
1984
Type
Modification
Description
Ceilings lowered, load-bearing walls removed, verandah removed
Start Year
1985
Type
Other
Description
Strengthening of building completed
Start Year
1995
Type
Other
Description
Consent given to demolish structures to the rear
Start Year
1996
Type
Other
Description
Structures to the rear demolished, offices extended, new glazed corridor created, glass skylight replaced, new shop fronts and verandah
Start Year
2013
Type
Structural upgrade
Description
Seismic upgrade
Construction Materials
Built on foundations of concrete and brick, this three-storey structure is made from brick supported by steel stanchions and girders and plastered over. The windows are made from heart totara and the floors of matai.
Construction Professional
Name
Priddey & Muir
Type
Builder
Biography
No biography is currently available for this construction professional
Name
Chatfield, William Charles
Type
Architect
Biography
Chatfield (1851/52-1930) was born in Sussex and educated in Brixton, Surrey. He came to New Zealand at the age of sixteen in 1867 and was immediately engaged in architectural work. He joined the Public Service in 1872 as Chief Draughtsman and Assistant Paymaster and Engineer in the Engineer's Department of the Wellington Province. He held these positions until 1876 when provincial government was abolished. During this time he worked on the Thorndon reclamation and designed many bridges. He went into private practice in 1876 and designed several large office and warehouse buildings such as Kings Chambers, corner Willis and Willeston Streets (1902), the Wellington Opera House (1886) and the Colonial Mutual Insurance Building, corner Customhouse Quay and Willeston Street (1897). Stewart Dawson's Building (1900) Chatfield's buildings were characterised by their enormous strength resulting from the use of heavy masonry reinforced with railway irons for foundations, cornices and columns. Chatfield contributed to the foundation and development of the New Zealand Institute of Architects and was elected first president for the 1905-6 term. He was re-elected for the following term, 1906-7, and again in 1914-15.
Construction Details
Start Year
1900
Type
Designed
Description
Designed by Chatfield
Start Year
1901
Type
Original Construction
Description
Construction commenced (Priddey & Muir)
Start Year
1902
Type
Original Construction
Description
Construction completed (Priddey & Muir)
Start Year
1949
Type
Modification
Description
Lantern light removed (Clere and Clere)
Start Year
1953
Type
Modification
Description
Original verandah demolished and replaced with suspended verandah (James T. Craig)
Start Year
1959
Type
Addition
Description
Two fire escapes erected on front façade (James T. Craig)
Start Year
1978
Type
Addition
Description
Fire doors added to first and second floor interiors
Start Year
1983
Type
Other
Description
Strengthening of building to comply with earthquake regulations
Start Year
1984
Type
Modification
Description
Ceilings lowered, load-bearing walls removed, verandah removed
Start Year
1985
Type
Other
Description
Strengthening of building completed
Start Year
1995
Type
Other
Description
Consent given to demolish structures to the rear
Start Year
1996
Type
Other
Description
Structures to the rear demolished, offices extended, new glazed corridor created, glass skylight replaced, new shop fronts and verandah
Start Year
2013
Type
Structural upgrade
Description
Seismic upgrade
Construction Materials
Built on foundations of concrete and brick, this three-storey structure is made from brick supported by steel stanchions and girders and plastered over. The windows are made from heart totara and the floors of matai.
The front of the three storey-high Stewart Dawson's Building is 'L-shaped', designed to follow the angle created by the junction between Lambton Quay and Willis Street. The main entrance on the ground floor is located at the point where the two streets meet. The ground floor, designed for retail and commercial use, originally featured a show room with a skylight near the rear of the structure. The upper storeys were designed as office space. In 1988 and 1995 the building was redeveloped, resulting in some loss of heritage fabric. At street level, the facade was modernised, and little of the original shop front remains. The original verandah of wrought iron and plate glass was replaced with a suspended verandah in 1953, and this in turn was replaced with a replica in 1995. The original façade of the first and second floor of the building is Edwardian Classical in style and features paired pilasters which gently turn the building and resolve the awkward change of angle created by the street junction. The arched windows on the first floor are framed by Ionic pilasters. On the second floor, Corinthian pilasters frame rectangular windows. In the frieze above the windows, the words "Stewart Dawson & Co. Jewellers” are set in low relief, and a balustraded parapet caps the length of the building.
Historical and Associated Iwi / Hapū / Whānau
Completion Date
11th December 2003
Report Written By
Rebecca O'Brien
Information Sources
Ward, 1928
L. Ward, Early Wellington, Wellington, 1928
Wellington City Council
Historic Places in New Zealand
Other Information
A fully referenced version of this report is available from the Central Region of the NZHPT. Please note that entry on the New Zealand Heritage List/Rarangi Korero identifies only the heritage values of the property concerned, and should not be construed as advice on the state of the property, or as a comment of its soundness or safety, including in regard to earthquake risk, safety in the event of fire, or insanitary conditions.
Historical and Associated Iwi / Hapū / Whānau
Completion Date
11th December 2003
Report Written By
Rebecca O'Brien
Information Sources
Ward, 1928
L. Ward, Early Wellington, Wellington, 1928
Wellington City Council
Historic Places in New Zealand
Other Information
A fully referenced version of this report is available from the Central Region of the NZHPT. Please note that entry on the New Zealand Heritage List/Rarangi Korero identifies only the heritage values of the property concerned, and should not be construed as advice on the state of the property, or as a comment of its soundness or safety, including in regard to earthquake risk, safety in the event of fire, or insanitary conditions.
Current Usages
Uses: Trade
Specific Usage: Shop
Former Usages
General Usage: Trade
Specific Usage: Shop
Current Usages
Uses: Trade
Specific Usage: Shop
Former Usages
General Usage: Trade
Specific Usage: Shop
Sign up to hear more
Get the latest heritage news, features and events delivered
straight to your inbox.


