Quick links


Quick links
Quick links
Quick links
Quick links
Quick links
2a Tees Street and Itchen Street, OAMARU
Private
Historic Place Category 1
List No. 4365
List Entry Information
Status
Listed
List Entry Status
Historic Place Category 1
Access
Private/No Public Access
List Number
4365
Date Entered
26th November 1987
Date of Effect
26th November 1987
City/District Council
Waitaki District
Region
Otago Region
Extent of List Entry
Extent includes the land described as Secs 13-14 Blk XXVI Town of Oamaru (RT OT231/57), Otago Land District, and the building known as St Luke’s Anglican Church thereon.
Legal description
Secs 13-14 Blk XXVI Town of Oamaru (RT OT231/57), Otago Land District
Status
Listed
List Entry Status
Historic Place Category 1
Access
Private/No Public Access
List Number
4365
Date Entered
26th November 1987
Date of Effect
26th November 1987
City/District Council
Waitaki District
Region
Otago Region
Extent of List Entry
Extent includes the land described as Secs 13-14 Blk XXVI Town of Oamaru (RT OT231/57), Otago Land District, and the building known as St Luke’s Anglican Church thereon.
Legal description
Secs 13-14 Blk XXVI Town of Oamaru (RT OT231/57), Otago Land District
Why is this place significant?
Historic Significance
Historical Significance or Value This is the major Anglican church of North Otago. The first Anglican church services in Oamaru were held either on a grassy knoll near the present railway goods shed or in various woolstores, the Greta St Grammar School or the Courthouse. A Parsonage was built first out of town in 1862 (Oamaru was surveyed off in 1860), and the Rubble Fund started for a church in the same year. Bishop Selwyn gave 200 pounds to buy suitable sections for the churches and halls. The site for St Lukes was bought for 50 pounds in a position close to the old industrial centre and landing place. The first store, built by Charles Trail, of cabbage tree stems plastered inside and out had been set up on land alongside the church section. The church was built in sections as the money became available.
Physical Significance
ARCHITECTURAL SIGNIFICANCE: One of the largest gothic churches in Otago. TOWNSCAPE/LANDMARK SIGNIFICANCE: A major building at the east end of Oamaru's main street and well related to the other fine Oamaru stone buildings in this part of the town.
Why is this place significant?
Historic Significance
Historical Significance or Value This is the major Anglican church of North Otago. The first Anglican church services in Oamaru were held either on a grassy knoll near the present railway goods shed or in various woolstores, the Greta St Grammar School or the Courthouse. A Parsonage was built first out of town in 1862 (Oamaru was surveyed off in 1860), and the Rubble Fund started for a church in the same year. Bishop Selwyn gave 200 pounds to buy suitable sections for the churches and halls. The site for St Lukes was bought for 50 pounds in a position close to the old industrial centre and landing place. The first store, built by Charles Trail, of cabbage tree stems plastered inside and out had been set up on land alongside the church section. The church was built in sections as the money became available.
Physical Significance
ARCHITECTURAL SIGNIFICANCE: One of the largest gothic churches in Otago. TOWNSCAPE/LANDMARK SIGNIFICANCE: A major building at the east end of Oamaru's main street and well related to the other fine Oamaru stone buildings in this part of the town.
Construction Professional
Name
Kay and Barclay
Type
Stonemason
Biography
No biography is currently available for this construction professional
Name
Ramsey and Jackson
Type
Architectural Partnership
Biography
Architects for the upper end of the nave of St Luke's Anglican Church.
Name
Forrester & Lemon
Type
Architectural Partnership
Biography
The architectural partnership of Forrester and Lemon was established in Oamaru in 1872. Thomas Forrester (1838-1907) was born in Glasgow and educated at the Glasgow School of Art. Emigrating to New Zealand in 1861 he settled in Dunedin and worked under William Mason (1810-97) and William Henry Clayton (1823-77) and later Robert Arthur Lawson (1833-1902). In 1865 he superintended the Dunedin Exhibition and from 1870 he became involved with the supervision of harbour works. Some time after 1885 he became Engineer to the Oamaru Harbour Board and in this capacity designed the repairs to the breakwater following storm damage in 1886 and later the Holmes Wharf. On his death in 1907 he was still in the employ of the Harbour Board. John Lemon (1828-1890) was born in Jamaica and travelled to England before emigrating to New Zealand in 1849. He settled in Oamaru in 1860 and with his brother Charles established a timber merchant's business. By 1869 he was in partnership with his father-in-law, George Sumpter calling themselves "Timber and General Merchants, Land and Commission Agents". This partnership was dissolved in 1872 and Lemon entered into partnership with Forrester. Lemon had no architectural experience at all, but had a wide circle of business contacts and was an efficient administrator. Buildings designed by the partnership of Forrester and Lemon include St Paul's Church (1875-76), the Harbour Board Offices (1876), Queen's (later Brydone) Hotel (1881), Waitaki Boys' High School (1883), The Courthouse (1883) and the Post Office (1883-84), all in Oamaru. Forrester and Lemon contributed greatly to Oamaru's nineteenth century character. On Lemon's death in 1890 the practice was taken over by Forrester's son, John Megget Forrester (1865-1965).
Name
McKenzie and Mills
Type
Stonemason
Biography
No biography is currently available for this construction professional
Name
D. Sinclair
Type
Builder
Biography
No biography is currently available for this construction professional
Name
James Bruce
Type
Builder
Biography
No biography is currently available for this construction professional
Name
West and Sinclair
Type
Builder
Biography
No biography is currently available for this construction professional
Construction Details
Start Year
1901
startYearCirca
Type
Additional building added to site
Description
Stone wall on Itchen Street laid
Start Year
1920
Type
Addition
Description
World War One Memorial dedicated
Start Year
2009
Type
Restoration
Description
Restoration and repair
Start Year
1865
Finish Year
1866
Type
Original Construction
Description
First part of construction
Start Year
1875
Finish Year
1876
Type
Addition
Description
Second part of construction - Nave completed to full length. Temporary wooden chancel built
Start Year
1913
Type
Addition
Description
Completion of the spire and chancel, stone walls around boundary extended
Start Year
1922
Type
Addition
Description
West porch was added.
Construction Materials
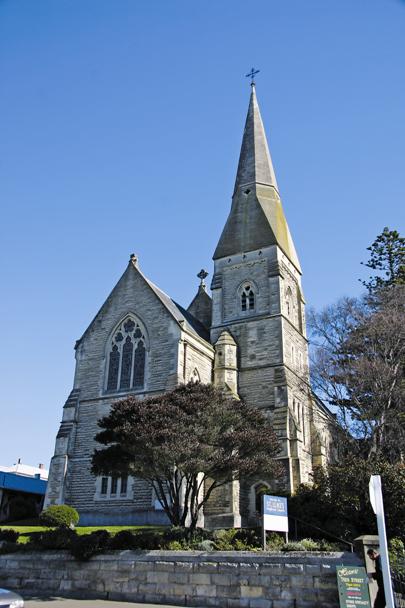
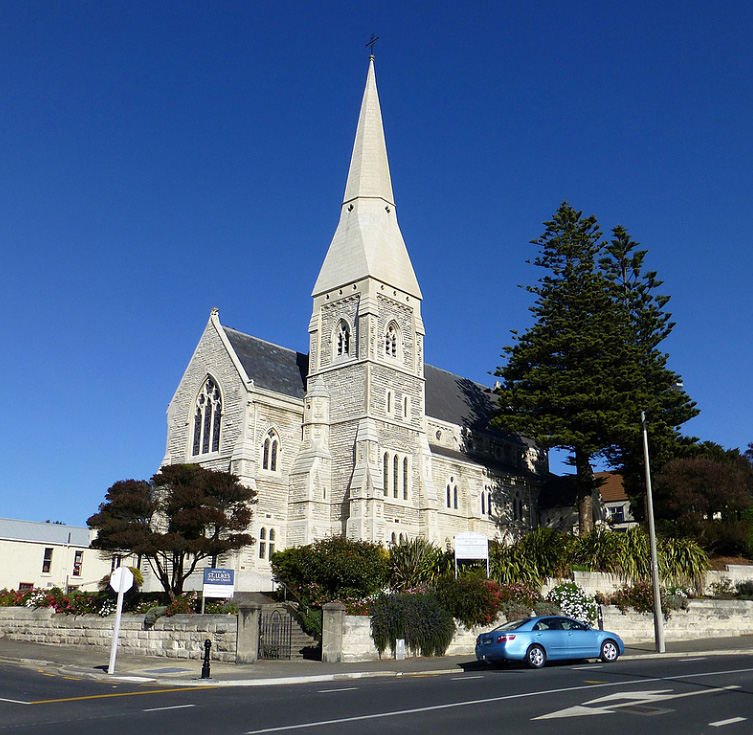
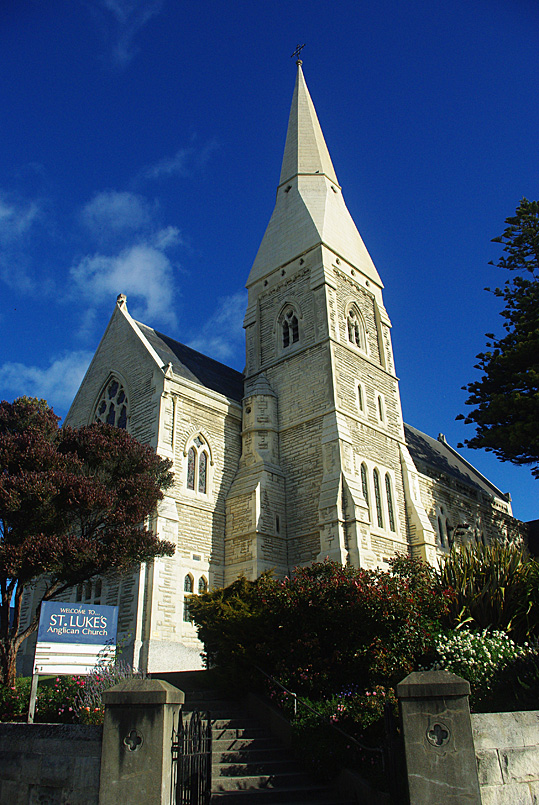
Materials are Oamaru stone for the walls and slate for the roof of the nave. The southern end of the nave was built first with double walls of Oamaru stone, dressed inside and imitation ashlar outside, and three feet thick at the base. Though this section was consecrated in 1866, by 1871 the church was too small for the congregation. In 1876 the full length of the nave to the region of the spire was completed with temporary wooden chancel built on the end. Though there was discussion and some fund raising for the spire and stone chancel in the 1880s, it was not until 1913 that these were completed. The spire is 127 feet high and topped with a stone cross. There are also stone crosses on the gable ends of the nave. Much of the woodwork in the chancel is in Southland beech, and much of the wood carving in the church is the work of F G Gurnsey, an English trained church carver.
Notable Features
The tall spire at the end of Oamaru's main street.
Construction Professional
Name
Kay and Barclay
Type
Stonemason
Biography
No biography is currently available for this construction professional
Name
Ramsey and Jackson
Type
Architectural Partnership
Biography
Architects for the upper end of the nave of St Luke's Anglican Church.
Name
Forrester & Lemon
Type
Architectural Partnership
Biography
The architectural partnership of Forrester and Lemon was established in Oamaru in 1872. Thomas Forrester (1838-1907) was born in Glasgow and educated at the Glasgow School of Art. Emigrating to New Zealand in 1861 he settled in Dunedin and worked under William Mason (1810-97) and William Henry Clayton (1823-77) and later Robert Arthur Lawson (1833-1902). In 1865 he superintended the Dunedin Exhibition and from 1870 he became involved with the supervision of harbour works. Some time after 1885 he became Engineer to the Oamaru Harbour Board and in this capacity designed the repairs to the breakwater following storm damage in 1886 and later the Holmes Wharf. On his death in 1907 he was still in the employ of the Harbour Board. John Lemon (1828-1890) was born in Jamaica and travelled to England before emigrating to New Zealand in 1849. He settled in Oamaru in 1860 and with his brother Charles established a timber merchant's business. By 1869 he was in partnership with his father-in-law, George Sumpter calling themselves "Timber and General Merchants, Land and Commission Agents". This partnership was dissolved in 1872 and Lemon entered into partnership with Forrester. Lemon had no architectural experience at all, but had a wide circle of business contacts and was an efficient administrator. Buildings designed by the partnership of Forrester and Lemon include St Paul's Church (1875-76), the Harbour Board Offices (1876), Queen's (later Brydone) Hotel (1881), Waitaki Boys' High School (1883), The Courthouse (1883) and the Post Office (1883-84), all in Oamaru. Forrester and Lemon contributed greatly to Oamaru's nineteenth century character. On Lemon's death in 1890 the practice was taken over by Forrester's son, John Megget Forrester (1865-1965).
Name
McKenzie and Mills
Type
Stonemason
Biography
No biography is currently available for this construction professional
Name
D. Sinclair
Type
Builder
Biography
No biography is currently available for this construction professional
Name
James Bruce
Type
Builder
Biography
No biography is currently available for this construction professional
Name
West and Sinclair
Type
Builder
Biography
No biography is currently available for this construction professional
Construction Details
Start Year
1901
startYearCirca
Type
Additional building added to site
Description
Stone wall on Itchen Street laid
Start Year
1920
Type
Addition
Description
World War One Memorial dedicated
Start Year
2009
Type
Restoration
Description
Restoration and repair
Start Year
1865
Finish Year
1866
Type
Original Construction
Description
First part of construction
Start Year
1875
Finish Year
1876
Type
Addition
Description
Second part of construction - Nave completed to full length. Temporary wooden chancel built
Start Year
1913
Type
Addition
Description
Completion of the spire and chancel, stone walls around boundary extended
Start Year
1922
Type
Addition
Description
West porch was added.
Construction Materials
Materials are Oamaru stone for the walls and slate for the roof of the nave. The southern end of the nave was built first with double walls of Oamaru stone, dressed inside and imitation ashlar outside, and three feet thick at the base. Though this section was consecrated in 1866, by 1871 the church was too small for the congregation. In 1876 the full length of the nave to the region of the spire was completed with temporary wooden chancel built on the end. Though there was discussion and some fund raising for the spire and stone chancel in the 1880s, it was not until 1913 that these were completed. The spire is 127 feet high and topped with a stone cross. There are also stone crosses on the gable ends of the nave. Much of the woodwork in the chancel is in Southland beech, and much of the wood carving in the church is the work of F G Gurnsey, an English trained church carver.
Notable Features
The tall spire at the end of Oamaru's main street.
ARCHITECTURAL DESCRIPTION (Style) Style is Victorian Gothic. MODIFICATIONS: The exterior is unmodified.
ARCHITECTURAL DESCRIPTION (Style) Style is Victorian Gothic. MODIFICATIONS: The exterior is unmodified.
Historical and Associated Iwi / Hapū / Whānau
Completion Date
11th August 2015
Report Written By
Heather Bauchop
Information Sources
Evans, 1968
J. Evans 1968 Southern See: The Anglican Diocese of Dunedin New Zealand, J. McIndoe, Dunedin
Oamaru Mail
22 Mar 1882, p. 2.
Naylor, 1962
W. Naylor, Anglican centenary : a narrative covering 100 years of the Church of England in North Otago, Oamaru, 1962, Oamaru Mail Company
Other Information
This historic place was registered under the Historic Places Act 1980. This report includes the text from the original Building Classification Committee report considered by the NZHPT Board at the time of registration. Please note that entry on the New Zealand Heritage List/Rarangi Korero identifies only the heritage values of the property concerned, and should not be construed as advice on the state of the property, or as a comment of its soundness or safety, including in regard to earthquake risk, safety in the event of fire, or insanitary conditions. A fully referenced upgrade report is available on request from the Otago/Southland Office of Heritage New Zealand
Historical and Associated Iwi / Hapū / Whānau
Completion Date
11th August 2015
Report Written By
Heather Bauchop
Information Sources
Evans, 1968
J. Evans 1968 Southern See: The Anglican Diocese of Dunedin New Zealand, J. McIndoe, Dunedin
Oamaru Mail
22 Mar 1882, p. 2.
Naylor, 1962
W. Naylor, Anglican centenary : a narrative covering 100 years of the Church of England in North Otago, Oamaru, 1962, Oamaru Mail Company
Other Information
This historic place was registered under the Historic Places Act 1980. This report includes the text from the original Building Classification Committee report considered by the NZHPT Board at the time of registration. Please note that entry on the New Zealand Heritage List/Rarangi Korero identifies only the heritage values of the property concerned, and should not be construed as advice on the state of the property, or as a comment of its soundness or safety, including in regard to earthquake risk, safety in the event of fire, or insanitary conditions. A fully referenced upgrade report is available on request from the Otago/Southland Office of Heritage New Zealand
Current Usages
Uses: Religion
Specific Usage: Church
Former Usages
General Usage: Religion
Specific Usage: Church
Themes
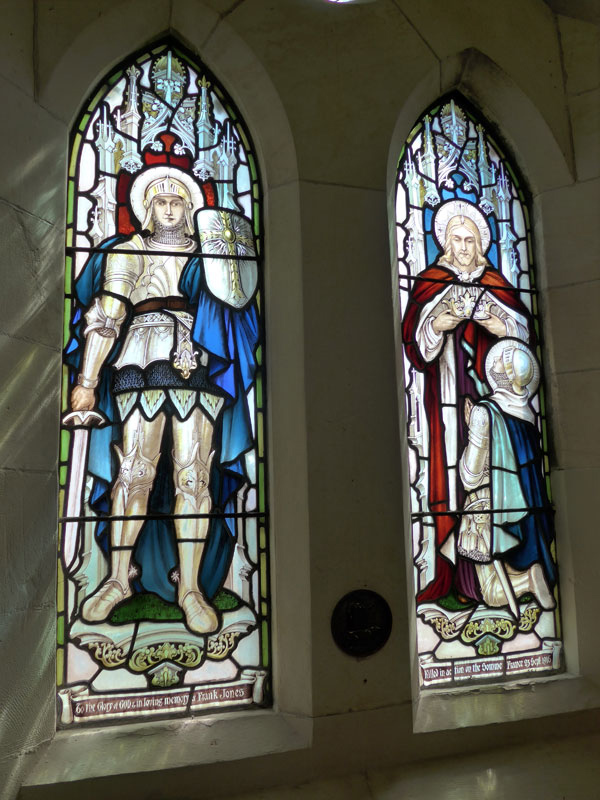
War Memorial
Web Links
description: NZ History Online
url: http://www.nzhistory.net.nz/media/photo/st-lukes-church-first-world-war-memorial
Current Usages
Uses: Religion
Specific Usage: Church
Former Usages
General Usage: Religion
Specific Usage: Church
Themes
War Memorial
Web Links
description: NZ History Online
url: http://www.nzhistory.net.nz/media/photo/st-lukes-church-first-world-war-memorial
Location
Get the latest heritage news, features and events delivered
straight to your inbox.