The St James was built as a replacement for Fullers' Opera House on Wellesley Street in 1928. It was designed for travelling vaudeville acts, continuing a tradition of musical and comic entertainment that Fullers had pioneered in New Zealand. Vaudeville was popular among working-class audiences in the late nineteenth and early twentieth centuries but was eclipsed by the arrival of talking pictures. The St James was built just before this change occurred, and was modified the following year with the provision of projection facilities. It has continued to be used for both live performance and film, seeing entertainment as diverse as the Bolshoi Ballet and wartime newsreel.
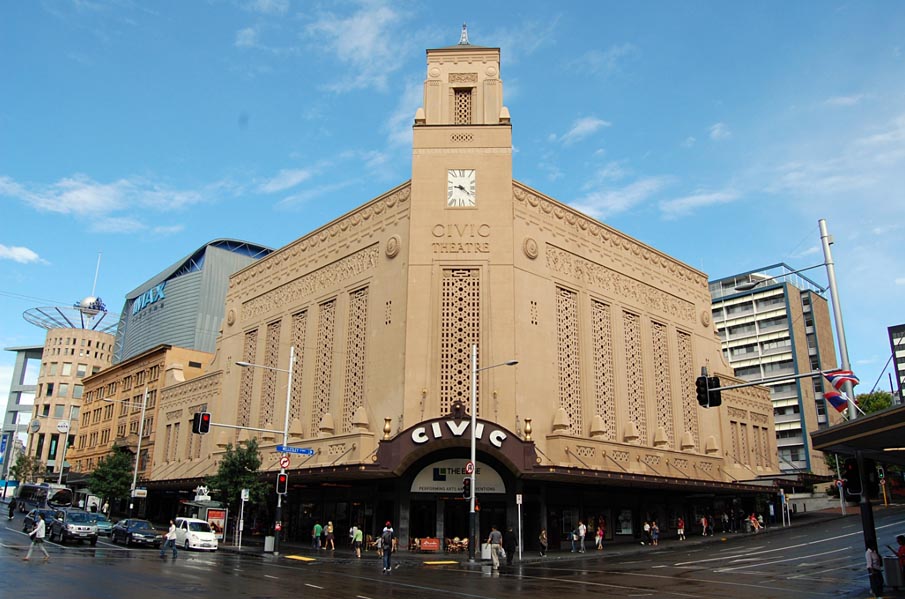
The original building is remarkable for its well-preserved interiors, and is an unusual blend of traditional theatre and American picture house design. Traditional elements include the three steep tiers of seating, boxes and high-quality acoustics in the main auditorium, while the influence of cinemas can be seen in the elegant entrance tower on Queen Street (now concealed) and large foyers for public congregation. The ornate Spanish Colonial-style interiors include statuettes, marble steps and elaborate lighting, which was a way of transporting the audience away from their everyday lives. Purpose-built cinemas were added to the original structure in 1957, 1966 and 1982, some with heritage value of their own. Shops were included along the main frontage at this time, similar to the nearby Civic Theatre.
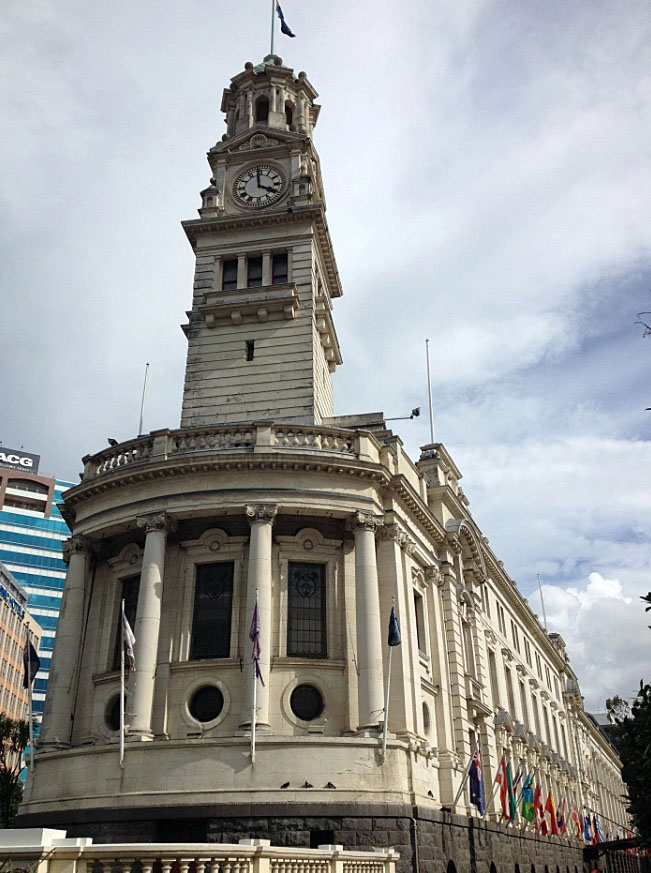
The building is nationally significant as one of the best-preserved vaudeville theatres in the country, and illustrates important changes in popular entertainment during the early twentieth century. It is closely associated with the early motion picture industry in New Zealand, and subsequent developments in cinematic history. It has considerable aesthetic appeal, with many rare or unique elements in its intact 1928 interior. The building has additional value for its proximity to other places of public entertainment (see 'Civic Theatre' and 'Auckland Town Hall'), showing the importance of Upper Queen Street in the cultural life of the early twentieth-century city. Its 1957 addition is significant as the first public space in New Zealand to be fully supplied with air-conditioning. The St James also enjoys high public esteem as a major place of recreation in Auckland.
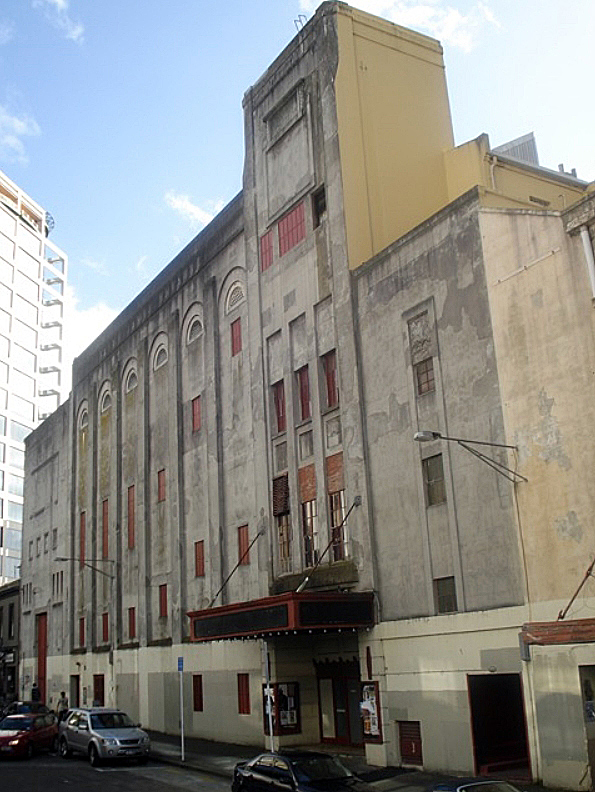
St James Theatre, Auckland. Rear. CC Licence 3.0 Image courtesy of commons.wikimedia.org | Sir Anon | 09/10/2010 | Sir Anon - Wikimedia Commons
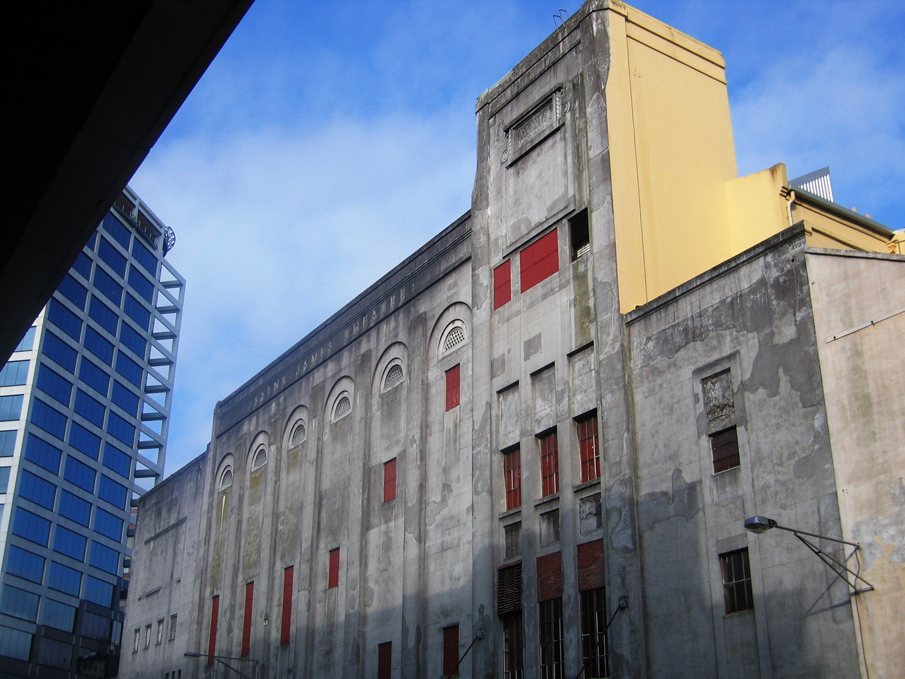
St James Theatre, Auckland. Rear | Robin Byron | 20/03/2008 | Heritage New Zealand Pouhere Taonga
St James Theatre, Auckland. Rear. CC Licence 3.0 Image courtesy of commons.wikimedia.org | Sir Anon | 09/10/2010 | Sir Anon - Wikimedia Commons
St James Theatre, Auckland. Rear | Robin Byron | 20/03/2008 | Heritage New Zealand Pouhere Taonga