Quick links


Quick links
Quick links
Quick links
Quick links
Quick links
Manchester Terrace, Melrose, WELLINGTON
Private
Historic Place Category 1
List No. 4427


List Entry Information
Status
Listed
List Entry Status
Historic Place Category 1
Access
Private/No Public Access
List Number
4427
Date Entered
16th November 1989
Date of Effect
16th November 1989
City/District Council
Wellington City
Region
Wellington Region
Legal description
Pt Lot 2 DP 12692 (RT WN47B/601), Wellington Land District
Why is this place significant?
Historic Significance
Historical Significance or Value Sir Frederic Truby King (1858-1938) was born in New Plymouth. He studied medicine at Edinburgh University, married, and returned to New Zealand in 1888. As Medical Superintendent of Seacliff Mental Hospital he had introduced innovative ideas in patient care. Sir Truby is best known as the founder in 1907 of the Plunket Society which promoted his beliefs concerning infant welfare. Under the patronage of Lady Plunket, and the leadership of Sir Truby and his wife Bella, the movement caught the imagination of the New Zealand public. In 1922 Truby King bought a large site on an exposed ridge in Melrose. Having introduced a range of infant milk products, in 1923-24 he then built a factory for the Plunket Society. His house nearby dates from the same period. Truby King was knighted in 1925. When Sir Truby died in 1938 he was buried with full State honours in the grounds of his property. Since then the house has been retained by the Plunket Society.
Physical Significance
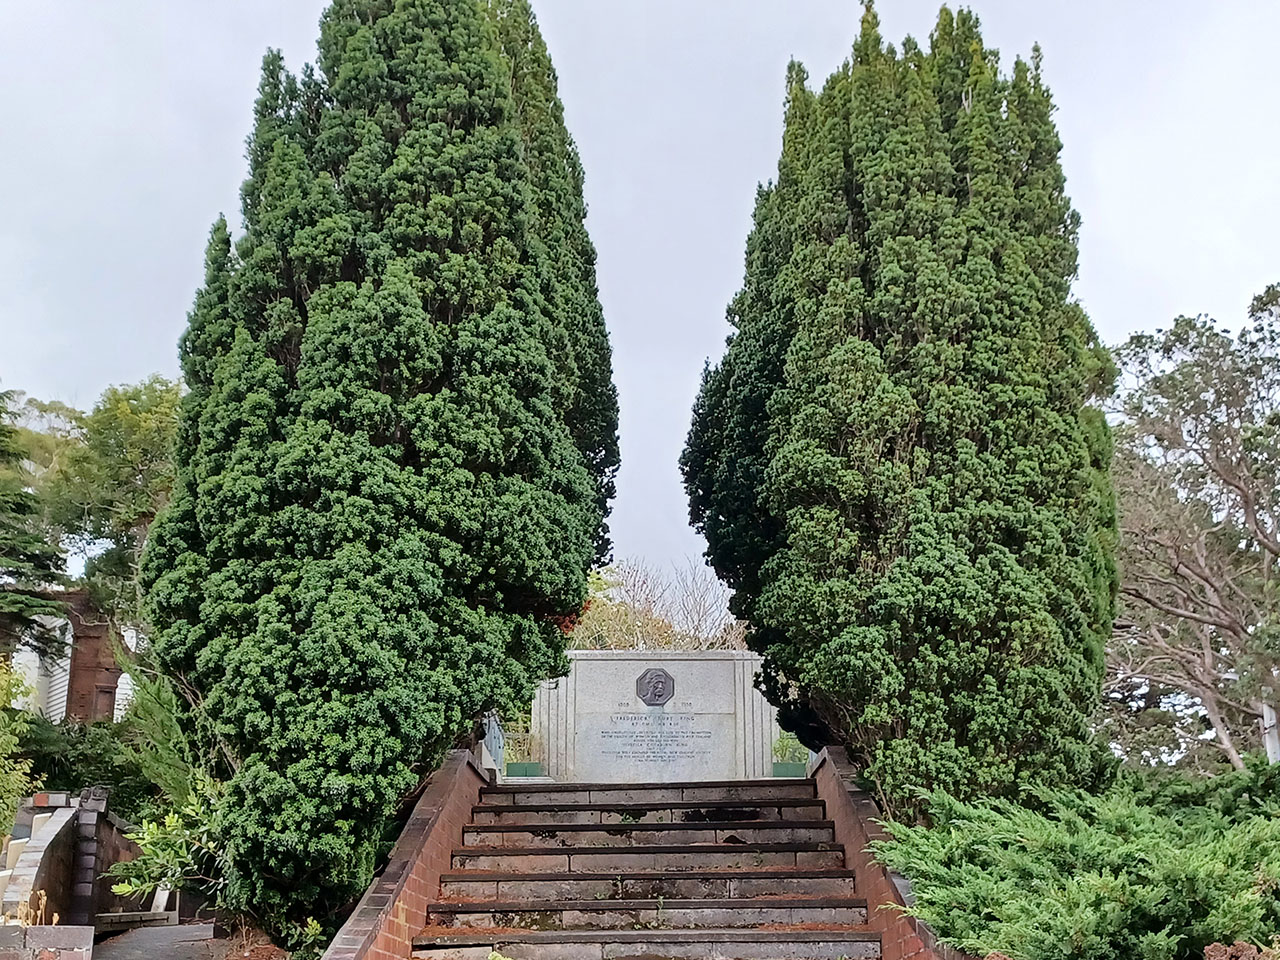
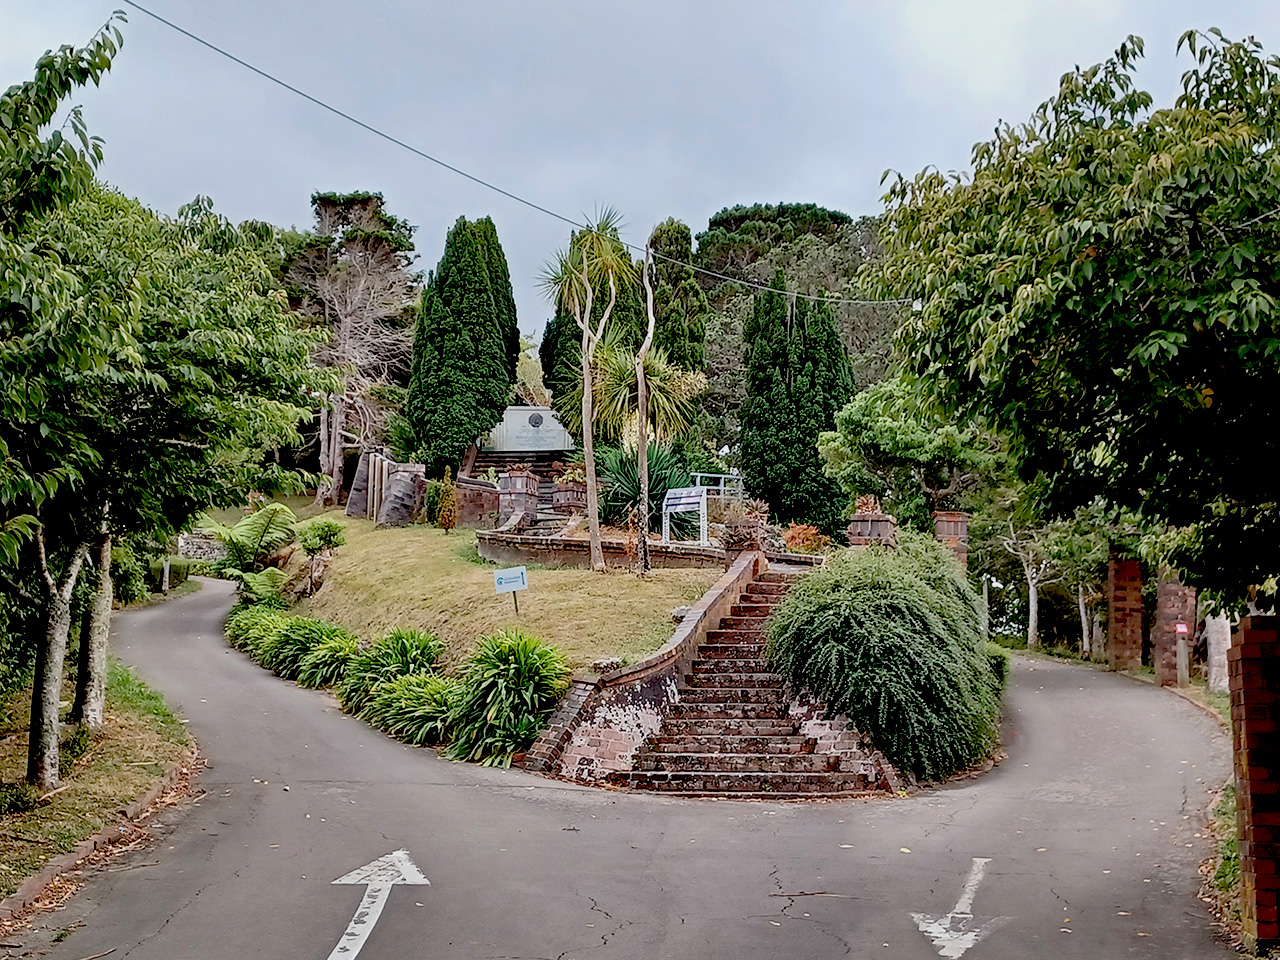
ARCHITECTURAL SIGNIFICANCE: In contrast to the extensively landscaped gardens the house is relatively unassuming. The free and informal design is uncharacteristic of the generally more formal, solid and symmetrical domestic architecture of Gray Young. The house cannot be fully appreciated separately from its superb, if now somewhat neglected, gardens which are noteworthy for their arches and walls in brick and extensive paving. TOWNSCAPE/LANDMARK SIGNIFICANCE: The house itself has no significant townscape quality, but it does have an impressive landscaped approach.
Construction Professional
Name
Wilson and Johnson
Type
Builder
Biography
Wilson and Johnson, of Kilbirne, were responsible for the construction of Truby King House (1924) in Melrose, Wellington.
Name
Young, William G
Type
Architect
Biography
William Gray Young (1885-1962) was born in Oamaru. When he was a child his family moved to Wellington where he was educated. After leaving school he was articled to the Wellington architectural firm of Crichton and McKay. In 1906 he won a competition for the design of Knox College, Dunedin, and shortly after this he commenced practice on his own account. He became a prominent New Zealand architect and during a career of 60 years he designed over 500 buildings. His major buildings include the Wellington and Christchurch Railway Stations (1936 and 1954 respectively), Scot's College (1919), Phoenix Assurance Building (1930) and the Australian Mutual Provident Society (AMP) Chambers (1950). At Victoria University College of Wellington he was responsible for the Stout (1930), Kirk (1938), and Easterfield (1957) buildings, and Weir House (1930). Gray Young also achieved recognition for his domestic work such as the Elliott House Wellington, (1913). His design for the Wellesley Club (1925) earned him the Gold Medal of the New Zealand Institute of Architects in 1932. He was elected a Fellow of the Institute in 1913, served on the executive committee from 1914-35 and was President from 1935-36. He was also elected a Fellow of the Royal Institute of British Architects, and achieved prominence in public affairs.
Construction Details
Start Year
1923
Type
Designed
Description
By William Gray Young
Start Year
1924
Type
Original Construction
Description
By Wilson and Johnson
Start Year
1935
Type
Modification
Description
Construction of a garage; filling in of part of the northern verandah and the southern porch; combining of two bedrooms.
Start Year
1979
Type
Modification
Description
Caretaker's flat constructed.
Construction Materials
Single storey, timber framed with matai bevelled bracket weatherboarding; corrugated iron roof.
Notable Features
Specially designed downward sliding window in study.
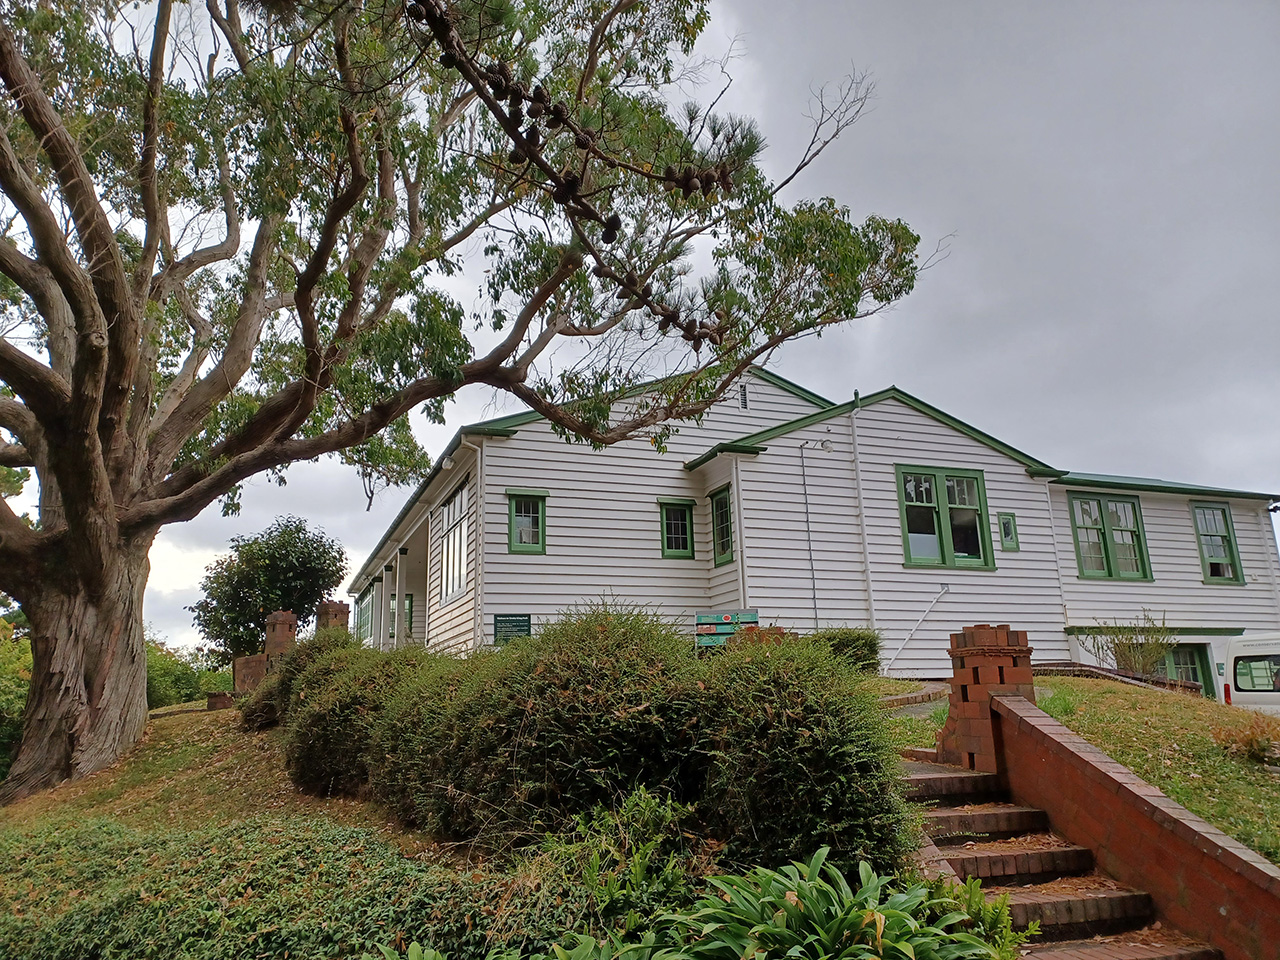
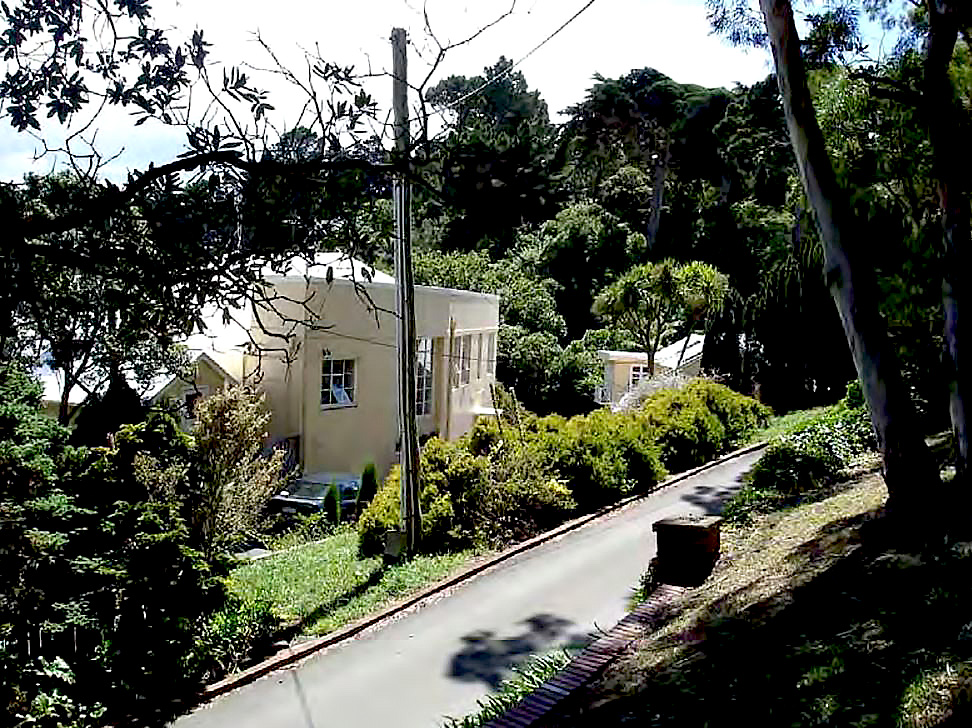
The former Truby King House is an unpretentious single storey timber-framed building with matai weatherboarding and a corrugated iron roof. The design incorporates features of the American bungalow and colonial styles, which are characterised by low-pitched roofs, the incorporation of in-built amenities, wide halls, the use of inglenooks, and a general simplicity of decoration. The house is set amidst a large garden and is encircled by the driveway. The main, north elevation features a long verandah, a section of which has since been enclosed. The low-pitched iron roof slopes over the verandah, and is supported on timber columns. There is no formal entrance to the building. The northern elevation features a main door that leads into the hallway, and two set-back French doors. The larger of the two French doors opens into the living room to the west, and the other, into a converted office to the east that was formerly two bedrooms. The geographic positioning and lay out of these doors, and of the large casement windows, allows for maximum sun and light exposure as well as sweeping views of Wellington. The entrance way divides the house - to the west are more formal dining and entertainment spaces, to the east are the private living spaces. The interior fittings and construction materials become more intricate and of a higher quality from the informal to formal spaces. The east side has two bedrooms; the converted office, two toilets and a bathroom. The bedroom to the south-east was Truby and Isabella King's, the other was a linen room. Also to the south-east is Truby King's former study with Jarrah flooring, timber cupboards and shelves. The eastern side features a large window, which could be lowered and raised, and is where Truby King had a telescope set up. Moving back west through the house is a passage that separates the bathrooms from the former bedrooms, and has two windows filling in what was once a porch. The passageway exits outside to the west-wing caretaker's flat, which was formerly another porch, bedroom and laundry. The west side of the house contains the living room, which also features Jarrah flooring and rimu panelling along with an inglenook fireplace. This leads through to the formal dining room, which also has rimu panelling, cupboards, shelves and a gas fireplace. The kitchen makes up the rest of the west wing. The exterior is generally unremarkable, though a garage was added on the bottom level of the western elevation in 1935. ARCHITECTURAL DESCRIPTION (STYLE): This single storey house with garage below has an unpretentious exterior. The study has an aura with Sir Truby King's wide interests in reading reflected in its design and finishing. Of particular interest is the specially designed downward sliding window which provided for his study of astronomy. The living-room with its inglenook fireplace and leadlights is another room of character. The character of the house is informal despite the use of a colonnaded verandah. Free planning produces an interesting interior with elements of Californian bungalow style. MODIFICATIONS: Addition of garage in basement Enclosure of east corner of verandah Removal of walls to form boardroom Conversion of south-west corner to a self contained caretaker's flat
The former Truby King House is an unpretentious single storey timber-framed building with matai weatherboarding and a corrugated iron roof. The design incorporates features of the American bungalow and colonial styles, which are characterised by low-pitched roofs, the incorporation of in-built amenities, wide halls, the use of inglenooks, and a general simplicity of decoration. The house is set amidst a large garden and is encircled by the driveway. The main, north elevation features a long verandah, a section of which has since been enclosed. The low-pitched iron roof slopes over the verandah, and is supported on timber columns. There is no formal entrance to the building. The northern elevation features a main door that leads into the hallway, and two set-back French doors. The larger of the two French doors opens into the living room to the west, and the other, into a converted office to the east that was formerly two bedrooms. The geographic positioning and lay out of these doors, and of the large casement windows, allows for maximum sun and light exposure as well as sweeping views of Wellington. The entrance way divides the house - to the west are more formal dining and entertainment spaces, to the east are the private living spaces. The interior fittings and construction materials become more intricate and of a higher quality from the informal to formal spaces. The east side has two bedrooms; the converted office, two toilets and a bathroom. The bedroom to the south-east was Truby and Isabella King's, the other was a linen room. Also to the south-east is Truby King's former study with Jarrah flooring, timber cupboards and shelves. The eastern side features a large window, which could be lowered and raised, and is where Truby King had a telescope set up. Moving back west through the house is a passage that separates the bathrooms from the former bedrooms, and has two windows filling in what was once a porch. The passageway exits outside to the west-wing caretaker's flat, which was formerly another porch, bedroom and laundry. The west side of the house contains the living room, which also features Jarrah flooring and rimu panelling along with an inglenook fireplace. This leads through to the formal dining room, which also has rimu panelling, cupboards, shelves and a gas fireplace. The kitchen makes up the rest of the west wing. The exterior is generally unremarkable, though a garage was added on the bottom level of the western elevation in 1935. ARCHITECTURAL DESCRIPTION (STYLE): This single storey house with garage below has an unpretentious exterior. The study has an aura with Sir Truby King's wide interests in reading reflected in its design and finishing. Of particular interest is the specially designed downward sliding window which provided for his study of astronomy. The living-room with its inglenook fireplace and leadlights is another room of character. The character of the house is informal despite the use of a colonnaded verandah. Free planning produces an interesting interior with elements of Californian bungalow style. MODIFICATIONS: Addition of garage in basement Enclosure of east corner of verandah Removal of walls to form boardroom Conversion of south-west corner to a self contained caretaker's flat
Historical and Associated Iwi / Hapū / Whānau
Completion Date
17th November 2006
Report Written By
James Taylor
Information Sources
Burdon, 1945
RM Burdon, New Zealand Notables. Series 2. Christchurch, 1945
Dominion
Dominion, 16 Jul 1915, p. 9.
King, 1948
Mary King, Truby King the Man: A Biography, George Allen & Unwin Ltd, London, 1948
Wellington City Council
Wellington City Council
Conservation Plan
Conservation Plan
Other Information
A copy of this report is available from the NZHPT Central region office Please note that entry on the New Zealand Heritage List/Rarangi Korero identifies only the heritage values of the property concerned, and should not be construed as advice on the state of the property, or as a comment of its soundness or safety, including in regard to earthquake risk, safety in the event of fire, or insanitary conditions.
Current Usages
Uses: Accommodation
Specific Usage: House
Former Usages
General Usage: Accommodation
Specific Usage: House
General Usage: Trade
Specific Usage: Office building/Offices
Current Usages
Uses: Accommodation
Specific Usage: House
Former Usages
General Usage: Accommodation
Specific Usage: House
General Usage: Trade
Specific Usage: Office building/Offices
Location
Get the latest heritage news, features and events delivered
straight to your inbox.
