

List Entry Information
Status
Listed
List Entry Status
Historic Place Category 1
Access
Private/No Public Access
List Number
4715
Date Entered
27th July 1988
Date of Effect
27th July 1988
City/District Council
Dunedin City
Region
Otago Region
Extent of List Entry
Extent includes the land described as Lot 2 DP 424594 (RT 495801), Otago Land District, and the structures and associated fittings and fixtures in the complex known as Springfield thereon, including the house and associated outbuildings.
Legal description
Lot 2 DP 424594 (RT 495801), Otago Land District
Status
Listed
List Entry Status
Historic Place Category 1
Access
Private/No Public Access
List Number
4715
Date Entered
27th July 1988
Date of Effect
27th July 1988
City/District Council
Dunedin City
Region
Otago Region
Extent of List Entry
Extent includes the land described as Lot 2 DP 424594 (RT 495801), Otago Land District, and the structures and associated fittings and fixtures in the complex known as Springfield thereon, including the house and associated outbuildings.
Legal description
Lot 2 DP 424594 (RT 495801), Otago Land District
Why is this place significant?
Historic Significance
Historical Significance or Value The first New Zealand co-operative cheese factory was set up in this building, in the part now used as a barn and one end of the new kitchen. In August 1871 eight dairy farmers met at John Mathieson's house and formed the Otago Peninsula Cheese Factory Company, shares to be one pound and represent 10 quarts of milk. In the first season four tons of cheese were produced. John Mathieson had been making cheese for some years previously at Grant Braes and, with the profits and his capital brought from Scotland in 1858, had bought by ballot the Springfield property in 1864. He paid Stewart Leckie 10 pounds to quarry out of the ground sufficient stone to build the house and byre, as well as to fill in the holes afterwards. Mr William Tait, stonemason, received 501 pounds for cutting the stone. When cheese making began in 1871 three enamelled cast iron tubs, each holding 40-50 pounds of curd, were set in the kitchen wing and a wooden vat holding a 100 gallons of milk was installed in the barn. The barn was also used as the curing room. The methods of the company were businesslike and far-minded, serving as a good model for other co-operatives. In 1875 cheese making was shifted to a new brick and concrete factory at Pukehiki and the company re-formed as the New Peninsula Cheesemaking Company, eventually to become the province-wide Taieri and Peninsula Dairy Company. It is likely that this was the first cooperative dairy factory in the southern hemisphere, only those of Norway and Switzerland being earlier. John Mathieson and subsequently his son James continued to farm the property until1917. Mr E Y Aitken bought from James, and his descendants have lived in the house ever since.
Physical Significance
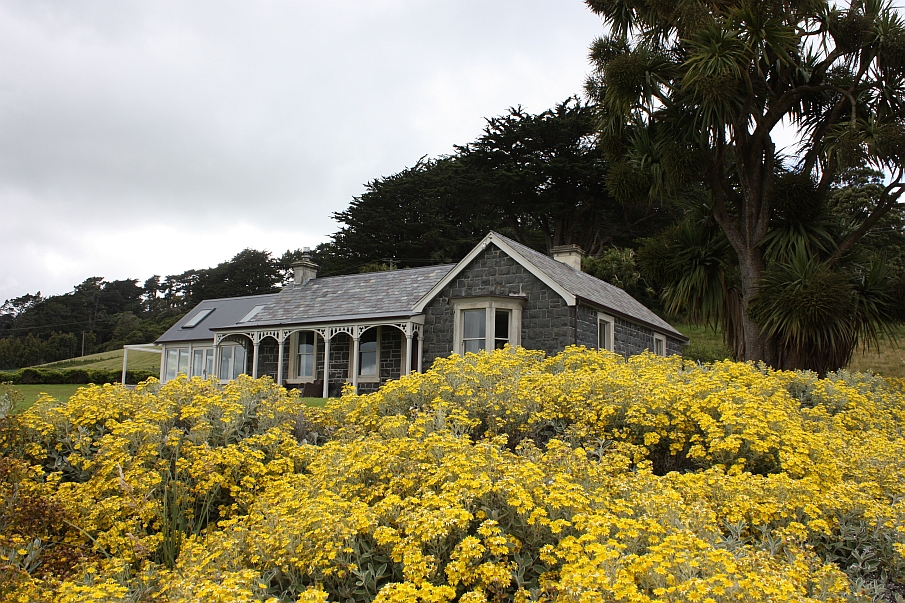
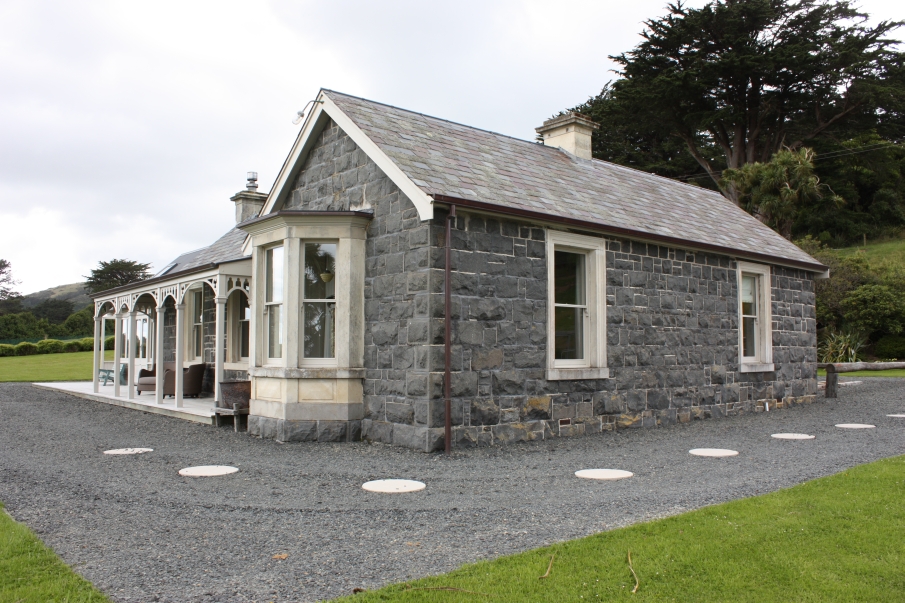
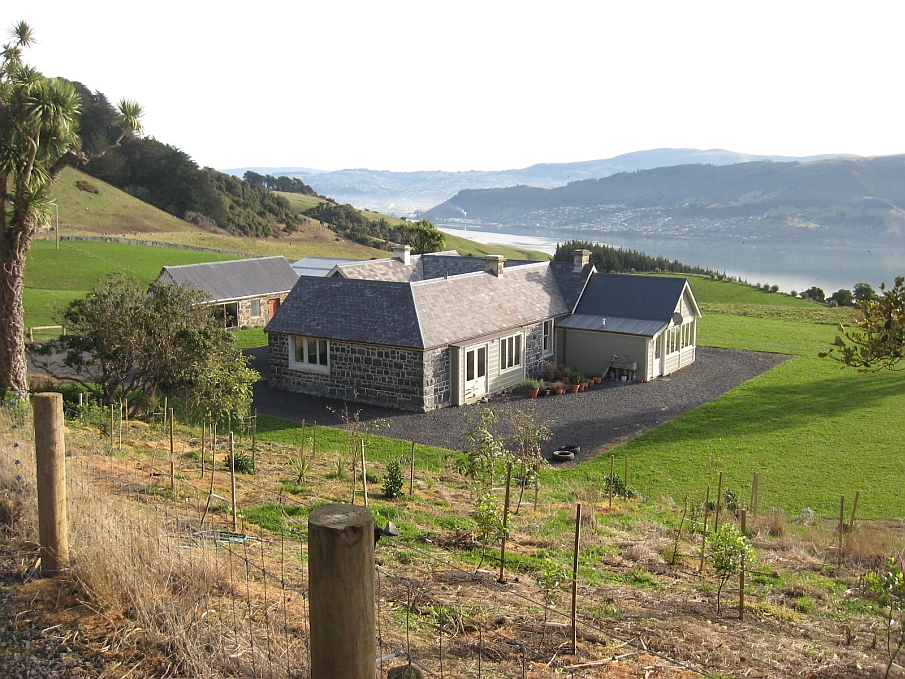
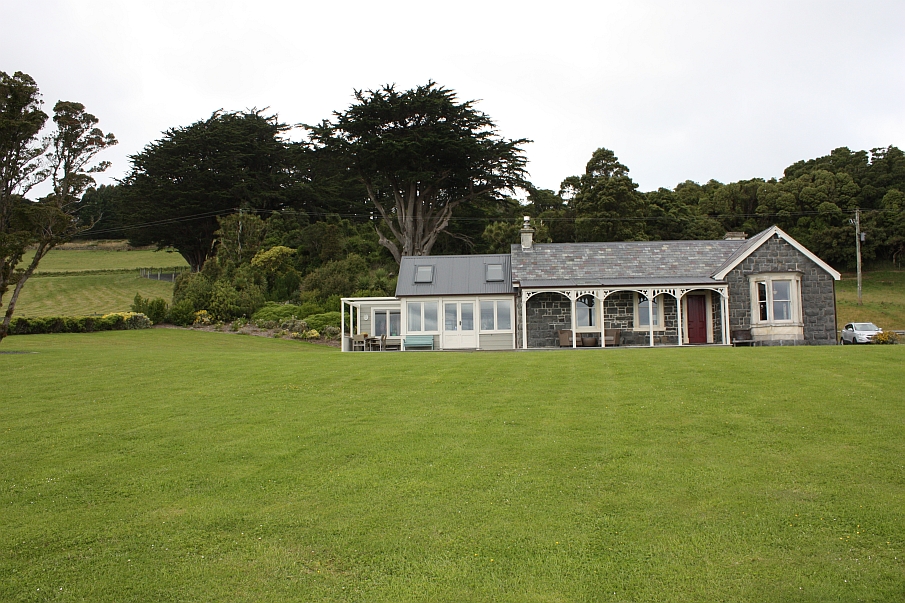
Architectural Significance: This is a well-preserved, good quality, farm building of the 1860s, typical of the bluestone buildings erected by the farmers of moderate wealth around Dunedin. Townscape/Landmark Significance: A cairn on Highcliff Road directs visitors to a view of the building in a scenically attractive setting of the harbour and hills.
Why is this place significant?
Historic Significance
Historical Significance or Value The first New Zealand co-operative cheese factory was set up in this building, in the part now used as a barn and one end of the new kitchen. In August 1871 eight dairy farmers met at John Mathieson's house and formed the Otago Peninsula Cheese Factory Company, shares to be one pound and represent 10 quarts of milk. In the first season four tons of cheese were produced. John Mathieson had been making cheese for some years previously at Grant Braes and, with the profits and his capital brought from Scotland in 1858, had bought by ballot the Springfield property in 1864. He paid Stewart Leckie 10 pounds to quarry out of the ground sufficient stone to build the house and byre, as well as to fill in the holes afterwards. Mr William Tait, stonemason, received 501 pounds for cutting the stone. When cheese making began in 1871 three enamelled cast iron tubs, each holding 40-50 pounds of curd, were set in the kitchen wing and a wooden vat holding a 100 gallons of milk was installed in the barn. The barn was also used as the curing room. The methods of the company were businesslike and far-minded, serving as a good model for other co-operatives. In 1875 cheese making was shifted to a new brick and concrete factory at Pukehiki and the company re-formed as the New Peninsula Cheesemaking Company, eventually to become the province-wide Taieri and Peninsula Dairy Company. It is likely that this was the first cooperative dairy factory in the southern hemisphere, only those of Norway and Switzerland being earlier. John Mathieson and subsequently his son James continued to farm the property until1917. Mr E Y Aitken bought from James, and his descendants have lived in the house ever since.
Physical Significance
Architectural Significance: This is a well-preserved, good quality, farm building of the 1860s, typical of the bluestone buildings erected by the farmers of moderate wealth around Dunedin. Townscape/Landmark Significance: A cairn on Highcliff Road directs visitors to a view of the building in a scenically attractive setting of the harbour and hills.
Construction Details
Start Year
1865
Type
Original Construction
Construction Materials
The walls are built from basalt quarried from the property, the window facings are Oamaru stone, and the interior woodwork is rimu and baltic pine bought from Larnach and Guthrie. The roof is covered with Welsh tiles. The house is built round an inner courtyard which is almost completely enclosed by the building.
Notable Features
Its association with the first diary co-operative.
Construction Details
Start Year
1865
Type
Original Construction
Construction Materials
The walls are built from basalt quarried from the property, the window facings are Oamaru stone, and the interior woodwork is rimu and baltic pine bought from Larnach and Guthrie. The roof is covered with Welsh tiles. The house is built round an inner courtyard which is almost completely enclosed by the building.
Notable Features
Its association with the first diary co-operative.
Architect/Engineer/Designer: Probably John Mathieson for whom the house was built. Significance of Architect/Engineer/Designer: John Mathieson came from near Edinburgh and presumably copied the design from farmsteads known to him in Scotland. Architectural Description (Style): Vernacular Scottish cottage with simple gables and one bay window with a flat roof. Modifications: The house has been modernised inside and at least one of the windows enlarged. Aluminium window frames have replaced the wooden ones. Some new plaster ceilings have replaced the crumbling lathe and plaster ones. A large wooden bedroom extension was added in 1884 and removed about 1950. The stone exterior wall was expertly replaced to the original state.
Architect/Engineer/Designer: Probably John Mathieson for whom the house was built. Significance of Architect/Engineer/Designer: John Mathieson came from near Edinburgh and presumably copied the design from farmsteads known to him in Scotland. Architectural Description (Style): Vernacular Scottish cottage with simple gables and one bay window with a flat roof. Modifications: The house has been modernised inside and at least one of the windows enlarged. Aluminium window frames have replaced the wooden ones. Some new plaster ceilings have replaced the crumbling lathe and plaster ones. A large wooden bedroom extension was added in 1884 and removed about 1950. The stone exterior wall was expertly replaced to the original state.
Historical and Associated Iwi / Hapū / Whānau
Information Sources
Galer, 1981
L. Galer, Houses and Homes, Allied Press, Dunedin, 1981
Otago Daily Times
Otago Daily Times, 1 Jun 1915, p.10.
Thornton, 1982
Geoffrey G. Thornton, New Zealand's Industrial Heritage, A.H. & A.W. Reed, Wellington, 1982
Other Information
This historic place was registered under the Historic Places Act 1980. This report includes the text from the original Building Classification Committee report considered by the NZHPT Board at the time of registration. Please note that entry on the New Zealand Heritage List/Rarangi Korero identifies only the heritage values of the property concerned, and should not be construed as advice on the state of the property, or as a comment of its soundness or safety, including in regard to earthquake risk, safety in the event of fire, or insanitary conditions.
Historical and Associated Iwi / Hapū / Whānau
Information Sources
Galer, 1981
L. Galer, Houses and Homes, Allied Press, Dunedin, 1981
Otago Daily Times
Otago Daily Times, 1 Jun 1915, p.10.
Thornton, 1982
Geoffrey G. Thornton, New Zealand's Industrial Heritage, A.H. & A.W. Reed, Wellington, 1982
Other Information
This historic place was registered under the Historic Places Act 1980. This report includes the text from the original Building Classification Committee report considered by the NZHPT Board at the time of registration. Please note that entry on the New Zealand Heritage List/Rarangi Korero identifies only the heritage values of the property concerned, and should not be construed as advice on the state of the property, or as a comment of its soundness or safety, including in regard to earthquake risk, safety in the event of fire, or insanitary conditions.
Current Usages
Uses: Accommodation
Specific Usage: House
Former Usages
General Usage: Accommodation
Specific Usage: House
Current Usages
Uses: Accommodation
Specific Usage: House
Former Usages
General Usage: Accommodation
Specific Usage: House
Location
Sign up to hear more
Get the latest heritage news, features and events delivered
straight to your inbox.
