Quick links


Quick links
Quick links
Quick links
Quick links
Quick links
66H Clarence Street, Addington, CHRISTCHURCH
Private
Historic Place Category 1
List No. 5390
List Entry Information
Status
Listed
List Entry Status
Historic Place Category 1
Access
Private/No Public Access
List Number
5390
Date Entered
25th June 1992
Date of Effect
25th June 1992
City/District Council
Christchurch City
Region
Canterbury Region
Extent of List Entry
Extent of registration is the land described as Lot 5 DP 338864 (RT 160137), Canterbury Land District, and the structure known as Addington Water Tower thereon, and its fixtures and fittings
Legal description
Lot 5 DP 338864 (RT 160137), Canterbury Land District
Status
Listed
List Entry Status
Historic Place Category 1
Access
Private/No Public Access
List Number
5390
Date Entered
25th June 1992
Date of Effect
25th June 1992
City/District Council
Christchurch City
Region
Canterbury Region
Extent of List Entry
Extent of registration is the land described as Lot 5 DP 338864 (RT 160137), Canterbury Land District, and the structure known as Addington Water Tower thereon, and its fixtures and fittings
Legal description
Lot 5 DP 338864 (RT 160137), Canterbury Land District
Why is this place significant?
Historic Significance
Historical Significance or Value This historic place was registered under the Historic Places Act 1980. The following text is from the original Building Classification Committee report considered by the NZHPT Board at the time of registration. The water tower is centrally located on the site of what was once the largest railway workshop development in the country.
Physical Significance
This historic place was registered under the Historic Places Act 1980. The following text is from the original Building Classification Committee report considered by the NZHPT Board at the time of registration ARCHITECTURAL QUALITY: Although it is an engineering structure the Addington Water Tower is not without architectural pretensions. The arched forms of the lowest section and the general proportions of the tower as a whole give the structure a coherence of design which elevates its appearance above that of the purely functional. Peter Ellis' use of reinforced concrete in the construction of the tower was highly innovative in 1883. The water tower "is one of the world's first structures in reinforced concrete" (IPENZ commemorative plaque, laid June 21 1990). The structure is also the first reinforced concrete water tower to have been erected in the world, predating the first such structure built in England by eighteen years (1900 - G G Thornton ms). Erected during the experimental period of concrete construction in New Zealand (Ibid.), the tower is also noteworthy because of its foundations and because it was designed to withstand earthquakes by having a very low centre of gravity (NZ Building Progress, 1906?). TOWNSCAPE/LANDMARK VALUE: The water tower may be regarded as the focal point of the Addington Workshop complex. As demolition proceeds, however, it will lose its architectural context and thus its townscape significance will be reduced. In the meantime it provides a vertical accent amidst the predominantly horizontal workshop buildings. The water tower is an industrial landmark within Addington, close to the south-west corner of Hagley Park. It can best be appreciated from the nearby Blenheim Road overbridge, for elsewhere the flatness of Christchurch tends to undermine its landmark value. Demolition of the railway workshops should remedy this situation to some extent, however.
Why is this place significant?
Historic Significance
Historical Significance or Value This historic place was registered under the Historic Places Act 1980. The following text is from the original Building Classification Committee report considered by the NZHPT Board at the time of registration. The water tower is centrally located on the site of what was once the largest railway workshop development in the country.
Physical Significance
This historic place was registered under the Historic Places Act 1980. The following text is from the original Building Classification Committee report considered by the NZHPT Board at the time of registration ARCHITECTURAL QUALITY: Although it is an engineering structure the Addington Water Tower is not without architectural pretensions. The arched forms of the lowest section and the general proportions of the tower as a whole give the structure a coherence of design which elevates its appearance above that of the purely functional. Peter Ellis' use of reinforced concrete in the construction of the tower was highly innovative in 1883. The water tower "is one of the world's first structures in reinforced concrete" (IPENZ commemorative plaque, laid June 21 1990). The structure is also the first reinforced concrete water tower to have been erected in the world, predating the first such structure built in England by eighteen years (1900 - G G Thornton ms). Erected during the experimental period of concrete construction in New Zealand (Ibid.), the tower is also noteworthy because of its foundations and because it was designed to withstand earthquakes by having a very low centre of gravity (NZ Building Progress, 1906?). TOWNSCAPE/LANDMARK VALUE: The water tower may be regarded as the focal point of the Addington Workshop complex. As demolition proceeds, however, it will lose its architectural context and thus its townscape significance will be reduced. In the meantime it provides a vertical accent amidst the predominantly horizontal workshop buildings. The water tower is an industrial landmark within Addington, close to the south-west corner of Hagley Park. It can best be appreciated from the nearby Blenheim Road overbridge, for elsewhere the flatness of Christchurch tends to undermine its landmark value. Demolition of the railway workshops should remedy this situation to some extent, however.
Construction Professional
Name
Ellis, Peter
Type
Engineer
Biography
Peter Ellis was chief draughtsman of the New Zealand Railways when he designed the Addington Water Tower. He later worked as a draughtsman for the Wellington Harbour Board and interestingly it was his brother, J A Ellis, that supervised the construction of the tower in his capacity as foreman of works with the Christchurch division of the New Zealand Railways.
Construction Details
Start Year
1882
Finish Year
1883
Type
Original Construction
Start Year
1964
Type
Modification
Description
Reinforced concrete ring beam cast around the top of the tower as part of an earthquake strengthening programme.
Start Year
2017
Finish Year
2018
Type
Modification
Description
Strengthening
Construction Materials
Steel reinforced concrete, cast iron and timber.
Notable Features
The tower's construction is its most noteworthy feature.
Construction Professional
Name
Ellis, Peter
Type
Engineer
Biography
Peter Ellis was chief draughtsman of the New Zealand Railways when he designed the Addington Water Tower. He later worked as a draughtsman for the Wellington Harbour Board and interestingly it was his brother, J A Ellis, that supervised the construction of the tower in his capacity as foreman of works with the Christchurch division of the New Zealand Railways.
Construction Details
Start Year
1882
Finish Year
1883
Type
Original Construction
Start Year
1964
Type
Modification
Description
Reinforced concrete ring beam cast around the top of the tower as part of an earthquake strengthening programme.
Start Year
2017
Finish Year
2018
Type
Modification
Description
Strengthening
Construction Materials
Steel reinforced concrete, cast iron and timber.
Notable Features
The tower's construction is its most noteworthy feature.
This historic place was registered under the Historic Places Act 1980. The following text is from the original Building Classification Committee report considered by the NZHPT Board at the time of registration. DESCRIPTION: New Zealand's oldest railway workshop was established by the Canterbury Provincial Government in 1863. Having been taken over by Central Government in c.1872 this workshop soon became too small to handle the demands of the provincial railway system and so it was re-established at Addington in 1879-80. The water tower was erected to supply the Addington Railway Workshops complex with a high-pressure water supply. Built by prison labour, and supervised by the engineer's brother, the water tower had sunk nine inches at the time of its completion and today it rests on a slight angle. At the time of its construction the Public Works Department was evidently sceptical of Peter Ellis' design and sole responsibility for it was vested with the engineer (Ibid.). Despite the demolition of the railway workshops it is intended that the water tower will be retained and used to augment the domestic water supply in the area. In June of 1990 the Institution of Professional Engineers, New Zealand recognised the significance of this structure when it installed a commemorative plaque at the site.
This historic place was registered under the Historic Places Act 1980. The following text is from the original Building Classification Committee report considered by the NZHPT Board at the time of registration. DESCRIPTION: New Zealand's oldest railway workshop was established by the Canterbury Provincial Government in 1863. Having been taken over by Central Government in c.1872 this workshop soon became too small to handle the demands of the provincial railway system and so it was re-established at Addington in 1879-80. The water tower was erected to supply the Addington Railway Workshops complex with a high-pressure water supply. Built by prison labour, and supervised by the engineer's brother, the water tower had sunk nine inches at the time of its completion and today it rests on a slight angle. At the time of its construction the Public Works Department was evidently sceptical of Peter Ellis' design and sole responsibility for it was vested with the engineer (Ibid.). Despite the demolition of the railway workshops it is intended that the water tower will be retained and used to augment the domestic water supply in the area. In June of 1990 the Institution of Professional Engineers, New Zealand recognised the significance of this structure when it installed a commemorative plaque at the site.
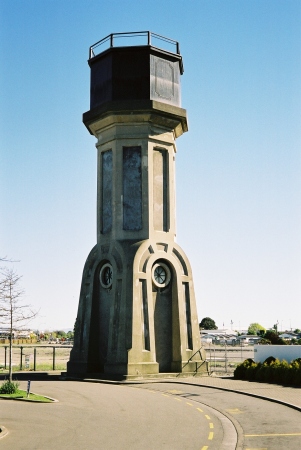
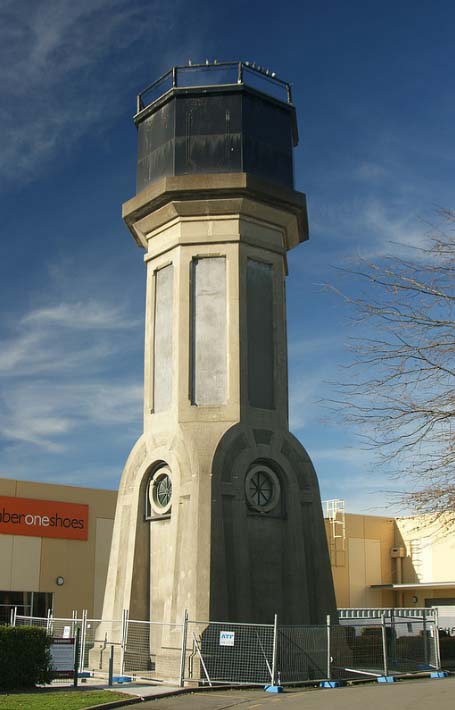
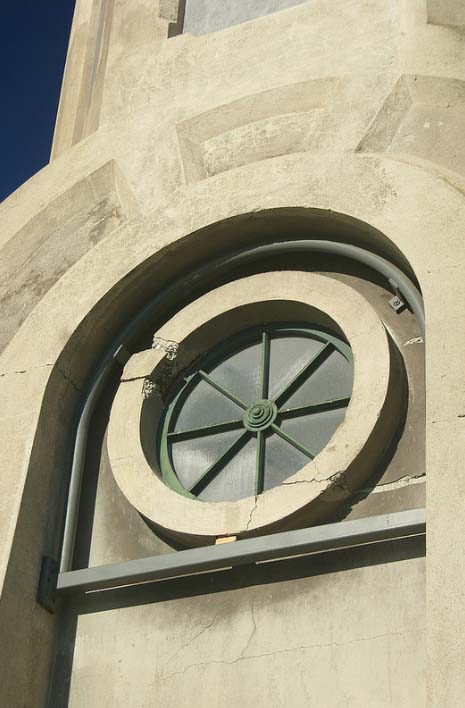
This historic place was registered under the Historic Places Act 1980. The following text is from the original Building Classification Committee report considered by the NZHPT Board at the time of registration ARCHITECTURAL DESCRIPTION: The tower is a 21.9 metre structure built of steel reinforced concrete and cast iron. Standing on a three-step pedestal, which is square in plan, the tower is visually divided into three sections. The two lower sections, of reinforced concrete made with a coarse aggregate, support the cast iron tank which has a capacity of 114,000 litres. The tank and the middle section of the tower are octagonal in plan and are visually separated by a projecting 'cornice. Every second face of the water tank bears a painted slogan which is therefore visible throughout the workshop yard. The slogans read "Safe Habits Are Good", "Safety Week Starts Every Monday", "Be Safe First And Always" and "Help Prevent That Accident". The lowest section of the tower is the most decorative and features chamfered edges and boldly detailed mouldings which form arched recesses on each of its four sides. Circular wagon wheel windows are set into the top of each recess and on the north-east face the tower is pierced by two massive wooden doors. The doors, which are set into arched openings, are decorated with wooden bosses and two 'portholes'. Inside the water tower there are timber floors at the ground and first floor levels and a steel ladder provides access to the latter. The pumping mechanism is located on the ground floor inside the tower and the entire structure rests upon clay and quicksand; a fact which has resulted in the slight settlement of the tower over the years. MODIFICATIONS: 1964:Reinforced concrete ring beam cast around the top of the tower as part of an earthquake strengthening programme.
This historic place was registered under the Historic Places Act 1980. The following text is from the original Building Classification Committee report considered by the NZHPT Board at the time of registration ARCHITECTURAL DESCRIPTION: The tower is a 21.9 metre structure built of steel reinforced concrete and cast iron. Standing on a three-step pedestal, which is square in plan, the tower is visually divided into three sections. The two lower sections, of reinforced concrete made with a coarse aggregate, support the cast iron tank which has a capacity of 114,000 litres. The tank and the middle section of the tower are octagonal in plan and are visually separated by a projecting 'cornice. Every second face of the water tank bears a painted slogan which is therefore visible throughout the workshop yard. The slogans read "Safe Habits Are Good", "Safety Week Starts Every Monday", "Be Safe First And Always" and "Help Prevent That Accident". The lowest section of the tower is the most decorative and features chamfered edges and boldly detailed mouldings which form arched recesses on each of its four sides. Circular wagon wheel windows are set into the top of each recess and on the north-east face the tower is pierced by two massive wooden doors. The doors, which are set into arched openings, are decorated with wooden bosses and two 'portholes'. Inside the water tower there are timber floors at the ground and first floor levels and a steel ladder provides access to the latter. The pumping mechanism is located on the ground floor inside the tower and the entire structure rests upon clay and quicksand; a fact which has resulted in the slight settlement of the tower over the years. MODIFICATIONS: 1964:Reinforced concrete ring beam cast around the top of the tower as part of an earthquake strengthening programme.
Historical and Associated Iwi / Hapū / Whānau
Completion Date
28th November 2001
Report Written By
Melanie Lovell-Smith
Information Sources
Appendices to the Journals of the House of Representatives (AJHR)
Appendices to the Journals of the House of Representatives
Cyclopedia of New Zealand, 1903
Cyclopedia Company, Industrial, descriptive, historical, biographical facts, figures, illustrations, Wellington, N.Z, 1897-1908, Vol. 3, Canterbury Provincial District, Christchurch, 1903
Leitch, 1988
David Leitch and Bob Stott, New Zealand Railways: The First 125 Years, Auckland, 1988
New Zealand Historic Places
New Zealand Historic Places
Thornton, 1982
Geoffrey G. Thornton, New Zealand's Industrial Heritage, A.H. & A.W. Reed, Wellington, 1982
Thornton, 1996
Geoffrey Thornton, Cast in Concrete: Concrete Construction in New Zealand 1850-1939, Auckland, 1996
Troup, 1973
Gordon Troup (ed), Steel Roads of New Zealand: An Illustrated Survey, A H & A W Reed, Wellington, 1973.
Pierre, 1964
W.A. Pierre, Canterbury Provincial Railways - Genesis of the N.Z.R. System, The N.Z. Railway and Locomotive Soc. Inc., Wellington, 1964.
Cookson, 2000
John Cookson and Graem Dunstall (eds), Southern Capital Christchurch : Towards a City Biography 1850-2000, Christchurch, 2000
Other Information
This historic place was registered under the Historic Places Act 1980. This report includes the text from the original Building Classification Committee report considered by the NZHPT Board at the time of registration. Please note that entry on the New Zealand Heritage List/Rarangi Korero identifies only the heritage values of the property concerned, and should not be construed as advice on the state of the property, or as a comment of its soundness or safety, including in regard to earthquake risk, safety in the event of fire, or insanitary conditions.
Historical and Associated Iwi / Hapū / Whānau
Completion Date
28th November 2001
Report Written By
Melanie Lovell-Smith
Information Sources
Appendices to the Journals of the House of Representatives (AJHR)
Appendices to the Journals of the House of Representatives
Cyclopedia of New Zealand, 1903
Cyclopedia Company, Industrial, descriptive, historical, biographical facts, figures, illustrations, Wellington, N.Z, 1897-1908, Vol. 3, Canterbury Provincial District, Christchurch, 1903
Leitch, 1988
David Leitch and Bob Stott, New Zealand Railways: The First 125 Years, Auckland, 1988
New Zealand Historic Places
New Zealand Historic Places
Thornton, 1982
Geoffrey G. Thornton, New Zealand's Industrial Heritage, A.H. & A.W. Reed, Wellington, 1982
Thornton, 1996
Geoffrey Thornton, Cast in Concrete: Concrete Construction in New Zealand 1850-1939, Auckland, 1996
Troup, 1973
Gordon Troup (ed), Steel Roads of New Zealand: An Illustrated Survey, A H & A W Reed, Wellington, 1973.
Pierre, 1964
W.A. Pierre, Canterbury Provincial Railways - Genesis of the N.Z.R. System, The N.Z. Railway and Locomotive Soc. Inc., Wellington, 1964.
Cookson, 2000
John Cookson and Graem Dunstall (eds), Southern Capital Christchurch : Towards a City Biography 1850-2000, Christchurch, 2000
Other Information
This historic place was registered under the Historic Places Act 1980. This report includes the text from the original Building Classification Committee report considered by the NZHPT Board at the time of registration. Please note that entry on the New Zealand Heritage List/Rarangi Korero identifies only the heritage values of the property concerned, and should not be construed as advice on the state of the property, or as a comment of its soundness or safety, including in regard to earthquake risk, safety in the event of fire, or insanitary conditions.
Former Usages
General Usage: Utilities
Specific Usage: Water Tower
Web Links
description: Engineering NZ Heritage
url: https://www.engineeringnz.org/our-work/heritage/heritage-records/addington-water-tower/
Former Usages
General Usage: Utilities
Specific Usage: Water Tower
Web Links
description: Engineering NZ Heritage
url: https://www.engineeringnz.org/our-work/heritage/heritage-records/addington-water-tower/
Location
Get the latest heritage news, features and events delivered
straight to your inbox.
