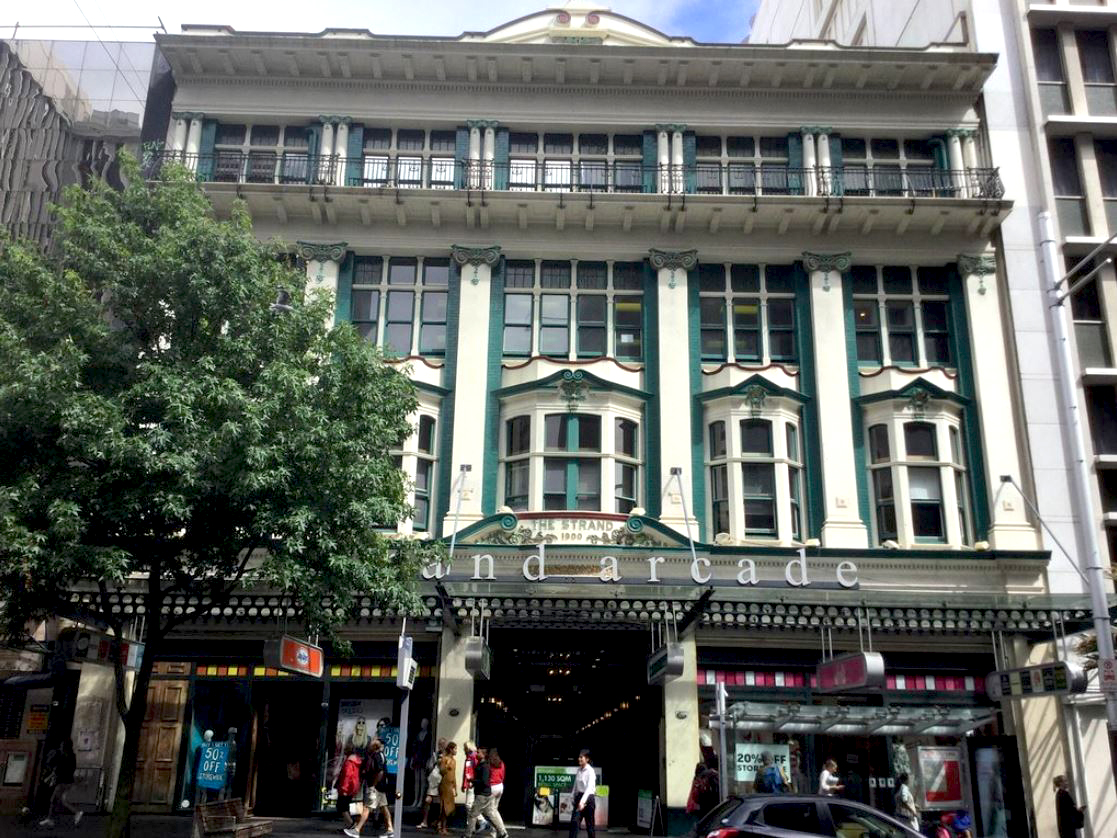
Initially constructed in 1899-1900 on Auckland's main commercial thoroughfare - Queen Street - the Strand Arcade is an ornate and rare early-surviving example of a shopping arcade in New Zealand which reflects the growing popularity of specialty shopping as a leisure activity at the beginning of the twentieth century.
Prior to the founding of colonial Auckland in 1840, the Queen Street gully was known as Horotiu and was subject to intermittent Maori occupation. In 1842, the land later occupied by the Strand Arcade was part of a Crown Grant made to stonemason, William Greenwood. Successive low-rise commercial buildings were erected before the site was acquired by Arthur Mielziner Myers (1867-1926), who held strong interests in the liquor trade and was a member of the city's new financial leadership following the economic depression of the late nineteenth century. In 1899 Myers commissioned the Strand Arcade, which was to be the second major shopping arcade in Auckland following construction of the Victoria Arcade, also in Queen Street, in 1884-6. The new venture capitalised on a surge in Auckland's population growth and an emerging and increasingly prosperous middle class as an expanding consumer market.
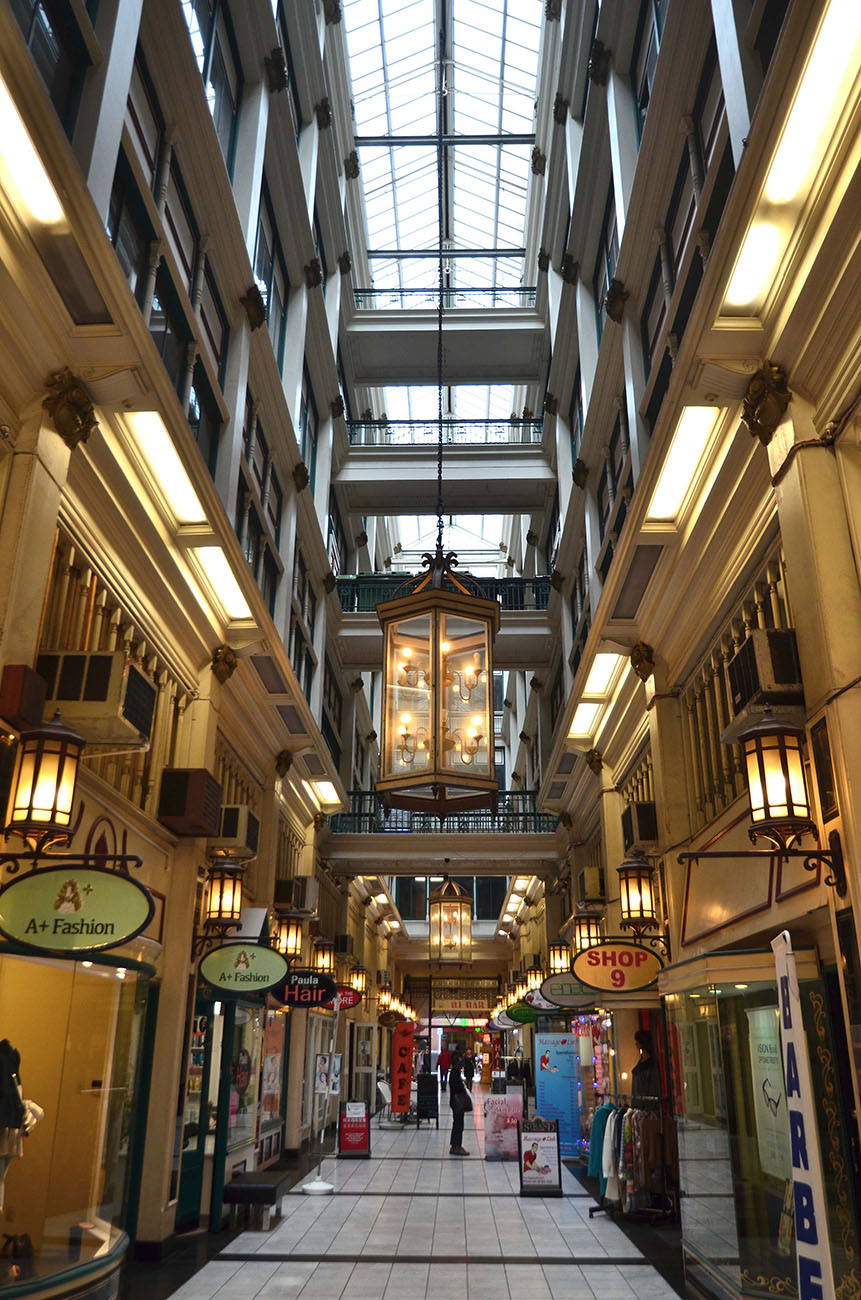
A large ornate brick building, the Strand Arcade reflected new trends in retail development. In particular, the structure incorporated a glass-covered passageway linking Queen and Elliott Streets - a precursor to the modern shopping mall. Commenced on 1 July 1899, construction was completed in September the following year by J. Thomas Julian (1843-1921), a major Auckland contractor. Designed by prolific Auckland architect Arthur P. Wilson (1851-1937), the building adopted an ornate Italianate style favoured for grand commercial buildings of the late-Victorian and Edwardian eras. Internally, the basement of the Elliott Street section contained offices associated with the neighbouring Albert Brewery, while the Queen Street basement housed reputedly New Zealand's largest restaurant. The ground floor promenade accommodated nineteen specialty shops. On the floors above were warehouses, sample rooms, a meeting and gathering venue, a photographic studio and several small offices. The design mix of specialty shopping, tea rooms and meeting venues facilitating safe and respectable social interaction made the Strand Arcade a popular Auckland destination.
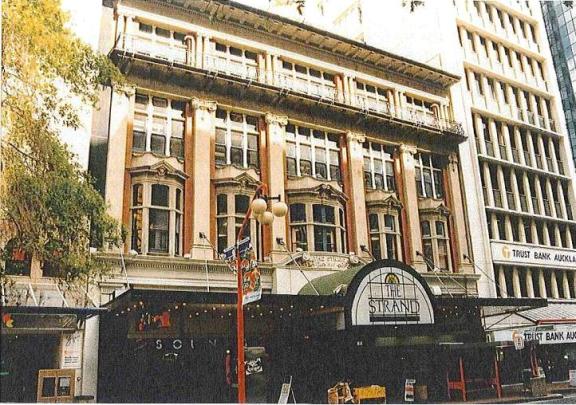
Following extensive damage by a fire in August 1909, the Strand Arcade was rebuilt by Auckland contractor J. D. Jones. The Elliott Street section was increased in height from three storeys to four to match the Queen Street portion. The Queen Street façade featured bay windows and a wrought iron balcony giving the building a more modern appearance. The ferro-concrete interior with brick partition walls was of similar layout to the 1899 design. The floors had broad galleries off a lightwell running almost the full length of the building. Ornate bridges on the upper floors spanned the central void. Many of the businesses that previously occupied the premises moved back in. The grand nature of the rebuilding partly reflected Myers' continued rise in wealth and status. Following service as Mayor of Auckland, Myers went on to become an independent Member of Parliament from 1911, holding several ministerial portfolios.
In 1914 the Strand Arcade became Campbell and Ehrenfried's head office and in 1923 passed to Paddington Properties, a company established as custodian of Myers' personal assets. In 1970, the little-altered arcade was purchased by Campbell and Ehrenfried before being on-sold after refurbishment of the retail areas. In 1974, Campbell and Ehrenfried vacated their offices of six decades. Following refurbishment of the upper floors, the Strand Arcade became the corporate headquarters of the Broadlands Dominion Group, a subsidiary of Challenge Corporation which was by 1977 New Zealand's largest company by turnover.
A trend towards suburban shopping malls contributed to a move away from city shopping, while later office park developments had an impact on traditional demand for inner-city office accommodation. Sold in 1993 to the New Zealand Guardian Trust, the building was subdivided into six unit titles in 2003. The basement and ground floor remain in retail and restaurant use while the upper floors have been adapted for uses including backpacker accommodation and English language schools.
The Strand Arcade has outstanding aesthetic significance as a visually impressive and ornate shopping arcade, and as a notable landmark on Auckland's Queen Street. It has considerable architectural value as one of the grandest surviving shopping arcades in New Zealand, also incorporating the remnants of what is believed to be the earliest surviving purpose-built arcade in the country (1899-1900). Of historical significance for indicating an important step in the development of retail shopping and the aspirations of a prosperous middle class, the Strand also reflects Auckland's role as the most important commercial centre in New Zealand in the early 1900s and beyond. Still used for its original purpose, the Strand Arcade has social significance as a place of recreation, commercial transaction and public interaction, functions that it has fulfilled for more than a century.