Quick links


Quick links
Quick links
Quick links
Quick links
Quick links




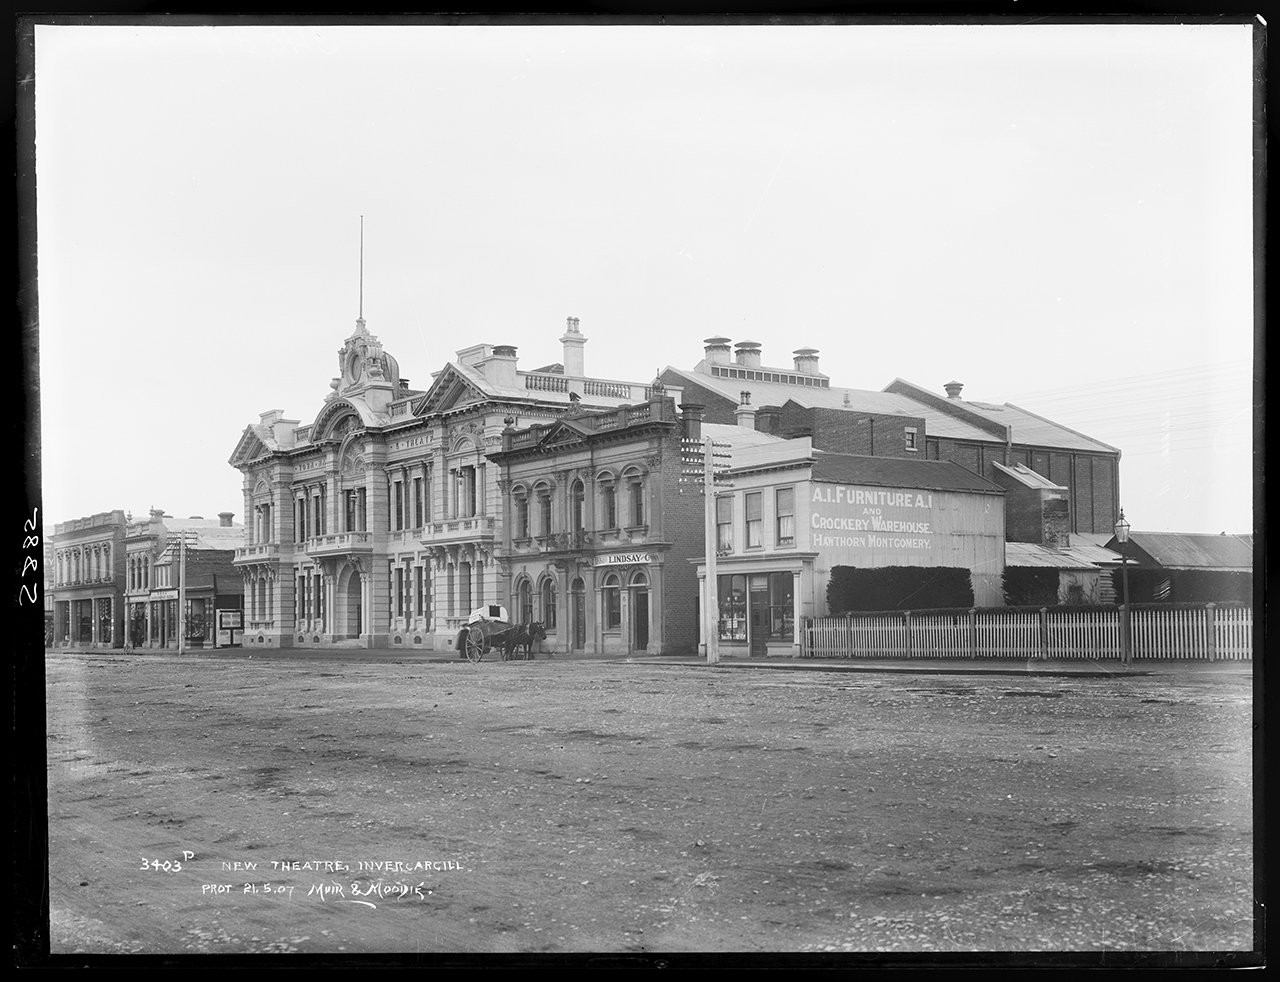
88 Tay Street & 101 Esk Street, INVERCARGILL
Private
Historic Place Category 1
List No. 2521
List Entry Information
Status
Listed
List Entry Status
Historic Place Category 1
Access
Private/No Public Access
List Number
2521
Date Entered
22nd November 1984
Date of Effect
22nd November 1984
City/District Council
Invercargill City
Region
Southland Region
Legal description
Secs 5/7 17/18 Pt 16 Lots 1/2 DP4623 Blk III Invercargill Tn
Status
Listed
List Entry Status
Historic Place Category 1
Access
Private/No Public Access
List Number
2521
Date Entered
22nd November 1984
Date of Effect
22nd November 1984
City/District Council
Invercargill City
Region
Southland Region
Legal description
Secs 5/7 17/18 Pt 16 Lots 1/2 DP4623 Blk III Invercargill Tn
Construction Professional
Name
Wilson, E R
Type
Architect
Biography
Edmund Wilson was born in Invercargill, the son of Henry Fitz Wilson, a merchant and Dorothy Eleanor Richardson. The Wilson family was prominent in Invercargill: Henry Wilson was chairman of the Hospital Board, the Bluff Harbour Board and the Invercargill Savings Bank. He was a warden and choir member of St John's Church. Edmund Wilson served a seven-year apprenticeship with the local firm of McKenzie and Gilbertson. He may also have served some time with noted Wellington architect Frederick de Jersey Clere. In 1902 he married Elizabeth Alice Mary Dickinson. They had three sons and two daughters. Amongst Wilson's commissions in Invercargill were the Town Hall and Civic Theatre (1906), St Catherine's Girls' College, the fire station, and various retail stores. He designed many churches, both in Southland and elsewhere. These included St John's Anglican Church, Invercargill (1913), St Mary's, Merivale (1927), St Andrew's in Southbridge, Mid-Canterbury, and St Michael's, Kelburn, Wellington (1920). He designed town halls in Otautau and Bluff. Kew Hospital, which came near the end of his career, was among his most important commissions. Edmund Wilson was also a vestryman, lay reader and choir member of St John's. Two of his brothers were Anglican clergymen. Wilson was a President of the New Zealand Institute of Architects. Wilson died on 13 October 1941 and was buried in St John's Cemetery, Waikiwi, Invercargill. His wife, Elizabeth, died in 1955. Wilson's practice was inherited by Baxter Hesselin McDowell, now McDowell Architects, who retain his original plans.
Construction Details
Start Year
1905
Finish Year
1906
Type
Original Construction
Start Year
1959
Type
Modification
Description
Alterations to council offices, and the Victoria Concert Chamber converted to office use.
Type
Modification
Description
Earthquake strengthened and renovated. Grand entrance to entire entertainment complex was created, and staircase rebuilt.
Period
Late 1970s
Construction Professional
Name
Wilson, E R
Type
Architect
Biography
Edmund Wilson was born in Invercargill, the son of Henry Fitz Wilson, a merchant and Dorothy Eleanor Richardson. The Wilson family was prominent in Invercargill: Henry Wilson was chairman of the Hospital Board, the Bluff Harbour Board and the Invercargill Savings Bank. He was a warden and choir member of St John's Church. Edmund Wilson served a seven-year apprenticeship with the local firm of McKenzie and Gilbertson. He may also have served some time with noted Wellington architect Frederick de Jersey Clere. In 1902 he married Elizabeth Alice Mary Dickinson. They had three sons and two daughters. Amongst Wilson's commissions in Invercargill were the Town Hall and Civic Theatre (1906), St Catherine's Girls' College, the fire station, and various retail stores. He designed many churches, both in Southland and elsewhere. These included St John's Anglican Church, Invercargill (1913), St Mary's, Merivale (1927), St Andrew's in Southbridge, Mid-Canterbury, and St Michael's, Kelburn, Wellington (1920). He designed town halls in Otautau and Bluff. Kew Hospital, which came near the end of his career, was among his most important commissions. Edmund Wilson was also a vestryman, lay reader and choir member of St John's. Two of his brothers were Anglican clergymen. Wilson was a President of the New Zealand Institute of Architects. Wilson died on 13 October 1941 and was buried in St John's Cemetery, Waikiwi, Invercargill. His wife, Elizabeth, died in 1955. Wilson's practice was inherited by Baxter Hesselin McDowell, now McDowell Architects, who retain his original plans.
Construction Details
Start Year
1905
Finish Year
1906
Type
Original Construction
Start Year
1959
Type
Modification
Description
Alterations to council offices, and the Victoria Concert Chamber converted to office use.
Type
Modification
Description
Earthquake strengthened and renovated. Grand entrance to entire entertainment complex was created, and staircase rebuilt.
Period
Late 1970s
Historical and Associated Iwi / Hapū / Whānau
Completion Date
6th March 2002
Report Written By
Melanie Lovell-Smith
Information Sources
New Zealand Historic Places
New Zealand Historic Places
Shaw, 1997 (2003)
Peter Shaw, A History of New Zealand Architecture, Auckland, 1997
Conservation Plan
Conservation Plan
Other Information
This place was identified as significant under previous legislation with different information requirements. It remains significant under the current legislation. There is opportunity under our legislation and policies to add to this information. Further information about this place may be available from the Otago/Southland Office of Heritage New Zealand Pouhere Taonga. NZIA Local Award Winner 2006, Category: Heritage/Conservation 2000 Frontage repainted and lighting of the facade installed. This lighting of the facade received the top award at the National Rexal Lighting Design Awards and the Illuminating Society of Australia and New Zealand International Award for Excellence. Please note that entry on the New Zealand Heritage List/Rarangi Korero identifies only the heritage values of the property concerned, and should not be construed as advice on the state of the property, or as a comment of its soundness or safety, including in regard to earthquake risk, safety in the event of fire, or insanitary conditions.
Historical and Associated Iwi / Hapū / Whānau
Completion Date
6th March 2002
Report Written By
Melanie Lovell-Smith
Information Sources
New Zealand Historic Places
New Zealand Historic Places
Shaw, 1997 (2003)
Peter Shaw, A History of New Zealand Architecture, Auckland, 1997
Conservation Plan
Conservation Plan
Other Information
This place was identified as significant under previous legislation with different information requirements. It remains significant under the current legislation. There is opportunity under our legislation and policies to add to this information. Further information about this place may be available from the Otago/Southland Office of Heritage New Zealand Pouhere Taonga. NZIA Local Award Winner 2006, Category: Heritage/Conservation 2000 Frontage repainted and lighting of the facade installed. This lighting of the facade received the top award at the National Rexal Lighting Design Awards and the Illuminating Society of Australia and New Zealand International Award for Excellence. Please note that entry on the New Zealand Heritage List/Rarangi Korero identifies only the heritage values of the property concerned, and should not be construed as advice on the state of the property, or as a comment of its soundness or safety, including in regard to earthquake risk, safety in the event of fire, or insanitary conditions.
Former Usages
General Usage: Government
Specific Usage: Town Hall
Former Usages
General Usage: Government
Specific Usage: Town Hall
Location
Get the latest heritage news, features and events delivered
straight to your inbox.
