

Daniel Brown was from Paisley in Scotland. He travelled to New Zealand on the Strathfieldsaye, arriving in 1858. He commissioned the construction of a stone house on his land, but this collapsed part way through construction, with the ensuing court case reported in the Otago Witness in August 1861. Brown then was said to have purchased one of several prefabricated mission houses which the Church Missionary Society in New South Wales was shipping to New Zealand for its own people. There was a tradition of prefabricated construction in the 1840s and 1850s with Britain leading the way in the manufacture of prefabricated buildings. Some houses were sent complete, while others came as a framework to be covered with local materials.
After Daniel Brown's death the land was subdivided (DP 1217, October 1895), and according to Lois Galer, giving each member of the family a block on which to build their own homes. The subdivision plan shows three structures already clustered around the Lundie Street property, all associated with the Brown family, and the land holding extending from Highgate to Kaikorai Valley Road and beyond.
Daniel Brown's daughter Ellen lived in the house after her parents' deaths in 1895. In 1934 title was issued to Helen McLeod, described as a Dunedin widow. On her death in 1937 title was transmitted to Margaret McLeod and William Brown as executors. Members of the Brown family had lived in the house from 1859-1937.
At their behest the title was subdivided (DP 4948, OT268/47) and the Lots on sold. Lot 1, the site of the original family home was bought by Alexander Sligo in August 1937, and a new title was issued.
The Sligos sold the property in April 1947 to school master Keith Sheen. Three years later Sheen sold the property to Dunedin dental surgeon Rodney Stockwell. Marie Irving purchased it in 1967; in 1972 it was purchased by Reginald and Nancy Medlicott. The current owners purchased it in 1978 (OT285/73).
List Entry Information
Status
Listed
List Entry Status
Historic Place Category 2
Access
Private/No Public Access
List Number
3178
Date Entered
9th December 2005
Date of Effect
9th December 2005
City/District Council
Dunedin City
Region
Otago Region
Extent of List Entry
Registration includes the land in Certificate of Title OT285/73 and the building, fixtures and fittings thereon (see plan in Appendix 4).
Legal description
Lot 1 DP 4948 (RT OT285/73), Otago Land District
Status
Listed
List Entry Status
Historic Place Category 2
Access
Private/No Public Access
List Number
3178
Date Entered
9th December 2005
Date of Effect
9th December 2005
City/District Council
Dunedin City
Region
Otago Region
Extent of List Entry
Registration includes the land in Certificate of Title OT285/73 and the building, fixtures and fittings thereon (see plan in Appendix 4).
Legal description
Lot 1 DP 4948 (RT OT285/73), Otago Land District
Why is this place significant?
Historic Significance
Historical Significance or Value The house has an important link to the history of the early suburban development of Dunedin, as the property of one of the first settlers in the Roslyn area. Daniel Brown, whose farm encompassed a significant part of what is now an inner city suburb. Brown's family lived in nearby houses and were important members of the local community. It was not until the land was subdivided that the suburb fully developed. It has additional interest in the oft-repeated (and yet to be substantiated) account that the house was prefabricated as a mission house destined for New South Wales, but was purchased by Brown.
Physical Significance
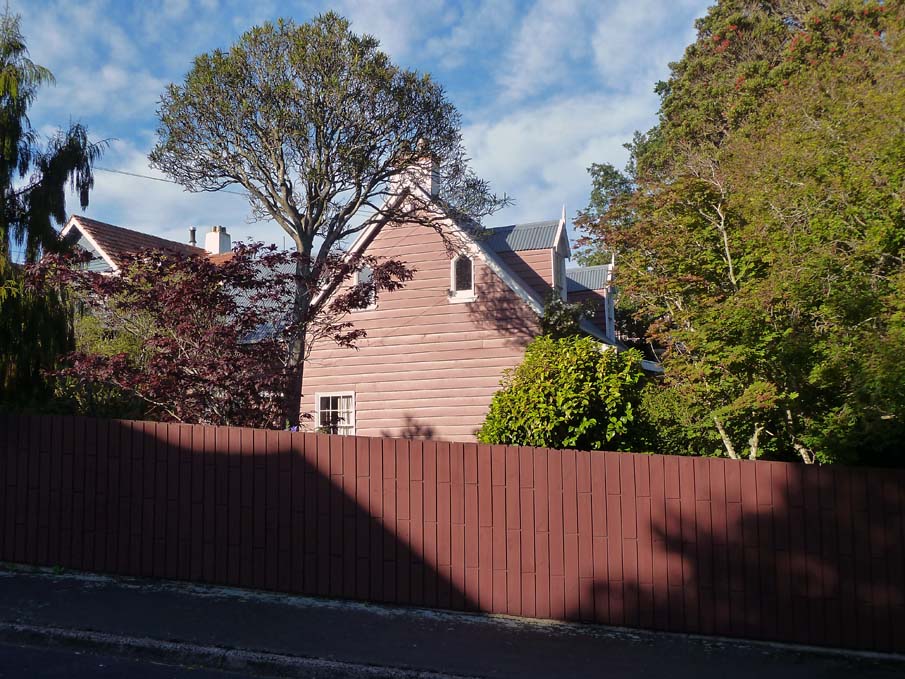
8 Lundie Street was constructed c.1859 and is a good example of cottage architecture dating from this period - in its one-and-a-half storey form with gabled dormer windows on the top floor. The house has been altered over the years but the simple layout and the original form is still evident. The windows on the south-facing gable ends are interesting for their gothic form.
Why is this place Category 1 / Category 2?
Detail Of Assessed Criteria
(a) The extent to which the place reflects important or representative aspects of New Zealand history: 8 Lundie Street reflects the representative historical pattern of development in Dunedin. The house was the centre of a family-based farming enterprise on the hills overlooking the centre of Dunedin. It was apparently one of the first houses in that area, and so represents that early European settlement period. As the town developed the Brown family were important in the development of early infrastructure, with Daniel Brown donating land nearby the house for the tramway that was built to Roslyn. Lundie was his wife's maiden name hence the renaming of Lundie Street (originally Brown Street, already the name of a nearby street). (g) The technical accomplishment or value, or design of the place: As mentioned above the design of the house is typical of early cottages - single gable with paired six-light double hung sash windows in the gabled dormer windows. There is similar detailing in some other windows in the house. The lancet style windows on the first floor are an interesting detail, perhaps linking to the mission house past. Further investigation could reveal more detail about construction methods, details and materials.
Why is this place significant?
Historic Significance
Historical Significance or Value The house has an important link to the history of the early suburban development of Dunedin, as the property of one of the first settlers in the Roslyn area. Daniel Brown, whose farm encompassed a significant part of what is now an inner city suburb. Brown's family lived in nearby houses and were important members of the local community. It was not until the land was subdivided that the suburb fully developed. It has additional interest in the oft-repeated (and yet to be substantiated) account that the house was prefabricated as a mission house destined for New South Wales, but was purchased by Brown.
Physical Significance
8 Lundie Street was constructed c.1859 and is a good example of cottage architecture dating from this period - in its one-and-a-half storey form with gabled dormer windows on the top floor. The house has been altered over the years but the simple layout and the original form is still evident. The windows on the south-facing gable ends are interesting for their gothic form.
Why is this place Category 1 / Category 2?
Detail Of Assessed Criteria
(a) The extent to which the place reflects important or representative aspects of New Zealand history: 8 Lundie Street reflects the representative historical pattern of development in Dunedin. The house was the centre of a family-based farming enterprise on the hills overlooking the centre of Dunedin. It was apparently one of the first houses in that area, and so represents that early European settlement period. As the town developed the Brown family were important in the development of early infrastructure, with Daniel Brown donating land nearby the house for the tramway that was built to Roslyn. Lundie was his wife's maiden name hence the renaming of Lundie Street (originally Brown Street, already the name of a nearby street). (g) The technical accomplishment or value, or design of the place: As mentioned above the design of the house is typical of early cottages - single gable with paired six-light double hung sash windows in the gabled dormer windows. There is similar detailing in some other windows in the house. The lancet style windows on the first floor are an interesting detail, perhaps linking to the mission house past. Further investigation could reveal more detail about construction methods, details and materials.
Construction Details
Start Year
1859
startYearCirca
Type
Original Construction
Type
Addition
Description
Addition of bay window and porch.
Period
1930s-1940s
Start Year
1974
Type
Addition
Description
Two storey addition.
Construction Materials
From a limited structural investigation the house appears to have been at least partially prefabricated from Austalian timbers, mainly eucalyptus and Oregon. The rafters are circular sawn eucalypt; the remaining shakes under the corrugated iron roof are also eucalypt. The exterior weatherboarding is New Zealand Kauri. The interior features Baltic pine floors and hall panelling, Kauri doors and an Oregon balustrade. An interesting feature in the living room is the use of alternative Kauri and Rimu in the wainscoting.
Construction Details
Start Year
1859
startYearCirca
Type
Original Construction
Type
Addition
Description
Addition of bay window and porch.
Period
1930s-1940s
Start Year
1974
Type
Addition
Description
Two storey addition.
Construction Materials
From a limited structural investigation the house appears to have been at least partially prefabricated from Austalian timbers, mainly eucalyptus and Oregon. The rafters are circular sawn eucalypt; the remaining shakes under the corrugated iron roof are also eucalypt. The exterior weatherboarding is New Zealand Kauri. The interior features Baltic pine floors and hall panelling, Kauri doors and an Oregon balustrade. An interesting feature in the living room is the use of alternative Kauri and Rimu in the wainscoting.
8 Lundie Street is a one-and-a-half storey weatherboard house. The original part of the house sits very close to the ground supported on large blocks of bluestone. It has a central front door with entry through a covered porch flanked by two sets of casement windows with paired six-light windows. It has two dormers on the roof with paired six-light double-hung sash windows. The front room has a large open fireplace with an exposed brick chimney. A smaller fireplace in the same chimney is in the bedroom above. According to the owner the house probably started as a simple 'but and ben' with a front door in the middle flanked on either side by a double-hung sash window. An early photograph (c.1880s) shows that it originally had a veranda across the front with lacework showing across the top. The house has two 'Mission House' dormer windows and gothic windows upstairs on the south elevation. Originally the house was built with two main fireplaces - a double chimney on the south side which remains today, and a single chimney on the north side the latter being demolished in 1968. A bay window was added to the front room (c.1930s-1940s), as was the present porch and verandah at the main entrance. The original kitchen was apparently in a separate building, but this was subsequently replaced with a lean-to scullery with coal range addition to the rear. The lean-to was in turn replaced in the 1974 by a more substantial two-storey addition containing kitchen, laundry and shower on the ground floor, and a bedroom and bathroom on the first floor. A further bedroom was added to the north side in 1976 and further extended to provide an en-suite and study in 1985. At this time a small derelict building reputed to be a dairy was demolished to make way for this extension. A notable feature of the present Lundie Street property is a large mature Metrosideros Umbellata (Southern Rata). In 1982 this tree was listed as a significant and historic tree by the Dunedin City Council List of Significant Trees. In 2004 this tree was placed on a Royal New Zealand Institute of Horticulture register of Notable Trees of New Zealand.
8 Lundie Street is a one-and-a-half storey weatherboard house. The original part of the house sits very close to the ground supported on large blocks of bluestone. It has a central front door with entry through a covered porch flanked by two sets of casement windows with paired six-light windows. It has two dormers on the roof with paired six-light double-hung sash windows. The front room has a large open fireplace with an exposed brick chimney. A smaller fireplace in the same chimney is in the bedroom above. According to the owner the house probably started as a simple 'but and ben' with a front door in the middle flanked on either side by a double-hung sash window. An early photograph (c.1880s) shows that it originally had a veranda across the front with lacework showing across the top. The house has two 'Mission House' dormer windows and gothic windows upstairs on the south elevation. Originally the house was built with two main fireplaces - a double chimney on the south side which remains today, and a single chimney on the north side the latter being demolished in 1968. A bay window was added to the front room (c.1930s-1940s), as was the present porch and verandah at the main entrance. The original kitchen was apparently in a separate building, but this was subsequently replaced with a lean-to scullery with coal range addition to the rear. The lean-to was in turn replaced in the 1974 by a more substantial two-storey addition containing kitchen, laundry and shower on the ground floor, and a bedroom and bathroom on the first floor. A further bedroom was added to the north side in 1976 and further extended to provide an en-suite and study in 1985. At this time a small derelict building reputed to be a dairy was demolished to make way for this extension. A notable feature of the present Lundie Street property is a large mature Metrosideros Umbellata (Southern Rata). In 1982 this tree was listed as a significant and historic tree by the Dunedin City Council List of Significant Trees. In 2004 this tree was placed on a Royal New Zealand Institute of Horticulture register of Notable Trees of New Zealand.
Historical and Associated Iwi / Hapū / Whānau
Report Written By
Heather Bauchop
Information Sources
Archives New Zealand (Dun)
Archives New Zealand (Dunedin)
Galer, 1981
L. Galer, Houses and Homes, Allied Press, Dunedin, 1981
Galer, L., 1995
Lois Galer, Houses of Dunedin: An illustrated collection of the city's historic homes, Hyndman Publishing, Dunedin, 1995
Land Information New Zealand (LINZ)
Land Information New Zealand
Private Collection
Private Collection
Salmond, 1986
Jeremy Salmond, Old New Zealand Houses 1800-1940, Auckland, 1986, Reed Methuen
Other Information
A fully referenced version of this report is available from the NZHPT Southern Region Office. (Dunedin) Please note that entry on the New Zealand Heritage List/Rarangi Korero identifies only the heritage values of the property concerned, and should not be construed as advice on the state of the property, or as a comment of its soundness or safety, including in regard to earthquake risk, safety in the event of fire, or insanitary conditions.
Historical and Associated Iwi / Hapū / Whānau
Report Written By
Heather Bauchop
Information Sources
Archives New Zealand (Dun)
Archives New Zealand (Dunedin)
Galer, 1981
L. Galer, Houses and Homes, Allied Press, Dunedin, 1981
Galer, L., 1995
Lois Galer, Houses of Dunedin: An illustrated collection of the city's historic homes, Hyndman Publishing, Dunedin, 1995
Land Information New Zealand (LINZ)
Land Information New Zealand
Private Collection
Private Collection
Salmond, 1986
Jeremy Salmond, Old New Zealand Houses 1800-1940, Auckland, 1986, Reed Methuen
Other Information
A fully referenced version of this report is available from the NZHPT Southern Region Office. (Dunedin) Please note that entry on the New Zealand Heritage List/Rarangi Korero identifies only the heritage values of the property concerned, and should not be construed as advice on the state of the property, or as a comment of its soundness or safety, including in regard to earthquake risk, safety in the event of fire, or insanitary conditions.
Current Usages
Uses: Accommodation
Specific Usage: House
Former Usages
General Usage: Accommodation
Specific Usage: House
Current Usages
Uses: Accommodation
Specific Usage: House
Former Usages
General Usage: Accommodation
Specific Usage: House
Location
Sign up to hear more
Get the latest heritage news, features and events delivered
straight to your inbox.
