Quick links


Quick links
Quick links
Quick links
Quick links
Quick links
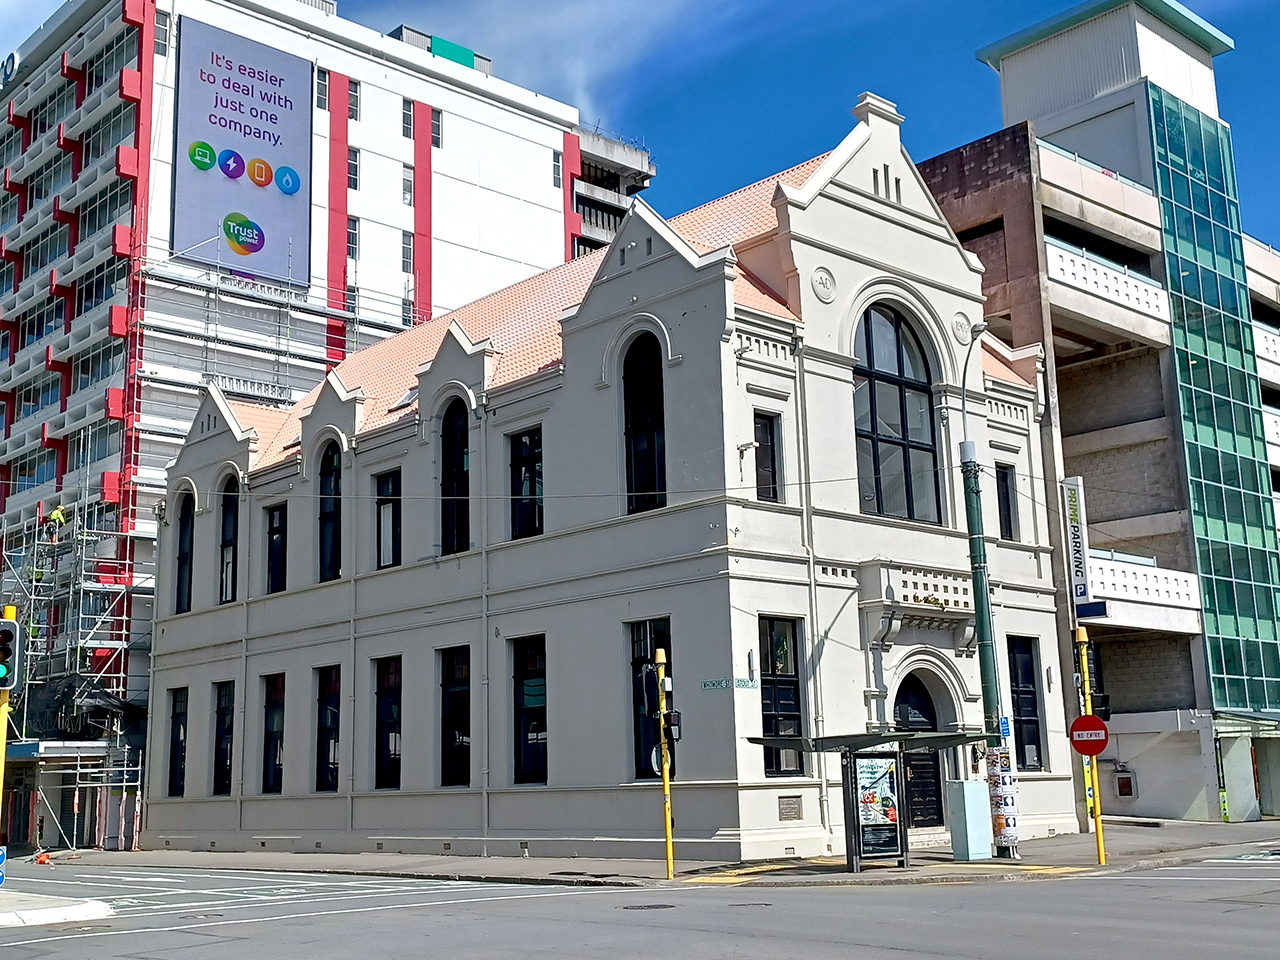

7 Stout Street and Whitmore Street, WELLINGTON
Private
Historic Place Category 1
List No. 3611
List Entry Information
Status
Listed
List Entry Status
Historic Place Category 1
Access
Private/No Public Access
List Number
3611
Date Entered
11th July 1986
Date of Effect
11th July 1986
City/District Council
Wellington City
Region
Wellington Region
Extent of List Entry
Extent includes the land described as Lot 1 DP 79269 (RT SRS WN45D/541), Wellington Land District and the building known as Missions to Seamen Building (Former) thereon.
Legal description
Lot 1 DP 79269 (RT SRS WN45D/541), Wellington Land District
Status
Listed
List Entry Status
Historic Place Category 1
Access
Private/No Public Access
List Number
3611
Date Entered
11th July 1986
Date of Effect
11th July 1986
City/District Council
Wellington City
Region
Wellington Region
Extent of List Entry
Extent includes the land described as Lot 1 DP 79269 (RT SRS WN45D/541), Wellington Land District and the building known as Missions to Seamen Building (Former) thereon.
Legal description
Lot 1 DP 79269 (RT SRS WN45D/541), Wellington Land District
Construction Professional
Name
Crichton & McKay
Type
Architectural Partnership
Biography
No biography is currently available for this construction professional
Construction Details
Start Year
1903
Finish Year
1904
Type
Original Construction
Start Year
1904
startYearCirca
Finish Year
1975
Type
Modification
Description
Marseilles tiles and ventilators removed between 1904 and 1975
Start Year
1975
Type
Modification
Description
Plaques and model schooner removed from building
Start Year
1986
Type
Modification
Description
Mantelpiece and two stained glass windows removed
Start Year
1993
Type
Modification
Description
Interior gutted and building converted into apartments
Construction Materials
The two-storey building is 12.5 metres high and 30.2 metres wide. The high, gabled roof was originally made of red Marseilles tiles but is now corrugated iron. The exterior walls are faced with cement and made of brick.
Notable Features

The original stained glass window, designed by R. Marton of Wellington, that depicts a coastline, lighthouse and a sailing ship. Coved and hammer beam kauri ceiling.
Construction Professional
Name
Crichton & McKay
Type
Architectural Partnership
Biography
No biography is currently available for this construction professional
Construction Details
Start Year
1903
Finish Year
1904
Type
Original Construction
Start Year
1904
startYearCirca
Finish Year
1975
Type
Modification
Description
Marseilles tiles and ventilators removed between 1904 and 1975
Start Year
1975
Type
Modification
Description
Plaques and model schooner removed from building
Start Year
1986
Type
Modification
Description
Mantelpiece and two stained glass windows removed
Start Year
1993
Type
Modification
Description
Interior gutted and building converted into apartments
Construction Materials
The two-storey building is 12.5 metres high and 30.2 metres wide. The high, gabled roof was originally made of red Marseilles tiles but is now corrugated iron. The exterior walls are faced with cement and made of brick.
Notable Features
The original stained glass window, designed by R. Marton of Wellington, that depicts a coastline, lighthouse and a sailing ship. Coved and hammer beam kauri ceiling.
Historical and Associated Iwi / Hapū / Whānau
Completion Date
5th December 2002
Report Written By
Rebecca O'Brien
Information Sources
Historic Places in New Zealand
Historic Places in New Zealand
Other Information
This place was identified as significant under previous legislation with different information requirements. It remains significant under the current legislation. There is opportunity under our legislation and policies to add to this information. Further information about this place may be available from the Central Regional Office of Heritage New Zealand Pouhere Taonga. A fully referenced version of this report is available from the NZHPT Central Region office Part of the Government Conservation Area (established 28 June 1984) Please note that entry on the New Zealand Heritage List/Rarangi Korero identifies only the heritage values of the property concerned, and should not be construed as advice on the state of the property, or as a comment of its soundness or safety, including in regard to earthquake risk, safety in the event of fire, or insanitary conditions.
Historical and Associated Iwi / Hapū / Whānau
Completion Date
5th December 2002
Report Written By
Rebecca O'Brien
Information Sources
Historic Places in New Zealand
Historic Places in New Zealand
Other Information
This place was identified as significant under previous legislation with different information requirements. It remains significant under the current legislation. There is opportunity under our legislation and policies to add to this information. Further information about this place may be available from the Central Regional Office of Heritage New Zealand Pouhere Taonga. A fully referenced version of this report is available from the NZHPT Central Region office Part of the Government Conservation Area (established 28 June 1984) Please note that entry on the New Zealand Heritage List/Rarangi Korero identifies only the heritage values of the property concerned, and should not be construed as advice on the state of the property, or as a comment of its soundness or safety, including in regard to earthquake risk, safety in the event of fire, or insanitary conditions.
Current Usages
Uses: Accommodation
Specific Usage: House
Former Usages
General Usage: Civic Facilities
Specific Usage: Hall, Community
General Usage: Religion
Specific Usage: Chapel
Current Usages
Uses: Accommodation
Specific Usage: House
Former Usages
General Usage: Civic Facilities
Specific Usage: Hall, Community
General Usage: Religion
Specific Usage: Chapel
Location
Get the latest heritage news, features and events delivered
straight to your inbox.