Quick links


Quick links
Quick links
Quick links
Quick links
Quick links
319 Hardy Street, NELSON
Private
Historic Place Category 1
List No. 5117
List Entry Information
Status
Listed
List Entry Status
Historic Place Category 1
Access
Private/No Public Access
List Number
5117
Date Entered
14th February 1991
Date of Effect
14th February 1991
City/District Council
Nelson City
Region
Nelson Region
Extent of List Entry
Extent includes the land described as Lots 1-2 DP 558957 (RTs 983227; 983228), Nelson Land District, and the buildings known as, and associated with, Hardy Street Girls School (Former) thereon.
Legal description
Lots 1-2 DP 558957 (RTs 983227; 983228), Nelson Land District
Location Description
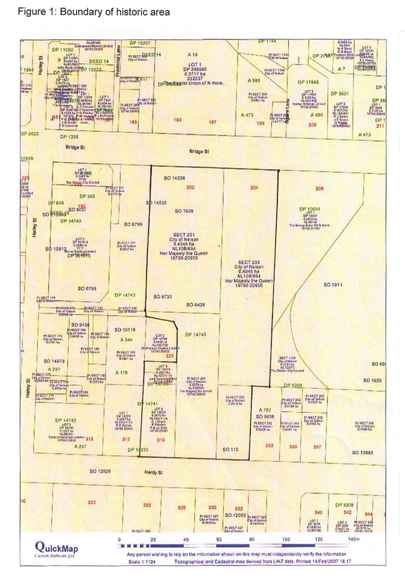
Located within the Albion Square Historic Area which is bounded on the north and south side by Hardy Street and Bridge Street, Nelson.
Status
Listed
List Entry Status
Historic Place Category 1
Access
Private/No Public Access
List Number
5117
Date Entered
14th February 1991
Date of Effect
14th February 1991
City/District Council
Nelson City
Region
Nelson Region
Extent of List Entry
Extent includes the land described as Lots 1-2 DP 558957 (RTs 983227; 983228), Nelson Land District, and the buildings known as, and associated with, Hardy Street Girls School (Former) thereon.
Legal description
Lots 1-2 DP 558957 (RTs 983227; 983228), Nelson Land District
Location Description
Located within the Albion Square Historic Area which is bounded on the north and south side by Hardy Street and Bridge Street, Nelson.
Why is this place significant?
Historic Significance
Historical Significance or Value Significance [largely relies on description in original registration report 1990] The Hardy Street Girls' School (Former) is an early extant example of an educational building. It also represents the considerable efforts made by Provincial Governments in New Zealand, and in particular in Nelson, to provide a public system of education. The 'Nelson System', established in 1856, initiated an alternative to a church-based school system and foreshadowed the 1877 Education Act which provided for free, secular and compulsory education in New Zealand.
Physical Significance

This historic place was registered under the Historic Places Act 1980. The following text is from the original Building Classification Committee report considered by the NZHPT Board at the time of registration: ARCHITECTURAL QUALITY: The former Hardy Street Girls' School is a fine example of an early New Zealand educational building in the pervasive Gothic Revival style. Its current form is the result of a series of additions, largely in sympathy with the character of the original building. The building's significance is enhanced further by its once stylistic and physical proximity to the Nelson Provincial Government Buildings (1859, now demolished) also designed by Maxwell Bury. This important building was the central feature of the provincial Government precinct of which the only substantial reminder left is the Hardy Street Girls' School. It is, in its own right, a fine example of the work of one of New Zealand's major colonial architects. TOWNSCAPE/LANDMARK VALUE: The Government Reserve in Hardy Street is planted with well- established trees and as a result the Former Hardy Street Girls' School is sheltered and not a prominent landmark.
Why is this place significant?
Historic Significance
Historical Significance or Value Significance [largely relies on description in original registration report 1990] The Hardy Street Girls' School (Former) is an early extant example of an educational building. It also represents the considerable efforts made by Provincial Governments in New Zealand, and in particular in Nelson, to provide a public system of education. The 'Nelson System', established in 1856, initiated an alternative to a church-based school system and foreshadowed the 1877 Education Act which provided for free, secular and compulsory education in New Zealand.
Physical Significance
This historic place was registered under the Historic Places Act 1980. The following text is from the original Building Classification Committee report considered by the NZHPT Board at the time of registration: ARCHITECTURAL QUALITY: The former Hardy Street Girls' School is a fine example of an early New Zealand educational building in the pervasive Gothic Revival style. Its current form is the result of a series of additions, largely in sympathy with the character of the original building. The building's significance is enhanced further by its once stylistic and physical proximity to the Nelson Provincial Government Buildings (1859, now demolished) also designed by Maxwell Bury. This important building was the central feature of the provincial Government precinct of which the only substantial reminder left is the Hardy Street Girls' School. It is, in its own right, a fine example of the work of one of New Zealand's major colonial architects. TOWNSCAPE/LANDMARK VALUE: The Government Reserve in Hardy Street is planted with well- established trees and as a result the Former Hardy Street Girls' School is sheltered and not a prominent landmark.
Construction Professional
Name
Bury, Maxwell
Type
Architect
Biography
Maxwell Bury (1825-1912) was born at East Retford, Nottinghamshire and was the son of an Anglican minister. He had training in architecture, civil and steam engineering and ship design, and it appears that some of his training was undertaken at Butterley Ironworks. He subsequently went to sea as an engineer officer. In 1853 he married Eleanor Sarah Deighton (known as Ellen) and the following year they travelled to Australia. They found, when they arrived, that Melbourne was suffering from a post-goldrush depression, and consequently the Burys moved to New Zealand. They arrived in Lyttelton in 1854 from Melbourne and settled in Nelson soon after. Bury established himself as an engineer, and became the chairman of the first Nelson Board of Works. He also became involved in various mining ventures and was churchwarden. By 1858 Bury decided to change professions, and took up architecture again. He was responsible for the first Masonic Hall in Nelson, the 1858 enlargement of Frederick Thatcher's Christ Church, and the Nelson Institute. His design for the Nelson Provincial Buildings did not win the 1858 competition but was successful none the less, as his was the only design that could be built for the specified price. None of these timber buildings now survive. The area's wealth, which enabled Bury to gain these commissions, was based on mining. When this boom slackened, the Burys moved, arriving in Christchurch in 1863. Their involvement in the church led to further commissions for Bury, including an orphanage in Addington, the Riccarton Parsonage and the Church of St John the Baptist in Latimer Square. He entered into partnership with Benjamin Woolfield Mountfort (1825-1898) in 1864. The partnership only lasted two years, but in that time Mountfort and Bury were responsible for a number of churches: St James-on-the-Cust, St Mark's at Opawa, St Joseph's at Lyttelton and St Patrick's at Akaroa and a few houses including Risingholme and Chippenham Lodge. Bury and his family then left for London in 1866. Although it seems he intended to return to New Zealand, various problems delayed this. His marriage appears to have broken up and family tradition has it that Bury went back to sea. Around 1870 Bury did make it back to New Zealand, settling by himself in Nelson. He designed the Chapel of the Holy Evangelists for Bishopdale in Nelson (1875-1876) By 1876 Bury was based in Dunedin and won the competition for the design of Otago University, Dunedin, in 1877. Unfortunately costs on this building overran to such an extent that a Commission of Enquiry into the matter was held in 1879. Thereafter Bury found his commissions dropping off. He did undertake further work for the University from 1883-1885. Some time after 1885 he returned to Nelson, and then to Sydney, where he set up office as a civil engineer in 1890. He retired in Sydney six years later, and in 1908 finally returned to England where he died in 1912. (Anne Marchant, 'Maxwell Bury of 'Bury and Mountfort', in Bulletin of New Zealand Art History, 19, 1998, pp.3-15)
Construction Details
Start Year
1988
Type
Modification
Description
Further internal alterations including relocation of services in Jamieson House
Start Year
1860
Type
Original Construction
Start Year
1861
Type
Addition
Description
Addition of south-east corner
Type
Modification
Description
Removal of oriel window from the south gable
Type
Addition
Description
Addition of extra classrooms
Period
1880s
Start Year
1882
startYearCirca
Type
Addition
Description
Additions to the west of the original north wing including ablution block and verandah.
Start Year
1887
startYearCirca
Type
Addition
Description
Extra classroom designed by John Scott, unknown if built. Unspecified additions to the value of 200 pounds
startYearCirca
Type
Addition
Description
Addition of long wing running north of the west additions
Period
Early 1900s
Type
Addition
Description
Flat roofed wing added in two sections to the north of the original north wing
Period
1950s
Start Year
1964
startYearCirca
Type
Modification
Description
Building annexed to Jamieson House
Start Year
1986
Type
Modification
Description
Flat roof of 1950s addition replaced with pitched roof. Removal of internal walls in the two north wings Space between two north wings filled in. Space between school building and Jamieson house filled in.
Construction Materials
Timber frame on brick and wooden foundations. Vertical board and batten cladding. Arched brace roof clad with corrugated iron.
Notable Features
Gablets and hood moulds of the 1860-61 part of the building.
Construction Professional
Name
Bury, Maxwell
Type
Architect
Biography
Maxwell Bury (1825-1912) was born at East Retford, Nottinghamshire and was the son of an Anglican minister. He had training in architecture, civil and steam engineering and ship design, and it appears that some of his training was undertaken at Butterley Ironworks. He subsequently went to sea as an engineer officer. In 1853 he married Eleanor Sarah Deighton (known as Ellen) and the following year they travelled to Australia. They found, when they arrived, that Melbourne was suffering from a post-goldrush depression, and consequently the Burys moved to New Zealand. They arrived in Lyttelton in 1854 from Melbourne and settled in Nelson soon after. Bury established himself as an engineer, and became the chairman of the first Nelson Board of Works. He also became involved in various mining ventures and was churchwarden. By 1858 Bury decided to change professions, and took up architecture again. He was responsible for the first Masonic Hall in Nelson, the 1858 enlargement of Frederick Thatcher's Christ Church, and the Nelson Institute. His design for the Nelson Provincial Buildings did not win the 1858 competition but was successful none the less, as his was the only design that could be built for the specified price. None of these timber buildings now survive. The area's wealth, which enabled Bury to gain these commissions, was based on mining. When this boom slackened, the Burys moved, arriving in Christchurch in 1863. Their involvement in the church led to further commissions for Bury, including an orphanage in Addington, the Riccarton Parsonage and the Church of St John the Baptist in Latimer Square. He entered into partnership with Benjamin Woolfield Mountfort (1825-1898) in 1864. The partnership only lasted two years, but in that time Mountfort and Bury were responsible for a number of churches: St James-on-the-Cust, St Mark's at Opawa, St Joseph's at Lyttelton and St Patrick's at Akaroa and a few houses including Risingholme and Chippenham Lodge. Bury and his family then left for London in 1866. Although it seems he intended to return to New Zealand, various problems delayed this. His marriage appears to have broken up and family tradition has it that Bury went back to sea. Around 1870 Bury did make it back to New Zealand, settling by himself in Nelson. He designed the Chapel of the Holy Evangelists for Bishopdale in Nelson (1875-1876) By 1876 Bury was based in Dunedin and won the competition for the design of Otago University, Dunedin, in 1877. Unfortunately costs on this building overran to such an extent that a Commission of Enquiry into the matter was held in 1879. Thereafter Bury found his commissions dropping off. He did undertake further work for the University from 1883-1885. Some time after 1885 he returned to Nelson, and then to Sydney, where he set up office as a civil engineer in 1890. He retired in Sydney six years later, and in 1908 finally returned to England where he died in 1912. (Anne Marchant, 'Maxwell Bury of 'Bury and Mountfort', in Bulletin of New Zealand Art History, 19, 1998, pp.3-15)
Construction Details
Start Year
1988
Type
Modification
Description
Further internal alterations including relocation of services in Jamieson House
Start Year
1860
Type
Original Construction
Start Year
1861
Type
Addition
Description
Addition of south-east corner
Type
Modification
Description
Removal of oriel window from the south gable
Type
Addition
Description
Addition of extra classrooms
Period
1880s
Start Year
1882
startYearCirca
Type
Addition
Description
Additions to the west of the original north wing including ablution block and verandah.
Start Year
1887
startYearCirca
Type
Addition
Description
Extra classroom designed by John Scott, unknown if built. Unspecified additions to the value of 200 pounds
startYearCirca
Type
Addition
Description
Addition of long wing running north of the west additions
Period
Early 1900s
Type
Addition
Description
Flat roofed wing added in two sections to the north of the original north wing
Period
1950s
Start Year
1964
startYearCirca
Type
Modification
Description
Building annexed to Jamieson House
Start Year
1986
Type
Modification
Description
Flat roof of 1950s addition replaced with pitched roof. Removal of internal walls in the two north wings Space between two north wings filled in. Space between school building and Jamieson house filled in.
Construction Materials
Timber frame on brick and wooden foundations. Vertical board and batten cladding. Arched brace roof clad with corrugated iron.
Notable Features
Gablets and hood moulds of the 1860-61 part of the building.
This historic place was registered under the Historic Places Act 1980. The following text is from the original Building Classification Committee report considered by the NZHPT Board at the time of registration: DESCRIPTION: The Nelson School Society first met in 1842 and the first school building was erected in 1844. The Society aimed to encourage, promote and provide for the education of children in the settlement area. Following the establishment of the Nelson Provincial Council in 1853, the Nelson School Society received more generous grants from public funds and then in 1856 the Provincial Council took over responsibility of the Society's schools and a Central Board of Education was established. Construction of the girls' and infants' school in Hardy Street began soon after the site was conveyed to the Superintendent of the Province of Nelson on 2 November 1860. It was originally granted to George William Schroder in 1851. The school opened on 18 February 1861 and contained a girls' schoolroom, an infants' schoolroom, a classroom and a sitting and sleeping room for the mistress. By 1886 erection of a new school building in Hardy Street had been proposed but it was eventually decided to improve the existing building. In 1896 the decision was made to amalgamate the Hardy and Tasman Street Schools and in 1897 the Nelson Education Board moved into what was now the former Hardy Street Girls' School building. They remained there until 1928 when the Public Works Department moved in. In 1943 the Public Works Department became the Ministry of Works and following corporatisation on 1 April 1988, Works and Development Services Corporation (NZ) Ltd. Works Corp still occupies the north-west part of the building as well as Jamieson House, 19 Hardy Street, which was purchased in June 1964 and annexed to the school building soon after. Nelson Polytechnic has occupied the remainder of the school building since the beginning of 1989.
This historic place was registered under the Historic Places Act 1980. The following text is from the original Building Classification Committee report considered by the NZHPT Board at the time of registration: DESCRIPTION: The Nelson School Society first met in 1842 and the first school building was erected in 1844. The Society aimed to encourage, promote and provide for the education of children in the settlement area. Following the establishment of the Nelson Provincial Council in 1853, the Nelson School Society received more generous grants from public funds and then in 1856 the Provincial Council took over responsibility of the Society's schools and a Central Board of Education was established. Construction of the girls' and infants' school in Hardy Street began soon after the site was conveyed to the Superintendent of the Province of Nelson on 2 November 1860. It was originally granted to George William Schroder in 1851. The school opened on 18 February 1861 and contained a girls' schoolroom, an infants' schoolroom, a classroom and a sitting and sleeping room for the mistress. By 1886 erection of a new school building in Hardy Street had been proposed but it was eventually decided to improve the existing building. In 1896 the decision was made to amalgamate the Hardy and Tasman Street Schools and in 1897 the Nelson Education Board moved into what was now the former Hardy Street Girls' School building. They remained there until 1928 when the Public Works Department moved in. In 1943 the Public Works Department became the Ministry of Works and following corporatisation on 1 April 1988, Works and Development Services Corporation (NZ) Ltd. Works Corp still occupies the north-west part of the building as well as Jamieson House, 19 Hardy Street, which was purchased in June 1964 and annexed to the school building soon after. Nelson Polytechnic has occupied the remainder of the school building since the beginning of 1989.
This historic place was registered under the Historic Places Act 1980. The following text is from the original Building Classification Committee report considered by the NZHPT Board at the time of registration: ARCHITECTURAL DESCRIPTION: The former Hardy Street School for Girls is a collection of disparate parts around a core which is the original 1860 building. These parts have, from time to time, been renovated and remodelled, sometimes more than once, through to the 1980s. The original portion of the complex is an L-shaped building. Its present principal facade is to Hardy Street, with the second wing at right angles, extending away from Hardy Street. These two original wings are typical of the Gothic Revival style favoured in the mid- nineteenth century for educational and ecclesiastical buildings. The steeply pitched roofs are punctuated by decorative gablets the ends of which are adorned by trefoils. There are ventilators on the ridges of both wings. Walls have vertical board and batten cladding. The windows in the original portion which align with the gablets, are divided into groups of three, the middle one of which has a fanlight above. Each window has a geometric hood mould. There is a wall grill ventilator between each group of windows. The wing on the Hardy Street frontage appears to have been extended on the east end and a further extension to the south forms a gable over the present entrance way. Both these extensions maintain the original ridge and roof lines, but they have no gablets or ridge ventilators, the window architraves are larger and hood moulds are simpler, for there are no fanlights to match the earlier windows. Vertical cladding of the walls is maintained. The wing extending from Hardy Street has later been continued, to the north in two stages, with a further extension on the west side, parallel with the Hardy Street frontage. While these extensions maintain the ridge and roof lines and the vertical cladding, there are no gablets or ventilators. They have four-light casement windows grouped variously in threes and fours and without hood moulds. Further additions, each generally conforming externally to the overall architectural style, have been accreted in the angles formed by the original wings and their extensions. All these parts form a single continuous structure, which is now attached to Jamieson House, formerly its immediate neighbour. The interiors of all of these parts have been much altered during successive stages of renovation, additions and remodelling. The arched brace roof framing can still be seen below the false ceilings but many internal walls have been relocated, and walls, floors and ceilings have been relined. MODIFICATIONS: There have been many additions and alterations. These include: 1861 Addition of south-east corner. Date unknown Removal of oriel window from the south gable. c.1882 Additions to the west of the original north wing including ablution block and verandah. c.1887 Unspecified additions to the value of £200. Probably early 1900s Addition of long wing running north of the west additions. 1950s Flat roofed wing added in two sections to the north of the original north wing. c.1964 Building annexed to Jamieson House. 1986 Flat roof of 1950s addition replaced with pitched roof. Removal of internal walls in the two north wings. Space between two north wings filled in. Space between school building and Jamieson House filled in. 1988 Further internal alterations including relocation of services in Jamieson House
This historic place was registered under the Historic Places Act 1980. The following text is from the original Building Classification Committee report considered by the NZHPT Board at the time of registration: ARCHITECTURAL DESCRIPTION: The former Hardy Street School for Girls is a collection of disparate parts around a core which is the original 1860 building. These parts have, from time to time, been renovated and remodelled, sometimes more than once, through to the 1980s. The original portion of the complex is an L-shaped building. Its present principal facade is to Hardy Street, with the second wing at right angles, extending away from Hardy Street. These two original wings are typical of the Gothic Revival style favoured in the mid- nineteenth century for educational and ecclesiastical buildings. The steeply pitched roofs are punctuated by decorative gablets the ends of which are adorned by trefoils. There are ventilators on the ridges of both wings. Walls have vertical board and batten cladding. The windows in the original portion which align with the gablets, are divided into groups of three, the middle one of which has a fanlight above. Each window has a geometric hood mould. There is a wall grill ventilator between each group of windows. The wing on the Hardy Street frontage appears to have been extended on the east end and a further extension to the south forms a gable over the present entrance way. Both these extensions maintain the original ridge and roof lines, but they have no gablets or ridge ventilators, the window architraves are larger and hood moulds are simpler, for there are no fanlights to match the earlier windows. Vertical cladding of the walls is maintained. The wing extending from Hardy Street has later been continued, to the north in two stages, with a further extension on the west side, parallel with the Hardy Street frontage. While these extensions maintain the ridge and roof lines and the vertical cladding, there are no gablets or ventilators. They have four-light casement windows grouped variously in threes and fours and without hood moulds. Further additions, each generally conforming externally to the overall architectural style, have been accreted in the angles formed by the original wings and their extensions. All these parts form a single continuous structure, which is now attached to Jamieson House, formerly its immediate neighbour. The interiors of all of these parts have been much altered during successive stages of renovation, additions and remodelling. The arched brace roof framing can still be seen below the false ceilings but many internal walls have been relocated, and walls, floors and ceilings have been relined. MODIFICATIONS: There have been many additions and alterations. These include: 1861 Addition of south-east corner. Date unknown Removal of oriel window from the south gable. c.1882 Additions to the west of the original north wing including ablution block and verandah. c.1887 Unspecified additions to the value of £200. Probably early 1900s Addition of long wing running north of the west additions. 1950s Flat roofed wing added in two sections to the north of the original north wing. c.1964 Building annexed to Jamieson House. 1986 Flat roof of 1950s addition replaced with pitched roof. Removal of internal walls in the two north wings. Space between two north wings filled in. Space between school building and Jamieson House filled in. 1988 Further internal alterations including relocation of services in Jamieson House
Historical and Associated Iwi / Hapū / Whānau
Completion Date
30th June 2007
Report Written By
Imelda Bargas
Information Sources
Alexander Turnbull Library
Alexander Turnbull Library, Wellington
Broad, 1892 (1976)
L. Broad, 'Jubilee History of Nelson', Nelson, 1892 (reprinted by Capper Press, Christchurch1976)
Gee, 1978
Maurice Gee, Nelson Central School: A history, Nelson [N.Z.]: Nelson Central School Centennial Committee, 1978
Land Information New Zealand (LINZ)
Land Information New Zealand
New Zealand Gazette
New Zealand Gazette
New Zealand Government Gazette
New Zealand Government Gazette
Newport, 1966
J N W Newport, A short history of the Nelson Province, RW Stiles ad Co Ltd, Nelson, 1966
Stacpoole, 1976
John Stacpoole, Colonial Architecture in New Zealand, Wellington, 1976
Colonist
The Colonist
University of Auckland
University of Auckland
University of Canterbury
University of Canterbury
Journal of the Nelson and Marlborough Historical Societies
Journal of the Nelson and Marlborough Historical Societies
Nelson Historical Society Journal
Nelson Historical Society Journal
Nelson Provincial Museum
Nelson Provincial Museum
Works News
Works News
Ministry of Works and Development
Ministry of Works and Development
Other Information
A fully referenced registration report on Albion Square Historic Area is available from the NZHPT Central Region Office. Please note that entry on the New Zealand Heritage List/Rarangi Korero identifies only the heritage values of the property concerned, and should not be construed as advice on the state of the property, or as a comment of its soundness or safety, including in regard to earthquake risk, safety in the event of fire, or insanitary conditions.
Historical and Associated Iwi / Hapū / Whānau
Completion Date
30th June 2007
Report Written By
Imelda Bargas
Information Sources
Alexander Turnbull Library
Alexander Turnbull Library, Wellington
Broad, 1892 (1976)
L. Broad, 'Jubilee History of Nelson', Nelson, 1892 (reprinted by Capper Press, Christchurch1976)
Gee, 1978
Maurice Gee, Nelson Central School: A history, Nelson [N.Z.]: Nelson Central School Centennial Committee, 1978
Land Information New Zealand (LINZ)
Land Information New Zealand
New Zealand Gazette
New Zealand Gazette
New Zealand Government Gazette
New Zealand Government Gazette
Newport, 1966
J N W Newport, A short history of the Nelson Province, RW Stiles ad Co Ltd, Nelson, 1966
Stacpoole, 1976
John Stacpoole, Colonial Architecture in New Zealand, Wellington, 1976
Colonist
The Colonist
University of Auckland
University of Auckland
University of Canterbury
University of Canterbury
Journal of the Nelson and Marlborough Historical Societies
Journal of the Nelson and Marlborough Historical Societies
Nelson Historical Society Journal
Nelson Historical Society Journal
Nelson Provincial Museum
Nelson Provincial Museum
Works News
Works News
Ministry of Works and Development
Ministry of Works and Development
Other Information
A fully referenced registration report on Albion Square Historic Area is available from the NZHPT Central Region Office. Please note that entry on the New Zealand Heritage List/Rarangi Korero identifies only the heritage values of the property concerned, and should not be construed as advice on the state of the property, or as a comment of its soundness or safety, including in regard to earthquake risk, safety in the event of fire, or insanitary conditions.
Current Usages
Uses: Education
Specific Usage: Polytechnic
Former Usages
General Usage: Education
Specific Usage: School
General Usage: Trade
Specific Usage: Office building/Offices
Current Usages
Uses: Education
Specific Usage: Polytechnic
Former Usages
General Usage: Education
Specific Usage: School
General Usage: Trade
Specific Usage: Office building/Offices
Get the latest heritage news, features and events delivered
straight to your inbox.