Quick links


Quick links
Quick links
Quick links
Quick links
Quick links
South Lambton Quay Historic Area
Lambton Quay, WELLINGTON
Private
Historic Area
List No. 7041
Quick links:
List GalleryLocationDetails
Lambton Quay, WELLINGTON
Private
Historic Area
List No. 7041
List Entry Information
Status
Listed
List Entry Status
Historic Area
Access
Private/No Public Access
List Number
7041
Date Entered
27th October 1994
Date of Effect
27th October 1994
City/District Council
Wellington City
Region
Wellington Region
Extent of List Entry

This area encompasses the structures, land and objects in the area surrounding the juncture of Lambton Quay, and Willis St, including Plimmer's Steps. B.N.Z. Building (#212) B.N.Z. Building (#1336) B.N.Z. Building (#213) B.N.Z. Building (#1337) United Fruit Company (#3620) Stewart Dawson's Building (1871) City Meat Co Building (3619) Whitcoulls (#1455) Plimmer's Emporium (Halfway up Plimmer's Steps) A.M.P. Building (#209) A.M.P. Building (Hunter/ Featherston Street) Former Commercial Travellers Club Building (Northern Building) (#3595) South British Building (#1430) C.B.A. Building (1346) Prudential Building (#1417) M.L.C. Building (#1406) Plimmer's Steps (Lambton Quay up to Boulcott St) Plimmer's Oak Nineteenth Century Lamp (Traffic island outside A.N.Z.)
Status
Listed
List Entry Status
Historic Area
Access
Private/No Public Access
List Number
7041
Date Entered
27th October 1994
Date of Effect
27th October 1994
City/District Council
Wellington City
Region
Wellington Region
Extent of List Entry
This area encompasses the structures, land and objects in the area surrounding the juncture of Lambton Quay, and Willis St, including Plimmer's Steps. B.N.Z. Building (#212) B.N.Z. Building (#1336) B.N.Z. Building (#213) B.N.Z. Building (#1337) United Fruit Company (#3620) Stewart Dawson's Building (1871) City Meat Co Building (3619) Whitcoulls (#1455) Plimmer's Emporium (Halfway up Plimmer's Steps) A.M.P. Building (#209) A.M.P. Building (Hunter/ Featherston Street) Former Commercial Travellers Club Building (Northern Building) (#3595) South British Building (#1430) C.B.A. Building (1346) Prudential Building (#1417) M.L.C. Building (#1406) Plimmer's Steps (Lambton Quay up to Boulcott St) Plimmer's Oak Nineteenth Century Lamp (Traffic island outside A.N.Z.)
Why is this place significant?
Cultural Significance
Cultural/Social: This area was important in the development of early Wellington both culturally and commercially.
Historic Significance
Historical Significance or Value Historical: South Lambton Quay is an area with important historical associations regarding the early history of European settlement in Wellington in the nineteenth century. The area is probably the largest concentration of historic buildings (built pre 1940) serving banking and insurance functions remaining in Wellington. It is also the site of some historically significant buildings which are now demolished, for example, the Wellington Athenaeum & Mechanics Institute and parts of the first Scots Church. The South Lambton Quay area has a significant concentration of commercial buildings hosting a variety of architectural styles. The site in central downtown Wellington is strongly linked to nineteenth century European settlement of the town and some of its early prominent citizens. Many of the buildings are sited on land reclaimed in the 1860's. Many commercial firms have maintained their offices on their original sites.
Physical Significance
Architectural: The buildings within the area form a broad representative sample of Wellington's commercial building styles from the 1880's, when the first substantial masonry buildings were erected, through to the modern period. It shows the transition in design from the 1880's B.N.Z. building in Customhouse Quay (one of the first substantial masonry buildings erected in Wellington) to the modern M.L.C. and A.M.P. buildings. The modern structures were built soon after new building regulations designed to increase resistance to earthquakes were introduced. Aesthetic: The area is small but contains several notable landmarks within its boundaries. Because of its central location in downtown Wellington, a number of buildings in the area have become identified with people's conception of Wellington itself. There are several key landmarks within the area. These are the B.N.Z which holds a focal position at the junction of three of the major arterial routes in the central city, the M.L.C. with its distinctive clocktower and the group of three 1930's buildings (Prudential, C.B.A. and South British) which are of compatible height and form creating an attractive visual stop at the end of Featherston St.
Why is this place significant?
Cultural Significance
Cultural/Social: This area was important in the development of early Wellington both culturally and commercially.
Historic Significance
Historical Significance or Value Historical: South Lambton Quay is an area with important historical associations regarding the early history of European settlement in Wellington in the nineteenth century. The area is probably the largest concentration of historic buildings (built pre 1940) serving banking and insurance functions remaining in Wellington. It is also the site of some historically significant buildings which are now demolished, for example, the Wellington Athenaeum & Mechanics Institute and parts of the first Scots Church. The South Lambton Quay area has a significant concentration of commercial buildings hosting a variety of architectural styles. The site in central downtown Wellington is strongly linked to nineteenth century European settlement of the town and some of its early prominent citizens. Many of the buildings are sited on land reclaimed in the 1860's. Many commercial firms have maintained their offices on their original sites.
Physical Significance
Architectural: The buildings within the area form a broad representative sample of Wellington's commercial building styles from the 1880's, when the first substantial masonry buildings were erected, through to the modern period. It shows the transition in design from the 1880's B.N.Z. building in Customhouse Quay (one of the first substantial masonry buildings erected in Wellington) to the modern M.L.C. and A.M.P. buildings. The modern structures were built soon after new building regulations designed to increase resistance to earthquakes were introduced. Aesthetic: The area is small but contains several notable landmarks within its boundaries. Because of its central location in downtown Wellington, a number of buildings in the area have become identified with people's conception of Wellington itself. There are several key landmarks within the area. These are the B.N.Z which holds a focal position at the junction of three of the major arterial routes in the central city, the M.L.C. with its distinctive clocktower and the group of three 1930's buildings (Prudential, C.B.A. and South British) which are of compatible height and form creating an attractive visual stop at the end of Featherston St.
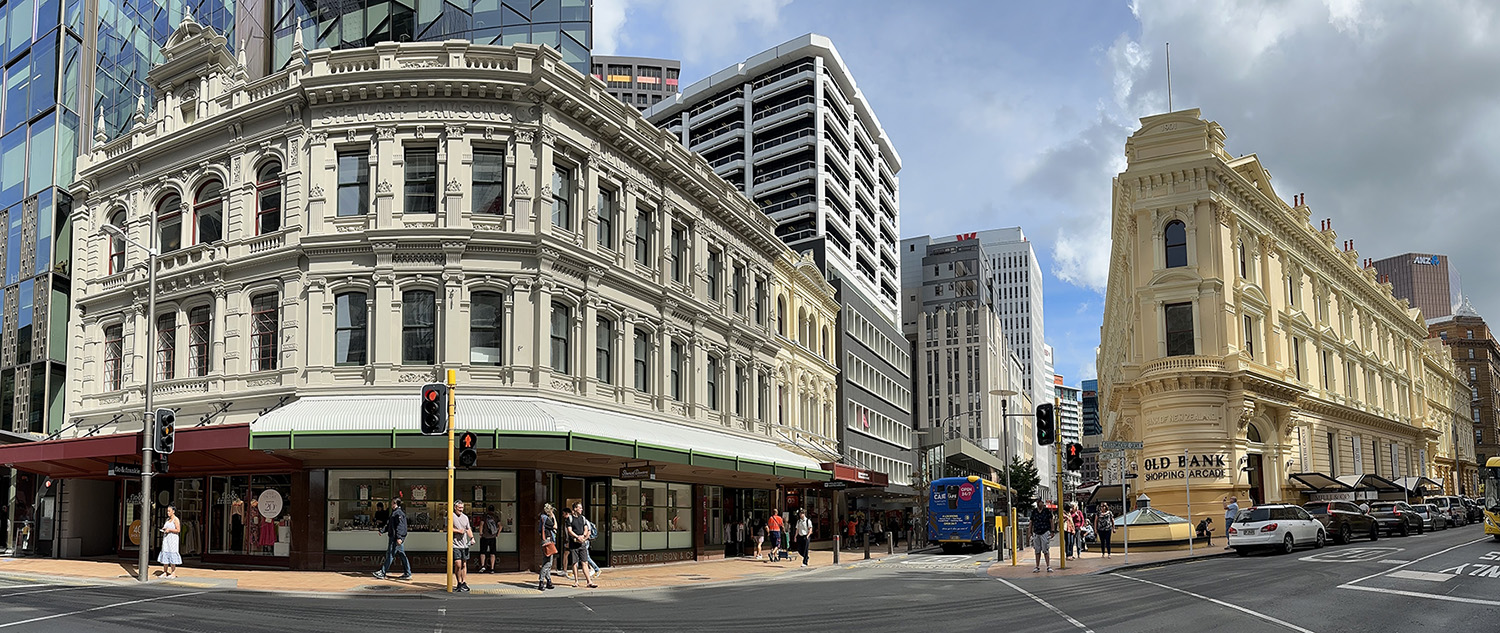



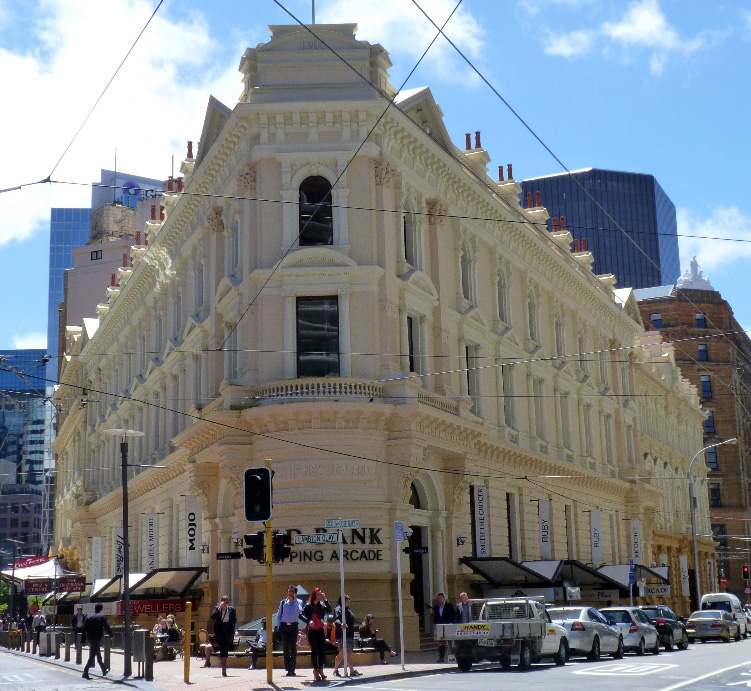
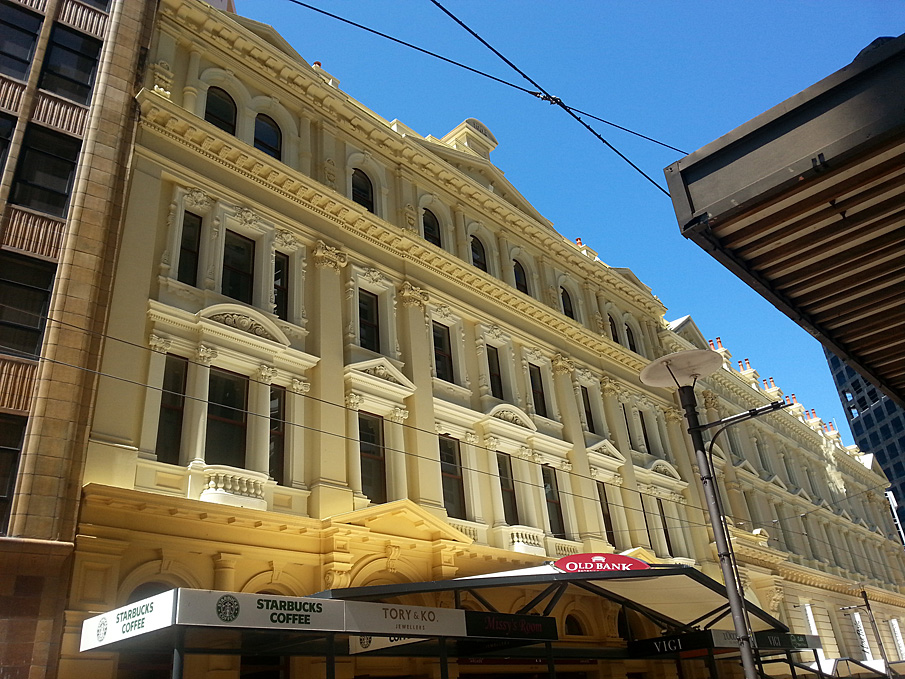





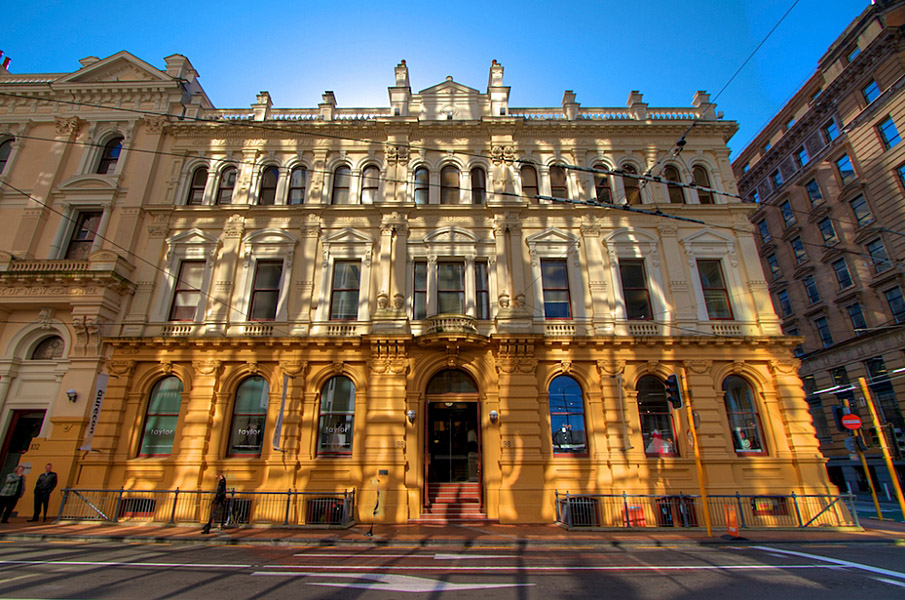





DESCRIPTION OF BOUNDARY: This area encompasses the structures, land and objects in the area surrounding the juncture of Lambton Quay, Customhouse Quay, and Willis St, including Plimmer's Steps. STRUCTURES: (On the block, bounded by Lambton Quay, Customhouse Quay and Hunter St, there are four former B.N.Z. buildings now owned by the Wellington City Council that are compatible in style, size and function.) B.N.Z. Building No. 1 - 239-247 Lambton Quay (Category I) The B.N.Z.'s head office was opened in 1901 on the acute angled corner site of Lambton/Customhouse Quay. The three storey building was designed by Thomas Turnbull in the Italian Palazzo style. A significant feature of the building is its unique, snub nosed entrance way at the Lambton Quay/Customhouse Quay intersection, designed to fill the awkward, sharp angled corner of the site. The interior features an impressive main banking chamber. B.N.Z Building No. 2 - 233-7 Lambton Quay (Category II) The Wellington Building & Investment Company's four storey offices were built in 1904. Designed by Thomas Turnbull & Son, the building's design combines classical and renaissance forms. B.N.Z. Building No. 3 - 98-102 Customhouse Quay (Category I) Designed by Wellington architect Thomas Turnbull, this was built for the National Mutual Life Association of Australasia in 1883-4 and sold to the B.N.Z. in 1963. It was one of the first masonry buildings in Wellington and has impressive and richly decorated facades (3 storey) in the Classical style with embellishments by the highly respected Wellington partnership of Burton & Platt. B.N.Z. Building No. 4 - 29 Hunter St (Category II) The B.N.Z purchased the former NZ Accident Insurance Company in 1938. The building which is much smaller than the other three but of similar height and style was designed by Hislop & Waldon United Fruit Company - 360 Lambton Quay (Category II) The former Equitable Building & Investment Company of Wellington Ltd. was built circa 1900 (architect unknown). The 2 storey building of Classical design had a 3rd storey added in 1902 by architect G.G. Schwartz. Stewart Dawson's Building - Willis St/Lambton Quay (Category II) The sensitive but restrained, 3 storey facade which follows the line of the corner on to Willis St was designed in 1900 by architect William Chatfield. City Meat Co Building - 2-4 Willis St (Category II) Built circa 1900, the identity of the architect for this building is unknown. It could well have been Thomas Turnbull, as he is known to have carried out alterations to the building in 1900, very soon after it was built. Whitcoulls - 312-316 Lambton Quay (Category II) The Whitcombe & Tombs building opened in 1907. The four storey of Neo - Classical design is thought to have been designed by William Turnbull. It is typical of commercial buildings of the period (masonry construction). Plimmer's Emporium - halfway up Plimmer's Steps Built in 1916, this 3 storey structure is of a very plain design, lacking any external ornamentation. A.M.P. Building - Customhouse Quay/Hunter St (Category I) The A.M.P. Building was designed by Clere & Clere in 1925 and opened in 1928. The 7 storey building is faced with N.Z. Granite at basement level and then ochre Hawkesbury stone from New South Wales. It represents a transitional period between the Neo-Classical architecture of the Edwardian period and the modernism of Art Deco. A.M.P. Building - Hunter/Featherston St Built post 1940, it is compatible in scale and function. Former Commercial Travellers Club Building (Northern Bldg) - 107-9 Customhouse Quay (Category II) This Neo-Georgian 8 storey building was designed by Mitchell & Mitchell in 1929. The bulk of the building is faced in brick but the top and the two lowest levels are of cream coloured stone. South British Building - 326 Lambton Quay (Category II) Auckland architect, M.K. Draffin designed this building of concrete construction in 1936. C.B.A Building - 328 - 330 Lambton Quay (Category II) Also of concrete construction, the C.B.A building, designed by Clere & Clere, was opened in 1935. Prudential Building - 332-40 Lambton Quay (Category II) The Prudential Building is notable for its high quality Art Deco style of decoration. It was designed in 1935 by Australian architects Hennessy, Hennessy & Co., their local associates being Gray Young, Morton & Young of Wellington. It incorporates technological innovation in the sense that it was one of the first steel framed buildings to be erected to cope with the new requirements for earthquake strengthening. M.L.C. Building - 33-7 Hunter St (Category II) The M.L.C. Building was designed by Mitchell & Mitchell in 1940. It is of concrete construction and is faced with faience tiles and shows a number of Art Deco features. The building's appearance is streamlined by the use of prominent piers rising from the first floor to the top. Other Notable Objects Plimmer's Steps - Lambton Quay up to Boulcott St The actual steps have been upgraded several times over the years but the site has considerable historical links with early Wellington and one of the city's most prominent early citizens. Plimmer's Oak The tree is believed to have been grown by John Plimmer in what was then his garden, during the mid-nineteenth century, possibly from an acorn given to him by Sir George Grey. Nineteenth Century Lamp - (traffic island outside A.N.Z.) It was presented to Wellington by Samuel Brown, the city's mayor from 1887-8, to commemorate the advent of electric lighting in the city in 1888. Note - the following historic places have been demolished since the Historic Area was first registered by the Trust in 1984: former ANZ Building, 99 Customhouse Quay Building at 105 Customhouse Quay
DESCRIPTION OF BOUNDARY: This area encompasses the structures, land and objects in the area surrounding the juncture of Lambton Quay, Customhouse Quay, and Willis St, including Plimmer's Steps. STRUCTURES: (On the block, bounded by Lambton Quay, Customhouse Quay and Hunter St, there are four former B.N.Z. buildings now owned by the Wellington City Council that are compatible in style, size and function.) B.N.Z. Building No. 1 - 239-247 Lambton Quay (Category I) The B.N.Z.'s head office was opened in 1901 on the acute angled corner site of Lambton/Customhouse Quay. The three storey building was designed by Thomas Turnbull in the Italian Palazzo style. A significant feature of the building is its unique, snub nosed entrance way at the Lambton Quay/Customhouse Quay intersection, designed to fill the awkward, sharp angled corner of the site. The interior features an impressive main banking chamber. B.N.Z Building No. 2 - 233-7 Lambton Quay (Category II) The Wellington Building & Investment Company's four storey offices were built in 1904. Designed by Thomas Turnbull & Son, the building's design combines classical and renaissance forms. B.N.Z. Building No. 3 - 98-102 Customhouse Quay (Category I) Designed by Wellington architect Thomas Turnbull, this was built for the National Mutual Life Association of Australasia in 1883-4 and sold to the B.N.Z. in 1963. It was one of the first masonry buildings in Wellington and has impressive and richly decorated facades (3 storey) in the Classical style with embellishments by the highly respected Wellington partnership of Burton & Platt. B.N.Z. Building No. 4 - 29 Hunter St (Category II) The B.N.Z purchased the former NZ Accident Insurance Company in 1938. The building which is much smaller than the other three but of similar height and style was designed by Hislop & Waldon United Fruit Company - 360 Lambton Quay (Category II) The former Equitable Building & Investment Company of Wellington Ltd. was built circa 1900 (architect unknown). The 2 storey building of Classical design had a 3rd storey added in 1902 by architect G.G. Schwartz. Stewart Dawson's Building - Willis St/Lambton Quay (Category II) The sensitive but restrained, 3 storey facade which follows the line of the corner on to Willis St was designed in 1900 by architect William Chatfield. City Meat Co Building - 2-4 Willis St (Category II) Built circa 1900, the identity of the architect for this building is unknown. It could well have been Thomas Turnbull, as he is known to have carried out alterations to the building in 1900, very soon after it was built. Whitcoulls - 312-316 Lambton Quay (Category II) The Whitcombe & Tombs building opened in 1907. The four storey of Neo - Classical design is thought to have been designed by William Turnbull. It is typical of commercial buildings of the period (masonry construction). Plimmer's Emporium - halfway up Plimmer's Steps Built in 1916, this 3 storey structure is of a very plain design, lacking any external ornamentation. A.M.P. Building - Customhouse Quay/Hunter St (Category I) The A.M.P. Building was designed by Clere & Clere in 1925 and opened in 1928. The 7 storey building is faced with N.Z. Granite at basement level and then ochre Hawkesbury stone from New South Wales. It represents a transitional period between the Neo-Classical architecture of the Edwardian period and the modernism of Art Deco. A.M.P. Building - Hunter/Featherston St Built post 1940, it is compatible in scale and function. Former Commercial Travellers Club Building (Northern Bldg) - 107-9 Customhouse Quay (Category II) This Neo-Georgian 8 storey building was designed by Mitchell & Mitchell in 1929. The bulk of the building is faced in brick but the top and the two lowest levels are of cream coloured stone. South British Building - 326 Lambton Quay (Category II) Auckland architect, M.K. Draffin designed this building of concrete construction in 1936. C.B.A Building - 328 - 330 Lambton Quay (Category II) Also of concrete construction, the C.B.A building, designed by Clere & Clere, was opened in 1935. Prudential Building - 332-40 Lambton Quay (Category II) The Prudential Building is notable for its high quality Art Deco style of decoration. It was designed in 1935 by Australian architects Hennessy, Hennessy & Co., their local associates being Gray Young, Morton & Young of Wellington. It incorporates technological innovation in the sense that it was one of the first steel framed buildings to be erected to cope with the new requirements for earthquake strengthening. M.L.C. Building - 33-7 Hunter St (Category II) The M.L.C. Building was designed by Mitchell & Mitchell in 1940. It is of concrete construction and is faced with faience tiles and shows a number of Art Deco features. The building's appearance is streamlined by the use of prominent piers rising from the first floor to the top. Other Notable Objects Plimmer's Steps - Lambton Quay up to Boulcott St The actual steps have been upgraded several times over the years but the site has considerable historical links with early Wellington and one of the city's most prominent early citizens. Plimmer's Oak The tree is believed to have been grown by John Plimmer in what was then his garden, during the mid-nineteenth century, possibly from an acorn given to him by Sir George Grey. Nineteenth Century Lamp - (traffic island outside A.N.Z.) It was presented to Wellington by Samuel Brown, the city's mayor from 1887-8, to commemorate the advent of electric lighting in the city in 1888. Note - the following historic places have been demolished since the Historic Area was first registered by the Trust in 1984: former ANZ Building, 99 Customhouse Quay Building at 105 Customhouse Quay
Historical and Associated Iwi / Hapū / Whānau
Information Sources
McKenzie, 1984 (5)
McKenzie, James, South Lambton Quay Conservation Area, Wellington, NZ Historic Places Trust (1984)
Other Information
This historic place was registered under the Historic Places Act 1993. This report includes text from the original Proposal for Registration considered by the NZHPT Board at the time of registration. Please note that entry on the New Zealand Heritage List/Rarangi Korero identifies only the heritage values of the property concerned, and should not be construed as advice on the state of the property, or as a comment of its soundness or safety, including in regard to earthquake risk, safety in the event of fire, or insanitary conditions.
Historical and Associated Iwi / Hapū / Whānau
Information Sources
McKenzie, 1984 (5)
McKenzie, James, South Lambton Quay Conservation Area, Wellington, NZ Historic Places Trust (1984)
Other Information
This historic place was registered under the Historic Places Act 1993. This report includes text from the original Proposal for Registration considered by the NZHPT Board at the time of registration. Please note that entry on the New Zealand Heritage List/Rarangi Korero identifies only the heritage values of the property concerned, and should not be construed as advice on the state of the property, or as a comment of its soundness or safety, including in regard to earthquake risk, safety in the event of fire, or insanitary conditions.
Location
Get the latest heritage news, features and events delivered
straight to your inbox.
