The Waitaki area is traditionally associated the Kahui-tipua, Te Rapuwai, Waitaha and Kati Mamoe peoples. Nearby Moeraki is one of the early cradles of knowledge for Waitaha and Kati Mamoe histories. Key coastal settlements were at Moeraki, Shag Point, Waikouaiti, and Huriawa (the Karitane Peninsula). Ngai Tahu’s prehistoric presence in the area is shown through a range of archaeological sites from middens, urupa, to rock art. Two groups of Maori rock art sites are recorded near the limestone cliffs to the west of Totara Estate on the slopes of Sebastopol Hill, including rock paintings and petroglyphs, and there is further evidence of Maori occupation at nearby Totara. These sites are located on the slopes of the hill which provide views to the south and west of the surrounding country, and they look to date from the ‘Early Period’ of rock art, and the sites may have provided food, shelter as well as a place for cultural expression. The adjacent Waiareka Creek and surrounding country would have provided food and resources such as eels, birds and other seasonal harvests.
In June 1848 the government purchased 20,000,000 acres of the South Island from Ngai Tahu chiefs, including land at Maheno. Kemp’s purchase paved the way for settlement, and legislation formalised tenure under 14-year leases, taken up by runholders or ‘squatters’. Many runholders, often absentee landlords, came from educated, upper-class backgrounds with common business interests and social connections.
European Settlement:
The first European to take up land in the Moeraki area was Carl Eberhard Sjostedt. Sjostedt (anglicised to Suisted) was born in Varmland, Sweden, on 12 May 1810, the son of Carl Eberhard Sjostedt and his wife Britta Juliana Ekermann (1782 to 1824). By 1860 Suisted had concentrated his holdings to the area around Goodwood (near Waikouaiti), and by 1860 had sold Run 13, the part of Otepopo Station which ran from the Kakanui River to the outskirts of Oamaru, to Mathew Holmes.
Irish-born Holmes (1817-1901) came from a commercial family, working in both Australia and Great Britain, before his ‘pioneering spirit’ took him to New Zealand. He came to buy land for himself and business associates Lewis Potter and Thomas Gray Buchanan, trading together as the ‘Holmes Association’. The unincorporated company acquired many fine properties in Southland and Otago including Totara. The Holmes Association bought up selected areas, which included the best land, block by block. Holmes was aided by Henry Campbell who became a co-owner of what became known as Totara Estate.
Holmes and Campbell broke up the tussock, planting English grasses and cereal crops. Holmes set to work improving the Estate’s stock, importing Ayrshire bulls and Border Leicesters around 1860. He also imported Lincolns which formed the basis of the half bred flocks carried on Totara. By 1861 the Estate carried 12,400 sheep. Horses were also important to the Estate, hauling wagons, drawing ploughs, and providing the basis for social life, with the Totara races becoming an institution in North Otago, held on Christmas Day. Holmes and Campbell established a fine operation in North Otago, which was soon caught up in further land development and speculation.
The original station buildings were located near Waiareka Creek, just to the south and west of the current buildings. Henry Campbell lived at Totara Station. Campbell built and lived in the house later occupied by manager Robert Macaulay before moving to Wanaka to take up a pastoral run. . An 1861 survey shows the location of the totara tree after which Totara Estate was named (but no buildings). A survey plan from 1867 shows the cluster of buildings on both sides of the main road south. Accounts from the tragic flood in early 1868 that resulted in nine deaths give a description of the buildings on the original site. The buildings the accounts refer to include the manager’s house, carpenter’s house, blacksmith’s house, and smithy. The Timaru Herald reported that on the north side of the road ‘the flat was occupied by exceedingly prolific gardens and extensive nurseries of young forest and other trees, intended to form plantations on the estate, and that on the west side of the garden was the ‘residence of Mr McAulay and his family, and beyond that, further up the hill, were the offices, store-room, and stabling of the establishment.’ The fatalities and the risk of future flooding may have led to the construction of new buildings at a greater distance from the creek, though Macaulay’s new residence was already in its early stages of construction.
The New Zealand and Australian Land Company (NZALC):
The New Zealand and Australian Land Company was an amalgamation of land syndicates (including the Holmes Association). The Land Company was established by Glasgow financier James Morton in 1866, and was managed from Scotland by colonial agent John Douglas, and superintendent Thomas Brydone.
In December 1866 the New Zealand and Australian Land Company purchased Totara Estate from Holmes along with estates at Moeraki, Ardgowan, Kauru and Kawarau. For the purchase of price of £98,326 5s 1d the Company acquired 17,654 sheep, 200 cattle, 43 horses and 43 pigs on 14,230 acres of freehold land and 397 acres held on lease. The land was said to be the best wheat, potato and mangold land in the Colony.
The development of Totara Estate:

One of the first undertakings of the NZALC was to create a centre for the estate - the Totara Estate Homestead. In October 1867 tenders were called for the construction of the two-storey stone residence. Completed the following year, the house was to have cost £1,300, but ran over budget and the manager Robert Macaulay had to pay the difference of £700 out of his pocket. The architect has not been identified. It is presumed that the associated farm buildings were constructed at the same time as homestead.
A newspaper article in the Bruce Herald in 1873 describes the NZALC holdings at Totara. The 15,000 acre property had 1,000 acres in tussock with the remainder of the ‘magnificent estate’ in crop and pasture. It ran 16,000 sheep (half breds and merinos), 800 head of cattle, as well as two flocks of Leicester and Lincoln sheep. Fifty horses worked the station. The ‘lower farm’ was at the original Totara Station site - and consisted of men’s houses, woolshed, 22-stall stable and loose box. The ‘upper farm’ had Totara House ‘with garden and plantation, offices, barn and stables, piggery, & c.’ Totara House was described as a ‘handsome mansion’, while a passing correspondent noted ‘several improvements which add greatly to the beauty of the place, and that it had ‘one of the handsomest gates on the road’ with the crops looking ‘splendid.’ A new woolshed was built on the lower farm in 1889.
In 1877 the NZALC merged with the Canterbury and Otago Association, adding a further five properties to their portfolio. With the merger came a Scottish merchant banker’s son William Soltau Davidson, who worked on The Levels estate in Canterbury, working his way up from shepherd to assistant to the inspector of properties with the Association in fewer than five years. In 1875 on the retirement of the inspector, Davidson took over the role, and in 1878 he was appointed the Company’s Glasgow-based General Manager.
Davidson’s report to the Directors as General Manager gives a description of the Estate in 1878. He writes that Totara was ‘the gem of the Company’s possessions’, with unsurpassed location, soil quality and productivity, ‘unbeatable in the southern hemisphere’ with additional assets such as the limestone quarries. The Estate had the ‘best and most substantial homestead appointments of any of the Company’s properties, and the dwelling-house is an excellent stone edifice suitable for a country gentleman’s seat.’
In 1879 Totara House and some land adjoining the homestead were put up for sale, advertised as a ‘gentleman’s country residence’ ‘substantially built of Oamaru stone, and slated, contains 12 rooms, besides kitchen, servants’ accommodation, wash-house, &c, &C. magnificent orchard, garden, and grounds.’ The homestead failed to find a buyer, and in late 1879 the new manager John Macpherson (1850-1936), replacing the recently retired Robert Macaulay, took up residence. Macpherson was born and educated in Perthshire, Scotland, working under a civil engineer in South Wales slate quarries before being engaged by NZALC.
Totara Estate and the beginning of New Zealand’s Frozen Meat Industry:
The Slaughtering Complex:
In the 1870s, wool was New Zealand’s major export. Stock numbers were kept high so wool production could be maintained. The large numbers of sheep led to a problem with disposing of carcasses of old sheep - the animals were worth so little they were run off cliffs, or sent to boiling down works. This, at a time when England was crying out for food. With a downturn in wool prices in the 1870s, and the massive market potential for meat in England, there was impetus for developing the technology which would allow for the freighting of meat carcasses. In the late 1870s, experimental shipments from Argentina and Australia proved that frozen meat could be exported. The New Zealand Australia Land Company turned their attention to their own estates in New Zealand. Its General Manager, Davidson, worked to develop the appropriate refrigeration technology, and requested permission to erect a killing shed at Totara Estate.

The decision was made that the stock for the first shipment of frozen meat would be prepared at Totara Estate, which itself carried 10,000 crossbred Lincolns and Leicesters. Macpherson applied for a Slaughtering License for the yards at Totara as early as November 1881. A complex of buildings provided the facilities. The complex consisted of a timber killing shed, a ‘meat house’ of wood and stone where carcasses were cooled before being taken to Port Chalmers, and two covered pig yards and associated breeding pens.
It is likely that the slaughter house was partly constructed from recycled materials, as Davidson mentions that the cost of the building was minimal and used old materials. Water was supplied by two taps from a nearby tank. Martine Cuff, the author of the history of Totara Estate who interviewed a member of the Macpherson family, writes that it was said that the smoothness of the slaughterhouse floor was due to the concrete being mixed with blood. A floor grate allowed the blood to drain into the gutter leading to the pigs’ trough. A stone wall separated the pig runs and the killing shed. Refuse was pushed through swinging wooden doors in the wall to the yard outside. Two hundred pigs disposed of the refuse associated with the slaughter operations. The fat and heads were bagged and sent to the Kakanui boiling down works. The skins, tallow, tongues and kidneys were purchased by the New Zealand Meat Preserving Company, and removed from the slaughter house each morning.
The sheep to be killed were held in yards for 24 hours, slaughtered and then transferred to the meat house. The meat house was connected to the slaughterhouse by covered concrete steps. The building had three roof ventilators. Air circulation was also encouraged by slatted boards on one wall and on the floor. A hole in the wall allowed trimmings to be fed to the waiting pigs. The shed was fitted up to hang 250 sheep, each carcass allowed a space fifteen inches square. The carcasses were cleaned. The mutton was loaded into meat vans on the nearby Totara railway siding, each five vans holding sixty carcasses each.
Within the first couple of months of operations the slaughtering facilities at the slaughter house and the meat house were enlarged. The buildings were then capable of accommodating a workforce sufficient to put through 400 sheep per day.
The butchers were trained by Alex Thomson, who explained the finer details of dressing a carcass for export. Each butcher was expected to kill at least fifty sheep per day. George Drummond indicated that in the slaughter house one man did the killing, four men did the gutting and another took out the tongues. Others pulled away the skins for the butchers. The skins were laid out in a paddock to be sent to fellmongers at Kakanui.
After 24 hours the carcasses had cooled and were then carted to the railway siding three quarters of a mile away, via a short cut in the neighbouring paddock. The modified K class locomotive vans were fitted up in the Addington railway workshops. The carcasses were freighted in the early morning to avoid the heat of the day.
Further Development of Totara Estate:
In a report to the NZALC directors in 1883, William Drysdale noted that the ‘North Otago area was suffering from both drought and the economic downturn of the 1880s, with cropping tenants suffering and getting behind in their rental’. Drysdale considered the Estate to be in good condition: [a]ll the homestead buildings, which are of stone are in first rate repair, and look remarkably substantial and well. Drysdale thought that the country around Totara was better suited to cropping than wool growing. The ‘fancy’ nature of the estate in a period of economic depression meant that selling land was not an option. Drysdale commented that the price of the homestead with a reasonable holding would bring a large sum, but poor returns meant that capitalists were not interested in investing.

An 1897 valuation gives an indication of the buildings on Totara Estate at this time: Totara House (of 2 storeys, stone, with an iron roof, 13 rooms); near the house were a Coal House (stone with iron roof), Firewood shed (wood with iron roof); Fruit and vegetable house in garden, gardener’s tool house; a building consisting of men’s bothies, cookshop and dining room with lean-to at back (stone with iron roof); An office and store with two rooms for bookkeeper, and a gardeners’ room (wood with iron roof 30’ by 20’); a wooden granary (40’ by 16’); a Meat House of stone with an iron and shingle roof; A building consisting of a stable with 9 stalls, loosebox, cartshed and harness room, with a loft above the stable (stone with iron roof) Cart shed 36’ by 20’, stable of twelve stalls and loose box as a lean-to in front of the above, wood and iron roof 68’ by 18’. Milk House near house, stone with iron roof 34’ by 32’; Blacksmith’s and Carpenter’s shops (stone with iron roof); Engineers shop attached to above, iron and iron roof; Buggy and toolhouse attached to above stone with iron roof 20’ by 18’; Killing House (wood and iron roof 28’ by 22’); overseers house of 4 rooms (wood and iron roof) and a stone granary and loft, stone with iron roof.
On his retirement in 1907 John Macpherson bought the homestead block of 658 acres from the company to farm on his own account. The rest of the estate was sold for subdivision. Macpherson’s retirement celebration was described as the ‘largest and most important function ever held in th[e] district.’ Three hundred attended the celebrations at Totara House. Macpherson owned the property until 1921. He was involved in local affairs, long time member and one time president of the Agricultural and Pastoral Association, and a member of the county council and of the Oamaru Harbour Board.
Totara Estate and those people associated with it were important in the district. Historian W.H. Scotter considered Robert Macauley (with his thirteen year term as manager), and John Macpherson (manager until the Estate was subdivided and proprietor after that date), to be significant figures. In addition ‘characters’ connected with the Estate embedded it in the cultural history of Otago: Sherry McIntyre, famous for his drawings of country life and characters; larger than life horse dealer and poet Bob Mitchell whose book of verse Rhymes and Rambles (1889) was the first such publication in North Otago, and visitors such as Professor Winter (Barney Whiterats) and Ned Slattery - ‘The Shiner’ - ‘gentleman of the road.’
In 1957 a wayside stop was established at Totara to commemorate the seventy fifth jubilee of the frozen meat shipment.
In 1978 the estate was surveyed to put the house on a separate title. Negotiations between the owner, NZHPT, and the Meat Board ensued to work out the best approach for these buildings which in their role in the history and development of the New Zealand meat industry, as the director of NZHPT explained, ‘needs no emphasis on our part’ and were in addition ‘particularly good examples of early farm buildings,’ and of national importance and worth preserving. The Board agreed to negotiate with the owner for purchase of the outbuildings. The intention was to create a public park commemorating the centennial which would be ‘a tribute to all those who helped organise and establish the feasibility of frozen meat exportation from New Zealand, and all those who organised and worked to make the industry a success.’
1982: Centenary Celebrations:
The centenary of the first frozen meat shipment focused on Totara Estate’s central role as the place where the sheep were killed and processed. NZHPT worked with the New Zealand Meat Producers Board on a programme which included proposals to restore the Totara slaughterhouse and adjacent buildings, which were then owned by George Berry (who owned Totara House). The project was also supported by the Freezing Companies Association. The old stables were being used as a woolshed and haybarn, the Cook-house as a hay barn, and the barn itself was still used at the time of the planning; the slaughterhouse was unused.




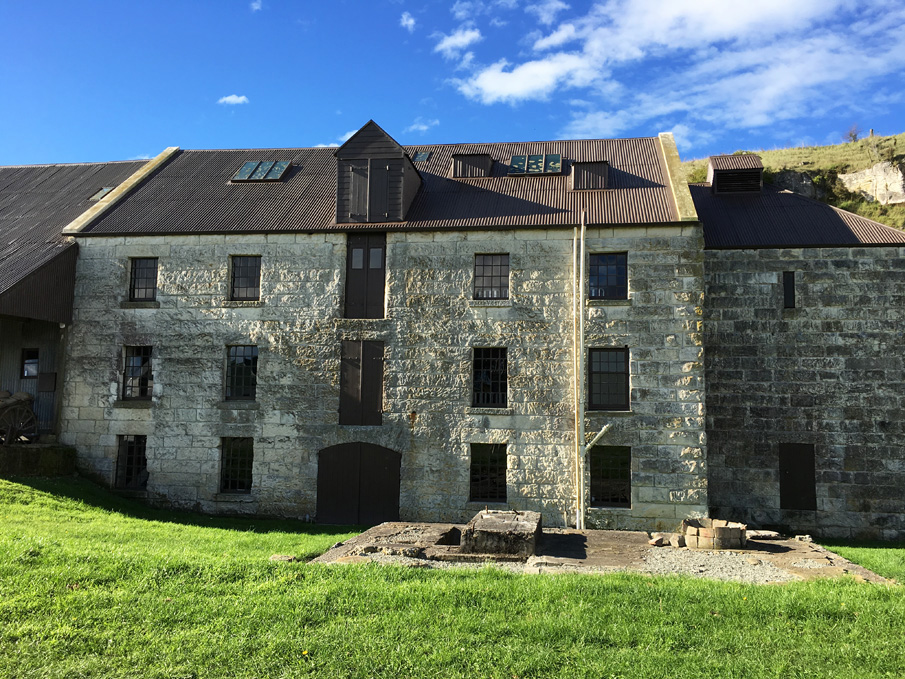
The Ministry of Works completed a condition report on the outbuildings. The construction of all the buildings was similar: Oamaru stone, regular coursed walls, with timber and corrugated iron pitched roofs.
The Cook-House and Men’s Quarters was described as being in ‘generally poor condition’ and in an overall state of disrepair. The roof was ‘partly derelict’, and doors and windows ‘no longer in existence.’ Movement was evident in the stonework to the degree that the east wall was shored up by steel rails, and the south-east corner in danger of collapse, while the oven at the south-west corner had collapsed completely apart from the internal breast. A wide opening had been formed in the south gable wall of the Cook-house to allow its use as a hay barn. The work recommended on the building was to make it safe structurally and protect it from further dilapidation - rebuilding, repairing and repointing of stone walls and repairs to the roof and gutters.
The Slaughterhouse was in a similarly dilapidated state. The stone courses on the lower portion of the northern wall were badly eroded, and there was structural faulting on the north-east corner. The south and west walls were timber stud with weather boarding which required ‘major work of renewal and restoration even to raise it to a minimal standard of preservation.’ A timber floor thought not to be related to the original function was in place with a concrete floor beneath. Lines of walls and broken concrete paving at right angles to the corner were thought by the Ministry to suggest that the killing area probably originally lay in that area, with the existing building more likely to be a dressing, hanging and storage area. It was recommended that the building be rebuilt repaired, and repointed, and the repair and renewal of timber and weather boarded external walls.

The Barn was in the best condition of all the buildings, requiring only repair for continued use. A wide opening with concrete lintel and sliding/folding timber doors in the north wall looks to have been added later. The ‘loft’ area in the south end had been removed. The timbering on the pitched roof had been renewed with steel roof principals. The reveals of the door and window openings on the east and west elevations indicated that the doors now fitted were a later addition. It was recommended that the existing stone walls be repaired and re-pointed including re-fixing copings to the existing balustrade walls, and that the corrugated iron roof be replaced and the gutters renewed.
The stables were in use as a woolshed, with the ‘open projecting portion’ used as a hay barn. The building was considered to be in fair condition, but the stone piers carrying the roof of the ‘hay barn’ need to be rebuilt because of structural movement. The Ministry recommended external maintenance and repairs to ‘provide preservation and continued use of the building in its present form, including repointed and repair, including rebuilding stone piers, and repairs to existing doors, and windows including the re-glazing of broken panes. The Ministry of Works recommended a ‘minimum amount’ of repair and restoration to ‘maintain the integrity of the buildings as they presently are, and does not extend to any items of restoration, re-building and reproduction of elements in other forms.’
Restoration Work:
By mid-1981 work was under way. The strengthening and reroofing of the barn was complete, and attention had turned to the slaughterhouse and carcass shed complex; the cookhouse and men’s quarters. Local stonemasons completed the stone work, using ‘weathered stone blocks’ from ‘ruins on the estate.’ The original shingle roof on the cookhouse was repaired. Work was also begun on the stables which were intended to house a collection of horse drawn vehicles. The ‘low-walled’ Oamaru stone remains of an ‘old cow byre’ were in the process of being converted into a picnic area.
In early 1981, five eighteen-pane windows on the barn were replaced. The new frames were made from trusses and floor joists from a ‘cannibalised shed’ at Clark’s Flourmill (Register no. 346). Five windows and two doors, along with a staircase to the loft were installed. Following the completion of work on the barn, work on the cookhouse was to be started.
The Cookhouse’s structural deterioration required some rebuilding. Half the east wall and three quarters of the west wall were removed and new foundations poured. Builder’s reports indicated that the east wall might require further strengthening.
Centennial celebrations at Totara in February 1982 were attended by over 7,000 people. The Otago Daily Times recorded that the Government put off the normal Monday Cabinet meeting so ‘more than a third of the ministers’ could attend. The Governor General Sir David Beattie opened the event. Invited guests retired to the homestead for lunch, while thousands of others enjoyed the displays and looked through the restored buildings.
In 2012 the Totara Estate is a NZHPT property that explores the birth and development of New Zealand’s meat industry and the history of the Estate itself.