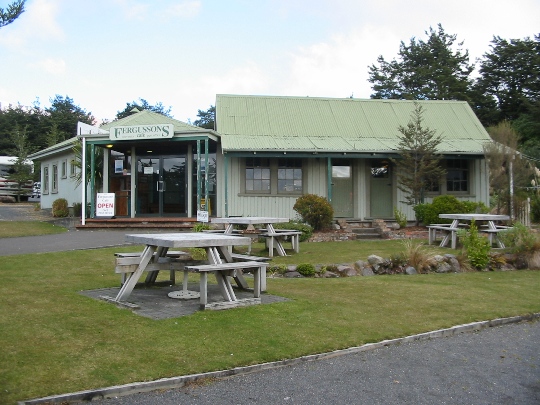
Fergusson Cottage is situated on the lower northern slopes of Mount Ruapehu in the Tongariro National Park. The Park was established in 1894 following the gift of the land to the Crown by the paramount chief of Ngati Tuwharetoa, Te Heuheu Tukino IV (?-1888). The Tongariro National Park Act of 1922 established the Tongariro National Park Board as the administering body.
In the early twentieth century, few people visited the Whakapapa area for recreational purposes. The lack of roads made access very difficult, and there were no accommodation or other facilities provided. Pressure for facilities came from followers of the new sport of skiing, which was first tried at Ruapehu in 1913, and from those who enjoyed increasingly popular summer recreational activities such as tramping and climbing. In 1920, a 22-bunk hut was built at Whakapapa to accommodate recreational visitors. A second, smaller hut supplemented it in 1922. In 1923 the construction of Bruce Road to Whakapapa began.
As access and facilities improved, more visitors travelled to Whakapapa to experience the alpine environment. By 5 February 1924 the Tongariro National Park Board (TNPB) had built a third hut at Whakapapa, known initially as 'No. 3 Hut', and later as Fergusson Cottage. Research has established that the building was constructed by the Prisons Department some time after August 1923. The Public Works Department may have designed the building, as it was involved with the bathhouse that was built adjacent to No. 3 Hut in late 1924.
This hut, and its separate bathing facilities, may have been intended for use by women in mixed parties: a 1927 description of the facilities cites a hut for women and a 1926 survey plan clearly identifies No. 3 Hut as 'Ladies Hut' and its bath house as 'Ladies Bath'. At this time it was felt desirable to have separate accommodation for the sexes. One woman who stayed in the hut was Lady Alice Fergusson, wife of the then Governor-General Sir Charles Fergusson. In August 1926, Lady Fergusson stayed for several days in the area, during which she skied, rode to the Tama Lakes and sketched. No. 3 Hut's name was changed to Fergusson Cottage to commemorate her visit.
Continued pressure for more accommodation resulted in the construction of a large hotel, the Chateau Tongariro, in 1929. It was owned and built by the Tongariro Park Tourist Company Limited, who also leased the Cottage and other Whakapapa buildings. The use of the Cottage changed to longer-term accommodation, and was used initially by tradesmen working on the Chateau, and subsequently for Chateau staff. The cottage was extended from its original two rooms by the addition of a lean-to at the rear, probably for a kitchen. This was built after the construction of the Long Lodge ablution block in late 1928: the ablution block's proximity (less than a metre away) influenced the shape of the lean-to.
A second, larger, structural change occurred in the late 1930s-early 1940s with another extension at the rear, comprising a bedroom, dining area, larger kitchen and with a door and porch to the west. At, or about the same time, the lean-to was modified as an internal bathroom and toilet, one of the two original rooms became a lounge with a new brick fireplace and external chimney, and the western fireplace and chimney were removed. Other minor modifications had occurred prior to this, mostly to the chimneys, which were re-designed more than once. The bathhouse was modified to become a wash-house/laundry, with a copper for heating water. These changes to the structure and use were in place by 1948, when Chateau staff members Alan Keane (store manager) and his wife Edie (accountant) moved in with their daughter Liz. The Keanes lived in the cottage until 1976.
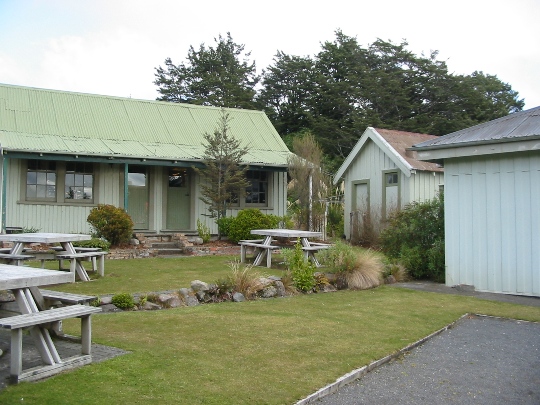
The cottage remained as a permanent residence for Chateau staff until 1993, when it was modified to become a café. The modifications have affected the interior of the cottage, but the exterior is largely unchanged. It is now structurally adjoined to the Lodge ablution block, at one time also known as the 'Love Shack'. The café is run by KAH Ltd as part of the growing facilities being provided for the huge volume of visitors to the northern part of the National Park.
While the Chateau Tongariro is the dominant building at Whakapapa Village, Fergusson Cottage is significant as it represents an earlier phase of simpler accommodation. It has been described as 'the first real building' on the site , with its full-width verandah, timber cladding and cottage style. It was built facing north to take advantage of the view and sun, unlike the other buildings. Although it has lost some of its integrity with its new use and with the extent of the modifications, the cottage is the oldest remaining structure at Whakapapa Village. It is part of a precinct of late 1920s-early 1930s buildings including other wooden accommodation units and a brick garage that together represent the beginnings of recreation and tourism in this area of Tongariro National Park.