Early inhabitants of the Wairarapa area were Waitaha, Ngāti Māmoe, and Te Tini-o-awa. Following the migration of these earlier iwi to Te Waipounamu in around the sixteenth century, the area was occupied by various hapū of Rangitāne, Ngāi Tara, Ngāti Ira and Ngāti Kahungunu. By the late eighteenth century, the land around Featherston was occupied by the Ngāti Kahukuraāwhitia and Ngāti Moe hapū of Ngāti Kahungunu. An incursion into the Wairarapa led by Te Wharepōuri of Te Āti Awa resulted in a short term occupation of the Featherston area in 1834, but this was expelled by Ngāti Kahungunu. The land on which the Featherston township would later be established was known to Māori as Paetumokai.
The area around Featherston was also known for a short period as Burling’s. Henry Burling had negotiated with Te Mānihera and Wi Kingi Tu-tepakihi-rangi to settle in this location, and in 1847 supervised the cutting of a track across the Rimutaka range. He ran cattle and established an accommodation house known as Burling’s Bush Inn in 1849. His licence was revoked in 1852 because of poor standards of accommodation.
Featherston was part of the Owhanga Block which was purchased by the Crown in December 1853. The township was established in 1856, and named after Dr Isaac Featherston, first superintendent of the Wellington Provisional Government. The town developed slowly at first, but the completion of the Rimutaka railway link with Wellington and the Hutt valley in the 1870s greatly contributed to settlement of the area.
World War One
World War One army training camps were located at Trentham and Featherston in the lower North Island, Narrow Neck at Auckland, and Burnham near Christchurch. By far the largest of these were Featherston and Trentham.
The requirement for an additional Training Camp in the Wairarapa to complement the existing facilities at Trentham had been identified in early 1915. Between May and July 1915, 27 recruits died at Trentham during an outbreak of respiratory diseases, measles, and cerebro-spinal meningitis. The Defence Department needed to improve the primitive facilities at Trentham Camp and open a second large camp to prevent future death and disease from overcrowding.

The land for the Featherston camp was purchased by the Defence Department, with additional paddocks to be used for the canvas camp and training grounds leased for the duration of the war. The camp was constructed by the Public Works Department, and initial works took place between July 1915 and January 1916. What was originally planned as a canvas camp to accommodate 2,000 soldiers in training had by August expanded into a permanent camp with hutments to accommodate 3,500 men and 120 officers, including hospital facilities.
The Evening Post reported ‘[f]rom what has been said, it will be seen that the undertaking is a huge one, and hundreds of men will be required to complete it in the time specified. The Public Works Department accordingly is seeking carpenters and labourers from all parts of the Dominion, and will employ as many as it can get’.
One of the first tasks was to construct a railway line to the camp. This was completed by September 1915 and allowed for the direct transport of materials and labour. Construction of hutments and cookhouses on the north side of the road commenced shortly after, initially hampered by the lack of available men. By late September, only a few buildings had been completed: 4 hutments, 2 huts, a dining hall, a cookhouse, a wash up and a latrine. Between October and December the number of men on site increased from 150 to over 1,000, and the rate of work increased markedly. By November 1915, the plans for the camp had to be enlarged a second time to accommodate 4,500 men. This required an additional 28 hutments and a canvas camp on the south side of Tauherenikau Road (now State Highway 2).
Will Lawson, a journalist who wrote about the camp in a series of articles a year after its construction, commented that ‘the Featherston Military Training Camp was built at a rate which has never been equalled in New Zealand or in Australia; it is doubtful whether such a place has been constructed so rapidly and substantially in the southern hemisphere’. The camp was transferred to the Defence Department for occupation on 26 January 1916. First to arrive were 1,400 men from the nearby Tauherenikau camp comprising the 10th, 11th and 12th Mounted Rifles as well as part of the 13th and 14th Mounted Rifles. At this time, approximately 300 men were still at work on the camp. By the beginning of February 1916, Featherston was at full capacity accommodating 6,500 people, 2,000 of whom were accommodated in tents in the canvas camp located to the southeast of the main hutment camp.
Camp buildings

The completed camp included 252 buildings: 90 double huts for trainee soldiers, sixteen officer cubicle huts, sixteen dining halls, six cook houses, seventeen shops, a canteen, picture theatres, three billiard rooms, a hospital compound comprising 31 buildings, a dental ward and a post office.
The loss of life, expense and embarrassment caused by the epidemic at the Trentham training camp in 1915 meant that the Defence Department prioritised health and hygiene at Featherston. The hospital buildings were among the first to be constructed on the southern side of Tauherenikau Road, and these were handed over to the Defence Department in advance of the rest of the camp. Initially these comprised a single distinctive octagonal hospital rotunda and a medical inspection block accompanied by additional buildings for accommodation and storage. The design of the complex was based on the recently constructed Wairarapa ward of the hospital at Trentham. Construction of the first rotunda began in mid-November 1915 and was completed by December 1, with the second built in early 1916. The hospitals could accommodate up to 160 men each, and were built with sides that could open up to provide for open air treatment - considered particularly beneficial for respiratory illnesses. The rotundas were timber buildings constructed on pile foundations laid out in a grid pattern with a central ring of sixteen 6 x 6 inch (15 x 15 centimetre) support beams on sole plates. On each of the rotundas was a rectangular annex which included additional wards, treatment rooms, an operating theatre, bathrooms, rooms for orderlies and storage.
The distinctive octagonal design used for the hospital buildings at Featherston was adopted from the design used at Trentham, which reflected the initial use of a rotunda building for this purpose. The octagonal design used at Featherston and Trentham was successful and in turn influenced the design of other hospital facilities for soldiers. Similar designs were used as the basis for the design of the King George V Hospital at Rotorua (1915), which in turn was used at the basis for the design of the Queen Mary Soldiers’ Block at Hanmer (1916).
The hospital compound included special external wards for overflow patients, an administrative block, nurses’ quarters, officers’ quarters and New Zealand Medical Corps quarters. A 'sick hut' was located at the entrance to the main hospital and from there, men were directed to receiving rooms, treatment rooms, dressing rooms for surgery or the dispensary for medical treatments. Infectious cases were treated away from the main ward, and an isolation camp for quarantine patients was located at the Tauherenikau camp.
Other buildings within this part of the hospital compound included the Medical Inspection Block with attached ‘inhalatorium’ (where men with throat complaints received special vapour inhalation treatment), the Principal Medical Officer’s hut and nurses’ quarters, motor vehicle shed for ambulances, cook house, ladder stores, fumigation room, and a building for medical stores.
Water was supplied via two separate systems. Drinking water was obtained from wells located to the north of the main hutment section of the camp, whereas water for ablutions and latrines was supplied via the water race which ran down the western side of the camp. All water from ablution stands, cook houses and showers discharged into the Tauherenikau River via a central drain. The hospital had its own septic system to deal with medical waste to prevent contamination of the river. Overhead cables delivered power so there was no trenching for underground services.
A group of buildings for the dental corps occupied the south-western corner of the hospital compound. Lawson commented: ‘[t]he surroundings are being made gay and methodical by the laying out of gardens of flowers, and even vegetables, and both officers and men lend their help and interest towards making the grounds attractive’. Lawson also observed that most men arriving at the camp had dental problems and the dental corps was one of the busiest parts of the hospital.
The southern side of the main road was also the location for entertainment buildings and religious institutes. Featherston Camp had four church institutes. The first three, built to similar designs in late 1915 or early 1916, were associated with the Church of England, the Salvation Army, and the Catholic Federation. A fourth, the United Institute, opened in May 1916 and catered for the combined needs of the YMCA, Presbyterians, Methodists, Baptists, Congregationalists and the Church of Christ. Each institute had a chaplain to attend to the men’s religious needs, but they were also spaces for socialising and entertainment, and provided libraries and stationery for writing. Along the main road there were numerous shops, including bootmakers and military outfitters, which paid rent to the Defence Department.
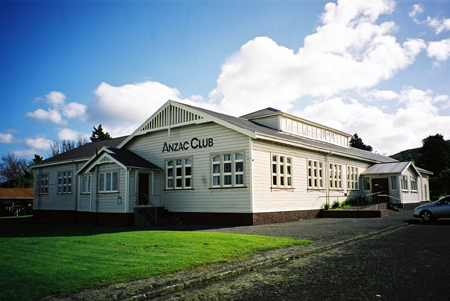
Soldiers’ clubs were erected by the Wairarapa Patriotic Association and United Institute, both of which incorporated large concert halls, games rooms and reading and writing rooms. There was also a picture hall which could accommodate up to 400 men for movies which screened every evening. The United Institute comprised two large halls, a writing room, library, private devotional room, and quarters for the chaplains. The largest hall could accommodate 900 men, the smaller 350.
By 1917, the camp had to be expanded to accommodate up to 8,000 men at one time and this required substantial alterations to infrastructure, particularly for water and sewerage. Because of the ever increasing strain placed on the drainage system, the entire system was remodelled in 1918.
Life at the camp
The camp accustomed recruits to the communal nature of military life. They trained, ate, washed and slept at close quarters and in large numbers.
The camps at Trentham and Featherston trained all infantry reinforcements with the exception of the Maori Contingent, Medical Corps and New Zealand Tunnelling Company. The infantry course included drill (such as marching in formation with weapons), physical training, bayonet-fighting, musketry, combat training, and night training. Featherston was also used for the more specialised training of the mounted rifles, signallers, artillery, machine gunners and Army Service Corps. Due to the thousands of recruits being trained at once, much of this training took place in the neighbouring paddocks, rather than in the confines of the camp itself.
The men slept in huts divided into two 24-man sleeping compartments and each man had a wooden stretcher lined with a straw-stuffed mattress. Six cook houses catered for the men, who were able to be served in a single sitting at the eight dining halls which had a combined capacity for 4800 men. Recruits washed in a single shower block situated in the south-western corner of the hutment camp. Separate cooking, dining washing and latrine facilities were available for the officers and civilian workers.
As previously noted, the men socialised in the on-site church institutes and Soldiers’ and Officers’ Clubs. Recruits could also apply for leave from camp on certain evenings and weekends and a special train carried men to Masterton on Wednesday evenings, Saturday afternoons, or for the weekend, and another took men to Wellington for the weekend.
Closure and influenza pandemic
Featherston Camp closed soon after the news of the armistice arrived in New Zealand on 12 November 1918. The camp continued to be used as temporary accommodation for soldiers returning to New Zealand, but was largely evacuated by the end of November.
Complicating the evacuation of the camp was the arrival of the Spanish Influenza pandemic in New Zealand. Featherston Camp was among the worst affected areas, and of the 8,000 men accommodated at the camp between 28 October and 11 December 1918, 3,220 were hospitalised and at least 163 deaths have been attributed to the outbreak. The predicament was made worse by a severe storm on 7 November which levelled a number of tents, forcing many to seek shelter in already overcrowded huts and institute buildings.
By early December, the only men remaining at the camp were those either afflicted by the disease or providing treatment to the sick and dying. Despite the concerns of the local community it was announced by the Defence Department that Featherston would accommodate patients suffering from sexually transmitted diseases (previously treated at Quarantine Island), and 300 German prisoners of war (transferred from Matiu/Somes Island).
After the war ended, the buildings at Featherston were no longer needed and the Defence Department decided to sell them. In October 1920, the first of the buildings were put up for sale and this continued until August 1922. Buildings were typically purchased for use on farms and as community halls in the surrounding district. The water supply system was left in place for the benefit of local farmers. The Kahutara Hall Committee bought the soldiers’ club for £300 and divided it into two portions which were then used as community halls at Kahutara and Kaiwaiwai.
World War Two
When the military reoccupied the camp during World War Two, it was as a prisoner of war camp, although the extent was largely limited to the hutment portion on the north side of State Highway 2. The prisoner of war camp was built to accommodate over 800 Japanese soldiers and paramilitary personnel. Construction took place over three days in September 1942 and utilised a few of the remaining concrete foundations from World War One buildings. It was the first camp in the British Commonwealth to hold a large number of Japanese prisoners.
The camp initially comprised four small buildings used as quartermaster stores, with temporary cooking and ablution facilities erected nearby. Water was transported to the site in tanks until the World War One water and sewerage systems were reactivated. Prisoners were accommodated in tents within barbed-wire compounds, and a canvas camp was re-established for the guards. Temporary camp accommodation for both guards and prisoners was eventually replaced with wooden huts, but this was not fully realised until over a year later in November 1943.
The first group of 450 prisoners arrived at the camp on 11 September 1942. These were mostly Japanese civilians, members of the Imperial workforce assigned to construct airport facilities at Guadalcanal and Tulagi in the Solomon Islands. These men were held separately from the next group of 248 predominantly naval personnel who arrived in November 1942. Many of the men in the second group were in poor health, and several of the officers were suffering from the psychological effects of senjinkun, a Japanese military code which held that to be captured was a disgrace that could only be atoned for by death.
The Featherston Incident
The Featherston Incident occurred only five months after the camp was established. Prisoners were expected to work manufacturing furniture and concrete products, commencing on 22 February 1943. Some of the military prisoners refused, partly through a desire not to ‘aid the enemy’ but this was also compounded by the dishonour of being a prisoner of war. Another contributing factor was the social hierarchies being established in the camp. The civilian Japanese had set up a council with rules reflecting their status as tradesmen and professionals, whereas the Japanese military internees felt compelled to maintain military discipline.
Matters came to a head on 25 February 1943, when some of the prisoners refused to parade for work. Toshio Adachi, who was spokesman for the Japanese, demanded to speak with the camp commander, Donald Donaldson. Donaldson refused and when guards attempted to seize Adachi he was defended by other prisoners who threw stones at the guards. The camp’s adjutant, James Malcolm, fired a warning shot and then fired again injuring Adachi. The Japanese prisoners then rushed on the guards, who opened fire. Thirty-one Japanese prisoners were killed, and the same number was injured in the shooting. An additional seventeen Japanese prisoners later died of their wounds. One New Zealand guard, Private Walter Pelvin, was killed by a ricocheting bullet during the incident. The incident was investigated by a military court of inquiry which exonerated the New Zealand guards and ruled that the shooting could not have been avoided.
The Featherston Prisoner of War Camp was later used as an example in a New Zealand Red Cross booklet, Incident at Featherston, the publication of which was in response to New Zealand’s obligation towards dissemination of information on humanitarian law and the Geneva Convention.
The final layout for the camp, completed in November 1943, was influenced by the Geneva Convention (1929), but also adapted to the cultural needs of the Japanese prisoners of war in light of the Featherston Incident. Featherston was also the largest of the prisoner of war camps in New Zealand. Other camps were located on Motuihe in the Hauraki Gulf, Matiu/Somes in Wellington Harbour, and Pahiatua, with small numbers of prisoners held on Ripapa Island in Lyttelton harbour and at North Head in Auckland.
Post World War Two
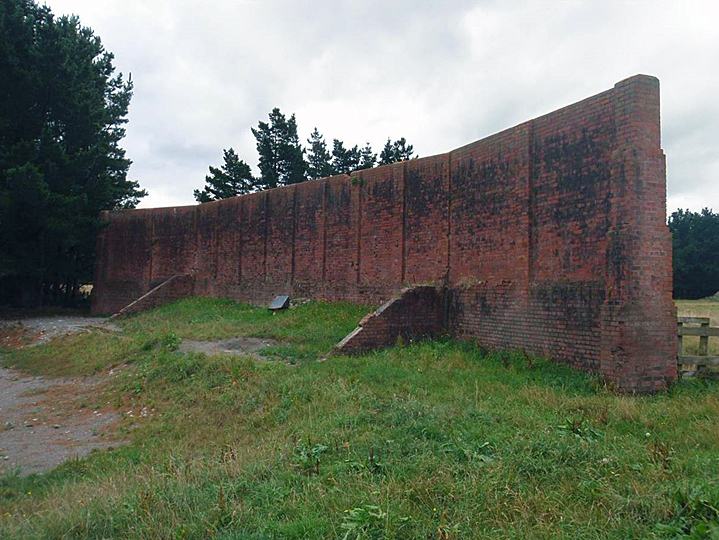
At the close of the war, the prisoners were repatriated to Japan and the camp was again dismantled. The majority of buildings were removed, including the conning tower which was decommissioned and taken to Longwood and used as a water tower. A small number of buildings remained and were used between 1951 and 1955 by workers on the Rimutaka Railway tunnel.
In 1975, Featherston entered into a twin city relationship with Messines in Belgium in recognition of the link between the training camp and the role New Zealand soldiers played on the liberation of towns on the Western Front.
The last of the buildings were removed in the 1980s, and the land on which the prisoner of war camp was located was sold into private ownership in 1989.
A memorial peace garden was first proposed in 1992. Juken Nissho, a Japanese-owned forestry company, purchased land adjacent to the council-owned war memorial reserve and donated it to the council. Local opposition to the proposal hampered progress, and in 1995 on the 50th anniversary of the end of World War Two there was renewed opposition from the Returned Service Association. The planting for the peace garden was eventually carried out in 2001, by which time some of the opposition had abated. Featherston had in the meantime entered into a twin town relationship with the Australian town of Cowra, which also had a Japanese Prisoner of War Camp during World War Two.
Since its closure, the Camp has proved a popular subject for research and has been the subject of several books, theses and articles; as well as providing thematic material for art exhibits and plays. Researchers have also compiled oral histories from people associated with the camp - former guards, prisoners, Red Cross delegates, interpreters and chaplains.