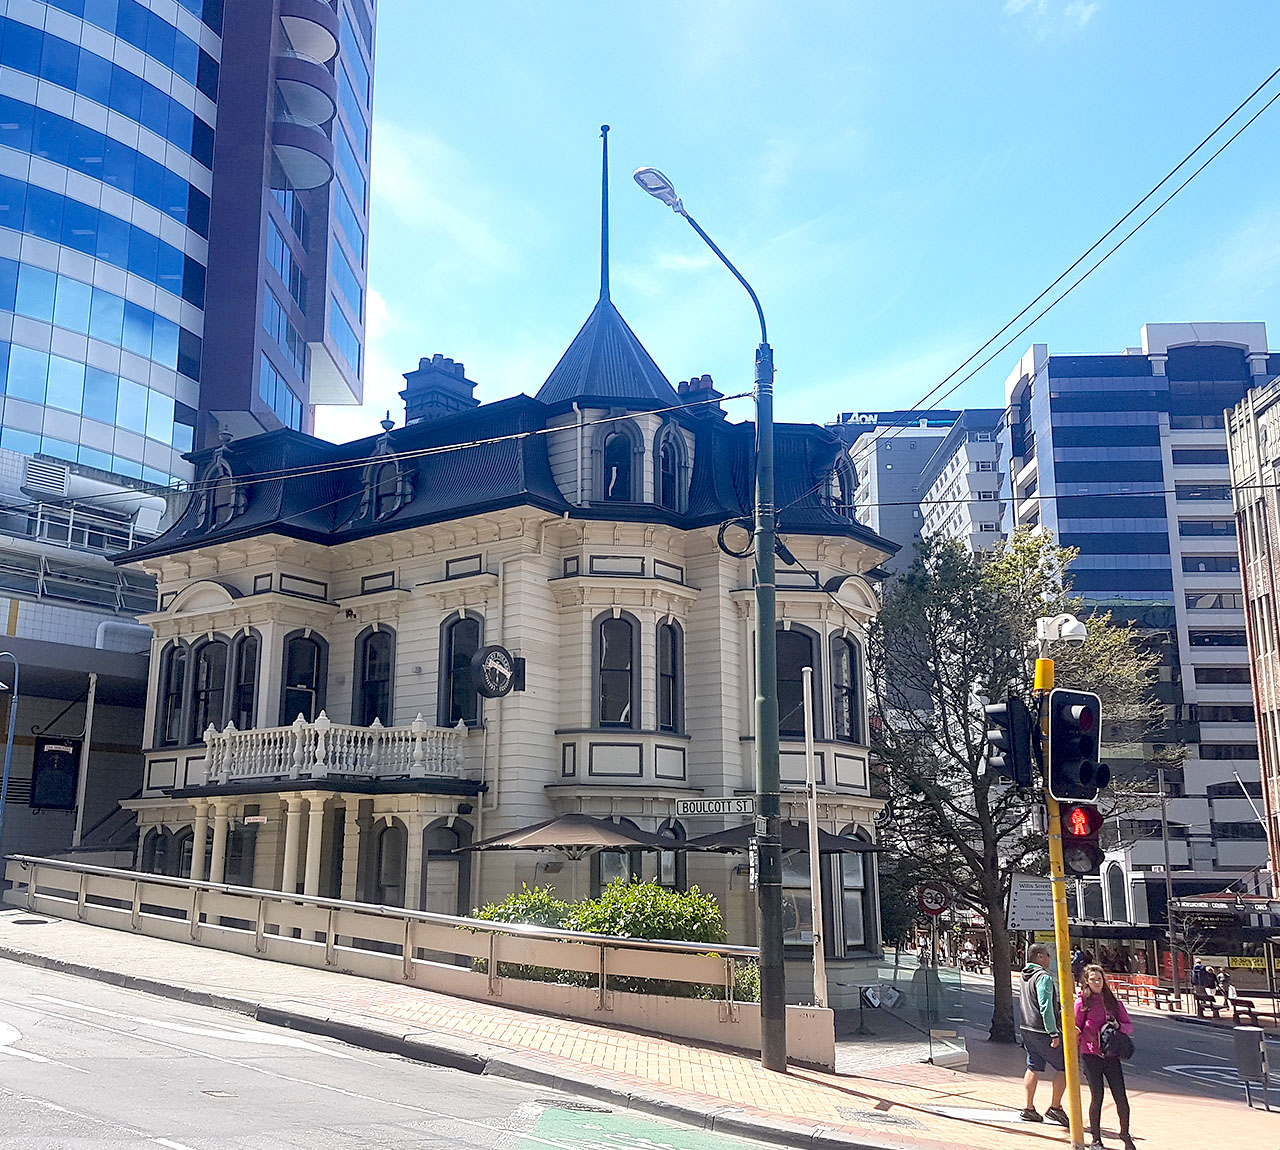
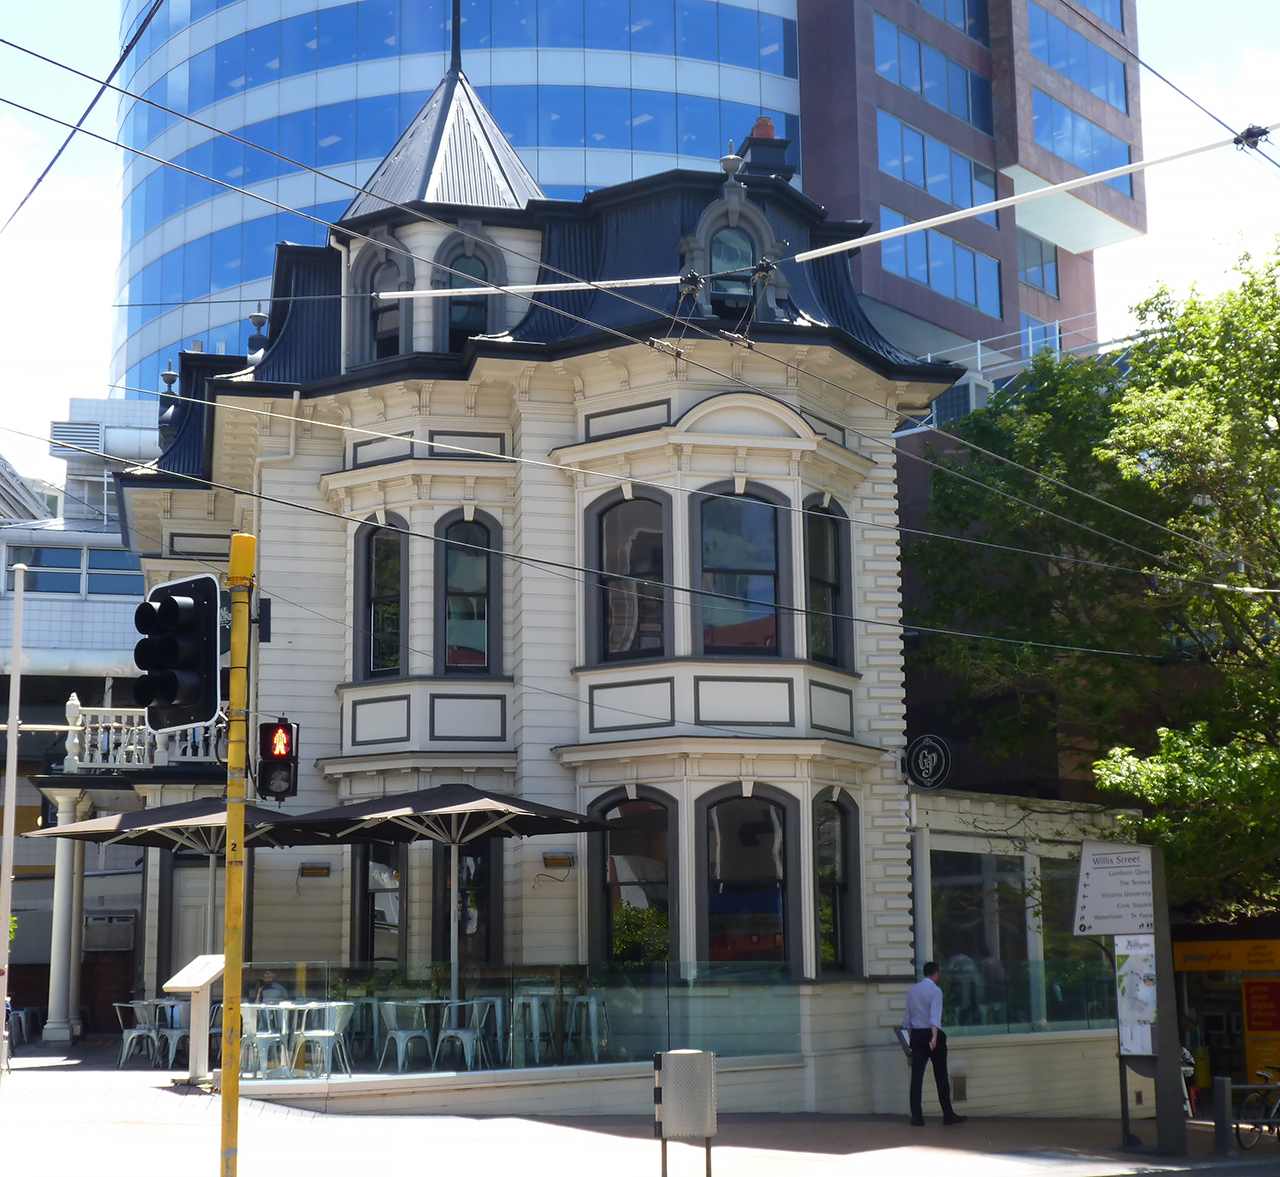
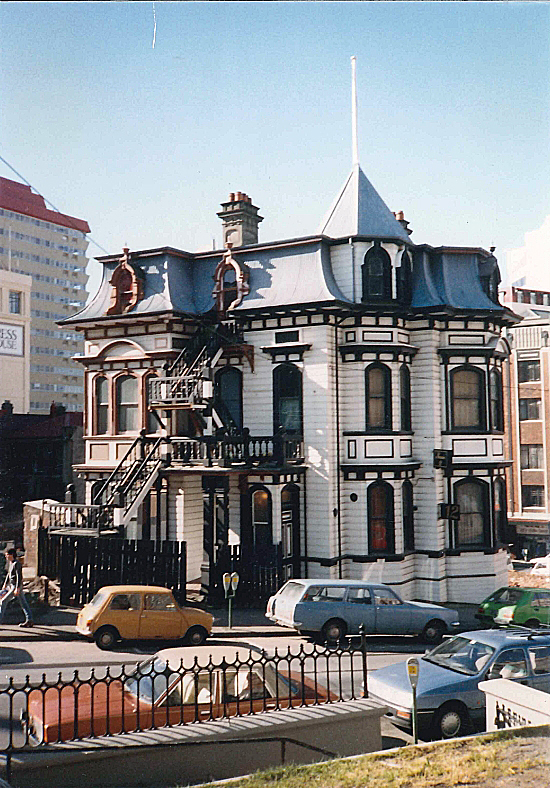
Designed by eminent architect William Turnbull (1868-1941) of notable firm Thomas Turnbull and Son, the house at 100-122 Willis street was built in 1902 as the residence and surgery of Dr Henry Pollen. In 1988 the entire building was relocated 70 meters from its original site, 12 Boulcott Street, as part of the Majestic Centre redevelopment. The house makes a notable architectural contribution to the Wellington townscape as a rare example of the French Second Empire Style. Its historical significance comes from the building's associations with the prominent physician Dr Henry Pollen (1852-1918), who contributed much to Wellington through service in a number of medical posts.
Ngāi Tara were early residents of Te-Whanganui-a-Tara, Wellington. By the 17th century, Ngāti Ira, Rangitāne, Ngāti Kahungunu, Ngāti Māmoe and Ngāi Tahu also occupied parts of the region.. From 1822 to 1834, during a period of upheaval, Te Ātiawa, Ngāti Tama and Ngāti Mutunga moved south from Taranaki. Te Aro Kāinga, associated with Ngāti Mutunga, Taranaki, and Ngāti Ruanui, was located 450 metres southeast of the house’s present location. In 1844 Te Aro was brought into the New Zealand Company purchase and colonial settlement ensued. In 1845 Te Aro fortification was constructed in response to tensions between colonists and Māori. Its northwest flank extended towards the Willis Street intersection.
In the 1890s, building contractor John McGill (1874-1934) purchased the land at the corner of Boulcott and Willis Streets. Dr Henry Pollen purchased 12 Boulcott Street in 1901 and contracted J. Carmichael to build a residence and surgery to William Turnbull’s design. Immigrating to New Zealand from Ireland in 1895, Pollen moved to Wellington in 1900 and served as president of the New Zealand branch of the British Medical Association, Port Health Officer, Military Pensions Board member, and medical advisor to the New Zealand Government Life Insurance Department and several friendly societies. His adult daughters Henrietta 'Effie' (1879-1934) and Dorothy (1881-1963) moved to the residence too. Effie’s long-time companion, the poet Ursula Bethell (1874-1945), stayed with her at the house in 1909. Following Henry’s death from influenza in 1918, the house was sold to Eric Lachlan Marchant. Over the following years it functioned as a series of eateries and bars. A brothel, The House of Ladies, also operated out of the building in the 1970s and early 1980s.
With an irregular floor plan to fit its original triangle section, the three-storey house features a mansard roof, pavilion-roofed turret and double-bay windows. Rusticated timber weatherboard is interspersed with round-headed windows, heavy architraves, segmented hood moulds, and finial urns. Panel moulding features above the windows on both floors with quoins on two corners of the building and corbels underneath the upper cornice and window architraves. Two chimneys are located on the original southeast and central north of the structure. There is a portico over the main entrance, and upper-floor balconies. The original five-bedroom two-bath house had a waiting room, surgery, dispensary, dining room, drawing room, and a kitchen and washroom in the basement.
Alterations were made to the dwelling in 1907 and an addition made in 1935. In the 1970s, architect (Sir) Ian Athfield coordinated structural and fire safety upgrades, and the conversion of the building to a licenced restaurant. As part of the Majestic Centre redevelopment in 1988, the house minus the basement was relocated to its current location at 122 Willis Street and rotated 90 degrees. Restoration work at the time included the installation of new reinforced concrete foundations and steel roof, replacing brick chimneys with replicas, adding a replica portico and veranda, a new dormer, adaptation of internal stairs, and decorative timber work. The building has since housed a series of bar/restaurant businesses.
Ngāi Tara were early residents of Te-Whanganui-a-Tara, Wellington. By the 17th century, Ngāti Ira, Rangitāne, Ngāti Kahungunu, Ngāti Māmoe and Ngāi Tahu also occupied parts of the region.. From 1822 to 1834, during a period of upheaval, Te Ātiawa, Ngāti Tama and Ngāti Mutunga moved south from Taranaki. Te Aro Kāinga, associated with Ngāti Mutunga, Taranaki, and Ngāti Ruanui, was located 450 metres southeast of the house’s present location. In 1844 Te Aro was brought into the New Zealand Company purchase and colonial settlement ensued. In 1845 Te Aro fortification was constructed in response to tensions between colonists and Māori. Its northwest flank extended towards the Willis Street intersection.
In the 1890s, building contractor John McGill (1874-1934) purchased the land at the corner of Boulcott and Willis Streets. Dr Henry Pollen purchased 12 Boulcott Street in 1901 and contracted J. Carmichael to build a residence and surgery to William Turnbull’s design. Immigrating to New Zealand from Ireland in 1895, Pollen moved to Wellington in 1900 and served as president of the New Zealand branch of the British Medical Association, Port Health Officer, Military Pensions Board member, and medical advisor to the New Zealand Government Life Insurance Department and several friendly societies. His adult daughters Henrietta 'Effie' (1879-1934) and Dorothy (1881-1963) moved to the residence too. Effie’s long-time companion, the poet Ursula Bethell (1874-1945), stayed with her at the house in 1909. Following Henry’s death from influenza in 1918, the house was sold to Eric Lachlan Marchant. Over the following years it functioned as a series of eateries and bars. A brothel, The House of Ladies, also operated out of the building in the 1970s and early 1980s.
With an irregular floor plan to fit its original triangle section, the three-storey house features a mansard roof, pavilion-roofed turret and double-bay windows. Rusticated timber weatherboard is interspersed with round-headed windows, heavy architraves, segmented hood moulds, and finial urns. Panel moulding features above the windows on both floors with quoins on two corners of the building and corbels underneath the upper cornice and window architraves. Two chimneys are located on the original southeast and central north of the structure. There is a portico over the main entrance, and upper-floor balconies. The original five-bedroom two-bath house had a waiting room, surgery, dispensary, dining room, drawing room, and a kitchen and washroom in the basement.
Alterations were made to the dwelling in 1907 and an addition made in 1935. In the 1970s, architect (Sir) Ian Athfield coordinated structural and fire safety upgrades, and the conversion of the building to a licenced restaurant. As part of the Majestic Centre redevelopment in 1988, the house minus the basement was relocated to its current location at 122 Willis Street and rotated 90 degrees. Restoration work at the time included the installation of new reinforced concrete foundations and steel roof, replacing brick chimneys with replicas, adding a replica portico and veranda, a new dormer, adaptation of internal stairs, and decorative timber work. The building has since housed a series of bar/restaurant businesses.