

The Ngāi Tara people were early inhabitants of Wellington and the harbour came to be known as Te Whanganui-a-Tara, the great harbour of Tara, after the rangatira of the same name. In the seventeenth century Ngāti Ira of Hawke’s Bay joined Ngāi Tara and extensive intermarriage occurred between the two tribes. Other iwi who made a home in the region included Ngāti Kahungunu, Rangitāne, Ngāi Tahu and Ngāti Māmoe. Te Ātiawa, Ngāti Tama and Ngāti Mutunga migrated south from Taranaki in the 1820s and early 1830s during a period of great upheaval associated with the introduction of Pākehā muskets into te ao Māori. In 1824 Ngāti Mutunga built the five-acre Te Aro Pā in what is now central Wellington, and the pā gave its name to the wider area. Te Aro Flat, as it became known, was included in the purchase of land at Te Whanganui-a-Tara by British colonising firm the New Zealand Company in 1839. The land around and inland from the harbour was divided into town acres.

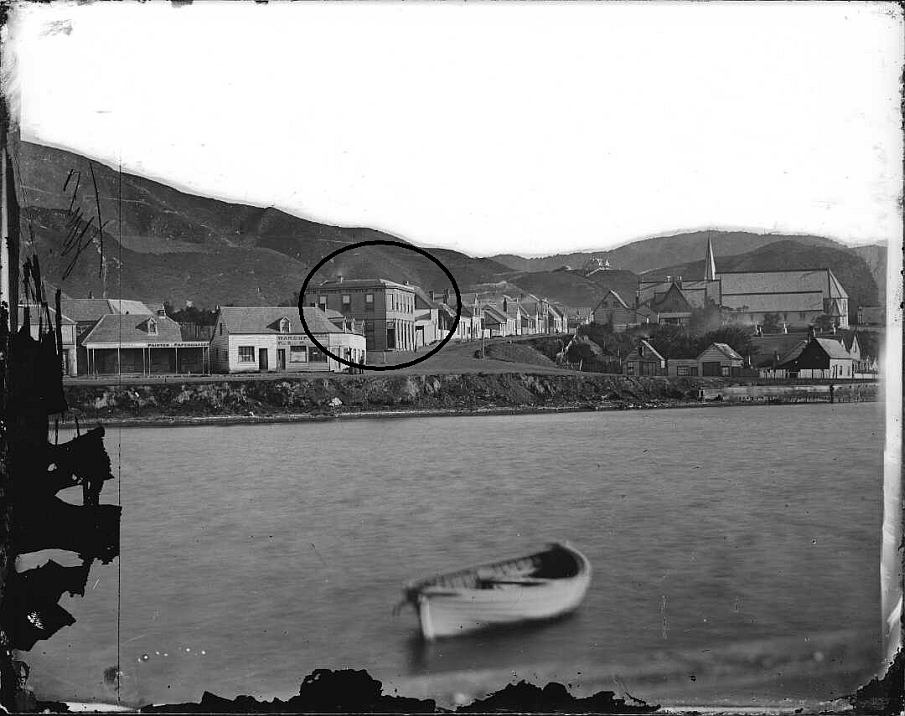
The first Thistle Inn was opened on town acre 515 in October 1840. This burned down in 1866 and a new building was erected the same year. This is the wooden two-storey Thistle Inn that stands today, albeit with some alterations and additions. From the beginning, the Thistle Inn filled an important social function as one of the first centres of social life in Wellington. As a working man's club, it had a tradition of hospitality. Its site on the shoreline linked the two main flats of Te Aro and Thorndon, and its slight eminence at the foot of Mulgrave Street meant that until the harbour reclamation in 1876 it was only a few yards from the sea. It was popular with sailors, the nautical atmosphere was provided by the marked tilt of the floor of the main bar, against which sailors could brace themselves as though on a deck sharply lifting in Cook Strait. Well-known writer Katherine Mansfield (1888-1923) set her 1907 short story ‘Leves Amores’ there. The story features what is strongly suggested as a romantic and sexual relationship between two women who return to the Thistle after a night at the opera, the narrator opening the story with the line ‘I can never forget the Thistle Hotel. I can never forget that strange winter night.’
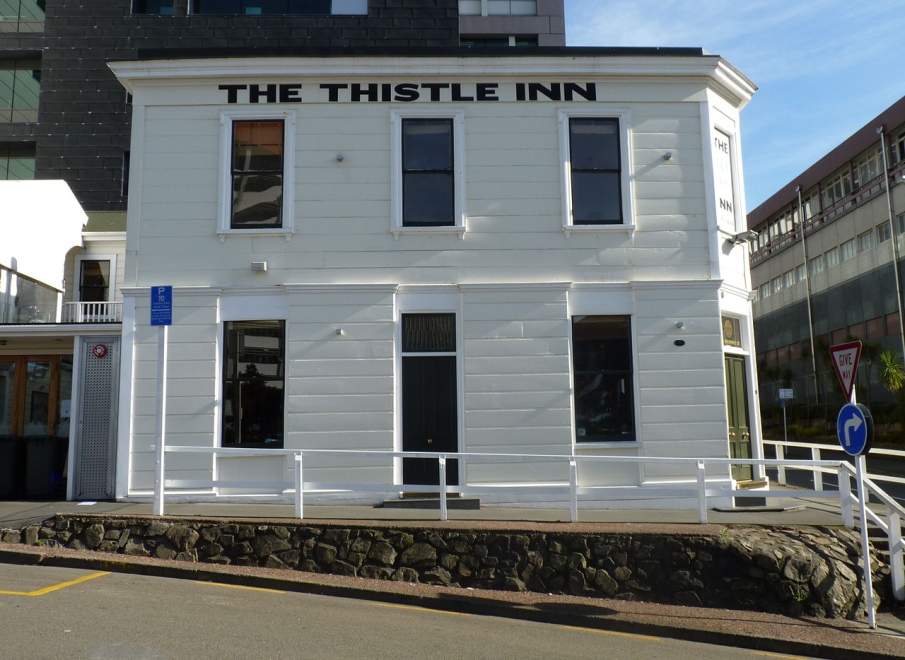
Clad in rusticated weatherboards, the Thistle Inn is a now rare example of a mid-nineteenth century timber commercial building in central Wellington. In 1896-97 a wing designed by prominent local architect Thomas Turnbull was added to the west side of the building. Subsequent modifications were stripped back during a major renovation in 2004 and the building closely resembles its 1866 form. It is one of the oldest hotels still operating in Aotearoa New Zealand.
List Entry Information
Status
Listed
List Entry Status
Historic Place Category 1
Access
Private/No Public Access
List Number
1439
Date Entered
27th July 1988
Date of Effect
27th July 1988
City/District Council
Wellington City
Region
Wellington Region
Extent of List Entry
Extent includes the land described as Pt Sec 515 Town of Wellington (RT WN50A/503), Wellington Land District and the building known as Thistle Inn thereon.
Legal description
Pt Sec 515 Town of Wellington (RT WN50A/503), Wellington Land District
Status
Listed
List Entry Status
Historic Place Category 1
Access
Private/No Public Access
List Number
1439
Date Entered
27th July 1988
Date of Effect
27th July 1988
City/District Council
Wellington City
Region
Wellington Region
Extent of List Entry
Extent includes the land described as Pt Sec 515 Town of Wellington (RT WN50A/503), Wellington Land District and the building known as Thistle Inn thereon.
Legal description
Pt Sec 515 Town of Wellington (RT WN50A/503), Wellington Land District
Why is this place significant?
Historic Significance
Historical Significance or Value The Thistle Inn occupies part of town section 515 which by virtue of ballot 21 of the 1st August 1839 became the property of one Dudley Sinclair of Richmond Esq. On the 20th September 1841 the landlord was transferred by Sinclair to John Carne Bidwill, then of Sydney, but subsequently a well known explorer and naturalist in New Zealand. From the beginning, the Thistle filled an important social function as one of the first centres of social life. As a working man's club it had a tradition of hospitality and nautical atmosphere. Its site on shoreline linking the two main flats of Te Aro and Thorndon, and on a slight eminence at the foot of Mulgrave Street, meant that until the harbour reclamation in 1876, it was only a few yards from the sea. It was popular with sailors, the nautical atmosphere was provided by the marked tilt of the floor of the main bar, against which sailors could brace themselves as though on a deck sharply lifting in Cook Strait. On Tuesday, July 10th, 1866, the Thistle was burnt to the ground. Presumably with insurance money, sometime between the middle of July 1866 and December 1866, a new building was erected. This is the wooden two storey Thistle which with some additions and alterations stands today. By far and away the most historically significant feature of this building is that it is therefore the oldest hotel on its original site in New Zealand, its licence dates back to the foundation of Wellington and it has been a licensed site for longer than any other hotel in this country. It is also the last remaining building dating from the first thirty years of Wellington's history still standing on its original site and used for the purpose for which it was originally designed. It is also the oldest building on Lambton Quay and it is almost the last remaining link with the 'beach'. There is no other comparable building in Wellington which occupies its original site and in its near original form. It should be noted that the important feature is that it is the original site. If the building were moved then it would simply be another old wooden hotel, of which there are still examples in the country although the number is diminishing fast.
Physical Significance
ARCHITECTURAL SIGNIFICANCE: Although the Thistle is not of great architectural merit, architectural impact is created by the contrast with the modern buildings, most obviously the Vogel building, providing a graphic illustration of past and present. TOWNSCAPE/LANDMARK SIGNIFICANCE: In recent years the Inn has gained specific landmark significance relative to the destruction of similar hotels, the growth of modern buildings and the gradual elimination of other such symbols of Wellington history.
Why is this place significant?
Historic Significance
Historical Significance or Value The Thistle Inn occupies part of town section 515 which by virtue of ballot 21 of the 1st August 1839 became the property of one Dudley Sinclair of Richmond Esq. On the 20th September 1841 the landlord was transferred by Sinclair to John Carne Bidwill, then of Sydney, but subsequently a well known explorer and naturalist in New Zealand. From the beginning, the Thistle filled an important social function as one of the first centres of social life. As a working man's club it had a tradition of hospitality and nautical atmosphere. Its site on shoreline linking the two main flats of Te Aro and Thorndon, and on a slight eminence at the foot of Mulgrave Street, meant that until the harbour reclamation in 1876, it was only a few yards from the sea. It was popular with sailors, the nautical atmosphere was provided by the marked tilt of the floor of the main bar, against which sailors could brace themselves as though on a deck sharply lifting in Cook Strait. On Tuesday, July 10th, 1866, the Thistle was burnt to the ground. Presumably with insurance money, sometime between the middle of July 1866 and December 1866, a new building was erected. This is the wooden two storey Thistle which with some additions and alterations stands today. By far and away the most historically significant feature of this building is that it is therefore the oldest hotel on its original site in New Zealand, its licence dates back to the foundation of Wellington and it has been a licensed site for longer than any other hotel in this country. It is also the last remaining building dating from the first thirty years of Wellington's history still standing on its original site and used for the purpose for which it was originally designed. It is also the oldest building on Lambton Quay and it is almost the last remaining link with the 'beach'. There is no other comparable building in Wellington which occupies its original site and in its near original form. It should be noted that the important feature is that it is the original site. If the building were moved then it would simply be another old wooden hotel, of which there are still examples in the country although the number is diminishing fast.
Physical Significance
ARCHITECTURAL SIGNIFICANCE: Although the Thistle is not of great architectural merit, architectural impact is created by the contrast with the modern buildings, most obviously the Vogel building, providing a graphic illustration of past and present. TOWNSCAPE/LANDMARK SIGNIFICANCE: In recent years the Inn has gained specific landmark significance relative to the destruction of similar hotels, the growth of modern buildings and the gradual elimination of other such symbols of Wellington history.
Construction Professional
Name
Turnbull, Thomas
Type
Architect
Biography
Thomas Turnbull (1824-1907) was born and educated in Scotland and trained under David Bryce, Her Majesty's Architect. He travelled to Melbourne in 1851 and after nine years there moved to San Francisco. He arrived in New Zealand in 1871 and soon established a thriving business. His son William, a distinguished architect in his own right, became a partner in the firm in 1891. Turnbull was a member of the Royal Institute of British Architects. He was a pioneer in the design of buildings to withstand earthquakes and he was responsible for breaking down prejudice against the use of permanent materials for building construction. He specialised in masonry construction for commercial purposes but was also responsible for some fine houses. Among his most important buildings were the Willis Street churches of St Peter (1879) and St John (1885), the former National Mutual Building (1883-84), the General Assembly Library (1899) and the former Bank of New Zealand Head Office (1901), all in Wellington.
Construction Details
Start Year
1866
Type
Original Construction
Start Year
1896
Finish Year
1897
Type
Addition
Start Year
1962
Finish Year
1963
Type
Refurbishment/renovation
Start Year
2004
Type
Refurbishment/renovation
Start Year
1865
Type
Original Construction
Description
This replaced an earlier building which had been constructed prior to the 10th October 1840 when it opened to the public.
Construction Materials
The building is constructed in wood with (now) an iron roof and is two storeyed. In 1962 and 1963 renovations were carried out under the supervision of Wellington architect James Craig. At this time the floor in the public bar was replaced, steel girders were used to ramify the building and new linings and partitions were installed. The building is typical of its period, it is a plain building without any pretentions to particular style and its exterior shows where various door and windows have been replaced from time to time. The upstairs sash windows have plain but interesting features matched by the horizontal lines at first floor level and at roof level. It is really the epitome of the old urban New Zealand timber pub.
Notable Features
Most similar old Wellington hotels have been or are about to be demolished, and the Thistle stands as one of the few remaining links with Wellington's earliest past.
Construction Professional
Name
Turnbull, Thomas
Type
Architect
Biography
Thomas Turnbull (1824-1907) was born and educated in Scotland and trained under David Bryce, Her Majesty's Architect. He travelled to Melbourne in 1851 and after nine years there moved to San Francisco. He arrived in New Zealand in 1871 and soon established a thriving business. His son William, a distinguished architect in his own right, became a partner in the firm in 1891. Turnbull was a member of the Royal Institute of British Architects. He was a pioneer in the design of buildings to withstand earthquakes and he was responsible for breaking down prejudice against the use of permanent materials for building construction. He specialised in masonry construction for commercial purposes but was also responsible for some fine houses. Among his most important buildings were the Willis Street churches of St Peter (1879) and St John (1885), the former National Mutual Building (1883-84), the General Assembly Library (1899) and the former Bank of New Zealand Head Office (1901), all in Wellington.
Construction Details
Start Year
1866
Type
Original Construction
Start Year
1896
Finish Year
1897
Type
Addition
Start Year
1962
Finish Year
1963
Type
Refurbishment/renovation
Start Year
2004
Type
Refurbishment/renovation
Start Year
1865
Type
Original Construction
Description
This replaced an earlier building which had been constructed prior to the 10th October 1840 when it opened to the public.
Construction Materials
The building is constructed in wood with (now) an iron roof and is two storeyed. In 1962 and 1963 renovations were carried out under the supervision of Wellington architect James Craig. At this time the floor in the public bar was replaced, steel girders were used to ramify the building and new linings and partitions were installed. The building is typical of its period, it is a plain building without any pretentions to particular style and its exterior shows where various door and windows have been replaced from time to time. The upstairs sash windows have plain but interesting features matched by the horizontal lines at first floor level and at roof level. It is really the epitome of the old urban New Zealand timber pub.
Notable Features
Most similar old Wellington hotels have been or are about to be demolished, and the Thistle stands as one of the few remaining links with Wellington's earliest past.
ARCHITECTURAL DESCRIPTION (Style): The overall shape, massive and angular, is based on the 'monumental' style of building, imported from England in a tradition of classical design. Used typically for Public buildings, this style relates to the Thistle's specific function as a public meeting place. MODIFICATION: The windows have been changed over the years, the northern wall originally had five windows and by 1950 it had six. The long western wing has been added and the original roof has been cut away. In addition the northern face shows two different types of weatherboard as well as galvanised iron. There were also the alterations in 1963 and previously referred to. In 1969 further minor alterations mainly to the kitchen area were carried out by Mr Craig as architect and in 1970 a flagon store and canopy were added.
ARCHITECTURAL DESCRIPTION (Style): The overall shape, massive and angular, is based on the 'monumental' style of building, imported from England in a tradition of classical design. Used typically for Public buildings, this style relates to the Thistle's specific function as a public meeting place. MODIFICATION: The windows have been changed over the years, the northern wall originally had five windows and by 1950 it had six. The long western wing has been added and the original roof has been cut away. In addition the northern face shows two different types of weatherboard as well as galvanised iron. There were also the alterations in 1963 and previously referred to. In 1969 further minor alterations mainly to the kitchen area were carried out by Mr Craig as architect and in 1970 a flagon store and canopy were added.
Historical and Associated Iwi / Hapū / Whānau
Completion Date
8th January 2021
Report Written By
Rebecca Chrystal and Rebecca O’Brien
Information Sources
New Zealand Historic Places Trust (NZHPT)
New Zealand Historic Places Trust
Other Information
A fully referenced upgrade report is available on request from the Central Regional Office of Heritage New Zealand. This historic place was registered under the Historic Places Act 1980. This report includes the text from the original Building Classification Committee report considered by the NZHPT Board at the time of registration. Please note that entry on the New Zealand Heritage List/Rarangi Korero identifies only the heritage values of the property concerned, and should not be construed as advice on the state of the property, or as a comment of its soundness or safety, including in regard to earthquake risk, safety in the event of fire, or insanitary conditions.
Historical and Associated Iwi / Hapū / Whānau
Completion Date
8th January 2021
Report Written By
Rebecca Chrystal and Rebecca O’Brien
Information Sources
New Zealand Historic Places Trust (NZHPT)
New Zealand Historic Places Trust
Other Information
A fully referenced upgrade report is available on request from the Central Regional Office of Heritage New Zealand. This historic place was registered under the Historic Places Act 1980. This report includes the text from the original Building Classification Committee report considered by the NZHPT Board at the time of registration. Please note that entry on the New Zealand Heritage List/Rarangi Korero identifies only the heritage values of the property concerned, and should not be construed as advice on the state of the property, or as a comment of its soundness or safety, including in regard to earthquake risk, safety in the event of fire, or insanitary conditions.
Former Usages
General Usage: Civic Facilities
Specific Usage: Pub/bar/tavern/public hotel
General Usage: Trade
Specific Usage: Cafe
Themes
Rainbow List
Former Usages
General Usage: Civic Facilities
Specific Usage: Pub/bar/tavern/public hotel
General Usage: Trade
Specific Usage: Cafe
Themes
Rainbow List
Location
Sign up to hear more
Get the latest heritage news, features and events delivered
straight to your inbox.
