Quick links


Quick links
Quick links
Quick links
Quick links
Quick links
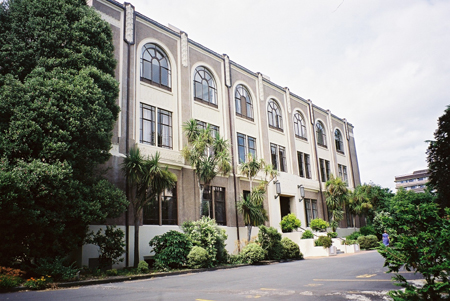
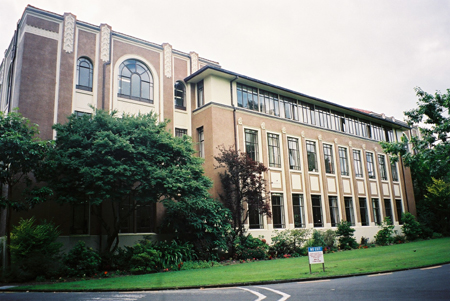
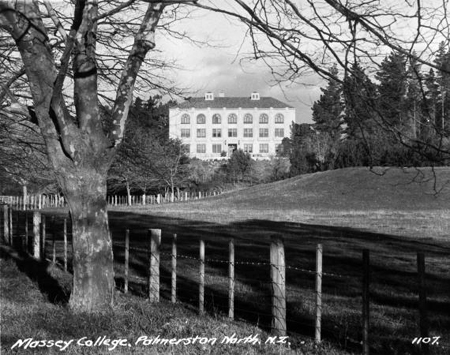
Massey University Turitea Campus, Tiritea Road, Fitzherbert, PALMERSTON NORTH
Private
Historic Place Category 1
List No. 184
List Entry Information
Status
Listed
List Entry Status
Historic Place Category 1
Access
Private/No Public Access
List Number
184
Date Entered
28th June 1990
Date of Effect
28th June 1990
City/District Council
Palmerston North City
Region
Horizons (Manawatū-Whanganui) Region
Extent of List Entry
Extent includes part of the land described as Lot 2 DP 8981 (RT WN40D/260, NZ Gazette 2018 In6395), Wellington Land District and the building known as Massey University Main Building thereon. Refer to the map tabled at the Rārangi Kōrero Committee meeting on 4 April 2024.
Legal description
Lot 2 DP 8981 (RT WN40D/260, NZ Gazette 2018 In6395), Wellington Land District.
Construction Professional
Name
Lippincott, Roy Alstan
Type
Architect
Biography
Roy Alstan Lippincott (1885-1969) was born in Pennsylvania and graduated Bachelor of Architecture from Cornell University, New York, in 1909. He became involved with the "Chicago School" of architects including H.V. Von Holst, Marion Mahoney and Walter Burley Griffin who were in turn greatly influenced by Louis Sullivan and Frank Lloyd Wright. In 1912 Griffin won the competition for the design of Australia's Federal Capital, Canberra, and offered Lippincott a junior partnership shortly afterwards. They moved to Sydney in 1914 and to Melbourne about a year later. Lippincott entered several design competitions with draughtsman Edward F. Billson and in June 1921 they won the competition for the design of the Auckland University College Arts Building. Lippincott and Billson established a partnership and Lippincott moved to Auckland later that year. The Arts building with clock tower is the best known of the buildings designed by Lippincott for Auckland's University campus. The Students' Association building (1921-1926), Caretaker's Cottage (1928-31) and Biology building (1938) were also to his design, as was the north-west wing of Choral Hall added in 1925. Other buildings designed by Lippincott during his time in Auckland were Smith and Caughey's Department Store building (1927-29), Massey University Science building, Palmerston North (1929-31), Farmers Trading Company Tearooms (1934-36) and St Peter's Preparatory School, Cambridge (1936-37). He was elected Associate of the New Zealand Institute of Architects in 1922 and a Fellow in 1924. He was actively involved in both Auckland Branch and National Council Affairs, particularly in the field of architectural education. Lippincott remained in New Zealand until 1939 when he returned to the United States and practised in Los Angeles. He became a partner in the firm of Kaufmann, Lippincott and Eggers, Los Angeles, and retired in 1958 when he moved to Santa Barbara. Roy Alstan Lippincott (1885-1969) was born in Pennsylvania, USA. Lippincott gained a Bachelor of Architecture from Cornell University, New York, in 1909. Subsequently, he became influenced by the Chicago School of architects, who were a group of architects active in Chicago at the turn of the twentieth century. The group had parallels with the European Modernism movement and was amongst the first to promote the new technologies of steel-frame construction in commercial buildings. In circa 1912, Lippincott was offered a junior partnership with Chicago School architect Walter Burley Griffin, who had won a competition for the design of Australia's Federal Capital, Canberra. He moved to Sydney with Griffin in 1914 and to Melbourne the following year. In 1921, Lippincott and draughtsman Edward F. Billson won a competition for the design of the Auckland University College Arts Building - now known as the Old Arts Building, University of Auckland (NZHPT Registration # 25, Category I historic place). Lippincott moved to Auckland later that year and remained in New Zealand until 1939. In addition to designing the Old Arts Building, Lippincott designed several other buildings for Auckland University, including the Students' Association building (1921-1926), the northwest wing of Choral Hall (NZHPT Registration # 4474, Category I historic place) added in 1925, the Caretaker's Cottage constructed (1928-1931) and the Biology Building (1938). He also designed an addition circa 1927-1929 to Smith and Caughey's Department Store Building (NZHPT Registration # 656, Category I historic place), the Massey University Science Building in Palmerston North (1929-1931), the Berlei Factory in Auckland (1930-1931), the Farmers Trading Company Tea Rooms in Auckland (1934-1936) and St Peter's Preparatory School in Cambridge (1936-1937). Lippincott was elected Associate of the New Zealand Institute of Architects in 1922 and a Fellow in 1924. He was actively involved in the Auckland Branch and National Council Affairs, particularly in the area of architectural education. In 1939, Lippincott returned to the United States, where he became a partner in the Los Angeles practice Kaufmann, Lippincott and Eggers. He retired in 1958 and moved to Santa Barbara.
Construction Details
Start Year
1931
Type
Original Construction
Construction Materials
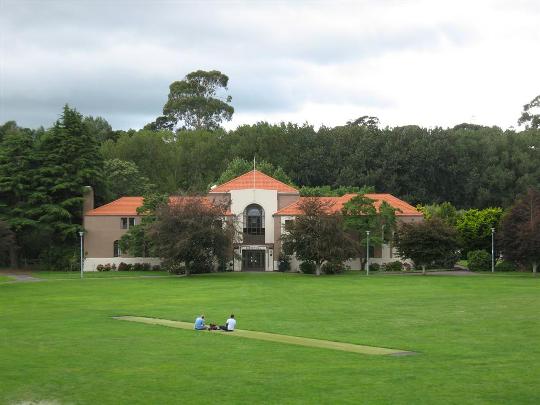
The Massey University Main Building is a reinforced concrete structure with brick and terracotta wall infill panels and structural steel roof trusses. The floor and staircases consist of reinforced in-situ concrete. Based on a rectangular plan, the three storey high building is approximately 36.7 metres wide and 50.3 metres long.
Historical and Associated Iwi / Hapū / Whānau
Completion Date
2nd October 2001
Report Written By
Helen McCracken
Information Sources
Brooking, 1979
T. W. H. Brooking, 'Massey its early years: a history of the development of Massey Agricultural College to 1943', Palmerston North, 1979
Manawatu Daily Times
Manawatu Daily Times
Manawatu Evening Standard
Manawatu Evening Standard
Conservation Plan
Conservation Plan
Other Information
This place was identified as significant under previous legislation with different information requirements. It remains significant under the current legislation. There is opportunity under our legislation and policies to add to this information. Further information about this place may be available from the Central Regional Office of Heritage New Zealand Pouhere Taonga. Please note that entry on the New Zealand Heritage List/Rarangi Korero identifies only the heritage values of the property concerned, and should not be construed as advice on the state of the property, or as a comment of its soundness or safety, including in regard to earthquake risk, safety in the event of fire, or insanitary conditions.
Former Usages
General Usage: Education
Specific Usage: University
Former Usages
General Usage: Education
Specific Usage: University
Location
Get the latest heritage news, features and events delivered
straight to your inbox.
