Quick links


Quick links
Quick links
Quick links
Quick links
Quick links
102 Albert Street, INVERCARGILL
Private
Historic Place Category 1
List No. 389
List Entry Information
Status
Listed
List Entry Status
Historic Place Category 1
Access
Private/No Public Access
List Number
389
Date Entered
27th July 1988
Date of Effect
27th July 1988
City/District Council
Invercargill City
Region
Southland Region
Extent of List Entry
Extent includes the land/part of the land described as Lot 1 DP 4748 & Lot 2 DP 10893 (RT SL6C/774), Southland Land District and the building known as Lennel, thereon.
Legal description
Lot 1 DP 4748 & Lot 2 DP 10893 (RT SL6C/774),Southland Land District
Why is this place significant?
Historic Significance
Historical Significance or Value John Turnbull Thomson was a very important man in the settlement of Otago and Southland. His survey methods allowed for rapid settlement by run holders before the gold rushes began. The system had such advantages that it was adopted for the whole of New Zealand and Thomson was made Surveyor-General. Thomson had surveyed off Invercargill in 1856 and had himself purchased a number of blocks in the late 1850s. When it was time for him to retire in 1880, he wound up his affairs in Wellington and shifted to Invercargill to build a house similar to that on the Northumbrian farm of Glororum where he was born. Unfortunately he died in 1884, two years after its competition, but his descendants have lived in it ever since.
Physical Significance
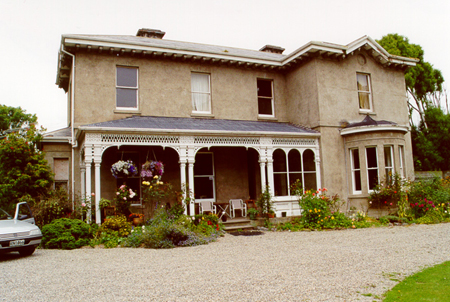
ARCHITECTURAL SIGNIFICANCE: It is a particularly fine example of a large Victorian house. TOWNSCAPE/LANDMARK SIGNIFICANCE: The house is set down a drive in among its trees and cannot be seen from the road.
Construction Details
Start Year
1881
Type
Addition
Description
Outhouses and additions, garden walls and gate pillars
Start Year
1893
Type
Modification
Description
Alteration and Painting
Start Year
1927
startYearCirca
Type
Addition
Description
Bay Window
Start Year
2024
Type
Refurbishment/renovation
Description
Replacement of roof
Start Year
1880
Type
Original Construction
Construction Materials
The walls are double brick plastered over. The roof is mostly slate but the veranda and the more recent garage are roofed with corrugated iron. There is flat iron over the front bay window. The numerous brackets under the eaves are concrete. The house is two storied and extends well back from the relatively narrow front which is the width of two rooms and a hall. The bottom floor consists of a drawing room, dining room, study, nursery, kitchen, scullery, wash house, garage and about six store rooms. The upper floor which was reached by two staircases contains about ten bedrooms, dressing rooms and bath rooms. The two front rooms still have their original fireplaces, black marble in the dining room and white marble in the drawing room. Both rooms have coffered ceilings - dark varnished wood in the dining room and white plaster in the drawing room. The hall is floored in coloured tiles. (The rest of the house was not examined because of a misunderstanding with a Regional Committee member). The house still has approx. one and half acres of grounds with mature rhododendrons, limes, copper beeches, horse chestnuts and other trees. There is a simply designed glasshouse on the north west corner of the house. The grounds included a tennis court, croquet green, orchard, stable, well and further greenhouses.
Notable Features
Its association with J T Thomson, its unmodified nature, its mature garden.
ARCHITECTURAL DESCRIPTION (Style): It is a plain, solid, Victorian house. It is said to be similar to the Northumberland house where Thomson was born. MODIFICATIONS: The exterior is largely unmodified except for the addition of a bay window to an upstairs bedroom before 1927. The garage and other back store rooms may be later additions. The back staircase in the servants' quarters has been removed. Any modifications to rooms other the two front rooms could not be documented. The building is in need of repair.
ARCHITECTURAL DESCRIPTION (Style): It is a plain, solid, Victorian house. It is said to be similar to the Northumberland house where Thomson was born. MODIFICATIONS: The exterior is largely unmodified except for the addition of a bay window to an upstairs bedroom before 1927. The garage and other back store rooms may be later additions. The back staircase in the servants' quarters has been removed. Any modifications to rooms other the two front rooms could not be documented. The building is in need of repair.
Historical and Associated Iwi / Hapū / Whānau
Completion Date
17th December 2024
Report Written By
Sarah Gallagher and Alison Breese
Information Sources
Heritage New Zealand
Heritage New Zealand
Hall-Jones, 1992
John Hall-Jones, John Turnbull Thomson: First Surveyor-General of New Zealand, McIndoe, Dunedin, 1992
Hall-Jones, 2013
Hall-Jones, John., Old Invercargill, New Zealand, 2013, p. 79.
Hall-Jones, 1990
Hall-Jones, John., 'Thomson, John Turnbull', Dictionary of New Zealand Biography, Te Ara - the Encyclopedia of New Zealand, https://teara.govt.nz/en/biographies/1t97/thomson-john-turnbull (accessed 30 October 2024)
Hall-Jones, 1971
Hall-Jones, John, Mr Surveyor Thomson – Early Days in Otago and Southland, Sydney, 1971.
Other Information
A fully referenced copy of the Upgrade Report is available upon request from the Southern Area Office of Heritage New Zealand Pouhere Taonga Disclaimer Please note that entry on the New Zealand Heritage List/Rārangi Kōrero identifies only the heritage values of the property concerned, and should not be construed as advice on the state of the property, or as a comment of its soundness or safety, including in regard to earthquake risk, safety in the event of fire, or insanitary conditions. Archaeological sites are protected by the Heritage New Zealand Pouhere Taonga Act 2014, regardless of whether they are entered on the New Zealand Heritage List/Rārangi Kōrero or not. Archaeological sites include ‘places associated with pre-1900 human activity, where there may be evidence relating to the history of New Zealand’. This List entry report should not be read as a statement on whether or not the archaeological provisions of the Act apply to the property (s) concerned. Please contact your local Heritage New Zealand office for archaeological advice This historic place was registered under the Historic Places Act 1980. This report includes the text from the original Building Classification Committee report considered by the NZHPT Board at the time of registration. Please note that entry on the New Zealand Heritage List/Rarangi Korero identifies only the heritage values of the property concerned, and should not be construed as advice on the state of the property, or as a comment of its soundness or safety, including in regard to earthquake risk, safety in the event of fire, or insanitary conditions.
Current Usages
Uses: Accommodation
Specific Usage: House
Former Usages
General Usage: Accommodation
Specific Usage: House
Current Usages
Uses: Accommodation
Specific Usage: House
Former Usages
General Usage: Accommodation
Specific Usage: House
Get the latest heritage news, features and events delivered
straight to your inbox.