

Staples Brewery was established at Thorndon about 1866 by John (b.1839) and William Staples, the sons of John Staples (b.1814) who was one of the first settlers at Nelson and the founder of the Motueka Brewery.
In 1889 Staples Brewery was purchased by J. Staples and Company Limited, a company headed by local businessman Martin Kennedy. No member of the Staples family remained on the Board although John Staples remained in charge of the bottling department. J. Staples and Co Ltd had recently acquired the Junction Brewery and following the purchase of Staples the two were amalgamated and the operation was centralised at the site of Staples Brewery in Thorndon.
The Thorndon site was developed to accommodate the new brewing process of fully filtered and carbonated beer. In 1913 a two-storeyed bottling plant was built, to be followed in 1915 by the brew tower. The southwest wing of Thomas Turnbull and Son's original design was omitted, while an existing engine room (date unknown) was incorporated. The beer produced at the plant was called 'Red Band' after the red bands on the brewery's beer casks and for a time the brewery was known as the Red Band Brewery.
By 1920 there were 62 breweries nationwide resulting in difficulties within the industry which led to the merger in 1923 of ten of the larger breweries, including Staples Brewery and the Lion Brewery of Auckland, to form New Zealand Breweries Limited. In 1988 the company, then known as Lion Corporation, merged with L.D. Nathan Ltd to form Lion Nathan Ltd, the present owner of the Brewery.
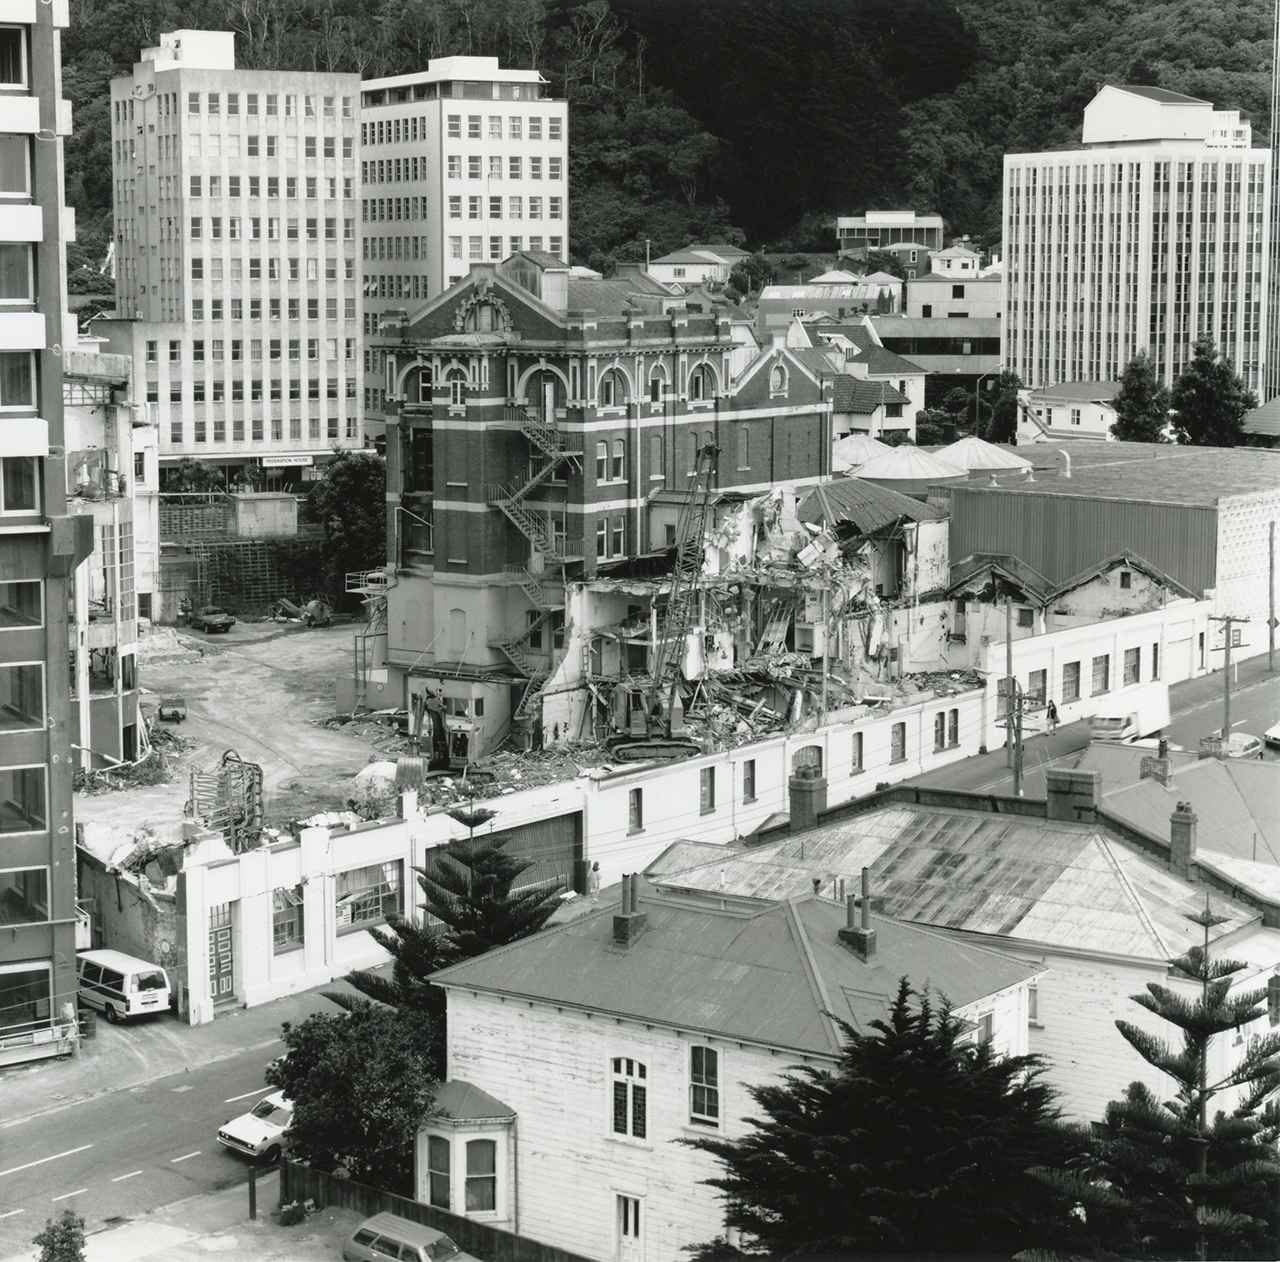
In 1959 New Zealand Breweries Limited opened a new brew tower at the Molesworth Street site. The Former Thorndon Brew Tower remained in use, however, until the end of June 1988 when the company decided to relocate its southern North Island operation to Hastings. At present the site of the Thorndon Brewery is being developed by Mace Development Corporation Limited into an office park complex focusing on the centrally located brew tower building which is to incorporate restaurants and/or taverns.
List Entry Information
Status
Listed
List Entry Status
Historic Place Category 1
Access
Private/No Public Access
List Number
4426
Date Entered
28th June 1990
Date of Effect
28th June 1990
City/District Council
Wellington City
Region
Wellington Region
Legal description
All DP 12930 Lots 1 & 2 DP 72836 Pt Sec 579-583
Status
Listed
List Entry Status
Historic Place Category 1
Access
Private/No Public Access
List Number
4426
Date Entered
28th June 1990
Date of Effect
28th June 1990
City/District Council
Wellington City
Region
Wellington Region
Legal description
All DP 12930 Lots 1 & 2 DP 72836 Pt Sec 579-583
Why is this place significant?
Historic Significance
Historical Significance or Value The Thorndon Brew Tower has its origins in Staples Brewery which was established on the site about 1866. As part of the New Zealand Breweries complex, it was a significant plant in the development of brewery techniques through the 20th Century. Commercial rationalisation of the 1980s resulted in the closure of the brewery at Thorndon and the demolition of most of the buildings of the complex. The brew tower, however, still survives, and the present owners have plans to feature it in a major development in which, as a tavern, it will retain its links with the past.
Physical Significance
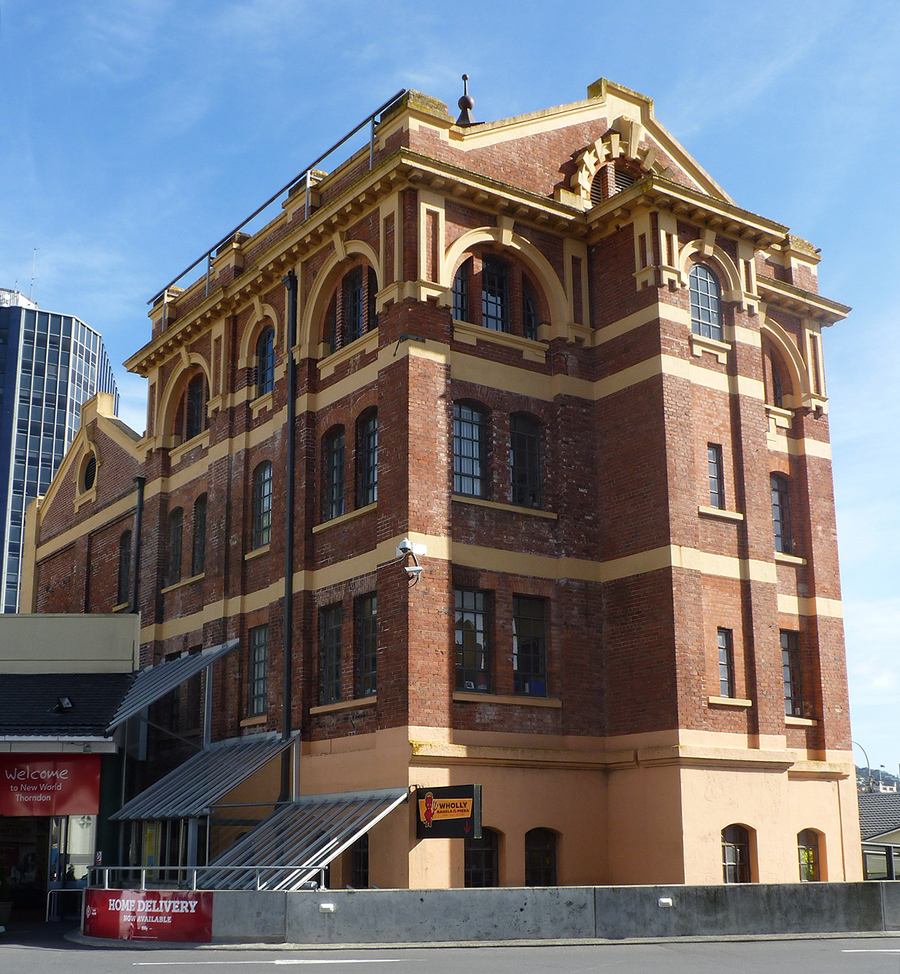


ARCHITECTURAL QUALITY: The former Thorndon Brew Tower is an important example of an industrial building designed specifically to provide for the demanding requirements of a major brewery. The tower has careful architectural detailing, continuing the enduring influence of the English tradition of decoration on otherwise functional industrial buildings. The use of Classical elements provides a continuity between the two portions of the building, giving an aesthetically pleasing solution to an industrial design problem. This is a rare surviving example of Turnbull's work in a genre in which he did not specialise, but is nevertheless a successful design. TOWNSCAPE/LANDMARK VALUE: Although dwarfed by nearby highrise developments, and now isolated because of the recent demolition of nearby buildings, the former Brew Tower is a prominent feature of this area of Thorndon from both Molesworth and Murphy Streets.
Why is this place significant?
Historic Significance
Historical Significance or Value The Thorndon Brew Tower has its origins in Staples Brewery which was established on the site about 1866. As part of the New Zealand Breweries complex, it was a significant plant in the development of brewery techniques through the 20th Century. Commercial rationalisation of the 1980s resulted in the closure of the brewery at Thorndon and the demolition of most of the buildings of the complex. The brew tower, however, still survives, and the present owners have plans to feature it in a major development in which, as a tavern, it will retain its links with the past.
Physical Significance
ARCHITECTURAL QUALITY: The former Thorndon Brew Tower is an important example of an industrial building designed specifically to provide for the demanding requirements of a major brewery. The tower has careful architectural detailing, continuing the enduring influence of the English tradition of decoration on otherwise functional industrial buildings. The use of Classical elements provides a continuity between the two portions of the building, giving an aesthetically pleasing solution to an industrial design problem. This is a rare surviving example of Turnbull's work in a genre in which he did not specialise, but is nevertheless a successful design. TOWNSCAPE/LANDMARK VALUE: Although dwarfed by nearby highrise developments, and now isolated because of the recent demolition of nearby buildings, the former Brew Tower is a prominent feature of this area of Thorndon from both Molesworth and Murphy Streets.
Construction Professional
Name
Turnbull, William (1868-1941)
Type
Architect
Biography
William Turnbull (1868-1941) entered the architectural office of his father Thomas (1825-1907) in 1882, and received a professional education from him. In 1890, William visited Melbourne and Sydney and was engaged in the office of J A Gordon, a Melbourne architect who at that time was engaged in the design of several major commercial buildings including the Melbourne (now Victoria) Markets. In 1891 William returned to Wellington and was admitted into partnership in the firm of Thomas Turnbull and Son. This was one of the foremost architectural practices in the city at the turn of the century and it continued after Thomas Turnbull's death in 1907. William became a Fellow of the Royal Institute of British Architects in 1906, designing many important early twentieth century buildings in Wellington such as 12 Boulcott Street (1902), Turnbull House (1918), and the Wellington Free Ambulance Building (1932). The range and variety of his adaptation of architectural styles show him to be fully versed in virtually every contemporary architectural style and to have special skills and flair for masonry design.
Construction Details
Start Year
1915
Type
Original Construction
Construction Materials
Concrete foundations; mild steel frame and brick walls; reinforced concrete floors; mild steel roof trusses.
Notable Features
Decorative brickwork.
Construction Professional
Name
Turnbull, William (1868-1941)
Type
Architect
Biography
William Turnbull (1868-1941) entered the architectural office of his father Thomas (1825-1907) in 1882, and received a professional education from him. In 1890, William visited Melbourne and Sydney and was engaged in the office of J A Gordon, a Melbourne architect who at that time was engaged in the design of several major commercial buildings including the Melbourne (now Victoria) Markets. In 1891 William returned to Wellington and was admitted into partnership in the firm of Thomas Turnbull and Son. This was one of the foremost architectural practices in the city at the turn of the century and it continued after Thomas Turnbull's death in 1907. William became a Fellow of the Royal Institute of British Architects in 1906, designing many important early twentieth century buildings in Wellington such as 12 Boulcott Street (1902), Turnbull House (1918), and the Wellington Free Ambulance Building (1932). The range and variety of his adaptation of architectural styles show him to be fully versed in virtually every contemporary architectural style and to have special skills and flair for masonry design.
Construction Details
Start Year
1915
Type
Original Construction
Construction Materials
Concrete foundations; mild steel frame and brick walls; reinforced concrete floors; mild steel roof trusses.
Notable Features
Decorative brickwork.
ARCHITECTURAL DESCRIPTION: The Former Thorndon Brew Tower is in the Edwardian Free style with Classical and Georgian influences. It consists of two portions, the north west portion of four storeys and the south east of five. It was built above and alongside an existing engine room (date unknown) which forms the double height ground floor of the north west portion. The first two storeys are plastered brick and simply decorated, while the upper three storeys of brick combine classical influences. The detailing of the windows, some of which have been bricked-in, becomes increasingly decorative in the upper floors. Second floor windows are square headed with a simple fan-like architrave. Third floor windows are segmental headed with brick voussoirs, while the fourth floor windows are arched with heavy hood mouldings and keystones. These classical elements are complemented by pilasters, which extend to the top of a parapet, and a dentilled cornice. The two portions of the building have pitched roofs which are at right angles to each other. Gable ends have been detailed to simulate classical pediments with heavy acroteria at gable apexes and ends. The feature windows, circular and semi-circular, in the gable ends are a typically Georgian element. The interior is functional and much brewing plant is still in place. Steel roof trusses are exposed in the top floors, and windows which have been bricked-in are recessed in the inner surface of external walls. MODIFICATIONS: While the original structure remains intact, the building was progressively modified as the brewery developed. Sections of the tower walls were removed as adjoining structures were built. Now that these neighbouring structures have been demolished, large holes exist in the walls of the brew tower. In addition, many windows have been bricked-in. Interior non-structural partitions have been altered.
ARCHITECTURAL DESCRIPTION: The Former Thorndon Brew Tower is in the Edwardian Free style with Classical and Georgian influences. It consists of two portions, the north west portion of four storeys and the south east of five. It was built above and alongside an existing engine room (date unknown) which forms the double height ground floor of the north west portion. The first two storeys are plastered brick and simply decorated, while the upper three storeys of brick combine classical influences. The detailing of the windows, some of which have been bricked-in, becomes increasingly decorative in the upper floors. Second floor windows are square headed with a simple fan-like architrave. Third floor windows are segmental headed with brick voussoirs, while the fourth floor windows are arched with heavy hood mouldings and keystones. These classical elements are complemented by pilasters, which extend to the top of a parapet, and a dentilled cornice. The two portions of the building have pitched roofs which are at right angles to each other. Gable ends have been detailed to simulate classical pediments with heavy acroteria at gable apexes and ends. The feature windows, circular and semi-circular, in the gable ends are a typically Georgian element. The interior is functional and much brewing plant is still in place. Steel roof trusses are exposed in the top floors, and windows which have been bricked-in are recessed in the inner surface of external walls. MODIFICATIONS: While the original structure remains intact, the building was progressively modified as the brewery developed. Sections of the tower walls were removed as adjoining structures were built. Now that these neighbouring structures have been demolished, large holes exist in the walls of the brew tower. In addition, many windows have been bricked-in. Interior non-structural partitions have been altered.
Historical and Associated Iwi / Hapū / Whānau
Information Sources
Alexander Turnbull Library
Alexander Turnbull Library, Wellington
Dominion
Dominion, 16 Jul 1915, p. 9.
Evening Post
Evening Post, 27 Jun 1919, p.7.
Scholefield, 1940
G. H. Scholefield, A Dictionary of New Zealand Biography, Department of Internal Affairs, Wellington, 1940
Thornton, 1982
Geoffrey G. Thornton, New Zealand's Industrial Heritage, A.H. & A.W. Reed, Wellington, 1982
Ward, 1891
Thomas Ward, Survey of Wellington, 1891
Karori & Western Suburbs News
Karori & Western Suburbs News
Other Information
This historic place was registered under the Historic Places Act 1980. This report includes the text from the original Building Classification Committee report considered by the NZHPT Board at the time of registration. Please note that entry on the New Zealand Heritage List/Rarangi Korero identifies only the heritage values of the property concerned, and should not be construed as advice on the state of the property, or as a comment of its soundness or safety, including in regard to earthquake risk, safety in the event of fire, or insanitary conditions.
Historical and Associated Iwi / Hapū / Whānau
Information Sources
Alexander Turnbull Library
Alexander Turnbull Library, Wellington
Dominion
Dominion, 16 Jul 1915, p. 9.
Evening Post
Evening Post, 27 Jun 1919, p.7.
Scholefield, 1940
G. H. Scholefield, A Dictionary of New Zealand Biography, Department of Internal Affairs, Wellington, 1940
Thornton, 1982
Geoffrey G. Thornton, New Zealand's Industrial Heritage, A.H. & A.W. Reed, Wellington, 1982
Ward, 1891
Thomas Ward, Survey of Wellington, 1891
Karori & Western Suburbs News
Karori & Western Suburbs News
Other Information
This historic place was registered under the Historic Places Act 1980. This report includes the text from the original Building Classification Committee report considered by the NZHPT Board at the time of registration. Please note that entry on the New Zealand Heritage List/Rarangi Korero identifies only the heritage values of the property concerned, and should not be construed as advice on the state of the property, or as a comment of its soundness or safety, including in regard to earthquake risk, safety in the event of fire, or insanitary conditions.
Former Usages
General Usage: Manufacturing
Specific Usage: Brewery
Former Usages
General Usage: Manufacturing
Specific Usage: Brewery
Location
Sign up to hear more
Get the latest heritage news, features and events delivered
straight to your inbox.
