Formerly the centrepiece of the Society of Mary’s Futuna Retreat House complex of buildings, Futuna Chapel opened in 1961. It has outstanding architectural and aesthetic significance for the creative unity between architect John Scott, artist Jim Allen, and the team of Marist lay carpenters, who together created one of New Zealand’s most extraordinary twentieth century buildings. Widely celebrated as a landmark of modernism in New Zealand architecture, this iconic building retains spiritual significance as a place of awe and tranquillity.
The human history of Te Whanganui a Tara (Wellington) began with Polynesian explorer Kupe’s visit around 950AD. Following Māori settlement of Aotearoa, descendants of Whātonga and his sons, Taraika and Tautoki, are considered the first permanent occupants of the Wellington area. Ngai Tara—who became known as Ngāti Ira—and related groups had pā and kāinga around the harbour, and also along the west coast. From 1819 iwi from Taranaki and Kawhia moved into the region, and Ngāti Tama inhabited Owhariu and Makara after 1824. The bush-covered slopes of the nearby Karori basin were named ‘the rope of bird snares’ in honour of the abundance of wildlife, accessed from the many tracks passing between the west coast and the harbour.
European settlement began in the 1840s, and the Karori area gradually became urban. In 1906, Sidney Kirkcaldie built ‘Kennoway’, a large residence with outbuildings and impressive grounds, on Friend Street. In 1947, Kennoway’s size caught the eye of the Society of Mary, who purchased the 10-acre property for use as a retreat home for men. The Retreat House, opened in October 1948, was named ‘Futuna’ after the Pacific island where St Peter Chanel S.M. had been martyred.
The retreat facilities grew, and by the late 1950s funds had been raised for a purpose-built chapel. The chapel would be an essential component for thousands of retreatants, Marists and conference attendees over the next four decades. Architect John Scott (of Te Arawa, Taranaki, English, Irish and Scottish descent) was commissioned to ‘provide a building worthy of the spiritual contemplation and vitality it was intended to foster.’




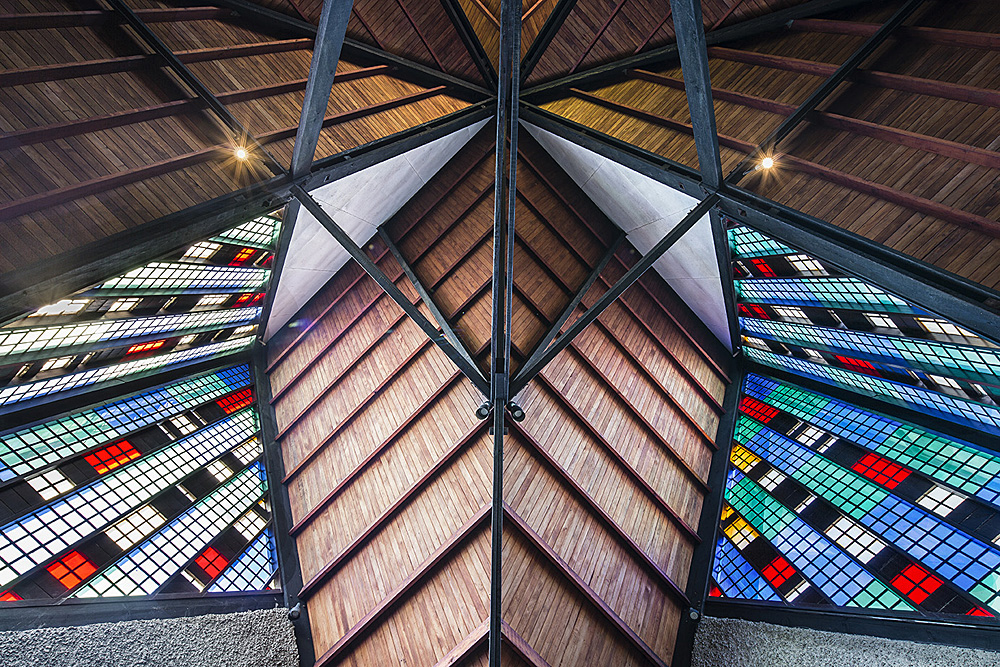
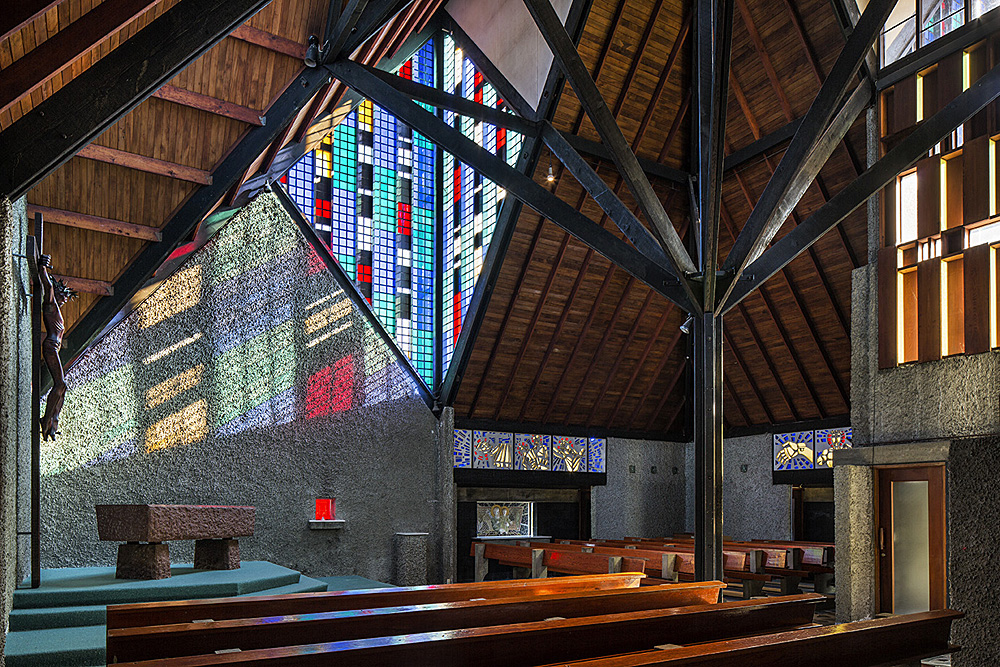
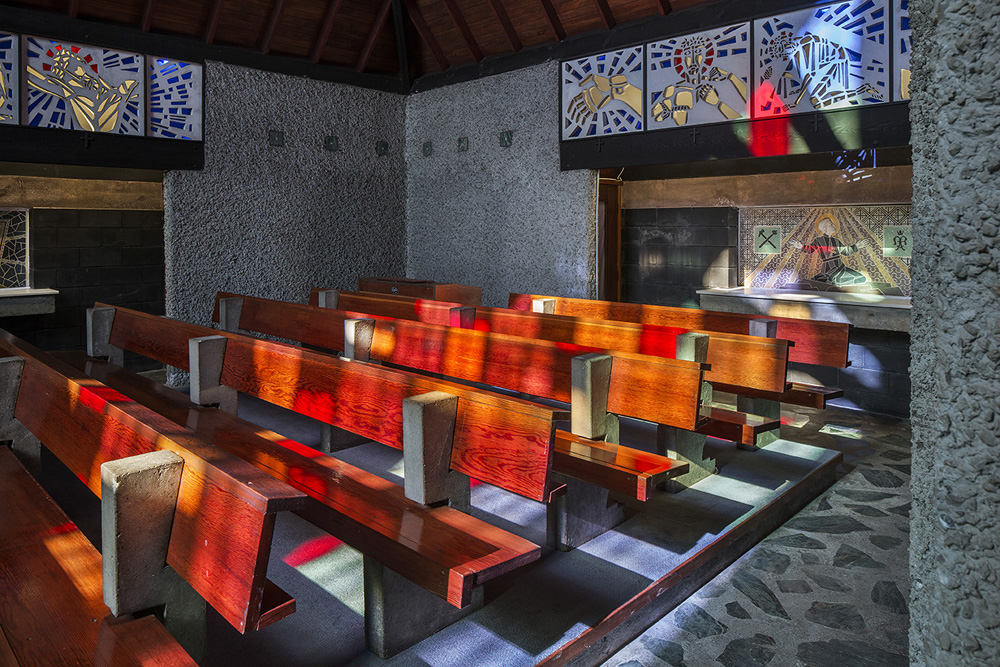
Scott’s vision, using clerestory windows set high in a dynamically folded cruciform roof to bathe an unadorned interior in shifting coloured light, was initially challenging for the Marist brothers to accept. The simplicity of the interior layout—two banks of pews at right angles face a rough-hewn granite altar on a corner platform diagonally across from the entrance—belies the emotional power of the room. A small side altar is recessed into each of the four walls. Roof struts radiate from a central post, referencing Māori pou tokomanawa; and exposed rafters and sarking recall vernacular woolshed design.
Auckland sculptor Jim Allen was asked by Scott to design the coloured glazing (using donated plexiglass) and light modulators, and the Stations of the Cross; he also contributed conceptual elements and the carved Christ figure. Construction began in 1959; it was built by a team of six Marist brothers led by Brother Joseph Kelly—with volunteers from various Wellington Catholic communities. Scott designed the construction methods so they were within the skillsets of the untrained builders. St Joseph’s Chapel was opened on 19 March 1961, attended by 2000 people.
Scott and Hoogerbrug Architects were awarded an NZIA Gold Medal for the chapel in 1968, then in 1986 the inaugural award for best building constructed in the past 25 years. The chapel has also been celebrated in many publications and television series.
Scott also designed a covered walkway linking the chapel to the Retreat House, a new bedroom wing (Viard House) and other alterations to the retreat complex. However, all but the chapel were demolished in the early 2000s, when the Marists sold the entire property to a development company who subdivided it into a 68-unit medium-density residential complex. Until then, the chapel had had only had minor changes.
The treatment of the chapel as builder’s storage shed, and encroachment of the surrounding units, spurred an extensive battle to save the chapel from demolition and have its setting and interior protected in the district plan. Wellington City Council, the Scott whanau and the architectural community came together, and ultimately the building was retained and given its own land parcel and open lawn. The Friends of Futuna Charitable Trust was formed, and took possession of the chapel in 2007, sensitively repairing and refurbishing it. In 2012, Jim Allen’s carved Christ figure, which had gone missing in 2001 during the redevelopment, was recovered and reinstated behind the altar. Today the building operates as a spiritual and architectural retreat, and hosts ceremonies and services, concerts, lectures and events.
The human history of Te Whanganui a Tara (Wellington) began with Polynesian explorer Kupe’s visit around 950AD. Following Māori settlement of Aotearoa, descendants of Whātonga and his sons, Taraika and Tautoki, are considered the first permanent occupants of the Wellington area. Ngai Tara—who became known as Ngāti Ira—and related groups had pā and kāinga around the harbour, and also along the west coast. From 1819 iwi from Taranaki and Kawhia moved into the region, and Ngāti Tama inhabited Owhariu and Makara after 1824. The bush-covered slopes of the nearby Karori basin were named ‘the rope of bird snares’ in honour of the abundance of wildlife, accessed from the many tracks passing between the west coast and the harbour.
European settlement began in the 1840s, and the Karori area gradually became urban. In 1906, Sidney Kirkcaldie built ‘Kennoway’, a large residence with outbuildings and impressive grounds, on Friend Street. In 1947, Kennoway’s size caught the eye of the Society of Mary, who purchased the 10-acre property for use as a retreat home for men. The Retreat House, opened in October 1948, was named ‘Futuna’ after the Pacific island where St Peter Chanel S.M. had been martyred.
The retreat facilities grew, and by the late 1950s funds had been raised for a purpose-built chapel. The chapel would be an essential component for thousands of retreatants, Marists and conference attendees over the next four decades. Architect John Scott (of Te Arawa, Taranaki, English, Irish and Scottish descent) was commissioned to ‘provide a building worthy of the spiritual contemplation and vitality it was intended to foster.’
Scott’s vision, using clerestory windows set high in a dynamically folded cruciform roof to bathe an unadorned interior in shifting coloured light, was initially challenging for the Marist brothers to accept. The simplicity of the interior layout—two banks of pews at right angles face a rough-hewn granite altar on a corner platform diagonally across from the entrance—belies the emotional power of the room. A small side altar is recessed into each of the four walls. Roof struts radiate from a central post, referencing Māori pou tokomanawa; and exposed rafters and sarking recall vernacular woolshed design.
Auckland sculptor Jim Allen was asked by Scott to design the coloured glazing (using donated plexiglass) and light modulators, and the Stations of the Cross; he also contributed conceptual elements and the carved Christ figure. Construction began in 1959; it was built by a team of six Marist brothers led by Brother Joseph Kelly—with volunteers from various Wellington Catholic communities. Scott designed the construction methods so they were within the skillsets of the untrained builders. St Joseph’s Chapel was opened on 19 March 1961, attended by 2000 people.
Scott and Hoogerbrug Architects were awarded an NZIA Gold Medal for the chapel in 1968, then in 1986 the inaugural award for best building constructed in the past 25 years. The chapel has also been celebrated in many publications and television series.
Scott also designed a covered walkway linking the chapel to the Retreat House, a new bedroom wing (Viard House) and other alterations to the retreat complex. However, all but the chapel were demolished in the early 2000s, when the Marists sold the entire property to a development company who subdivided it into a 68-unit medium-density residential complex. Until then, the chapel had had only had minor changes.
The treatment of the chapel as builder’s storage shed, and encroachment of the surrounding units, spurred an extensive battle to save the chapel from demolition and have its setting and interior protected in the district plan. Wellington City Council, the Scott whanau and the architectural community came together, and ultimately the building was retained and given its own land parcel and open lawn. The Friends of Futuna Charitable Trust was formed, and took possession of the chapel in 2007, sensitively repairing and refurbishing it. In 2012, Jim Allen’s carved Christ figure, which had gone missing in 2001 during the redevelopment, was recovered and reinstated behind the altar. Today the building operates as a spiritual and architectural retreat, and hosts ceremonies and services, concerts, lectures and events.