(Information in [square brackets] below indicates a correction made to the summary, made 23 October 2020)
Dee Street Hospital, the site of [one of] New Zealand's oldest hospital buildings, is a place of national importance. The remaining buildings - the South Wing and Central Block and Porter's Lodge - are the only [extant] collection of 19th century hospital buildings in the country.
A Hospital Reserve was established alongside Dee Street in 1862 and work on the first of the hospital buildings, what later became known as the North Wing, followed later that year. It was opened in 1863 and housed the hospital's wards. In 1866, the Porter's Lodge was built, partly to house someone to look after the main gates at the south-eastern corner of the Reserve. This building still stands, the oldest on the site, and reputedly the oldest [public building] in Invercargill.
In 1874, a small addition was made to the North Wing, and two years later a new building was constructed, later known as the Central Block, to a design by architect F.W. Burwell. It was an altogether more decorative building and was linked to the North Wing via a corridor. It was used as a dispensary and for a women's ward, among other things. Three years later, in 1879, Burwell designed the South Wing as accommodation for the house surgeon. Again linked to the Central Block by a corridor, it mimicked the plainer style of the North Wing, thereby completing a (largely) symmetrical trio of buildings.
The hospital continued to grow to the rear (or western side) but the next major addition led to the demolition of the North Wing. The new Queen Victoria Wing was promoted as recognition of the Diamond Jubilee of the reign of Queen Victoria. Completed in 1898, it transformed the east and north elevations of the hospital. There were more major additions in 1902 and 1909-10, by which time the hospital was overcrowded and with little prospect of being able to expand on the available land. In 1918, the decision was made to build a new hospital at Kew, where a fever ward had been built in 1907.
The new hospital was not completed until 1937, so in the interim, Dee Street remained under intense use. After Kew opened, Dee Street was retained, partially for maternity services, and in 1942 it was upgraded and renamed Queen Victoria Hospital. In 1957, with the opening of the west wing at Kew Hospital, Queen Victoria became primarily a maternity hospital. By the late 1960s, the hospital had been renamed the Dee Street Maternity Hospital. Along with the maternity function, the hospital was home to the ante natal clinic, blood bank, hearing aid clinic and the board's head office. The top storey of the South Wing is thought to have remained as residential accommodation.
Eventually, in 1979, maternity services went to Kew and the hospital closed. Discussions about what to do with the buildings began and were protracted. The Southland Hospital Board indicated that it was happy to keep some buildings and one plan emerged that would see all buildings west of the rear of the Central Block and South Wing demolished. In June 1984, the New Zealand Historic Places Trust (NZHPT) classified the fences and gates, Porter's Cottage, South Wing and Victoria Wing as 'C' and the Central Block 'B'.
In the meantime, the Hospital Board complained that it could not find a user for the buildings and announced that it was going to demolish all the buildings not classified plus the Victoria Wing. Demolition began in September 1985.
The remaining portion of the hospital (essentially, the south-western corner) was put on its own title, Leven Street was extended through to Gala Street and in 1990 the Hospital Board disposed of the remainder of the land to McDonald's. The Southland Museum and Art Gallery negotiated a lease on the remaining property and in 1988 undertook some external restoration and remedial work on the buildings. It used the Central Block for storage, which it still does, and in 2000 refurbished the South Wing for use as accommodation for an artist-in-residence. Since 1985, the Porter's Lodge has been the home of the Citizen's Advice Bureau.
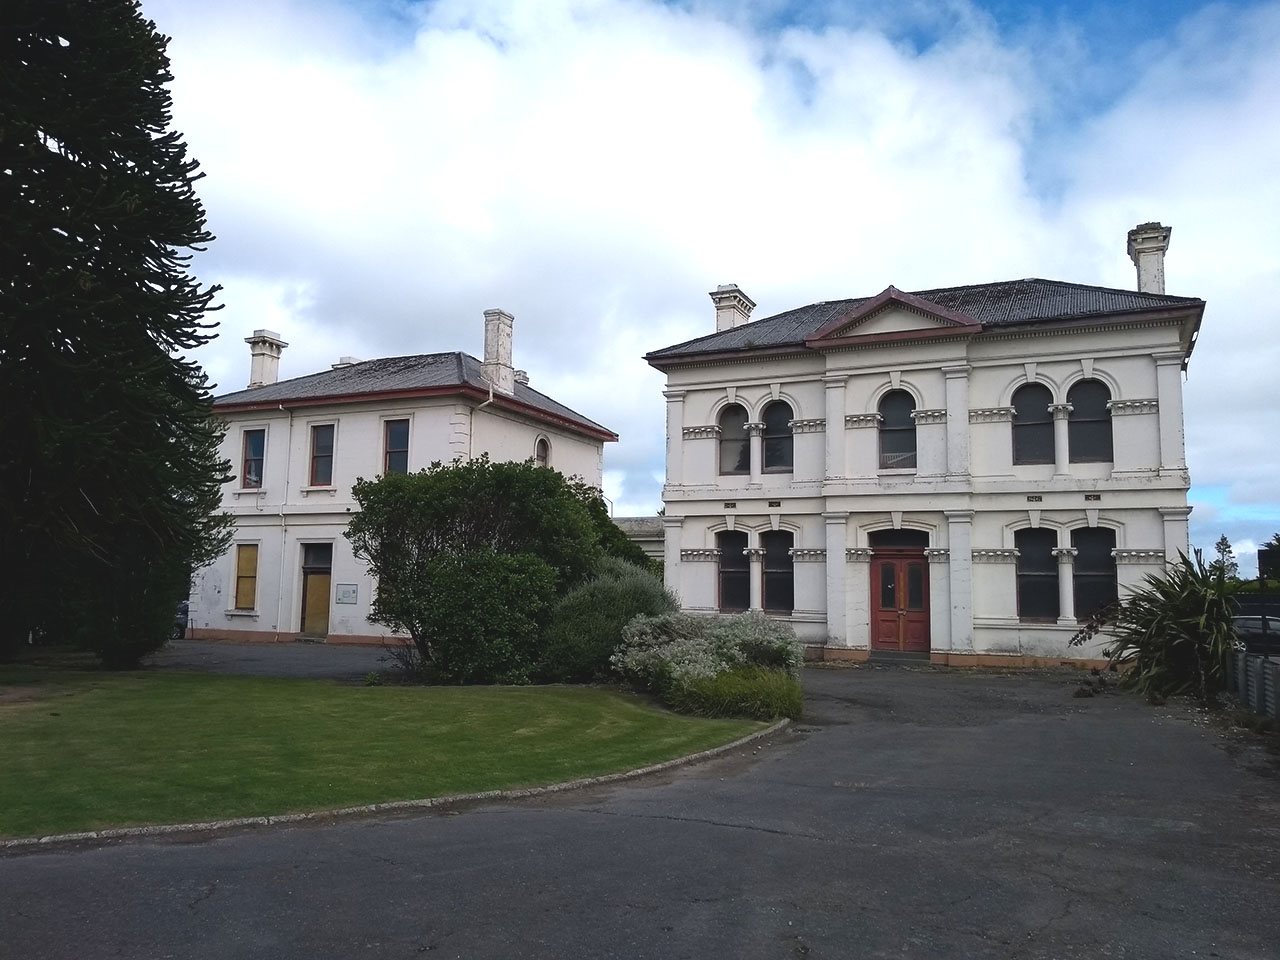

Dee Street Hospital can be divided into three main parts; the South Wing and Central Block, Porter's Lodge, and fence and gates. There is also a drive and some trees and gardens between the buildings. The two most prominent buildings are the South Wing and Central Block, which are both two-storied, constructed of brick and demonstrably Victorian Classical in design. They are connected by a corridor. The Central Block was designed to be the centrepiece of a trio of buildings, which is why it is the more elaborately decorated of the two, with the external plasterwork a feature of both floors. Both buildings are symmetrical about their principal (east) facades. Internally, both buildings are a mixture of original and modified fabric; most internal walls are lined with lath and plaster. The South Wing is the only one of the two to have been subject to any restoration or refurbishment since hospital use ended. Despite its poor internal state, the Central Block features much interesting fabric, including floor to ceiling varnished match lining in several rooms.

The Porter's Lodge is a picturesque cottage near the south-east gates. The main highlight is the cottage's main (east) façade, which is as original except for the slate roof (a 1989 addition). The cottage has two gabled roofs, one running perpendicular to the other, and a lean-to. Although external changes (two sets of casement windows) and many changes to the interior have robbed the building of some of its integrity, it remains a key part of the group.
The gates and fence are also an integral part of the complex, although they take in much more than the area occupied by the buildings. The fence - an elaborate post and rail construction of masonry and cast iron - encompasses about three-fifths of the present boundary of the square. The gates are on the south-east and north-east corners of the square. Both gates have main gates flanked by side gates. The former is an elaborate, almost Art Nouveau creation, while the latter, while decorative, is more formal and less exuberant.
Dee Street Hospital is of great heritage significance, both nationally and locally. While the value of this collection of heritage places was undermined when most of the buildings were demolished in 1985 and Leven Road was extended through the Reserve, the buildings and structure that remain were always amongst the most important of the complex. They stand as the country's oldest hospital buildings and one of Invercargill's most important historic places. Public recognition of this place is high, even though some of that recognition is gained by its proximity to one of the city's most popular drive-in restaurants.
Dee Street Hospital, the site of [one of] New Zealand's oldest hospital buildings, is a place of national importance. The remaining buildings - the South Wing and Central Block and Porter's Lodge - are the only [extant] collection of 19th century hospital buildings in the country.
A Hospital Reserve was established alongside Dee Street in 1862 and work on the first of the hospital buildings, what later became known as the North Wing, followed later that year. It was opened in 1863 and housed the hospital's wards. In 1866, the Porter's Lodge was built, partly to house someone to look after the main gates at the south-eastern corner of the Reserve. This building still stands, the oldest on the site, and reputedly the oldest [public building] in Invercargill.
In 1874, a small addition was made to the North Wing, and two years later a new building was constructed, later known as the Central Block, to a design by architect F.W. Burwell. It was an altogether more decorative building and was linked to the North Wing via a corridor. It was used as a dispensary and for a women's ward, among other things. Three years later, in 1879, Burwell designed the South Wing as accommodation for the house surgeon. Again linked to the Central Block by a corridor, it mimicked the plainer style of the North Wing, thereby completing a (largely) symmetrical trio of buildings.
The hospital continued to grow to the rear (or western side) but the next major addition led to the demolition of the North Wing. The new Queen Victoria Wing was promoted as recognition of the Diamond Jubilee of the reign of Queen Victoria. Completed in 1898, it transformed the east and north elevations of the hospital. There were more major additions in 1902 and 1909-10, by which time the hospital was overcrowded and with little prospect of being able to expand on the available land. In 1918, the decision was made to build a new hospital at Kew, where a fever ward had been built in 1907.
The new hospital was not completed until 1937, so in the interim, Dee Street remained under intense use. After Kew opened, Dee Street was retained, partially for maternity services, and in 1942 it was upgraded and renamed Queen Victoria Hospital. In 1957, with the opening of the west wing at Kew Hospital, Queen Victoria became primarily a maternity hospital. By the late 1960s, the hospital had been renamed the Dee Street Maternity Hospital. Along with the maternity function, the hospital was home to the ante natal clinic, blood bank, hearing aid clinic and the board's head office. The top storey of the South Wing is thought to have remained as residential accommodation.
Eventually, in 1979, maternity services went to Kew and the hospital closed. Discussions about what to do with the buildings began and were protracted. The Southland Hospital Board indicated that it was happy to keep some buildings and one plan emerged that would see all buildings west of the rear of the Central Block and South Wing demolished. In June 1984, the New Zealand Historic Places Trust (NZHPT) classified the fences and gates, Porter's Cottage, South Wing and Victoria Wing as 'C' and the Central Block 'B'.
In the meantime, the Hospital Board complained that it could not find a user for the buildings and announced that it was going to demolish all the buildings not classified plus the Victoria Wing. Demolition began in September 1985.
The remaining portion of the hospital (essentially, the south-western corner) was put on its own title, Leven Street was extended through to Gala Street and in 1990 the Hospital Board disposed of the remainder of the land to McDonald's. The Southland Museum and Art Gallery negotiated a lease on the remaining property and in 1988 undertook some external restoration and remedial work on the buildings. It used the Central Block for storage, which it still does, and in 2000 refurbished the South Wing for use as accommodation for an artist-in-residence. Since 1985, the Porter's Lodge has been the home of the Citizen's Advice Bureau.
Dee Street Hospital can be divided into three main parts; the South Wing and Central Block, Porter's Lodge, and fence and gates. There is also a drive and some trees and gardens between the buildings. The two most prominent buildings are the South Wing and Central Block, which are both two-storied, constructed of brick and demonstrably Victorian Classical in design. They are connected by a corridor. The Central Block was designed to be the centrepiece of a trio of buildings, which is why it is the more elaborately decorated of the two, with the external plasterwork a feature of both floors. Both buildings are symmetrical about their principal (east) facades. Internally, both buildings are a mixture of original and modified fabric; most internal walls are lined with lath and plaster. The South Wing is the only one of the two to have been subject to any restoration or refurbishment since hospital use ended. Despite its poor internal state, the Central Block features much interesting fabric, including floor to ceiling varnished match lining in several rooms.
The Porter's Lodge is a picturesque cottage near the south-east gates. The main highlight is the cottage's main (east) façade, which is as original except for the slate roof (a 1989 addition). The cottage has two gabled roofs, one running perpendicular to the other, and a lean-to. Although external changes (two sets of casement windows) and many changes to the interior have robbed the building of some of its integrity, it remains a key part of the group.
The gates and fence are also an integral part of the complex, although they take in much more than the area occupied by the buildings. The fence - an elaborate post and rail construction of masonry and cast iron - encompasses about three-fifths of the present boundary of the square. The gates are on the south-east and north-east corners of the square. Both gates have main gates flanked by side gates. The former is an elaborate, almost Art Nouveau creation, while the latter, while decorative, is more formal and less exuberant.
Dee Street Hospital is of great heritage significance, both nationally and locally. While the value of this collection of heritage places was undermined when most of the buildings were demolished in 1985 and Leven Road was extended through the Reserve, the buildings and structure that remain were always amongst the most important of the complex. They stand as the country's oldest hospital buildings and one of Invercargill's most important historic places. Public recognition of this place is high, even though some of that recognition is gained by its proximity to one of the city's most popular drive-in restaurants.