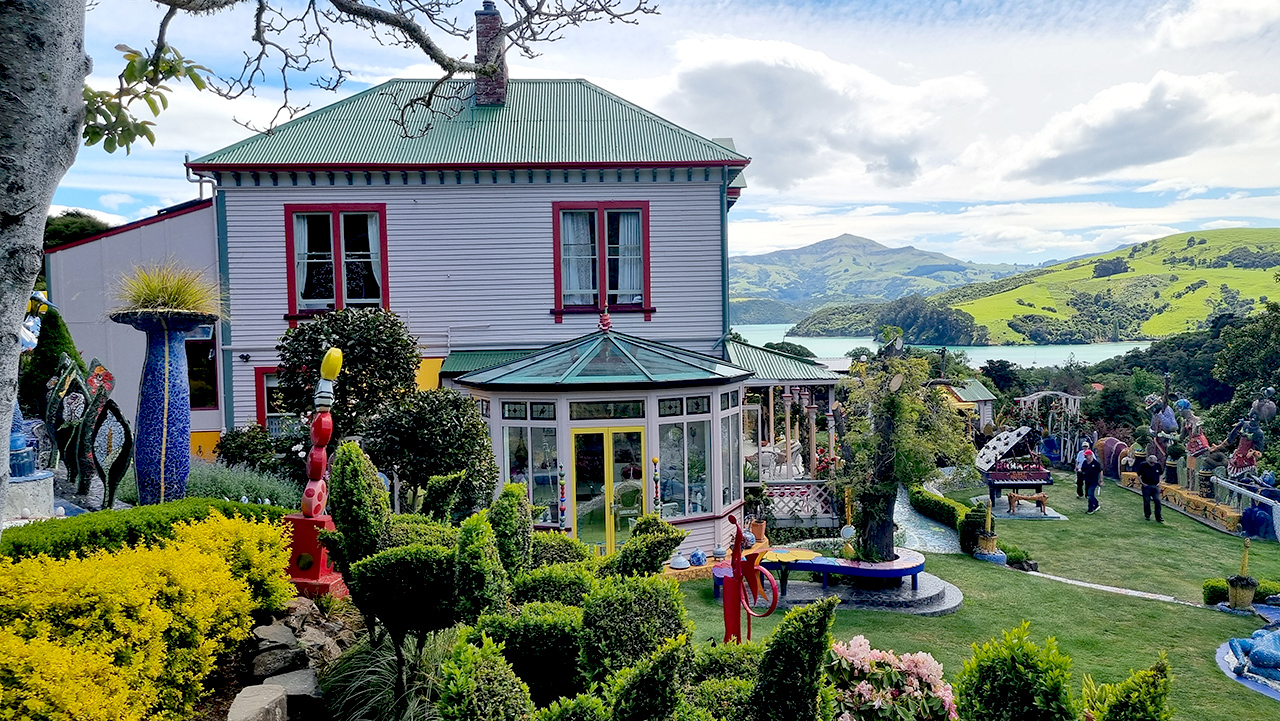
Linton, also known as The Giant’s House, at 70 Rue Balguerie, Akaroa, is a grand two storeyed timber residence constructed in 1881 for early Akaroa bank manager, Arthur Henry Westenra. Notable for the longevity of ownership by the Westenra family and its more recent association with artist Josie Martin, the house has high aesthetic, architectural, cultural, historical and social significance.
Akaroa Harbour is a large, long harbour on the southern coast of Horomaka/Te Pātaka-a-Rākaihautū (Banks Peninsula). Tuhiraki (Mount Bossu) is the kō (digging stick) of the famous Waitaha explorer Rākaihautū. Akaroa was occupied by iwi such as Hāwea, Waitaha, Rapuwai, and Kāti Māmoe prior to the southern Kāi Tūhaitara migration to Canterbury. Te Ake was one of several Ngāi Tahu tūpuna (ancestors) who claimed land during this migration, placing his tokotoko at the head of the harbour. Akaroa continues to be a renowned mahinga kai (food-gathering area) for the local Kāi Tahu hapū based at the small kāika of Ōnuku which is located just to the south of Paka Ariki, Akaroa township. By the early nineteenth century, Akaroa Harbour had become a favourite port of call for whaling ships. French whaler Jean François Langlois became involved in land transactions in the area in the late 1830s, which eventually led to the founding of the Nanto-Bordelaise Company and ultimately, in August 1840, French (and some German) settlers from the Comte de Paris landing at Paka Ariki/Akaroa. The British, who had claimed sovereignty over New Zealand through the signing of the Treaty of Waitangi earlier that year, also settled in the town at the same time. With the arrival of more British settlers throughout the 1850s, by the 1860s Akaroa began to look more like a typical New Zealand colonial settlement.
In 1858 the Crown sold a three-acre section at what is now 70 Rue Balguerie to Pierre Darmandaritz, a former French whaling captain who had first visited Akaroa in 1836 and subsequently invested in various pieces of South Island land. Arthur Westenra (1844-1932) purchased the property from Darmandaritz in 1877. Westenra, who was the son of Captain Richard Westenra and had been in Canterbury since 1851, worked for the Bank of New Zealand and came to Akaroa as its first manager in 1873, a position he held on and off until 1881. In 1876 he married Julia Nalder (1876-1936) and in 1880 he had Christchurch architect, A. W. Simpson, design the grand house ‘Linton’ on his ‘Balguerie Street’ property. Construction of the house was finished in mid-1881 – in time for the birth of the Westenras’ first daughter at the house in September that year.
Set back from the road up a steep driveway and shielded from public view, Linton is a grand two storeyed timber house set in extensive, landscaped grounds laid out as a vibrant sculpture park. It has a hipped roof and classical features – highlighted in colourful paintwork – such as large pane sash windows emphasised by heavy decorative entablatures, and a projecting central bay with pediment breaking the roofline on the main north elevation featuring a pair of sash-topped windows with timber keystones. A verandah runs along the north and west elevations. The interior demonstrates a high level of craftsmanship and echoes the colourful décor and classical character of the exterior detailing. There are five rooms on the ground floor along with a large hallway, with barrel vaulted ceiling, that contains a sweeping mahogany staircase that rises to encircle the upper landing. On the first floor are four large bedrooms and a bathroom. Much of the timber in the house is totara, while the doors, joinery and kitchen matchlining are kauri. A single storeyed conservatory addition on the east side of the house is a replacement for an earlier conservatory.
The Westenra family had a long period associated with this house. Arthur Westenra was a keen gardener and gradually developed the property, planting native trees and other shrubs, a rose garden and an extensive citrus orchard. After his death in 1932 and Julia Westenra’s death in 1936, the home was maintained by their eldest son Philip and his wife Rona and remained in the Westenra family until 1962. Linton then had several owners through the 1960s and 1970s. In the 1980s it became a place where creatives such as artists, musicians and writers flatted. Since the early 1990s owner Josie Martin, a painter, sculptor and mixed media artist, has developed the site into a flamboyant and whimsical mosaic/sculpture garden. Open to a paying public, it is recognised as a Garden of International Significance. Since 2008, an addition to the rear of the house designed by Christchurch architect, Sir Miles Warren, has operated on the first floor as the ‘Giant’s House Art Gallery’.