DonateSupporterVisit Heritage
  • Tūrangawaewae
    Places
  • Tira Māori
    Māori Heritage
  • Poutairangahia
    Archaeology
  • Rauemi
    Resources
  • Mō Tātou
    About Us
  • New Zealand Heritage List
  • Nominate and submit
  • Explore the List
  • National Historic Landmarks
  • Plaques
  • Rainbow List Project
  • Lost heritage
  • Visit Heritage
  • Our properties
  • Turnbull House Project
  • Collections
  • Shop
  • Tohu Whenua
  • Tira Māori
  • Conserving Māori heritage
  • Marae built heritage
  • Māori heritage on the List
  • Hinemihi—Te Hokinga Mai
  • What is archaeology?
  • Is there a site on my property?
  • What are my legal requirements?
  • Affecting an archaeological site
  • Declaring an archaeological site
  • Archaeology FAQs
  • Archaeology Digital Library
  • Archaeology guidelines and templates
  • Resources
  • Funding
  • Publications
  • Sustainable management guides
  • Disaster recovery
  • Podcasts & digital resources
  • Education Hub
  • Conservation plans
  • About
  • Board
  • Māori Heritage Council
  • Senior Staff
  • Offices
  • Contact us
  • Careers
  • Covenants
  • Fast-track
  • Corporate documents
  • Currently consulting on
  • Our submissions
  • News
  • Covid-19 response
Quick links
Rārangi Kōrero | The List
Explore the List
National Historic Landmarks
Ngā Manawhenua o Aotearoa me ōna Kōrero Tūturu
Quick links
Tapuwae
A Vision for Places of Māori Heritage
Funding for Māori Heritage
Resources
Quick links
Archaeological Authority Portal
Applying for an archaeological authority
Archaeology FAQs
Browse the most frequently asked questions about archaeological authorities and the archaeological process.
Quick links
Quick links
Contact us
Offices
DonateSupporterVisit Heritage
  • Tūrangawaewae
    Places
  • Tira Māori
    Māori Heritage
  • Poutairangahia
    Archaeology
  • Rauemi
    Resources
  • Mō Tātou
    About Us
  • New Zealand Heritage List
  • Nominate and submit
  • Explore the List
  • National Historic Landmarks
  • Plaques
  • Rainbow List Project
  • Lost heritage
  • Visit Heritage
  • Our properties
  • Turnbull House Project
  • Collections
  • Shop
  • Tohu Whenua
  • Tira Māori
  • Conserving Māori heritage
  • Marae built heritage
  • Māori heritage on the List
  • Hinemihi—Te Hokinga Mai
  • What is archaeology?
  • Is there a site on my property?
  • What are my legal requirements?
  • Affecting an archaeological site
  • Declaring an archaeological site
  • Archaeology FAQs
  • Archaeology Digital Library
  • Archaeology guidelines and templates
  • Resources
  • Funding
  • Publications
  • Sustainable management guides
  • Disaster recovery
  • Podcasts & digital resources
  • Education Hub
  • Conservation plans
  • About
  • Board
  • Māori Heritage Council
  • Senior Staff
  • Offices
  • Contact us
  • Careers
  • Covenants
  • Fast-track
  • Corporate documents
  • Currently consulting on
  • Our submissions
  • News
  • Covid-19 response
Quick links
Rārangi Kōrero | The List
Explore the List
National Historic Landmarks
Ngā Manawhenua o Aotearoa me ōna Kōrero Tūturu
Quick links
Tapuwae
A Vision for Places of Māori Heritage
Funding for Māori Heritage
Resources
Quick links
Archaeological Authority Portal
Applying for an archaeological authority
Archaeology FAQs
Browse the most frequently asked questions about archaeological authorities and the archaeological process.
Quick links
Quick links
Contact us
Offices
  • Places
  • Nominate and submit
  • National Historic Landmarks
  • Places
  • Nominate and submit
  • National Historic Landmarks
  • Tira Māori
  • Conserving Māori heritage
  • Marae built heritage
  • Tira Māori
  • Conserving Māori heritage
  • Marae built heritage
  • Archaeological authorities
  • Archaeology Digital Library
  • Archaeological authorities
  • Archaeology Digital Library
  • All resources
  • Publications
  • Funding
  • All resources
  • Publications
  • Funding
  • FAQs
  • FAQs
Follow us on:
Places
  • Places
  • Nominate and submit
  • National Historic Landmarks
Tira Māori
  • Tira Māori
  • Conserving Māori heritage
  • Marae built heritage
Archaeology
  • Archaeological authorities
  • Archaeology Digital Library
Resources
  • All resources
  • Publications
  • Funding
FAQs
  • FAQs
Follow us on
HomePrivacyTerms and conditionsAbout this site
© Heritage New Zealand Pouhere Taonga 2026.
 
Green Hayes

45 Milford Clandeboye Road, TEMUKA

Private

Historic Place Category 2

List No. 2030

Quick links:
List GalleryLocationDetails
Green Hayes was built by pastoralist John Hayhurst in 1881-2, and was one of the first houses in South Canterbury to have electricity. Originally from Preston in Lancashire, Hayhurst emigrated to Australia in 1844 aged 16. Within a few years he had arrived in New Zealand, working first in the North Island, but settling in Canterbury in 1849 - before planned settlement of the province commenced. After a period spent working in a smithy in Market Square, Christchurch, Hayhurst was engaged by Sir Thomas Tancred (from whom he later leased Ashburton Station), and embarked on a career in pastoralism. Other runs with which he was associated included Simons Pass and Grey Hills.

Through the exercise of great judgement Hayhurst profited sufficiently from his speculations to become a substantial runholder. In 1903, the Green Hayes estate consisted of 4,800 acres divided into 30 tenanted farms. Hayhurst also owned the principal business block in Temuka. He was very active in public life, serving both in local and provincial government. He was not to enjoy his fine new house for long however, for he died in 1890 aged 62.

From 1886, the general management of the estate was in the hands of his son John Turnbull Murray Hayhurst, who later served in the Boer War. Colonel J.T.M. Hayhurst died in 1915, and his wife Amelia moved into nearby Ashfield - supposedly taking the marble fireplaces with her. A similar house to Green Hayes, Ashfield had been Mrs Hayhurst's father's home. In 1916/17 the family sold the property to the Salvation Army, and Green Hayes subsequently became the Bramwell Booth Home for Boys. Until 1938 the property also accommodated the Watts-Lowry School, named for a generous donor. Thereafter, the boys attended the Temuka School. Today the property serves as a home for children of both sexes.
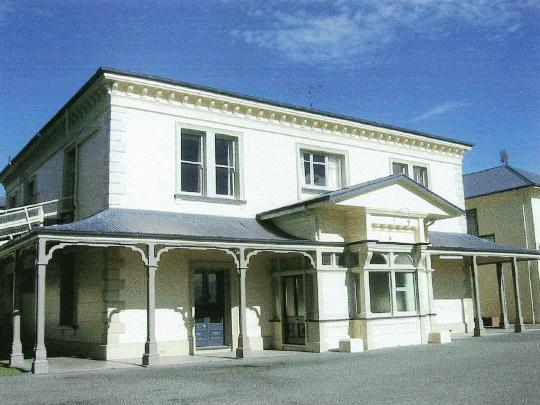
Green Hayes | NZ Historic Places Trust

List Entry Information

Overview

Status
Listed

List Entry Status
Historic Place Category 2

Access
Private/No Public Access

List Number
2030

Date Entered
2nd April 2004

Date of Effect
2nd April 2004

City/District Council
Timaru District

Region
Canterbury Region

Extent of List Entry

Extent includes the land described as Pt Lot 14 DP 4679 (RT CB24B/738), Canterbury Land District, and the building known as Green Hayes thereon, and its fixtures and fittings.

Legal description

Pt Lot 14 DP 4679 (RT CB24B/738), Canterbury Land District

Detailed List Entry
Significance

Historic Significance

Historical Significance or Value Green Hayes has historical significance as the former home of substantial Temuka landowners, the Hayhurst family; and historical and social significance as the site of a Salvation Army children's home for over 85 years.

Physical Significance

The house is of architectural interest as a fine example of the substantia homes built by notable landowners at this time.

Detail Of Assessed Criteria

(a) In its institutional capacity, the house also represents the changing use of many large houses in the twentieth century, and the central role of the Salvation Army in welfare provision. (e) The house has acquired community esteem, particularly for the generations of children who have grown up there. (j) because of its former role, unusual in a New Zealand context, as the 'manor house' of a large landed estate farmed by multiple tenant farmers.

Construction Details

Start Year

1881

Finish Year

1882

Type

Original Construction

Start Year

1900

Type

Modification

Description

Single storey addition (later demolished), and foyer bay.

Start Year

1977

Type

Modification

Description

Addition of substantial wing for children's home use. (This was to accommodate girls).

Construction Materials

Double brick., timber, corrugated metal.

Physical Description

A substantial square two-storey concrete Italianate villa, with a verandah wrapping around three sides. An elaborate bay projects from the centre of the front façade. Initially this served as an open support for a first floor balcony, but was closed in around 1900 to provide a foyer for the original front door. The balcony and balustrade were later removed, and a gabled roof fitted. A modern wing projects from the side of the building.

Reference

Completion Date

7th September 2004

Report Written By

Pam Wilson

Information Sources

Cyclopedia of New Zealand, 1903

Cyclopedia Company, Industrial, descriptive, historical, biographical facts, figures, illustrations, Wellington, N.Z, 1897-1908, Vol. 3, Canterbury Provincial District, Christchurch, 1903

Kerr, 1976

P. Kerr, From the beginning : chronicles of a county, Timaru, 1976

Pinney, 1971

R Pinney, Early South Canterbury Runs, Wellington, 1971

Press

Press, 17 May 1915, p.9.

Report Written By

A fully referenced version of this report is available from the NZHPT Southern Region Office. Please note that entry on the New Zealand Heritage List/Rarangi Korero identifies only the heritage values of the property concerned, and should not be construed as advice on the state of the property, or as a comment of its soundness or safety, including in regard to earthquake risk, safety in the event of fire, or insanitary conditions.

Further Information

Current Usages

Uses: Accommodation

Specific Usage: Orphanage/ children’s home

Former Usages

General Usage:: Accommodation

Specific Usage: House

Themes

Web Links

Overview

Status

Listed

List Entry Status

Historic Place Category 2

Access

Private/No Public Access

List Number

2030

Date Entered

2nd April 2004

Date of Effect

2nd April 2004

City/District Council

Timaru District

Region

Canterbury Region

Extent of List Entry

Extent includes the land described as Pt Lot 14 DP 4679 (RT CB24B/738), Canterbury Land District, and the building known as Green Hayes thereon, and its fixtures and fittings.

Legal description

Pt Lot 14 DP 4679 (RT CB24B/738), Canterbury Land District

Status

Listed

List Entry Status

Historic Place Category 2

Access

Private/No Public Access

List Number

2030

Date Entered

2nd April 2004

Date of Effect

2nd April 2004

City/District Council

Timaru District

Region

Canterbury Region

Extent of List Entry

Extent includes the land described as Pt Lot 14 DP 4679 (RT CB24B/738), Canterbury Land District, and the building known as Green Hayes thereon, and its fixtures and fittings.

Legal description

Pt Lot 14 DP 4679 (RT CB24B/738), Canterbury Land District

Significance

Why is this place significant?

Historic Significance

Historical Significance or Value Green Hayes has historical significance as the former home of substantial Temuka landowners, the Hayhurst family; and historical and social significance as the site of a Salvation Army children's home for over 85 years.

Physical Significance

The house is of architectural interest as a fine example of the substantia homes built by notable landowners at this time.

Why is this place Category 1 / Category 2?

Detail Of Assessed Criteria

(a) In its institutional capacity, the house also represents the changing use of many large houses in the twentieth century, and the central role of the Salvation Army in welfare provision. (e) The house has acquired community esteem, particularly for the generations of children who have grown up there. (j) because of its former role, unusual in a New Zealand context, as the 'manor house' of a large landed estate farmed by multiple tenant farmers.

Why is this place significant?

Historic Significance

Historical Significance or Value Green Hayes has historical significance as the former home of substantial Temuka landowners, the Hayhurst family; and historical and social significance as the site of a Salvation Army children's home for over 85 years.

Physical Significance

The house is of architectural interest as a fine example of the substantia homes built by notable landowners at this time.

Why is this place Category 1 / Category 2?

Detail Of Assessed Criteria

(a) In its institutional capacity, the house also represents the changing use of many large houses in the twentieth century, and the central role of the Salvation Army in welfare provision. (e) The house has acquired community esteem, particularly for the generations of children who have grown up there. (j) because of its former role, unusual in a New Zealand context, as the 'manor house' of a large landed estate farmed by multiple tenant farmers.

Construction Information

Construction Details

Start Year

1881

Finish Year

1882

Type

Original Construction

Start Year

1900

startYearCirca

Type

Modification

Description

Single storey addition (later demolished), and foyer bay.

Start Year

1977

Type

Modification

Description

Addition of substantial wing for children's home use. (This was to accommodate girls).

Construction Materials

Double brick., timber, corrugated metal.

Construction Details

Start Year

1881

Finish Year

1882

Type

Original Construction

Start Year

1900

startYearCirca

Type

Modification

Description

Single storey addition (later demolished), and foyer bay.

Start Year

1977

Type

Modification

Description

Addition of substantial wing for children's home use. (This was to accommodate girls).

Construction Materials

Double brick., timber, corrugated metal.

Physical Description

A substantial square two-storey concrete Italianate villa, with a verandah wrapping around three sides. An elaborate bay projects from the centre of the front façade. Initially this served as an open support for a first floor balcony, but was closed in around 1900 to provide a foyer for the original front door. The balcony and balustrade were later removed, and a gabled roof fitted. A modern wing projects from the side of the building.

A substantial square two-storey concrete Italianate villa, with a verandah wrapping around three sides. An elaborate bay projects from the centre of the front façade. Initially this served as an open support for a first floor balcony, but was closed in around 1900 to provide a foyer for the original front door. The balcony and balustrade were later removed, and a gabled roof fitted. A modern wing projects from the side of the building.

Reference

Historical and Associated Iwi / Hapū / Whānau

Completion Date

7th September 2004

Report Written By

Pam Wilson

Information Sources

Cyclopedia of New Zealand, 1903

Cyclopedia Company, Industrial, descriptive, historical, biographical facts, figures, illustrations, Wellington, N.Z, 1897-1908, Vol. 3, Canterbury Provincial District, Christchurch, 1903

Kerr, 1976

P. Kerr, From the beginning : chronicles of a county, Timaru, 1976

Pinney, 1971

R Pinney, Early South Canterbury Runs, Wellington, 1971

Press

Press, 17 May 1915, p.9.

Other Information

A fully referenced version of this report is available from the NZHPT Southern Region Office. Please note that entry on the New Zealand Heritage List/Rarangi Korero identifies only the heritage values of the property concerned, and should not be construed as advice on the state of the property, or as a comment of its soundness or safety, including in regard to earthquake risk, safety in the event of fire, or insanitary conditions.

Historical and Associated Iwi / Hapū / Whānau

Completion Date

7th September 2004

Report Written By

Pam Wilson

Information Sources

Cyclopedia of New Zealand, 1903

Cyclopedia Company, Industrial, descriptive, historical, biographical facts, figures, illustrations, Wellington, N.Z, 1897-1908, Vol. 3, Canterbury Provincial District, Christchurch, 1903

Kerr, 1976

P. Kerr, From the beginning : chronicles of a county, Timaru, 1976

Pinney, 1971

R Pinney, Early South Canterbury Runs, Wellington, 1971

Press

Press, 17 May 1915, p.9.

Other Information

A fully referenced version of this report is available from the NZHPT Southern Region Office. Please note that entry on the New Zealand Heritage List/Rarangi Korero identifies only the heritage values of the property concerned, and should not be construed as advice on the state of the property, or as a comment of its soundness or safety, including in regard to earthquake risk, safety in the event of fire, or insanitary conditions.

Further Information

Current Usages

Uses: Accommodation

Specific Usage: Orphanage/ children’s home

Former Usages

General Usage: Accommodation

Specific Usage: House

Current Usages

Uses: Accommodation

Specific Usage: Orphanage/ children’s home

Former Usages

General Usage: Accommodation

Specific Usage: House

Location

Loading
Sign up to hear more

Get the latest heritage news, features and events delivered
straight to your inbox.

Subscribe