Early history of the site
Prior to European colonisation, Maori occupied numerous sites beside the Waitemata Harbour and used its associated bays for transport, food-gathering and other purposes. The bay which now borders Auckland’s commercial centre was linked with settlement in the Waihorotiu Valley and its adjoining headlands, which has been traditionally connected with Ngati Haurere, Te Waiohua and Ngati Whatua. The bay contained a pipi bank known as Te Roukai.
Following the initial foundation of colonial Auckland in 1840, the waters between Point Britomart and Smales Point were renamed Commercial Bay. The bay formed the new settlement’s main harbour, and its key landing point for goods and settlers. Arrivals during the first few years were made directly on to the foreshore or a rocky ridge extending into its waters. Jetties were subsequently erected, including a structure at the northern end of Queen Street, which serviced the town’s emerging commercial centre in the Waihorotiu or Queen Street valley. In 1852 a new Queen Street wharf was erected, evidently using Maori labour for at least some aspects of the work.
Located within the bay’s main deep water channel, the wharf allowed large boats used for long-distance travel to access the shore. Throughout the rest of the nineteenth century, a wharf at the end of Queen Street remained a major economic lifeline for Auckland, and an important means of communication with the outside world. When initial reclamation of the bay was carried out as far north as Custom House (now Customs) Street during the late 1850s and early 1860s, a long timber wharf with projecting berthing tees was constructed, which is said to have measured 1,555 feet long by 40 feet wide. It remained Auckland’s main wharf even after further reclamation in the 1870s and 1880s extended the harbourfront to its current location on Quay Street, and allowed the creation of supplementary berthage at the new Railway Wharf to the east and elsewhere. A report in 1871 noted that the Queens Wharf had three tees, and further tees were added in the 1870s and 1880s. Images of the Queens Wharf in the late nineteenth century show it as a place where bustling mercantile activity and social functions such as promenading mingled.
Redevelopment of the Auckland Waterfront (1904 onwards)
In 1886, Auckland became New Zealand’s most populous city, and its growth placed increasing strain on the port’s facilities. Along with Wellington, Lyttelton-Christchurch and Dunedin-Port Chalmers, Auckland was one of the ‘big four’ centres for the country’s shipping trade. A rapid increase in trading activity after the depression of the late 1880s and early 1890s caused the authorities and leading merchants to consider further improvements to the port. In 1900, it was stated that ‘to meet the growing trade of the port, further accommodation will soon be absolutely necessary.’
Responsibility for the port lay with the Auckland Harbour Board (AHB), which had been founded in 1871. The AHB oversaw a large area extending from the Tamaki River located to the south of Auckland city, to Rangitoto and the North Shore further north. Traditionally, the organisation was dominated by members with strong mercantile connections. Its board was made up of individuals that were appointed or elected by the government, city council, adjoining Highway Boards, the Chamber of Commerce, and the payers of Harbour dues.
The AHB sought to appoint an engineer to prepare plans and oversee works. In January 1903, it recruited W.H. Hamer (c.1869-?) following the resignation of an earlier appointee. A comparatively young man, Hamer had previously occupied the important role of Resident Engineer of the London and India Dock Company, based at the Royal Victoria and Albert Docks in London. While under his care, the Albert Docks were described as ‘unsurpassed in the completeness of its arrangements by any other docks in the world’: they were the first in London to be lit by electricity so as to allow operations to occur day and night, and were specifically intended to be used for goods in transit. To this end, they included a network of single-storey transit sheds considered unique when the docks opened in 1880, and also incorporated rail access for the efficient transfer and distribution of goods.
Shortly after his arrival in Auckland, Hamer was asked to provide a comprehensive scheme for the modernisation of the waterfront. His report, produced in June 1904, recommended a scheme stretching from Freemans Bay in the west to Mechanics Bay in the east, involving the construction of a network of reinforced concrete finger wharves at right angles or inclined from the Quay Street frontage. Wharves in the western and eastern parts of the scheme were to be erected in conjunction with an extensive reclamation programme. All were to incorporate large sheds on either side of a broad roadway for vehicle access, with railways to be situated between the sheds and the main quay sides. Electrical lifting machinery was recommended for loading and discharging cargo from vessels.
Many aspects of Hamer’s scheme were innovative and forward-looking. Its systematic and technologically-advanced approach to the rapid transfer of large cargo loads foresaw the future growth of Auckland’s trading requirements and the increasing size of overseas shipping. The suggested use of reinforced concrete was also at the forefront of technological developments in New Zealand and the broader region. Reinforced concrete was particularly useful for wharf construction due to its potential durability and resistance to pests.
Although reinforced concrete had been invented in 1849, it was not until the 1890s that its use for piles, beams and floors was pioneered in France by François Hennebique (1842-1921). Patents for Hennebique’s system and modifications by Louis Gustave Mouchel (1852-1908) were licensed in Britain in the late 1890s, and applied at an early stage for the construction of port structures. Possibly the earliest was a jetty erected for the Irish cattle trade at Liverpool in 1895-7, although a wharf at Southampton in 1899 has been described as the first structure of any magnitude. As the main populariser of Hennebique’s methods in Britain, Mouchel had supervised the country’s first reinforced concrete fully-framed structure and also undertook work for Hamer’s previous employers at the Royal Albert Docks. Hamer had evidently attempted to contact Mouchel before leaving London, to ask if he would carry out work in New Zealand.
Hamer’s scheme was formally adopted in August 1904, and permission sought to obtain a loan of £400,000 to carry out an initial part of the plan. Members of the board who approved the scheme included the future chairman Edwin Mitchelson (1846-1934), who was a former Minister of Public Works and acting Premier, as well as being a prominent timber merchant, and Mayor of Auckland in 1903-5.
The agreement to use reinforced concrete appears to have pre-dated other comparable developments in New Zealand, including the construction of reinforced concrete wharves at Napier (circa 1906 and 1908-9); Limestone Island, Whangarei (circa 1906-8); the Ferry Street wharf in Dunedin (1907); and Clyde Quay Wharf in Wellington (1909-10). In Australia, the earliest concrete wharves in Queensland and South Australia are respectively said to have been erected at Gladstone (1908) and Port Adelaide (1908-9). Elsewhere, works at Singapore were reportedly underway in 1904, while in another British imperial port at Madras, India, more than 1400 metres of wharfing using pre-cast piles and retaining walls was undertaken in 1905-10.
Early twentieth-century reporters believed that Auckland was the first place in New Zealand to use reinforced concrete in the construction of a wharf. In 1913, a newspaper account further claimed that ‘the Auckland Harbour Board was the first in the Southern Hemisphere to adopt the system of ferro-concrete construction on an extensive scale’.
Construction of Queens Wharf (1907-1913)
The first tests for concrete piles on the Auckland waterfront were carried out in November 1904. By February 1905, a contract for the first part of the waterfront scheme - consisting of a major extension to the pre-existing Railway Wharf - was said to be in hand. Visitors to the works included the Minister for Agriculture in Victoria, Mr Swinburne, who subsequently declared that he had become a ‘thoroughgoing ferro-concretist’ and that from his perspective no more wooden piles would be used for harbour works in Victoria.
The second stage of the project was to involve the replacement of the pre-existing Queen Street wharf with a much wider finger wharf, and the construction of a small ferry jetty a short distance to the west. The Queen Street wharf was to incorporate deep-water berths so that ‘the largest vessel afloat could berth at the foot of Queen Street’. Ferry traffic was also to be accommodated at an angle on its western side, ‘bringing both services to one centre and under one control at the foot of Queen Street’. The wharf was ultimately to house most of the official functions necessary for the practical operation of the waterfront, including customs, police and harbourmaster facilities.
Plans for the new wharf were prepared and submitted to the Board in November 1904. In late 1905, the AHB sought tenders internationally for the construction of part of the new Queens Wharf and the Ferry Jetty. The contract was initially awarded to the Ferro-Concrete Company of Australasia, although it was not the lowest bidder. Controversy over this award caused fresh tenders to be called, after which the Ferro-Concrete Company was again offered the contract in spite of not being the least expensive. Reasons given by the Board for preferring the company included the strength of the structure provided for. The firm had also already started erecting the Railway Wharf extension for the AHB.
The Ferro-Concrete Company was an Australian-based enterprise, which held the patents granted to Mouchel and others in New Zealand and Australia. Specialising in reinforced concrete construction, the company is reported to have been the first to undertake the construction of structures in New Zealand under the Hennebique system. The firm’s chief engineer in Auckland was W.F. Moore, who later designed the Grafton Bridge, which had the world’s largest single reinforced concrete span when built (1907-10). Apart from its work on the Railway Wharf and Grafton Bridge, the company created other notable structures including the concrete wharf at Napier (circa 1906); the first reinforced concrete wharf in Queensland (Gladstone, 1907-8); and reinforced concrete wharves in Tonga (Nukualofa, c.1906-7; and Neiafu, 1908).
Because of the need to keep the Queens Wharf in use during the construction process, the new structure was erected in several stages. Initially, concrete piles were driven to the east of the pre-existing wharf, to support a temporary roadway to the inner tees. Work appears to have commenced by the beginning of 1907, when Hamer noted that the temporary approach would soon be available. By June 1907, this structure was in use and the timber decking of the southern part of the earlier wharf was being removed. The separate ferry jetty to the west had also been completed. By the middle of the following year, the permanent replacement of the southern part of the earlier wharf had been finished, and the temporary approach closed.
Replacement of the central part of the wharf appears to have been finished by September 1909, marking the end of the contract between the Ferro-Concrete Company and the AHB. The company went into liquidation at this time, in spite of its involvement in several major projects. The superstructure on the site of the former approach was subsequently erected by day labour employed by the AHB, and evidently overseen by Hamer. This was completed in 1910, after which work on the northeast part of the wharf was undertaken. Concrete piles for this element were made in Freemans Bay, but due to factors including a lack of trained workmen this section was not completed until 1912. Approximately seven miles of piles had been used by this stage, with some measuring 100 feet long by 20 inches square, and weighing twenty tons. The final section on the northwest side was completed in 1912-13. The last pile was driven on 14 October 1913.
Construction methods may have been modified as work progressed. In 1909, it was reported that the piles used by Hamer contained as many as twelve steel rods, while those previously employed by the Ferro-Concrete employed only four. Materials appear to have come from both local and overseas sources. Initial reinforcement steel arrived from England. However, cement was supplied by Wilsons Portland Cement Company and the Whangarei-based New Zealand Portland Cement Company. Local companies J.J. Craig and Winstone Ltd. also provided sand and shingle. Timber piles from the earlier wharf were spliced and re-used as fenders on the eastern side of the new structure.
Construction of cargo sheds and other structures
The Queens Wharf incorporated facilities for transport by road, rail and sea. Its spatial design may have been unusual in a New Zealand context. In Hamer’s initial scheme, five double-storey sheds were to be erected in which to store cargo: three on the east side of the wharf and two on the west. These were to be positioned on either side of a broad central thoroughfare to allow the easy transfer of goods between the sheds and road vehicles. Railway tracks along the quaysides were to facilitate the transfer of cargo between the sheds and rail network, as well as directly between rail and ship. The tracks were to be connected to the North Island Main Trunk line via Auckland’s Goods Station, allowing the distribution of cargo to and from an extensive rural hinterland.
The expansion of shed facilities on the waterfront was an important part of Hamer’s scheme. Large and conveniently located sheds enabled ships to be loaded and unloaded more rapidly, particularly if associated with mechanised transfer. Although most sheds in Hamer’s overall scheme were to be of single-storey design, double-storey structures were proposed for the Queen Street and Hobson Street wharves to accommodate transit goods at ground floor level, and longer-term warehousing for merchants on the upper floors. Hamer suggested that rental from the latter would pay the interest on money borrowed for the scheme. Cargo could be delivered to the top floors by crane, and transferred by chutes or other appliances to the lower storey or vehicles as required.
Buildings and ancillary features were erected as wharf construction progressed. Designs for double-storey cargo sheds on Queens Wharf were well-advanced by January 1908, when Hamer noted that:
As these structures have no precedent in the Port, every minute detail has to be carefully designed and considered... In order to make the most satisfactory and economical work, and at the same time make all sheds available for the interchange of machinery, such as cranes, lifts, elevators etc., prolonged and careful investigation of items quite outside the mere sheds themselves has to be made.
By June 1909, a contract had been let for the first two structures. Initially known as Sheds ‘F’ and ‘G’, these were to be erected on the eastern side of the wharf. The contract was awarded to J.H. Adams and Co., a local engineering firm that had previously been engaged to erect smaller structures on the Railway Wharf. The initial cost of the sheds was £33,829, a considerable amount.
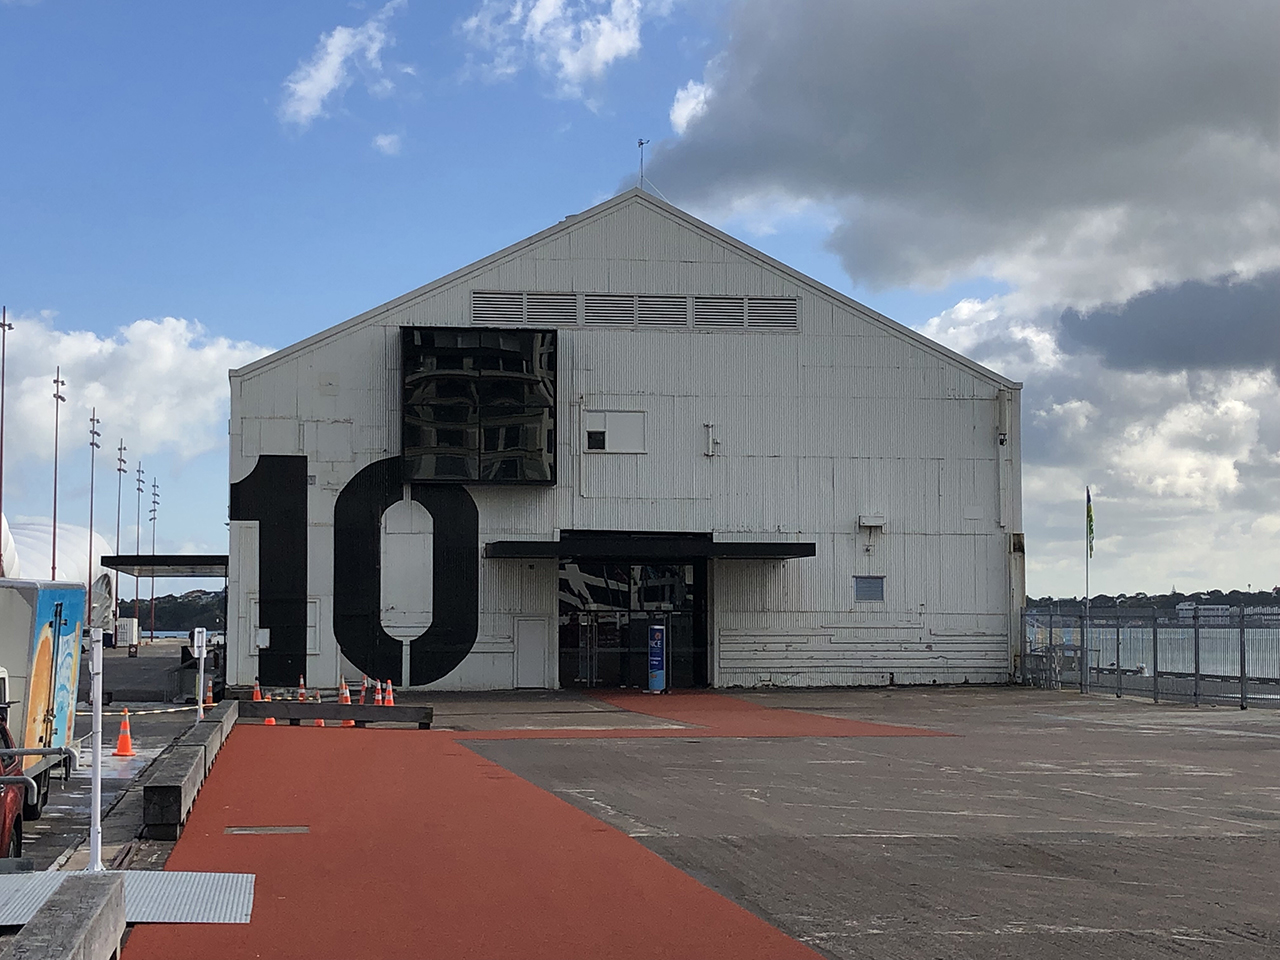
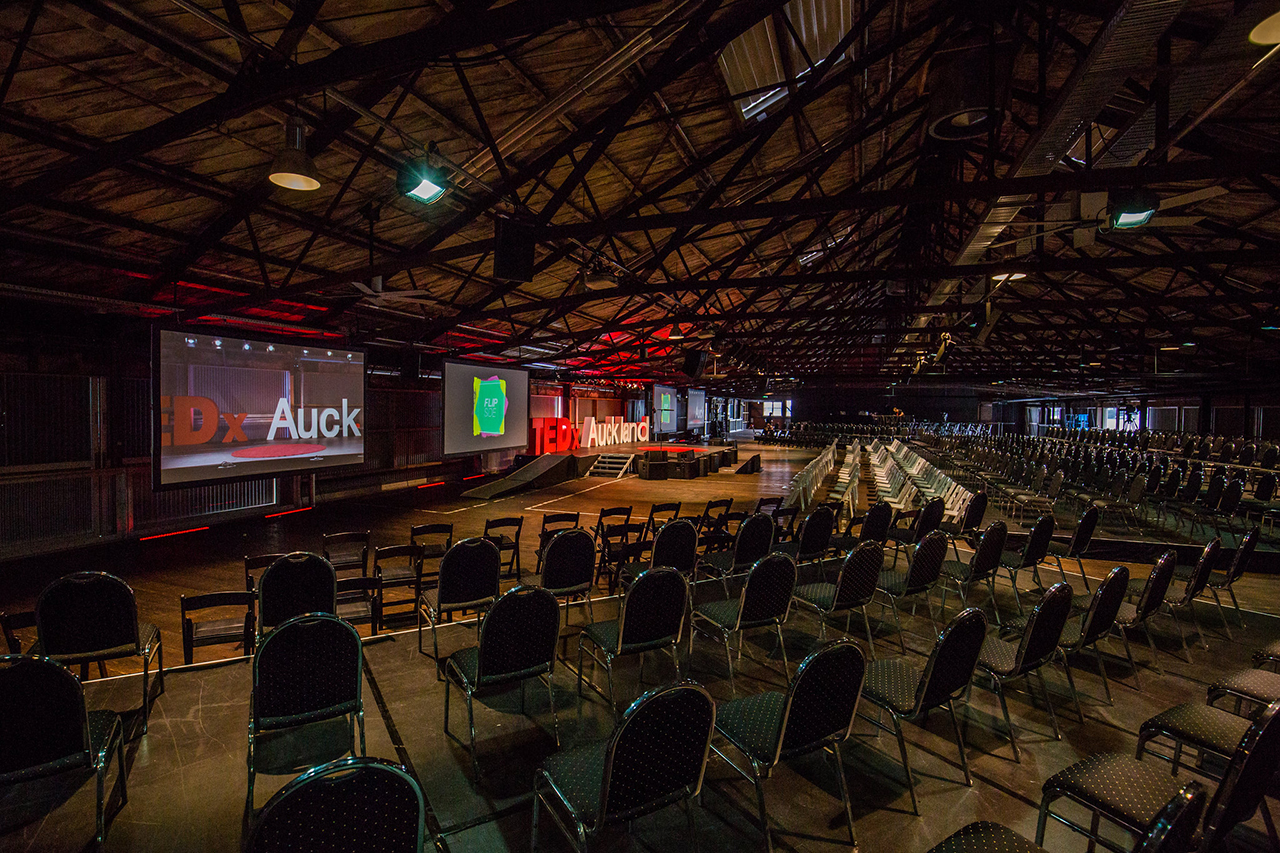
Shed ‘G’ (later known as Shed 15 and then Shed 10: still surviving) appears to have been the first to be erected, shortly followed by Shed ‘F’ (later known as Shed 14) to the south. Work was underway by March 1910, and anticipated for completion before the end of the year. Each shed was rectangular in plan, measuring 320 x 80 feet, and of steel-framed construction with substantial timber flooring at upper-storey level. They were clad with corrugated iron, and incorporated large openings in their roadside elevations that were sealed by roller shutters. The latter were delivered in 1911, when electric lifts and an overhead traveller were also installed.
Wider than sheds on the Railway Wharf, the buildings contained large open spaces and were reportedly regarded as ‘favourite working areas’. They included a waterside workers’ room on the upper storey of Shed ‘F’, an electrical switchboard room, and accommodation for Customs and Traffic Managers’ Offices.
Subsequent structures included a Police and Customs Building (1911-12) of wedge-shaped design located in the southwest part of the wharf, and another double-storey shed, ‘H’ (1912-13, later known as Shed 14), to the north of Shed ‘G’. Two further cargo sheds, ‘I’ (1913-14, later known as Shed 17) and ‘J’ (1914; later known as Shed 18, and then Shed 11), were erected on the western side of the wharf as single- rather than double-storey steel-framed structures, although they were to be made strong enough to accommodate an additional storey at a future date. Hamer had previously indicated that the efficiency in transferring cargo exhibited by the new system was ‘a source of considerable revenue to merchants but a loss on storage to the Board’. The combined cost of structures ‘I’ and ‘J’ was £17,229 and, as with the other sheds, they were erected by J.H. Adams.
Related elements for the functioning of the wharf included a weighbridge and electric lighting (installed by 1911); an improved water supply; and four five-ton electric cranes and four one-ton electric capstans (ordered by January 1912). Following installation, the cranes travelled along rails that were located close to the wharf edge on one side and attached to the cargo sheds on the other, enabling cargo to be lifted into the upper floor of the two-storey buildings via a projecting platform and large sliding doors at first floor level. Timber chutes for transferring goods from the upper to ground floor areas inside these buildings were soon increased in number. The wharf was progressively asphalted by the Neuchatel Asphalte Co. to create a smooth working surface.
Initial use of Queens Wharf
The primary function of the Queens Wharf was to facilitate overseas trade. However, it also received passenger ships and was frequently the scene for welcomes, farewells and other activities. Before the new berths were ready, one of the first two sheds was employed as a venue for the Agricultural and Pastoral Winter Show in 1910, accommodating crowds of people and a large display of exhibits. In June 1911, Shed ‘F’ was utilised for concerts by the 200-strong Sheffield Choir as part of the Music Festival of the British Empire.
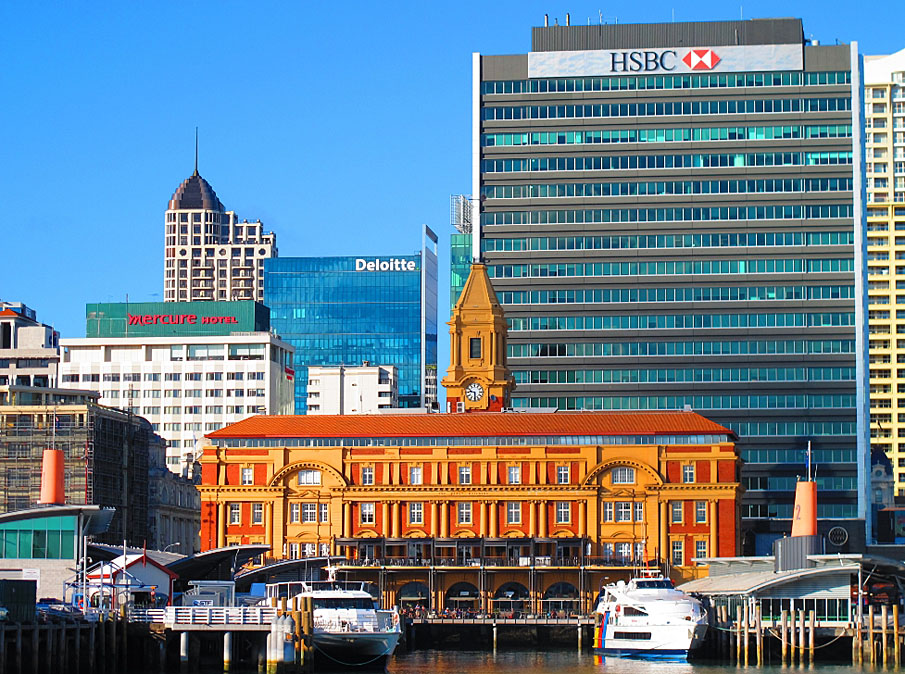
Initial ships at the new berths included mail steamers from the Peninsular and Oriental (P & O), and Union Company lines. The P & O had recently extended its England-Australia passenger service to Auckland, and in 1911 the Union Company - which had a near monopoly on the Pacific mail routes pertaining to New Zealand - made Auckland rather than Wellington its port of call. The first vessel to use Shed ‘H’, in April 1913, was the SS Zealandia which worked the Pacific mail route. The proximity of the wharf to the new Chief Post Office (1909-12) in Queen Street may have been significant, as the latter contained substantial mail facilities that were also linked to the railway system. Other new construction was linked with the wharf. In 1909-12 the Ferry Building was erected, immediately adjoining the inner berths on Queens Wharf that serviced an extensive ferry network in the Waitemata harbour.
In 1913, 94,000 Aucklanders visited the battleship HMS New Zealand which berthed at the Queens Wharf. At the time, Auckland’s population was approximately 113,000. The ship was presented to the British Royal Navy by the New Zealand government, following the country’s emergence as a Dominion in 1907. The HMS New Zealand went on to participate in several notable battles in the First World War (1914-18), including Heligoland, Dogger Bank and Jutland.
Shortly before the wharf was fully completed, the 1913 Waterfront Strike broke out, paralysing port facilities at Wellington, Auckland and elsewhere. A supporting general strike in Auckland was the first in New Zealand’s history, and involved more than 10,000 workers including most of the AHB’s employees. The authorities took charge of the waterfront using special constables recruited from the farming community, who reportedly erected a barricade across the entrance of the Queens Wharf employing timber piles that were ‘plentiful around the waterfront in consequence of the reconstruction in ferro-concrete’. Sleeping quarters were prepared for 400 ‘specials’ in the upper storey of Shed ‘F’. Rural strike-breakers were also escorted to the site to unload shipping, and were initially accommodated in a shed at ‘the outer end of the Queen’s Wharf’. Such actions helped to undermine the effects of the strike, which was subsequently called off.
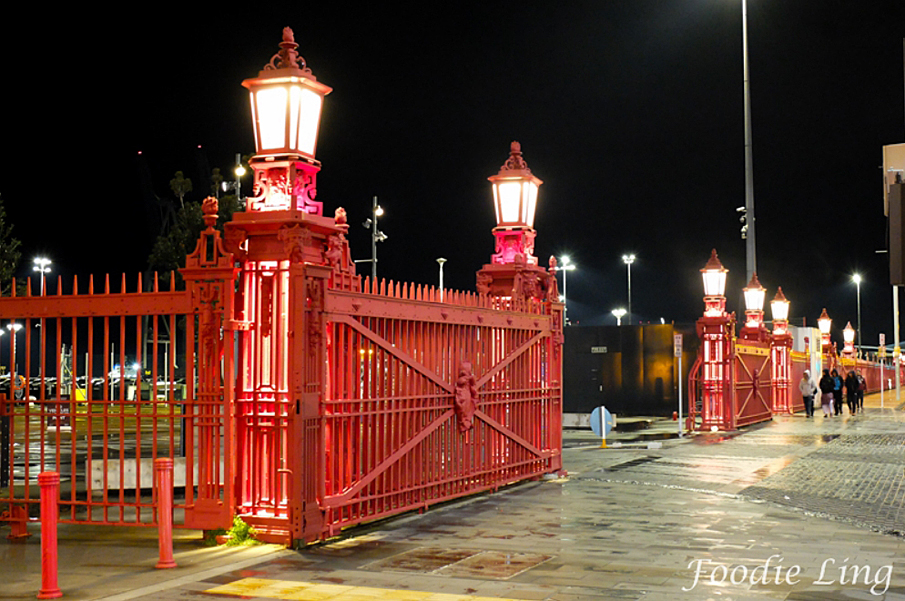
Greater ability to control access to the wharf was foreseen with the letting of a contract for an ornamental fence and gates in November 1912. The need for gates was said to be demonstrated a few months later, when a crowd of several thousand people who arrived to witness the berthing of the Sydney steamer, Wimmera, made it difficult for passengers to leave the wharf. The fence and gates were erected in 1913-14. After their creation, public entry was restricted during the arrival and departure of large vessels, although admission could be gained by paying 2d. A shelter for the ferry jetties in the southwest corner of the wharf appears to have been erected in 1914.
Completion of the wharf and its associated structures in 1914 broadly coincided with the opening of the Panama Canal, a major factor in enabling Auckland to surpass the South Island ports in importance, and ultimately also Wellington. The port now became the first place of call in New Zealand for ships from both the eastern USA and Great Britain. Completion of the North Island Main Trunk Line in 1908 also stimulated growth, as did the development of Auckland’s rural hinterland. Although Auckland was noted for its imports, it also exported large quantities of produce including butter, cheese and frozen meat, and extractive products such as timber, gold and kauri gum. By 1920, Auckland had become the busiest port in New Zealand, with more overseas and coastal vessels calling than at any other centre.
Subsequent history
The wharf remained the port’s centre of operations for several decades. It was a busy and sometimes hazardous workplace, perhaps reflected in its choice as the location for safety facilities such as a motor ambulance provided by the Waterside Workers’ Union, and a casualty room fitted with first aid appliances. In the 1930s, all discharging, trucking, and stacking of cargo in sheds was carried out by shipping companies or stevedoring firms acting for these firms. At this time, the wharf accommodated HM Customs, the Water Police, the shipping companies and receiving firms. The separately enclosed part of the wharf reserved for local ferries, such as those run by the Devonport Steam Ferry Company, provided a regular service to suburbs on the North Shore as these settlements expanded.
In spite of restricted access, the main part of the wharf remained socially important as a place where an earlier tradition of public welcome, send off and commemoration was maintained, and where many people had their first, or last, experience of New Zealand.
In 1916, several thousand troops belonging to the 4th Battalion of the New Zealand Rifle Brigade, the 3rd Maori Contingent, and two sections of the No.2 Rifle Brigade Ambulance paraded through the city before setting off from Queens Wharf to fight in the First World War (1914-18). The men were addressed under cover of the large sheds at the wharf by a number of dignitaries, including the Governor, the Prime Minister, the Minister of Defence and others. Later in the war, armed guards protected the wharf. Advertised instructions relating to returning troopships stipulated that arrival would occur only at guarded wharves, and that friends and relatives would be required to wait in a reserved enclosure rather than alongside the ship as previously. Returning troops included those from the Maori Pioneer Battalion, who disembarked from the Westmoreland in April 1919, and were ‘greeted by the greatest enthusiasm and cheered to the Domain’ for a formal welcome. The group was the only battalion of the New Zealand Expeditionary Force to return to New Zealand as a complete unit, and consequently received a particularly enthusiastic reception.
At the end of the war, the wharf was linked with controversy over the introduction of the influenza pandemic to New Zealand, which accompanied the return of overseas troops. The pandemic ultimately claimed over 8,000 lives and has been regarded as the country’s worst public health disaster. In October 1918, the RMS Niagara was allowed by the Minster of Health, George Russell (1854-1937) to discharge its passengers at Queens Wharf without quarantine, in spite of an influenza outbreak onboard that had claimed the life of a crew member. Many at the time believed that the ship was responsible for introducing the virus, although this is no longer considered to be the case. Passengers included the Prime Minister William Massey (1856-1925) and his deputy (and former Prime Minister) Sir Joseph Ward, who were returning from the Imperial War Conference in London.
In 1920 Edward, Prince of Wales, disembarked at the wharf to formally thank the Dominion for its involvement in the war effort, and to participate in Anzac Day commemorations. He was received in one of the cargo sheds by the Governor-General Lord Liverpool, the Prime Minister William Massey and others. A boxing tournament organised by the Northern Boxing Association was held in Shed ‘G’ (Shed 10) during the visit, involving some of the crew from the prince’s ship, the HMS Renown. In 1927, the Duke and Duchess of York were welcomed at the wharf, where a dais was erected. Other celebrations or worthy causes were marked by illuminations or the erection of bunting.
Early modifications to the wharf structures around this period included adding cargo platforms to the upper floors of the two-storey sheds, and dismantling a Fruit Inspector’s Office in Shed ‘G’ in 1920. Roof claddings for all sheds were initially treated with tar and then replaced due to the effects of the marine environment. When Princes Wharf was constructed in 1921-4, its cargo sheds were erected of a different style and in concrete. In 1932, the Queens Wharf structure was strengthened with the addition of raker piles. The replacement of the wharf’s asphalt surface with vibrated metal concrete was begun in 1939. Proposals to extend the wharf to accommodate greater passenger and mail traffic did not eventuate.
Following the outbreak of the Second World War (1939-45), the port was considered to be of ‘vital national importance.’ Food production was expanded to supply Britain and later American troops in the Pacific as part of the war effort. Numerous troopships departed from Auckland bearing members of the New Zealand Expeditionary Force. Defensive measures for the wharf included a proposed Bofors gun on top of the adjacent Endeans Building, and an air raid shelter with accommodation for 33 staff. In 1942, the Cabinet approved the dredging of the west side of Queens Wharf and other berths along the waterfront, during preparations for potential use of the harbour by the American Fleet. Early US troopships to visit included the Uruguay and Santa Paula, one of which docked at Queens Wharf.
From June 1942 to 1945, Auckland played a notable role as a major operating and supply base for American forces in the South Pacific campaign, and was initially home of the US South Pacific Command (COMSOPAC). At least 1.5 million tons of cargo was handled for the US Forces during this period, in addition to the usual port business. To cope with the volume, the wharves operated around the clock for seven days a week, and new equipment such as tractors and trailers was introduced. A significant part of the immediate hinterland was linked with associated activities such as housing, storage and production for the military effort. Queens Wharf lay close to the heart of the American operation, which was based at Princes Wharf.
Following the war, other events to affect the port included the 1951 Waterfront Workers Strike, one of New Zealand’s longest and most costly industrial disputes. In February the wharves were taken over by the military, and an ensuing lockout lasted some 151 days. The wharf police moved from the Queens Wharf to new premises in the same year. In April 1952, a contract was issued for the construction of a small Auckland Electric Power Board substation just inside the entrance to the wharf - one of a pair that also included a building at the entrance of Princes Wharf (since demolished). The substation subsequently provided electricity to the wharf via one of the cargo sheds, as well as to the Ferry Building and breastwork between the Queens Wharf and Captain Cook Wharf. In 1954, the AHB determined that all cargo sheds on the waterfront should be provided with improved lighting in the form of fluorescent rather than filament lights.
Other changes are likely to have occurred following the creation of the overseas passenger wharf on Princes Wharf in 1961 and the advent of more widespread air travel. Between 1940 and 1961, the Bledisloe, Jellicoe and Freyberg wharves were also erected for overseas shipping further east along the waterfront. These were better designed than the earlier finger wharves to cope with newer cargo-handling methods such as those associated with pallets.
The advent of containerised shipping from the 1970s also altered the way that goods were handled and stored, and focus shifted further towards other parts of the port. The upstairs area in Shed ‘G’ (Shed 10) may have been used as customs offices from at least the 1920s, throughout a period when the regulation of imports and exports was a major part of state control over the economy. All entries for cargo brought into the port and destined for the Auckland region were processed in this building, which encompassed a goods examination area for gauging and testing all imported bulk alcohol. In the late 1950s and early 1960s, the cars to compete in the New Zealand Grand Prix were loaded into the ground floor for inspection, including the Coopers driven by Jack Brabham and Bruce McLaren, and Stirling Moss’ Lotus. The building’s use as a customs office ceased in 1973. The former Wharf Police Building was also demolished in the 1970s. In 1983, a small extension was added to the electricity substation to allow an ongoing supply of DC power for cranes on the wharf.
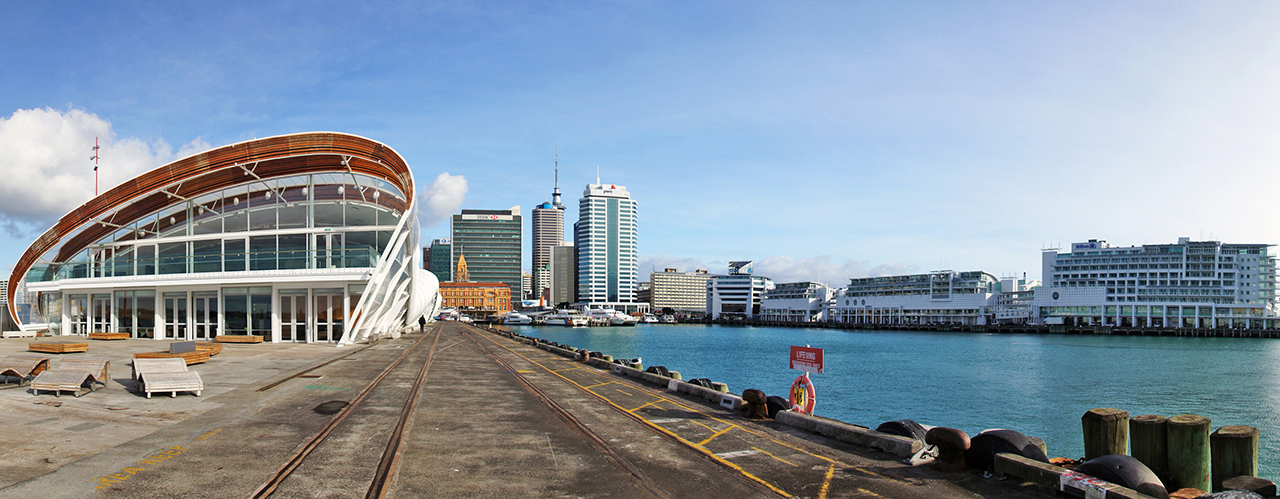
In 1988, Ports of Auckland Limited replaced the AHB. Prior to 2001, three of the cargo sheds were successively removed or destroyed. Only the double-storey Shed ‘G’ (Shed 10) and single-storey Shed ‘J’ (Shed 11) subsequently remained, the latter containing the port’s only cool store. Queens Wharf remained in use for shipping, including for vessels linked with the Pacific Island trade. Large passenger vessels such as the Cunard flagship Queen Elizabeth 2 also occasionally berthed. Local ferry services were still operational. In circa 2004, a new Ferry Terminal building was erected on the southwest corner of the wharf incorporating the earlier ferry shelter.
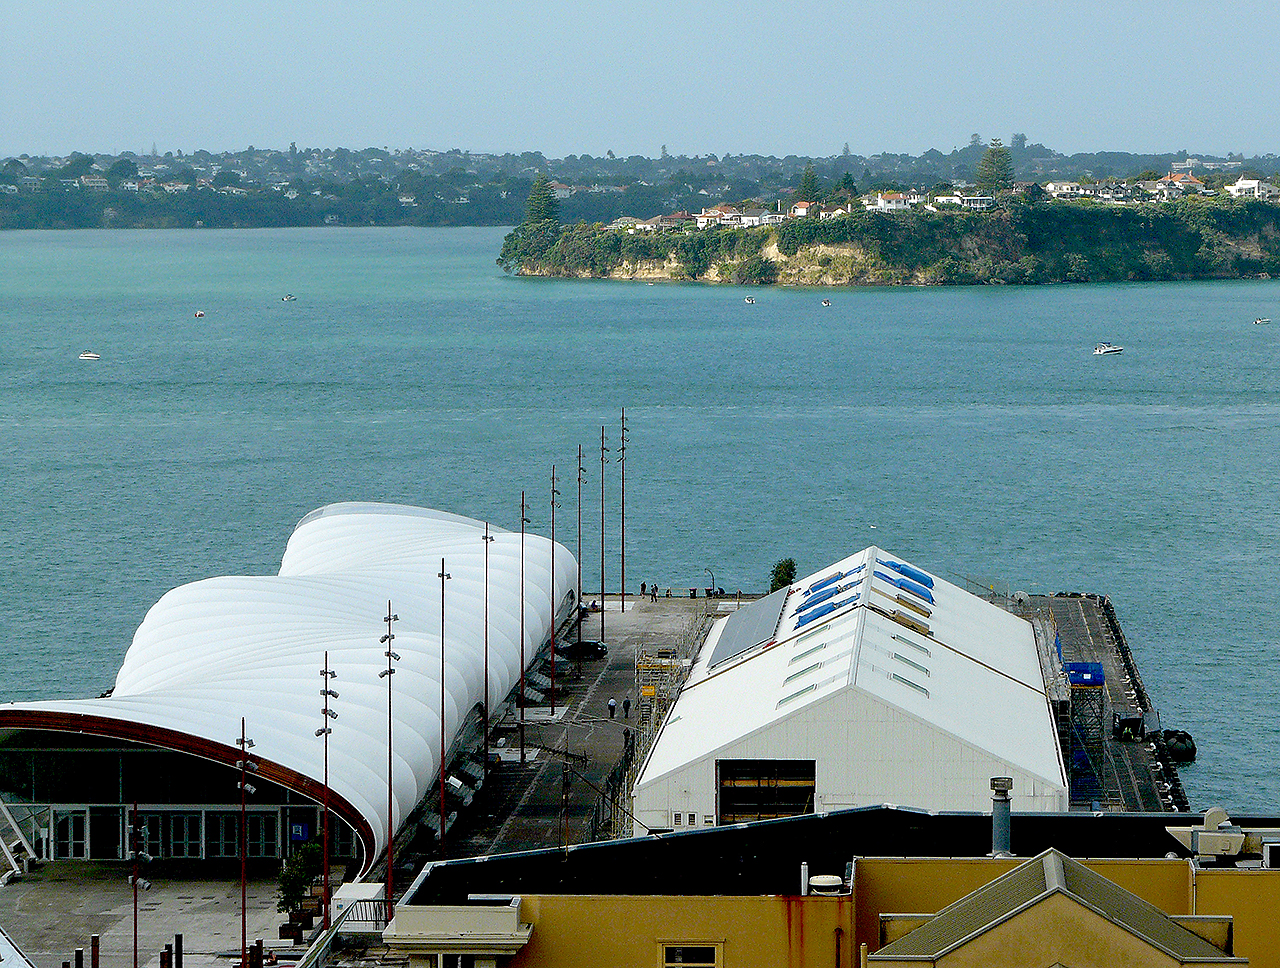
In 2009, the wharf was purchased by the Crown and the Auckland Regional Council (ARC). Considerable public debate occurred over the future use of the wharf and the fate of its remaining cargo sheds. An agreement was reached between the government and the ARC, which involved retaining the double-storey Shed ‘G’ (Shed 10) and dismantling the single-storey Shed ‘J’ (Shed 11) for potential re-erection in a suitable maritime environment. When the main wharf was opened on Anzac Day (25 April) 2010 to allow the public to view the site, several thousand people are reported to have visited.
The southwest part of the wharf is still employed as a ferry terminal for local passengers. The eastern berths are used by the Ports of Auckland Limited - New Zealand’s largest port company. Significant parts of the waterfront remain dedicated to port activities, and encompass the country’s largest container port which is located immediately to the east of Queens Wharf. Shed ‘J’ (Shed 11) was dismantled and removed from the wharf in November 2010. At the time of its removal, the structure consisted of a large single-storey, steel-framed structure with corrugated iron wall cladding and a roof covered predominantly with RPM sheeting. Of simple, gable-ended design it measured approximately 97.5 m long (N-S) x 24.4 m wide (E-W), and contained large sliding doors at the north and south ends, and several openings of the same type on the west side to enable the rapid transfer of goods to and from the quayside. Internally the shed enclosed a single large space, with the exception of a small staff room addition in its southeast corner. The structure was recorded in detail before dismantling.