

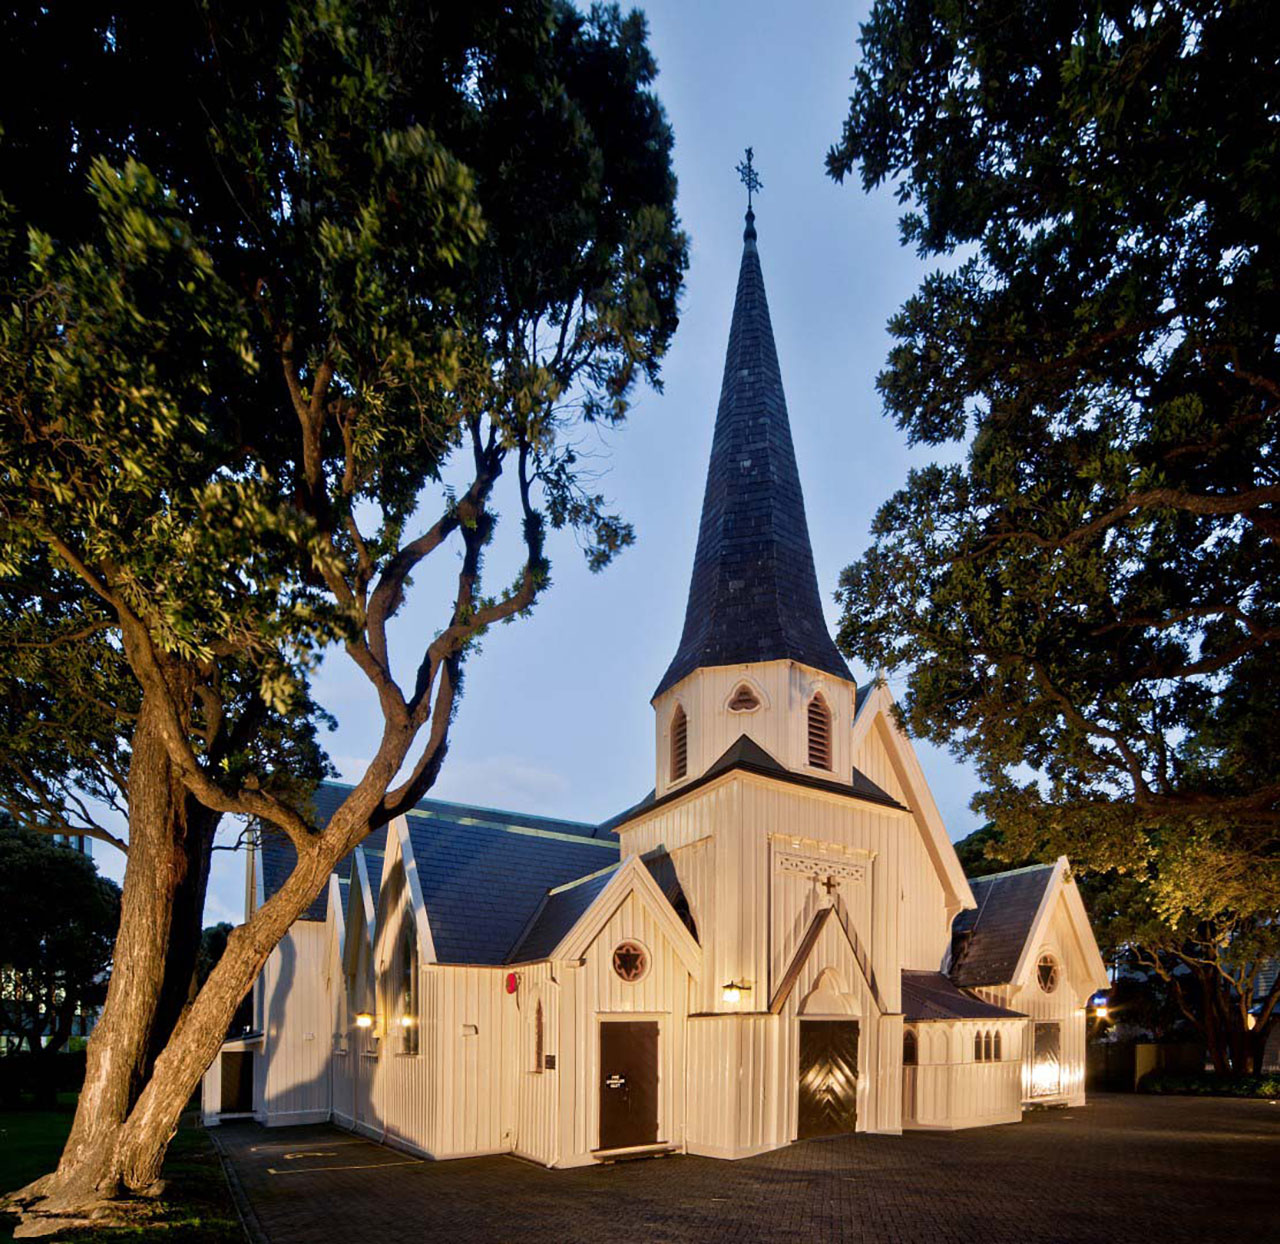

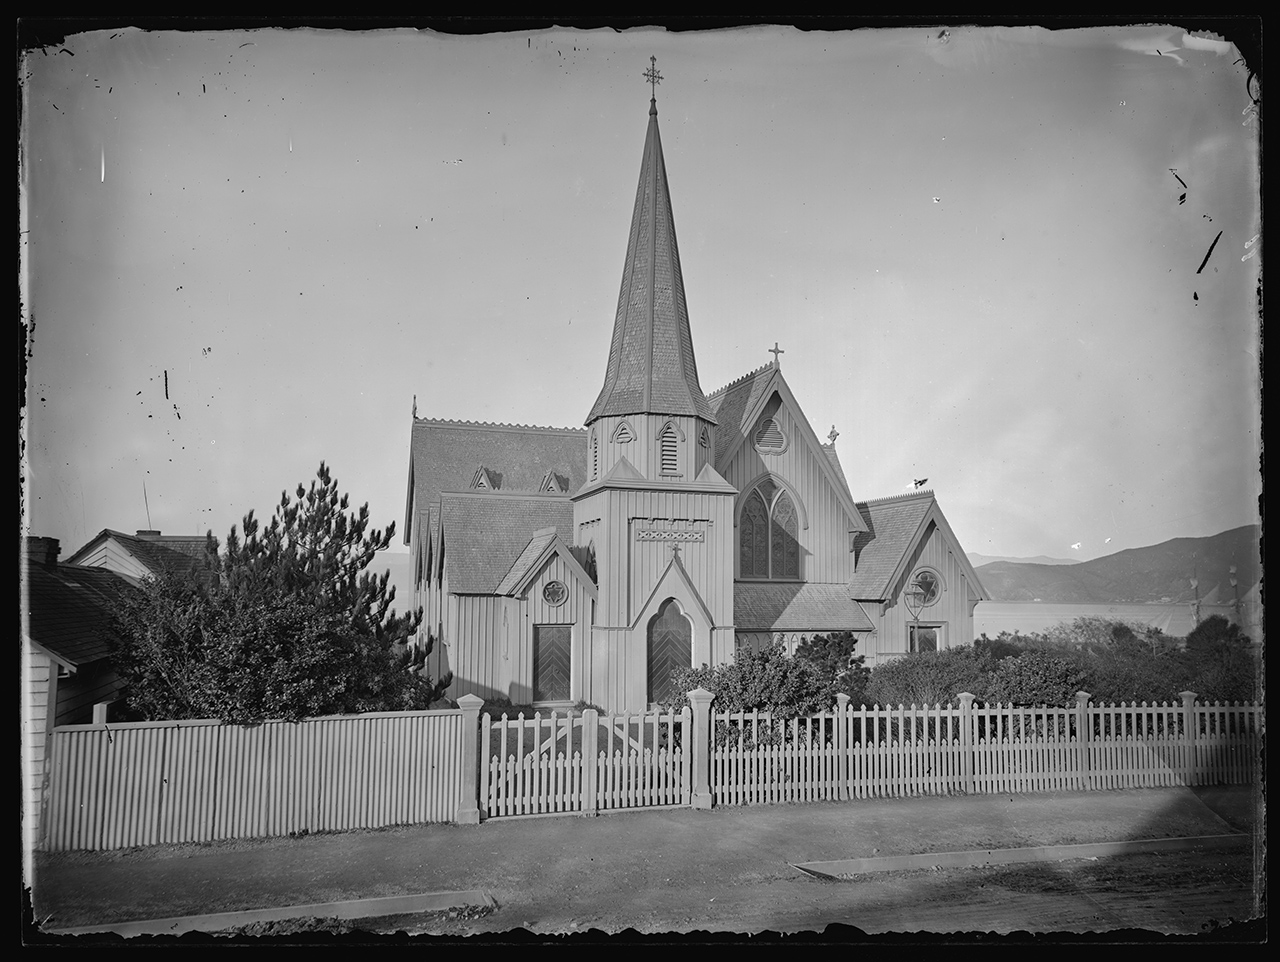
Wellington's early growth was steady but it accelerated after the seat of government was moved there in 1865. It was further boosted with the immigration and public work schemes introduced by Julius Vogel in 1870. St Paul's congregation rose accordingly and was accommodated by a succession of additions, mostly designed by noted architects of the day. A south transept was added in 1868, a north transept in 1874 (both designed by C. J. Toxward), a choir vestry in 1882, and, from 1883 onwards, a series of minor additions including porches to the clergy vestry, the south-east corner of the chancel and the south transept and the extension of the baptistery, all designed by Frederick de Jersey Clere, Diocesan architect of the Anglican Church. With the exception of the flat-roofed women's vestry, designed by William Gray Young and added in 1944, this represents the present extent of the church.
Efforts to replace the church with a larger cathedral began in the late 19th century but did not become reality until a new cathedral (originally designed in 1937) was finally constructed, in part, in the early 1960s. This cathedral, also called St Paul's, was built one block away. The future of the former church was then thrown into doubt. Eventually, after a strong protest that captured significant public support, the church was bought by the Government in 1967 and later vested in the New Zealand Historic Places Trust, which remains the manager of the church. At the time of its purchase the Government determined that the building be retained on its present site in the Government Centre as an historic shrine and used for dignified purposes. Restoration of the church by the Ministry of Works began in 1967, but was not completed until 1980, although the church opened to the public in 1970.




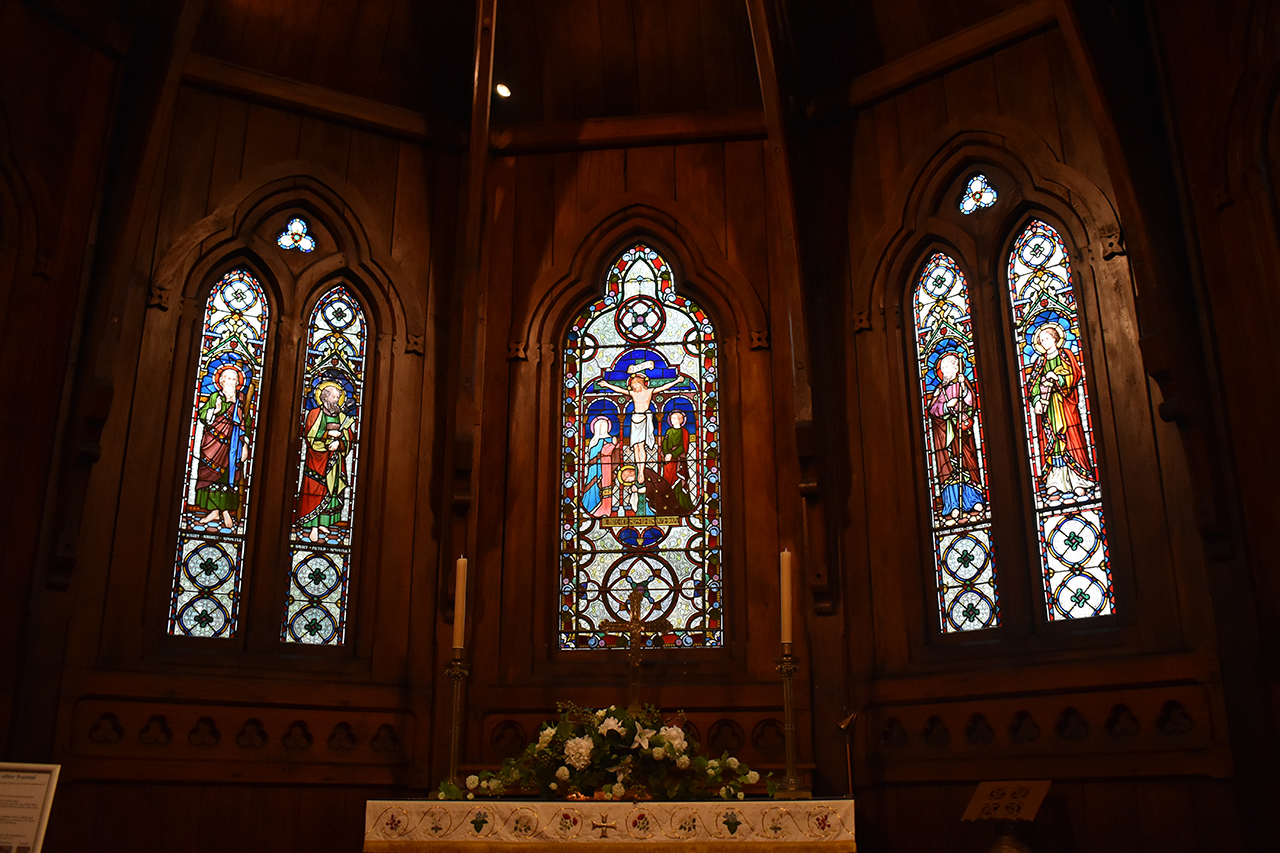
Over the years Old St Paul's has acquired a fine array of stained glass windows, some installed at the time of the church's construction. Fixed to walls and posts are plaques and memorials commemorating important parishioners and clergy. Other important fittings include the pulpit commemorating Premier Richard Seddon (1908), original stone font and the brass 'eagle' lectern, while hanging from the roof trusses are the ensigns of American regiments whose soldiers attended the church during World War Two.
Today Old St Paul's, although still consecrated, is regarded as a non-denominational church with the Anglican Church retaining a residual interest. It is used for weddings, funerals, and christenings as well as exhibitions, plays and concerts. Old St Paul's remains a popular destination for tourists to the city. A group formed to save Old St Paul's in the 1960s has evolved into the 'Friends of Old St Paul's' who undertake to raise funds and assist the Historic Places Trust in the ongoing maintenance of the church.

Old St Paul's is one of New Zealand's greatest heritage places, and is arguably one of the finest examples of timber Gothic Revival architecture in the world. It is also widely regarded as Thatcher's best work in New Zealand. The church was constructed from a selection of the finest New Zealand timbers and the church's special qualities have been retained and enhanced by the additions, which were seamlessly incorporated into the building by a succession of skilled architects. It is a place of outstanding significance, not only to Wellington Anglicans, but for the whole city and the country. The church remains a place of great spiritual significance to many, but it also stands as a reminder of one of New Zealand's great heritage battles of the twentieth-century.
List Entry Information
Status
Listed
List Entry Status
Historic Place Category 1
Access
Able to Visit
List Number
38
Date Entered
26th November 1981
Date of Effect
26th November 1981
City/District Council
Wellington City
Region
Wellington Region
Extent of List Entry
Extent includes the land described as Pt Lot 1 DP 8705, Lot 1 A 762, Pt Sec 542 Town of Wellington, Subdivision C Town of Wellington SECT 542 (NZ Gazette 1993 p. 1467), Wellington Land District, and the building known as Old St Paul’s Cathedral thereon.
Legal description
Pt Lot 1 DP 8705, Lot 1 A 762, Pt Sec 542 Town of Wellington, Subdivision C Town of Wellington SECT 542 (NZ Gazette 1993 p. 1467), Wellington Land District
Status
Listed
List Entry Status
Historic Place Category 1
Access
Able to Visit
List Number
38
Date Entered
26th November 1981
Date of Effect
26th November 1981
City/District Council
Wellington City
Region
Wellington Region
Extent of List Entry
Extent includes the land described as Pt Lot 1 DP 8705, Lot 1 A 762, Pt Sec 542 Town of Wellington, Subdivision C Town of Wellington SECT 542 (NZ Gazette 1993 p. 1467), Wellington Land District, and the building known as Old St Paul’s Cathedral thereon.
Legal description
Pt Lot 1 DP 8705, Lot 1 A 762, Pt Sec 542 Town of Wellington, Subdivision C Town of Wellington SECT 542 (NZ Gazette 1993 p. 1467), Wellington Land District
Construction Professional
Name
Toxward, C Julius
Type
Architect
Biography
1832-1891. A Danish born architect who designed many important buildings in Wellington between the late 1860s and his death in 1891. As virtually all of his buildings were in wood very few have survived.
Name
Clere, Frederick De Jersey
Type
Architect
Biography
Clere (1856-1952) was born in Lancashire, the son of an Anglican clergyman, and was articled to Edmund Scott, an ecclesiastical architect of Brighton. He then became chief assistant to R J Withers, a London architect. Clere came to New Zealand in 1877, practising first in Feilding and then in Wanganui. He later came to Wellington and practised there for 58 years. He was elected a Fellow of the Royal Institute of British Architects in 1886 and held office for 50 years as one of four honorary secretaries in the Empire. In 1883 he was appointed Diocesan Architect of the Anglican Church; he designed more than 100 churches while he held this position. Clere was a pioneer in reinforced concrete construction; the outstanding example of his work with this material is the Church of St Mary of the Angels (1922), Wellington. As well as being pre-eminent in church design, Clere was responsible for many domestic and commercial buildings including Wellington's Harbour Board Offices and Bond Store (1891) and Overton in Marton. Clere was also involved in the design of large woolsheds in Hawkes Bay and Wairarapa. He was active in the formation of the New Zealand Institute of Architects and served on their council for many years. He was a member of the Wellington City Council until 1895, and from 1900 a member of the Wellington Diocesan Synod and the General Synod. He was also a member of the New Zealand Academy of Fine Arts.
Name
Young, William G
Type
Architect
Biography
William Gray Young (1885-1962) was born in Oamaru. When he was a child his family moved to Wellington where he was educated. After leaving school he was articled to the Wellington architectural firm of Crichton and McKay. In 1906 he won a competition for the design of Knox College, Dunedin, and shortly after this he commenced practice on his own account. He became a prominent New Zealand architect and during a career of 60 years he designed over 500 buildings. His major buildings include the Wellington and Christchurch Railway Stations (1936 and 1954 respectively), Scot's College (1919), Phoenix Assurance Building (1930) and the Australian Mutual Provident Society (AMP) Chambers (1950). At Victoria University College of Wellington he was responsible for the Stout (1930), Kirk (1938), and Easterfield (1957) buildings, and Weir House (1930). Gray Young also achieved recognition for his domestic work such as the Elliott House Wellington, (1913). His design for the Wellesley Club (1925) earned him the Gold Medal of the New Zealand Institute of Architects in 1932. He was elected a Fellow of the Institute in 1913, served on the executive committee from 1914-35 and was President from 1935-36. He was also elected a Fellow of the Royal Institute of British Architects, and achieved prominence in public affairs.
Name
Thatcher, Frederick
Type
Architect
Biography
No biography is currently available for this construction professional
Construction Details
Start Year
1882
Type
Addition
Description
Choir vestry added
Start Year
1944
Type
Addition
Description
Flat-roofed women's vestry added
Start Year
1967
Type
Other
Description
Restoration by Ministry of Works
Start Year
1866
Type
Original Construction
Start Year
1868
Type
Addition
Description
South transept added
Start Year
1874
Type
Addition
Description
North transept added
Construction Professional
Name
Toxward, C Julius
Type
Architect
Biography
1832-1891. A Danish born architect who designed many important buildings in Wellington between the late 1860s and his death in 1891. As virtually all of his buildings were in wood very few have survived.
Name
Clere, Frederick De Jersey
Type
Architect
Biography
Clere (1856-1952) was born in Lancashire, the son of an Anglican clergyman, and was articled to Edmund Scott, an ecclesiastical architect of Brighton. He then became chief assistant to R J Withers, a London architect. Clere came to New Zealand in 1877, practising first in Feilding and then in Wanganui. He later came to Wellington and practised there for 58 years. He was elected a Fellow of the Royal Institute of British Architects in 1886 and held office for 50 years as one of four honorary secretaries in the Empire. In 1883 he was appointed Diocesan Architect of the Anglican Church; he designed more than 100 churches while he held this position. Clere was a pioneer in reinforced concrete construction; the outstanding example of his work with this material is the Church of St Mary of the Angels (1922), Wellington. As well as being pre-eminent in church design, Clere was responsible for many domestic and commercial buildings including Wellington's Harbour Board Offices and Bond Store (1891) and Overton in Marton. Clere was also involved in the design of large woolsheds in Hawkes Bay and Wairarapa. He was active in the formation of the New Zealand Institute of Architects and served on their council for many years. He was a member of the Wellington City Council until 1895, and from 1900 a member of the Wellington Diocesan Synod and the General Synod. He was also a member of the New Zealand Academy of Fine Arts.
Name
Young, William G
Type
Architect
Biography
William Gray Young (1885-1962) was born in Oamaru. When he was a child his family moved to Wellington where he was educated. After leaving school he was articled to the Wellington architectural firm of Crichton and McKay. In 1906 he won a competition for the design of Knox College, Dunedin, and shortly after this he commenced practice on his own account. He became a prominent New Zealand architect and during a career of 60 years he designed over 500 buildings. His major buildings include the Wellington and Christchurch Railway Stations (1936 and 1954 respectively), Scot's College (1919), Phoenix Assurance Building (1930) and the Australian Mutual Provident Society (AMP) Chambers (1950). At Victoria University College of Wellington he was responsible for the Stout (1930), Kirk (1938), and Easterfield (1957) buildings, and Weir House (1930). Gray Young also achieved recognition for his domestic work such as the Elliott House Wellington, (1913). His design for the Wellesley Club (1925) earned him the Gold Medal of the New Zealand Institute of Architects in 1932. He was elected a Fellow of the Institute in 1913, served on the executive committee from 1914-35 and was President from 1935-36. He was also elected a Fellow of the Royal Institute of British Architects, and achieved prominence in public affairs.
Name
Thatcher, Frederick
Type
Architect
Biography
No biography is currently available for this construction professional
Construction Details
Start Year
1882
Type
Addition
Description
Choir vestry added
Start Year
1944
Type
Addition
Description
Flat-roofed women's vestry added
Start Year
1967
Type
Other
Description
Restoration by Ministry of Works
Start Year
1866
Type
Original Construction
Start Year
1868
Type
Addition
Description
South transept added
Start Year
1874
Type
Addition
Description
North transept added
Historical and Associated Iwi / Hapū / Whānau
Completion Date
4th February 2001
Report Written By
Michael Kelly / Helen McCracken
Information Sources
Fearnley, 1977
Charles Fearnley, Early Wellington Churches, Wellington, 1977
Conservation Plan
Conservation Plan
Other Information
This place was identified as significant under previous legislation with different information requirements. It remains significant under the current legislation. There is opportunity under our legislation and policies to add to this information. Further information about this place may be available from the Central Regional Office of Heritage New Zealand Pouhere Taonga. NZIA National Architecture Award Winners 1978 Please note that entry on the New Zealand Heritage List/Rarangi Korero identifies only the heritage values of the property concerned, and should not be construed as advice on the state of the property, or as a comment of its soundness or safety, including in regard to earthquake risk, safety in the event of fire, or insanitary conditions.
Historical and Associated Iwi / Hapū / Whānau
Completion Date
4th February 2001
Report Written By
Michael Kelly / Helen McCracken
Information Sources
Fearnley, 1977
Charles Fearnley, Early Wellington Churches, Wellington, 1977
Conservation Plan
Conservation Plan
Other Information
This place was identified as significant under previous legislation with different information requirements. It remains significant under the current legislation. There is opportunity under our legislation and policies to add to this information. Further information about this place may be available from the Central Regional Office of Heritage New Zealand Pouhere Taonga. NZIA National Architecture Award Winners 1978 Please note that entry on the New Zealand Heritage List/Rarangi Korero identifies only the heritage values of the property concerned, and should not be construed as advice on the state of the property, or as a comment of its soundness or safety, including in regard to earthquake risk, safety in the event of fire, or insanitary conditions.
Current Usages
Uses: Religion
Specific Usage: Church
Former Usages
General Usage: Religion
Specific Usage: Church
Web Links
description: Heritage New Zealand website Places to Visit
url: http://www.heritage.org.nz/places/places-to-visit/wellington-region/old-st-pauls
Current Usages
Uses: Religion
Specific Usage: Church
Former Usages
General Usage: Religion
Specific Usage: Church
Web Links
description: Heritage New Zealand website Places to Visit
url: http://www.heritage.org.nz/places/places-to-visit/wellington-region/old-st-pauls
Location
Sign up to hear more
Get the latest heritage news, features and events delivered
straight to your inbox.
