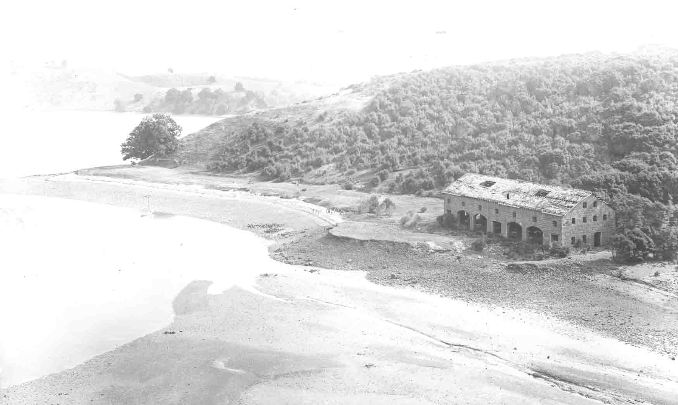
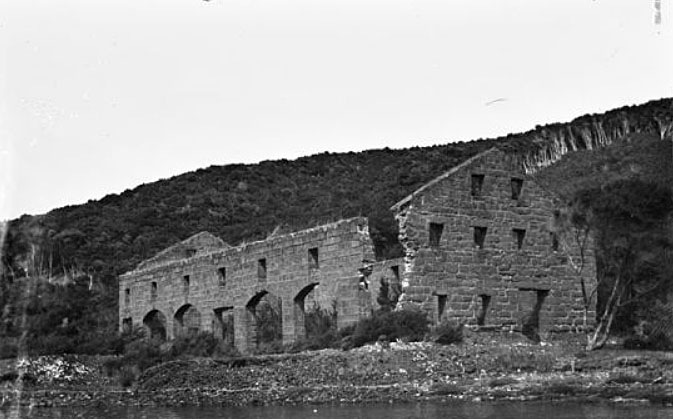
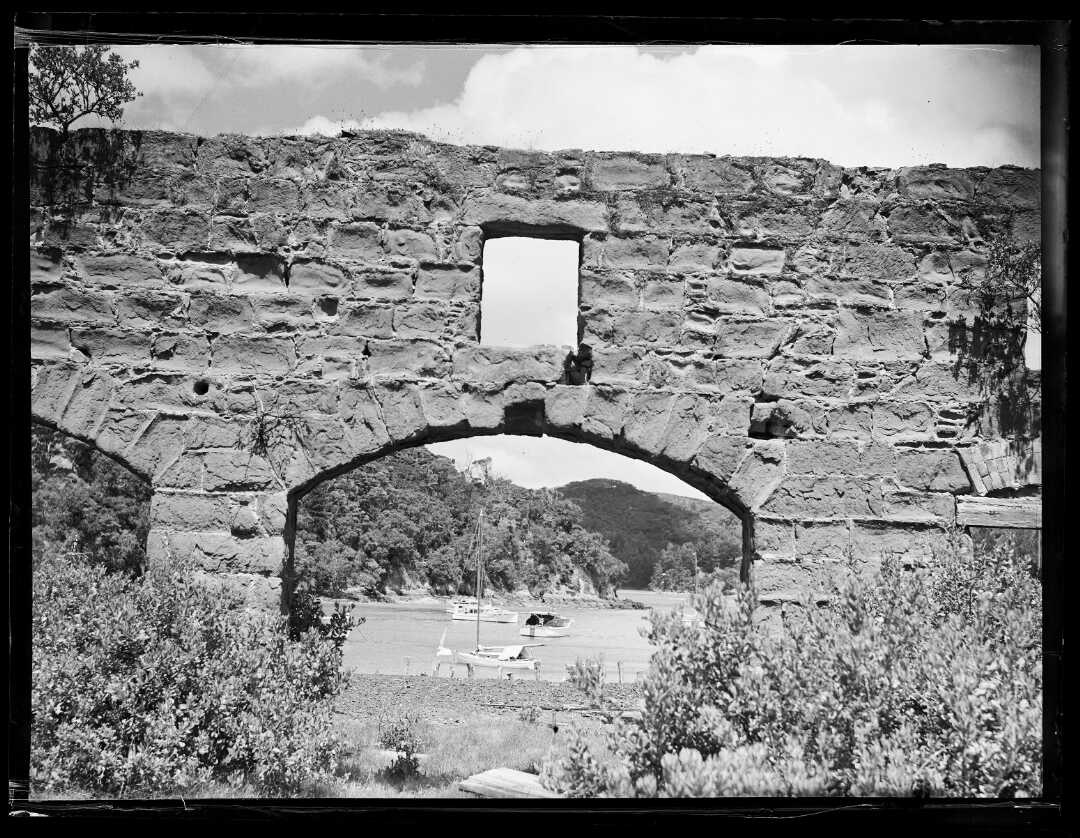
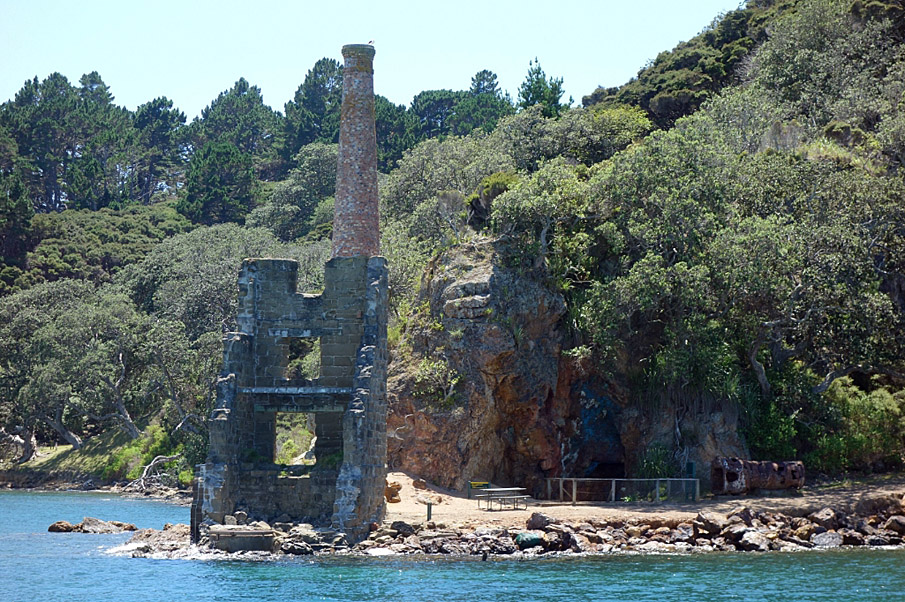
The ruins of the stone smelting house at Kawau Island’s Bon Accord Harbour are the oldest built-remnant of few copper smelting operations established in New Zealand. The venture, founded by the Kawau Company in 1848-9 adopting Welsh technology, was the first attempt to smelt ore in the colony and reflects the discovery, extraction and processing of mineral resources during the earliest phase of colonial settlement, and the early development of the mining industry. Along with the pumphouse ruins on the south coast of Kawau, the ruins are a particularly significant component of an extensive archaeological landscape encompassing mine workings, settlements and infrastructure associated with New Zealand’s most productive copper mine. The place has potential to provide important information about nineteenth-century copper smelting technology in New Zealand and, as a rare example of a building created with walls entirely of Waitemata sandstone, provides a valuable record of nineteenth-century masonry construction. The place has significance to tangata whenua for its associations with 184 prisoners captured at the battle of Rangiriri during the Waikato campaign of the New Zealand Wars, a significant historical event in evolution of the nation, and was the place of internment from which they escaped and ultimately made their return to the Waikato.
Kawau was settled by descendants of Toi and migrants from the Arawa and Tainui waka. The island, a valued shark fishery, was abandoned in the 1820s but re-inhabited in the 1830s. James Forbes Beattie of the North British Australasian Loan and Investment Company bought Kawau in 1840. Following discovery of copper, a mine was opened on the south coast in October 1844. After problems with combustion of the ore in transit to Wales and Australia, tenders were called in late 1848 for erection of what was the first smelting house in the colony, a building designed by early Auckland architect Walter Robertson.
The simple, fireproof structure, one of only two known buildings with walls erected entirely of Waitemata sandstone, was in operation by early July 1849. The 600mm-thick walls were soft Mahurangi sandstone, quarried from the Matakana River mouth and bonded with lime mortar. Part of floor of the gable-roofed structure with two brick chimneys was formed of blocks of slag from the four smelting furnaces. An associated roasting house with eight furnaces was demolished after ore-burning outdoors proved more efficient.
The smelting house was out of repair by September 1855 shortly before the mine closed. After Governor George Grey purchased Kawau in 1862, the building briefly held Maori prisoners from the Rangiriri campaign of the Waikato War (1863-4) following growing public concern regarding the ongoing incarceration of the men in the hulk of the Marion. The prisoners escaped from Kawau soon after their transfer there, and eventually returned to the Waikato. Demolition materials including bricks from the chimneys were used in a number of nineteenth-century projects on the island, including substantial 1860s additions to the former mine superintendent’s house (Mansion House). The smelter house roof had been removed by 1907, but stone walls remained intact in 1926. The site, purchased as a reserve in 1977 following threat of demolition, was recognised as a Category 1 historic place in 1983. Commencing in 1988, temporary timber shoring was installed, walls were grouted and capped, and deteriorating stone blocks were selectively replaced. Archaeological test excavations were carried out in 1987 (smelter house) and 1990 (roasting house). A conservation plan, prepared in 1995, recommended that the structure be retained in its existing form (approximately fifty per cent of the walls remained standing). A roof was later built over the site of the former roasting house. The ruins currently (2015) consist of standing portions of three elevations.
Kawau was settled by descendants of Toi and migrants from the Arawa and Tainui waka. The island, a valued shark fishery, was abandoned in the 1820s but re-inhabited in the 1830s. James Forbes Beattie of the North British Australasian Loan and Investment Company bought Kawau in 1840. Following discovery of copper, a mine was opened on the south coast in October 1844. After problems with combustion of the ore in transit to Wales and Australia, tenders were called in late 1848 for erection of what was the first smelting house in the colony, a building designed by early Auckland architect Walter Robertson.
The simple, fireproof structure, one of only two known buildings with walls erected entirely of Waitemata sandstone, was in operation by early July 1849. The 600mm-thick walls were soft Mahurangi sandstone, quarried from the Matakana River mouth and bonded with lime mortar. Part of floor of the gable-roofed structure with two brick chimneys was formed of blocks of slag from the four smelting furnaces. An associated roasting house with eight furnaces was demolished after ore-burning outdoors proved more efficient.
The smelting house was out of repair by September 1855 shortly before the mine closed. After Governor George Grey purchased Kawau in 1862, the building briefly held Maori prisoners from the Rangiriri campaign of the Waikato War (1863-4) following growing public concern regarding the ongoing incarceration of the men in the hulk of the Marion. The prisoners escaped from Kawau soon after their transfer there, and eventually returned to the Waikato. Demolition materials including bricks from the chimneys were used in a number of nineteenth-century projects on the island, including substantial 1860s additions to the former mine superintendent’s house (Mansion House). The smelter house roof had been removed by 1907, but stone walls remained intact in 1926. The site, purchased as a reserve in 1977 following threat of demolition, was recognised as a Category 1 historic place in 1983. Commencing in 1988, temporary timber shoring was installed, walls were grouted and capped, and deteriorating stone blocks were selectively replaced. Archaeological test excavations were carried out in 1987 (smelter house) and 1990 (roasting house). A conservation plan, prepared in 1995, recommended that the structure be retained in its existing form (approximately fifty per cent of the walls remained standing). A roof was later built over the site of the former roasting house. The ruins currently (2015) consist of standing portions of three elevations.