

It was only after the completion of Native Land Court cases in the 1860s that determined European settlement in the Manawatu began in the early 1870s. One of the main forces behind this was the creation of the Emigrant and Colonists' Aid Corporation Limited's Manchester Block and its towns of Feilding, Halcombe, and Ashhurst. The company was assisted in this endeavour by the government under the auspices of its public works and immigration scheme. As with the other towns in the Manchester Block, it was several years until the Ashhurst community had coalesced to the extent that a church could be funded. However, because Ashhurst and the surrounding rural area continued to grow steadily, by 1897 the Anglican congregation had outgrown its original building. As such, the Vestry approached the diocesan architect, Clere, to design a new church. Fundraising for the building progressed well and was aided greatly by the generous contribution of the sister of the namesake of the town, Henry George Ashhurst (d.1882). It was at this time that she pointed out that the town's name had been misspelt as Ashurst for decades. After several years the church was completed and consecrated in 1900. Since then St Mary Magdalene Church has been the focal point of the town's Anglican community who have continued to maintain and beautify the building, and add to the facilities at the church.
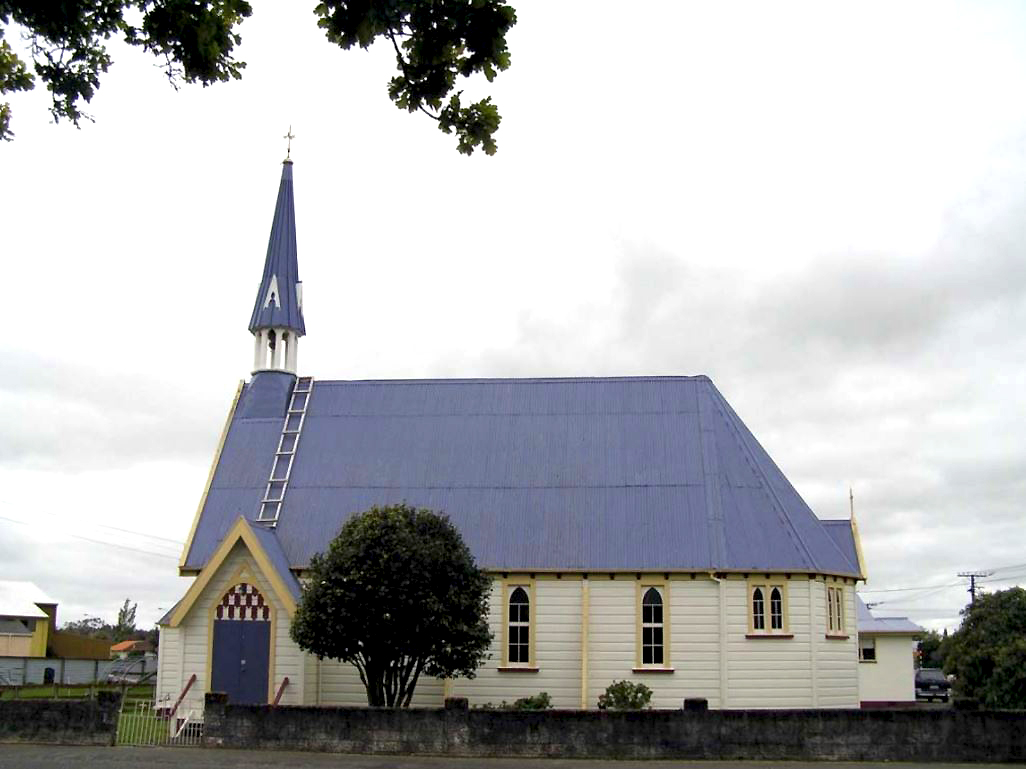
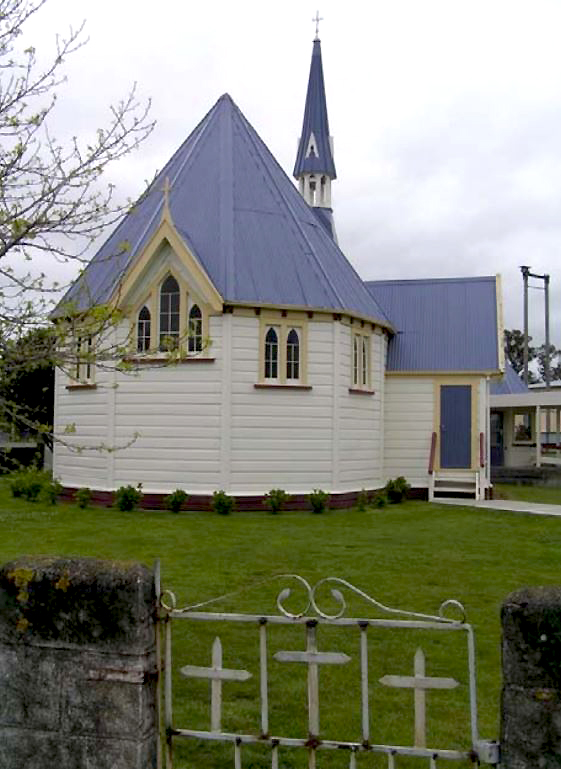
This is a timber, steep pitch gabled church, with an acute steeple, and other features which situate it squarely within the Gothic Revival style church architecture of the late nineteenth and early twentieth centuries. Aside from the 1990s porch and ramp addition, and some of the altar furniture being replaced, St Mary Magdalene Church has predominantly retained its original form and features, including many internal aspects that were included as part of Clere's holistic approach to his church designs.
As the replacement for Ashhurst's first Anglican church, St Mary Magdalene Church has local historical significance as a marker of the late nineteenth century growth of the population of the town, and the Manchester Block in general. Since its inception the church has been a landmark within Ashhurst as well as being the focal point for local Anglican religious activities. Therefore, the building has had spiritual significance for many generations of local people. St Mary Magdalene Church also has architectural value as an example of the vernacular form of church architecture popular at the time and for which its architect, Clere, was particularly noteworthy.
List Entry Information
Status
Listed
List Entry Status
Historic Place Category 2
Access
Private/No Public Access
List Number
1194
Date Entered
30th April 2010
Date of Effect
30th April 2010
City/District Council
Palmerston North City
Region
Horizons (Manawatū-Whanganui) Region
Extent of List Entry
Extent includes the land described as Secs 327-328 Township of Ashhurst, DP 15A (RT WN104/64), Wellington Land District and the building and structures known as and associated with St Mary Magdalene Church thereon, and its fittings and fixtures as well as its font. The extent does not include the church hall and Sunday school buildings. (Refer to map in Appendix 1 of the registration report for further information).
Legal description
Secs 327-328 Township of Ashhurst, DP 15A (RT WN104/64), Wellington Land District
Location Description
When entering Ashhurst from Napier Road/State Highway 3 along Cambridge Avenue, the church is on the west side of the road after the intersection of Cambridge Avenue and Mulgrave Streets. Parking is available on the roadsides of Cambridge Avenue and Winchester Street.
Status
Listed
List Entry Status
Historic Place Category 2
Access
Private/No Public Access
List Number
1194
Date Entered
30th April 2010
Date of Effect
30th April 2010
City/District Council
Palmerston North City
Region
Horizons (Manawatū-Whanganui) Region
Extent of List Entry
Extent includes the land described as Secs 327-328 Township of Ashhurst, DP 15A (RT WN104/64), Wellington Land District and the building and structures known as and associated with St Mary Magdalene Church thereon, and its fittings and fixtures as well as its font. The extent does not include the church hall and Sunday school buildings. (Refer to map in Appendix 1 of the registration report for further information).
Legal description
Secs 327-328 Township of Ashhurst, DP 15A (RT WN104/64), Wellington Land District
Location Description
When entering Ashhurst from Napier Road/State Highway 3 along Cambridge Avenue, the church is on the west side of the road after the intersection of Cambridge Avenue and Mulgrave Streets. Parking is available on the roadsides of Cambridge Avenue and Winchester Street.
Why is this place significant?
Cultural Significance
Spiritual Significance or Value: St Mary Magdalene Church has considerable local spiritual value within the town and surrounding rural district as the venue of innumerable Anglican religious services and celebrations since its consecration in 1900. Because of its function the building has been directly associated with the spiritual aspect of thousands of local residents lives since its construction, which means it is of considerable local spiritual importance.
Historic Significance
Historical Significance or Value St Mary Magdalene Church is important within the history of Ashhurst because its construction to replace the early small Anglican church is indicative of the substantial expansion of the population of the town, and the Manchester Block, by the end of the nineteenth century. Significantly, it was as a result of a substantial donation to the church building fund by a member of Ashhurst family that the name of the town began to be spelt accurately.
Physical Significance
Architectural Significance or Value: St Mary Magdalene Church has architectural value as an exemplar of the Gothic Revival style of church architecture which was characteristic in the late nineteenth and early twentieth centuries in New Zealand. It is also an excellent example of prominent architect Frederick de Jersey Clere's country churches; an architect who was one of the leading proponents of this type of architecture. This church is a representative rural Gothic Revival style New Zealand church because of its modest size, simple design, and timber construction. The extensive and dramatic use of native timber for the interior lining and fittings cements it within the Gothic tradition and contributes greatly to this building's overall architectural significance. St Mary Magdalene Church is important within this architect's oeuvre because it is one of four similar churches that he designed at the end of the nineteenth century and is demonstrative of how he was able to subtly individualise buildings.
Why is this place Category 1 / Category 2?
Detail Of Assessed Criteria
(b)The association of the place with events, persons, or ideas of importance in New Zealand history: As one of the pre-eminent New Zealand architects of the late nineteenth and early twentieth centuries, who is particularly noted for his church buildings, the work of Frederick de Jersey Clere's is significant within New Zealand's built history and heritage. (e) The community association with, or public esteem for the place: It was the efforts of the community which enabled St Mary Magdalene Church to be built, and their esteem for the church has been demonstrated over the years through their passive or active donations of money for its maintenance, or through working bees and the like. That the church is extremely well-maintained is a testimony to the community's regard for St Mary Magdalene Church.
Why is this place significant?
Cultural Significance
Spiritual Significance or Value: St Mary Magdalene Church has considerable local spiritual value within the town and surrounding rural district as the venue of innumerable Anglican religious services and celebrations since its consecration in 1900. Because of its function the building has been directly associated with the spiritual aspect of thousands of local residents lives since its construction, which means it is of considerable local spiritual importance.
Historic Significance
Historical Significance or Value St Mary Magdalene Church is important within the history of Ashhurst because its construction to replace the early small Anglican church is indicative of the substantial expansion of the population of the town, and the Manchester Block, by the end of the nineteenth century. Significantly, it was as a result of a substantial donation to the church building fund by a member of Ashhurst family that the name of the town began to be spelt accurately.
Physical Significance
Architectural Significance or Value: St Mary Magdalene Church has architectural value as an exemplar of the Gothic Revival style of church architecture which was characteristic in the late nineteenth and early twentieth centuries in New Zealand. It is also an excellent example of prominent architect Frederick de Jersey Clere's country churches; an architect who was one of the leading proponents of this type of architecture. This church is a representative rural Gothic Revival style New Zealand church because of its modest size, simple design, and timber construction. The extensive and dramatic use of native timber for the interior lining and fittings cements it within the Gothic tradition and contributes greatly to this building's overall architectural significance. St Mary Magdalene Church is important within this architect's oeuvre because it is one of four similar churches that he designed at the end of the nineteenth century and is demonstrative of how he was able to subtly individualise buildings.
Why is this place Category 1 / Category 2?
Detail Of Assessed Criteria
(b)The association of the place with events, persons, or ideas of importance in New Zealand history: As one of the pre-eminent New Zealand architects of the late nineteenth and early twentieth centuries, who is particularly noted for his church buildings, the work of Frederick de Jersey Clere's is significant within New Zealand's built history and heritage. (e) The community association with, or public esteem for the place: It was the efforts of the community which enabled St Mary Magdalene Church to be built, and their esteem for the church has been demonstrated over the years through their passive or active donations of money for its maintenance, or through working bees and the like. That the church is extremely well-maintained is a testimony to the community's regard for St Mary Magdalene Church.
Construction Professional
Name
Clere, Frederick De Jersey
Type
Architect
Biography
Clere (1856-1952) was born in Lancashire, the son of an Anglican clergyman, and was articled to Edmund Scott, an ecclesiastical architect of Brighton. He then became chief assistant to R J Withers, a London architect. Clere came to New Zealand in 1877, practising first in Feilding and then in Wanganui. He later came to Wellington and practised there for 58 years. He was elected a Fellow of the Royal Institute of British Architects in 1886 and held office for 50 years as one of four honorary secretaries in the Empire. In 1883 he was appointed Diocesan Architect of the Anglican Church; he designed more than 100 churches while he held this position. Clere was a pioneer in reinforced concrete construction; the outstanding example of his work with this material is the Church of St Mary of the Angels (1922), Wellington. As well as being pre-eminent in church design, Clere was responsible for many domestic and commercial buildings including Wellington's Harbour Board Offices and Bond Store (1891) and Overton in Marton. Clere was also involved in the design of large woolsheds in Hawkes Bay and Wairarapa. He was active in the formation of the New Zealand Institute of Architects and served on their council for many years. He was a member of the Wellington City Council until 1895, and from 1900 a member of the Wellington Diocesan Synod and the General Synod. He was also a member of the New Zealand Academy of Fine Arts.
Construction Details
Start Year
1897
Finish Year
1900
Type
Original Construction
Start Year
1994
Finish Year
1997
Type
Addition
Description
Porch and ramp addition, and vestry refurbished
Start Year
2006
Type
Addition
Description
Columbarium constructed
Construction Materials
Concrete, corrugated iron, glass, metal, timber
Construction Professional
Name
Clere, Frederick De Jersey
Type
Architect
Biography
Clere (1856-1952) was born in Lancashire, the son of an Anglican clergyman, and was articled to Edmund Scott, an ecclesiastical architect of Brighton. He then became chief assistant to R J Withers, a London architect. Clere came to New Zealand in 1877, practising first in Feilding and then in Wanganui. He later came to Wellington and practised there for 58 years. He was elected a Fellow of the Royal Institute of British Architects in 1886 and held office for 50 years as one of four honorary secretaries in the Empire. In 1883 he was appointed Diocesan Architect of the Anglican Church; he designed more than 100 churches while he held this position. Clere was a pioneer in reinforced concrete construction; the outstanding example of his work with this material is the Church of St Mary of the Angels (1922), Wellington. As well as being pre-eminent in church design, Clere was responsible for many domestic and commercial buildings including Wellington's Harbour Board Offices and Bond Store (1891) and Overton in Marton. Clere was also involved in the design of large woolsheds in Hawkes Bay and Wairarapa. He was active in the formation of the New Zealand Institute of Architects and served on their council for many years. He was a member of the Wellington City Council until 1895, and from 1900 a member of the Wellington Diocesan Synod and the General Synod. He was also a member of the New Zealand Academy of Fine Arts.
Construction Details
Start Year
1897
Finish Year
1900
Type
Original Construction
Start Year
1994
Finish Year
1997
Type
Addition
Description
Porch and ramp addition, and vestry refurbished
Start Year
2006
Type
Addition
Description
Columbarium constructed
Construction Materials
Concrete, corrugated iron, glass, metal, timber
Various iwi inhabited the Manawatu, primarily along the rivers, for approximately 300 years before European incursion into the area began. Of the several fortified pa of the Upper Manawatu area, which encompassed parts of the Ahuaturanga and Rangitikei-Manawatu Blocks, only Awahuri was situated inland of the rivers, amongst a heavily forested and swampy landscape. The riverside pa included places such as Raukawa and Ti Wi, near what would become Ashhurst and Palmerston North respectively. Despite the presence of these settlements the area was not heavily populated, but it was known as a wonderful hunting and gathering ground for eels, waterfowl, and other native birds and fruits. There were instances of dispute between the various Manawatu iwi and hapu, but perhaps the most significant sustained period of conflict occurred in the early nineteenth century as a result of the southward movement of some Waikato tribes and Te Rauparaha. As a result of this movement, and the subsequent disposition of some existing iwi and hapu, when the Government was negotiating the purchase of the Ahuaturanga and Rangitikei-Manawatu Blocks, they did so with several iwi, including: Ngati Apa, Ngati Kauwhata, Ngati Raukawa, Ngati Tuwharetoa, and Rangitane. The purchase of the Ahuaturanga Block from Rangitane progressed from 1858 with intense periods of negotiation involving parties whose relationship was tumultuous. This meant that it took until 1864 to finalise the purchase of the block. Despite this, it was not until the early 1870s and the advent of Julius Vogel's (1835-1899) public works and immigration scheme that European settlement began to any extent. It has been said that 'in the field of state-aided colonization no other had proved such an unqualified success as the settlement of the Manchester Block in the Manawatu District.' This settlement initiative had its origins in England during the 1860s when a group of influential men, imbued with a philanthropic spirit, formed the Emigrant and Colonists' Aid Corporation Limited. The corporation was founded in 1867 and its chairman, the Duke of Manchester, and other members were motivated by their shared concern for the plight and living conditions of Britain's working and lower classes. It was felt that by providing people with the opportunity to go to New Zealand and make their way in the world through farming and hard work that they would ultimately have a better life. This was not a completely selfless venture by Henry George Ashhurst (d.1882), the Hon. William Henry Adelbert Feilding (1836-1895), and the other directors of the corporation, as they also endeavoured to make a profit if at all possible. In late 1871 Feilding travelled to Australia and New Zealand to search for possible land that the Emigrant and Colonists' Aid Corporation Limited could purchase. He found that the atmosphere in New Zealand at the time was more receptive to the aims of the company, especially because their plans coincided with a push by the government, led by Vogel, to undertake large scale public works programmes. Feilding was sufficiently impressed with what he saw on his quick tour through the Manawatu that he entered into negotiations to purchase the approximately 100,000 acres which was named the Manchester Block. In the presence of Vogel, the deed was signed between the corporation and Queen Victoria, represented by Feilding and Sir George Ferguson Bowen respectively. One clause of the agreement was that the corporation would settle at least 2,000 immigrants in the area by 1877 and that the government, once they had provided free passage from Britain for the immigrants, would then endeavour to employ them on public works projects in the proximity, such as the railway which cut through the block. With the land deal made and the recruitment of prospective immigrants beginning in Britain, it was time for the corporation to put its settlement plans in to action. This involved employing several surveyors to layout the towns and roads within the block. When the Manchester Block was surveyed, three places were identified as natural places to establish towns based on prospective routes of the railways to Wanganui and Napier. The order that these towns were founded traced the construction progress of the respective routes, and therefore Ashhurst's settlement in 1877 followed that of Feilding in 1874, and Halcombe on the Wanganui railway route. Ashhurst was established on the eastern boundary of the Manchester Block at the base of the Ruahine Ranges. After first being referred to as Raukawa, Ashhust was then originally misspelt as Ashurst. This inaccuracy was later corrected at the request of Henry Ashhurst's sister when she donated money towards the construction of St Mary Magdalene Church. Ashhurst's early settlers benefited from Feilding having been established first because a good proportion of the land had already been cleared and they also had a supply route over a newly metalled road. Because of these advantages the new settlers were able to focus on clearing the surrounding farmland and pushing further into the fertile Pohangina Valley. As planned the railway was also a main focus of many of the settlers, and the Wellington and Manawatu Railway Company soon established its local base of operations in Ashhurst. The close proximity of the Manawatu Gorge attracted visitors to Ashhurst and supplemented the economic contributions of the major local industries; dairying and sawmilling. As such, in the early twentieth century Ashhurst was described as 'a rising township.' While the Anglican, Methodist, Presbyterian, and Wesleyan parochial districts were established soon after European settlement in the Manawatu began earnestly in the 1870s, it was generally not until the 1880s or later that purpose-built churches began to be constructed. Therefore, two of the earliest examples of Anglican churches in the Manawatu district were St James Church in Halcombe (1881) and St John's Church in Feilding completed in 1882, both of which were designed by Frederick de Jersey Clere (1856-1952). A simple and small Anglican church in Ashhurst was also constructed around this time. Prior to the 1880s Anglican services in Ashhurst were generally held in school buildings or in private residences. By early 1897 the Vestry in Ashhurst decided that they wished to construct a larger, Clere designed, church on a site immediately next to their existing one. As indicated earlier, Clere had experience designing some of the earliest churches in the Manawatu, but had also been active within the Anglican community as a lay reader during his residence in Feilding, and he became the Diocesan architect in 1883. The Vestry hoped that the new church would be able to seat 150 people and they anticipated being able to raise £300. Upon an enquiry by Clere as to whether they could stretch the budget further, the Secretary of the Vestry, F.W. Whibley, replied that this was not possible and Clere was asked to design the building along the lines of the one he had recently completed in Campbelltown making 'the sitting for as many as you can for that money.' The church in Campbelltown, which soon became known as Rongotea, that the committee was referring to was St Simon and St Jude Church constructed in 1895-96. This building became the model for St Mary Magdalene Church in Ashhurst, as well as also being replicated with some individualising details at St Alban's Church at Pauatahanui, and St Mary's Church in Levin within two years of Rongotea church's completion. Indeed, St Mary Magdalene Church is virtually identical to its Rongotea counterpart with the exception of some distinguishing aspects, such as the form and arrangement of the windows, its distinctive steeple, and the positioning of the porch and vestry on the opposite sides to those at St Simon and St Jude Church. Construction work began on St Mary Magdalene Church in late 1897. By this time the church building fund had been boosted by the generous donation of £100 by Miss Ashhurst, which supplemented a further £150 raised in England. The piles for the vestry were being laid by September 1897 and Clere was asked to alter the plans because the proposed position of the vestry, with its close proximity to the old church, meant that it would be difficult to access and the door on its west side would be obscured by the nave buttresses. Therefore, they proposed that the door to the vestry be changed to opposite wall, or that the whole vestry be repositioned slightly closer to the intersection with the apse. Rather than having to make major alterations to the plan the simple option of changing the door to the east side was decided upon. This also highlights that the Vestry was not planning to demolish or move their original church in the near future. However, the early church was eventually relocated to Bunnythorpe and then to a marae near Rata. Despite, a considerable sum having already been raised to pay for the new Ashhurst church and the plans being completed by the end of 1897, St Mary Magdalene Church was not consecrated until the end of March 1900. As well as contributing to the building fund, Lucy Ashhurst also donated the font for the nearly completed church in 1899 in memory of her brother. Clere, who designed many of the interior features of St Mary Magdalene Church such as, the pews and altar furniture, was also asked by Alfred Neild, who was Ashhurst's vicar at the time, to design a pedestal and lid for the font. Subsequently, other features in the church were donated as a means of commemorating people. This included one of the sanctuary chairs which was presented by the family of the builder of the church, J. Maunder, upon the centenary of his arrival in New Zealand in 1879. Beautification of the building has continued over the years with women and children of the community completing a series of quilted hangings over the last 25 years, with the most recent dating from the early 2000s, and the vestry was also refurbished in 1995 in memory of a congregant. After the consecration celebrations the church not only hosted regular services and other Anglican rites of passage such as christenings, weddings, and funerals, but also hosted important figures, such as Anglican bishops. As the local community grew facilities at St Mary Magdalene Church were added to and this lead to the construction of a church hall close to the main building in the mid twentieth century, and then the relocation of another building for use as the church's Sunday School. The continued use of the church by the local community meant that additions to the building were also undertaken in the 1990s. The original porch of St Mary Magdalene Church was still in use as the main entrance to the building up until this time. However, this was a problematic access point because when open it became a wind trap and the steps were also not ideal for many older congregants. Therefore the building was extended to the north and west with the addition of a larger porch accessible by ramps. These changes were completed by 1997 and provided a sheltered space for people to gather before and after church services and events.
Various iwi inhabited the Manawatu, primarily along the rivers, for approximately 300 years before European incursion into the area began. Of the several fortified pa of the Upper Manawatu area, which encompassed parts of the Ahuaturanga and Rangitikei-Manawatu Blocks, only Awahuri was situated inland of the rivers, amongst a heavily forested and swampy landscape. The riverside pa included places such as Raukawa and Ti Wi, near what would become Ashhurst and Palmerston North respectively. Despite the presence of these settlements the area was not heavily populated, but it was known as a wonderful hunting and gathering ground for eels, waterfowl, and other native birds and fruits. There were instances of dispute between the various Manawatu iwi and hapu, but perhaps the most significant sustained period of conflict occurred in the early nineteenth century as a result of the southward movement of some Waikato tribes and Te Rauparaha. As a result of this movement, and the subsequent disposition of some existing iwi and hapu, when the Government was negotiating the purchase of the Ahuaturanga and Rangitikei-Manawatu Blocks, they did so with several iwi, including: Ngati Apa, Ngati Kauwhata, Ngati Raukawa, Ngati Tuwharetoa, and Rangitane. The purchase of the Ahuaturanga Block from Rangitane progressed from 1858 with intense periods of negotiation involving parties whose relationship was tumultuous. This meant that it took until 1864 to finalise the purchase of the block. Despite this, it was not until the early 1870s and the advent of Julius Vogel's (1835-1899) public works and immigration scheme that European settlement began to any extent. It has been said that 'in the field of state-aided colonization no other had proved such an unqualified success as the settlement of the Manchester Block in the Manawatu District.' This settlement initiative had its origins in England during the 1860s when a group of influential men, imbued with a philanthropic spirit, formed the Emigrant and Colonists' Aid Corporation Limited. The corporation was founded in 1867 and its chairman, the Duke of Manchester, and other members were motivated by their shared concern for the plight and living conditions of Britain's working and lower classes. It was felt that by providing people with the opportunity to go to New Zealand and make their way in the world through farming and hard work that they would ultimately have a better life. This was not a completely selfless venture by Henry George Ashhurst (d.1882), the Hon. William Henry Adelbert Feilding (1836-1895), and the other directors of the corporation, as they also endeavoured to make a profit if at all possible. In late 1871 Feilding travelled to Australia and New Zealand to search for possible land that the Emigrant and Colonists' Aid Corporation Limited could purchase. He found that the atmosphere in New Zealand at the time was more receptive to the aims of the company, especially because their plans coincided with a push by the government, led by Vogel, to undertake large scale public works programmes. Feilding was sufficiently impressed with what he saw on his quick tour through the Manawatu that he entered into negotiations to purchase the approximately 100,000 acres which was named the Manchester Block. In the presence of Vogel, the deed was signed between the corporation and Queen Victoria, represented by Feilding and Sir George Ferguson Bowen respectively. One clause of the agreement was that the corporation would settle at least 2,000 immigrants in the area by 1877 and that the government, once they had provided free passage from Britain for the immigrants, would then endeavour to employ them on public works projects in the proximity, such as the railway which cut through the block. With the land deal made and the recruitment of prospective immigrants beginning in Britain, it was time for the corporation to put its settlement plans in to action. This involved employing several surveyors to layout the towns and roads within the block. When the Manchester Block was surveyed, three places were identified as natural places to establish towns based on prospective routes of the railways to Wanganui and Napier. The order that these towns were founded traced the construction progress of the respective routes, and therefore Ashhurst's settlement in 1877 followed that of Feilding in 1874, and Halcombe on the Wanganui railway route. Ashhurst was established on the eastern boundary of the Manchester Block at the base of the Ruahine Ranges. After first being referred to as Raukawa, Ashhust was then originally misspelt as Ashurst. This inaccuracy was later corrected at the request of Henry Ashhurst's sister when she donated money towards the construction of St Mary Magdalene Church. Ashhurst's early settlers benefited from Feilding having been established first because a good proportion of the land had already been cleared and they also had a supply route over a newly metalled road. Because of these advantages the new settlers were able to focus on clearing the surrounding farmland and pushing further into the fertile Pohangina Valley. As planned the railway was also a main focus of many of the settlers, and the Wellington and Manawatu Railway Company soon established its local base of operations in Ashhurst. The close proximity of the Manawatu Gorge attracted visitors to Ashhurst and supplemented the economic contributions of the major local industries; dairying and sawmilling. As such, in the early twentieth century Ashhurst was described as 'a rising township.' While the Anglican, Methodist, Presbyterian, and Wesleyan parochial districts were established soon after European settlement in the Manawatu began earnestly in the 1870s, it was generally not until the 1880s or later that purpose-built churches began to be constructed. Therefore, two of the earliest examples of Anglican churches in the Manawatu district were St James Church in Halcombe (1881) and St John's Church in Feilding completed in 1882, both of which were designed by Frederick de Jersey Clere (1856-1952). A simple and small Anglican church in Ashhurst was also constructed around this time. Prior to the 1880s Anglican services in Ashhurst were generally held in school buildings or in private residences. By early 1897 the Vestry in Ashhurst decided that they wished to construct a larger, Clere designed, church on a site immediately next to their existing one. As indicated earlier, Clere had experience designing some of the earliest churches in the Manawatu, but had also been active within the Anglican community as a lay reader during his residence in Feilding, and he became the Diocesan architect in 1883. The Vestry hoped that the new church would be able to seat 150 people and they anticipated being able to raise £300. Upon an enquiry by Clere as to whether they could stretch the budget further, the Secretary of the Vestry, F.W. Whibley, replied that this was not possible and Clere was asked to design the building along the lines of the one he had recently completed in Campbelltown making 'the sitting for as many as you can for that money.' The church in Campbelltown, which soon became known as Rongotea, that the committee was referring to was St Simon and St Jude Church constructed in 1895-96. This building became the model for St Mary Magdalene Church in Ashhurst, as well as also being replicated with some individualising details at St Alban's Church at Pauatahanui, and St Mary's Church in Levin within two years of Rongotea church's completion. Indeed, St Mary Magdalene Church is virtually identical to its Rongotea counterpart with the exception of some distinguishing aspects, such as the form and arrangement of the windows, its distinctive steeple, and the positioning of the porch and vestry on the opposite sides to those at St Simon and St Jude Church. Construction work began on St Mary Magdalene Church in late 1897. By this time the church building fund had been boosted by the generous donation of £100 by Miss Ashhurst, which supplemented a further £150 raised in England. The piles for the vestry were being laid by September 1897 and Clere was asked to alter the plans because the proposed position of the vestry, with its close proximity to the old church, meant that it would be difficult to access and the door on its west side would be obscured by the nave buttresses. Therefore, they proposed that the door to the vestry be changed to opposite wall, or that the whole vestry be repositioned slightly closer to the intersection with the apse. Rather than having to make major alterations to the plan the simple option of changing the door to the east side was decided upon. This also highlights that the Vestry was not planning to demolish or move their original church in the near future. However, the early church was eventually relocated to Bunnythorpe and then to a marae near Rata. Despite, a considerable sum having already been raised to pay for the new Ashhurst church and the plans being completed by the end of 1897, St Mary Magdalene Church was not consecrated until the end of March 1900. As well as contributing to the building fund, Lucy Ashhurst also donated the font for the nearly completed church in 1899 in memory of her brother. Clere, who designed many of the interior features of St Mary Magdalene Church such as, the pews and altar furniture, was also asked by Alfred Neild, who was Ashhurst's vicar at the time, to design a pedestal and lid for the font. Subsequently, other features in the church were donated as a means of commemorating people. This included one of the sanctuary chairs which was presented by the family of the builder of the church, J. Maunder, upon the centenary of his arrival in New Zealand in 1879. Beautification of the building has continued over the years with women and children of the community completing a series of quilted hangings over the last 25 years, with the most recent dating from the early 2000s, and the vestry was also refurbished in 1995 in memory of a congregant. After the consecration celebrations the church not only hosted regular services and other Anglican rites of passage such as christenings, weddings, and funerals, but also hosted important figures, such as Anglican bishops. As the local community grew facilities at St Mary Magdalene Church were added to and this lead to the construction of a church hall close to the main building in the mid twentieth century, and then the relocation of another building for use as the church's Sunday School. The continued use of the church by the local community meant that additions to the building were also undertaken in the 1990s. The original porch of St Mary Magdalene Church was still in use as the main entrance to the building up until this time. However, this was a problematic access point because when open it became a wind trap and the steps were also not ideal for many older congregants. Therefore the building was extended to the north and west with the addition of a larger porch accessible by ramps. These changes were completed by 1997 and provided a sheltered space for people to gather before and after church services and events.
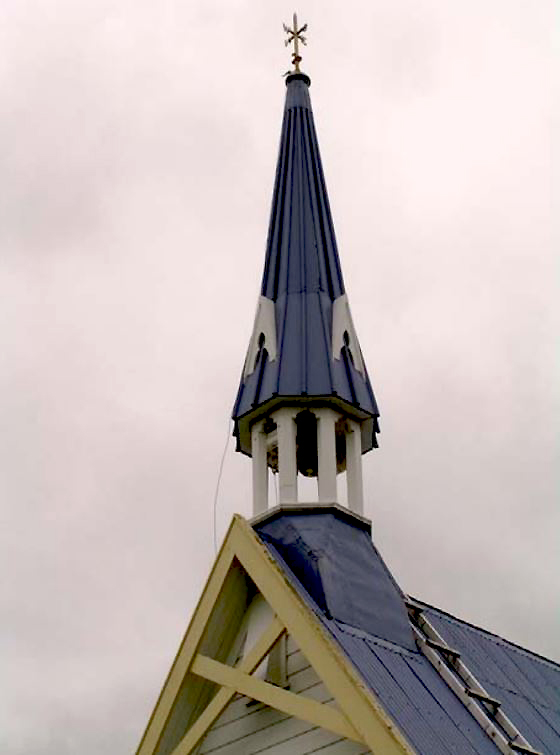
Setting St Mary Magdalene Church is situated towards the southern end of the town of Ashhurst in a modestly sized churchyard. Neighbouring the property are recreational, civic, and commercial facilities, and residences, which generally date from the 1930s to the late twentieth century and are dwarfed by the steep pitch of the church's main gable and the steeple that surmounts it. As such, the church is highly visible in this section of the town and forms a roughly contemporary pairing with the nearby Commercial Hotel/Tavern on the corner of Cambridge Avenue and Mulgrave Street. This is enhanced by the fact that immediately surrounding the church there are few other buildings to obscure it from the north and west, although the mature tree at the centre of the triangular road reserve at the intersection of Cambridge Avenue and Winchester Street does block the view from the south somewhat. The churchyard is surrounded by a simple, mid-height, masonry wall around the two street fronts, which is interrupted by a driveway at the north end of the Cambridge Avenue fence and another small gateway, as well as a double gate on the Winchester Street side that provides access to the original porch. Each opening has a wrought iron gate with simple ornamentation. The largest set of gates is that of the driveway. This is different to the other gates and was probably installed at a later date. This set of gates feature the shortened name of the church, St Marys, and the year 1882 which seems to refer to the date when the first church on the site was built. Unlike its counterpart on Cambridge Avenue, the smaller gate has no path leading to the church building, although originally there would have been one leading to the vestry door. This and the double set of gates on Winchester Street are of the same design, featuring three crosses in the upper section and a scroll design along the top. The remaining fencing of the section is a timber post and rail fence. The fences boarder the largely un-landscaped churchyard and enclose the church, the two mid twentieth century auxiliary buildings, a slightly curved red brick columbarium at the west end of the church, and a few small to medium sized shrubs and trees. Exterior of church St Mary Magdalene Church is a clear statement of the Gothic Revival style of church architecture that Clere favoured and was particularly renowned for. The church's position within this New Zealand vernacular type of building from the late nineteenth and early twentieth centuries is demonstrated through several of its main features, such as the steep pitched main nave gable which allows of the dramatic and lofty interior space and creates the exterior vertical emphasis characteristic of this form of architecture. The spire adds to this as do the various other gables and finials of the roof, as well as the groups of lancet windows. Each roof apex initially had a cross shaped finial. However, now only that surmounting the apse gable remains, with those of the east end of the nave, and the porch and vestry, which adjunct the nave at its southwest and northeast ends respectively, having been removed at an unknown time. The church's rusticated horizontal weatherboards clad totara framing. The large expanse of the roof has been covered in corrugated iron from its inception, although this original cladding has been replaced. Totara would most likely have been used in the window frames, the frames of the two basic external timber buttresses on each long side of the nave that are in-filled with vertical boards, and the cladding at ground level, because of this materials relative durability. The bases of the buttresses are concrete. There is a corbel course that extends around the eaves of the nave and apse and is interrupted by the vestry and porch. Each of the gables of the building features plain fascias and bargeboards. The steeple of the church, in its traditional position at the west end of the building, has been described as 'one of Clere's most graceful; it is slender, airy and has deft Gothic detailing.' The base of the steeple, with its square corners removed in order to create an octagonal base for the bellcote, has been rudimentarily clad in metal sheeting. Above this the open timber framing of the bellcote reveals glimpses of the bell within it. The bellcote has narrow openings and Clere designed it so that one of the posts could be removed and then bolted back in place to enable the installation or removal of the bell. Surmounting the bellcote is an acutely tapered spire with decorative Gothic style hoods which correspond to the four main façades of the building, and it also has a finial that indicates the four points of the compass. There is very little supplementary exterior decoration on the church apart from that which highlights the original porch as the main entrance; its former function for almost 100 years. Clere commonly added decoration to public entrances in order to advertise their function and at St Mary Magdalene Church this included designing a lancet shaped hood, which echoed the form of the building's fenestrations, for the otherwise simple double set of timber panel doors. The surface within this frame has had texture added to it through three interconnecting rows of rectangular pieces of timber that have a small circle cut-out towards their arch notched bases. Like the vestry, external access to the original porch is via two steps which are flanked by equally simple handrails, although instead of two timber planks the porch steps consist of a concrete lower step and a timber upper one. The fenestrations of the building are all original features, many of which contain their initial panels of coloured glazing. This is one area in which Clere was able to create individualising features for this building closely modelled on St Simon and St Jude Church in Rongotea. The positioning of three windows on each long side of the nave interspersed between the buttress, and pairings of smaller equivalents around the five sided apse, is the same at Rongotea. However, at St Mary Magdalene Church the lancet windows are set into rectangular architraves. A key difference between these churches is that the main windows at St Mary Magdalene Church, that in the gable central section of the apse and in the west gable end, are clustered into triple lights which have decorative hoods that mirror the form of the gables. All of the sashes of the windows at the church are fixed with the exception of the triple light in the west wall which is double hung, and also the nave windows are hinged towards the top. These provide some ventilation for the building, as did a cavity at the apex of the west gable end. This cavity, behind the exterior scissor brace, has now been blocked. The church has undergone relatively few alterations since it was completed in 1900 with the notable exception of the new porch addition in the 1990s. This extension at the northwest corner of the nave encompasses part of the north and west walls and created a new main entrance to the church, as well as a gathering area for congregants. While the external cladding materials correspond to that of the original church and the roofline level matches that of the original porch and vestry, the addition is distinct because it has a hipped roof and its windows are rectangular. These features do not attempt to reference the original building and detract from the symmetry of the building, especially when view from the west. However, the three sided apse, which the main section of the addition terminates in, is a specific allusion to the architectural language of the original church. This extension is accessed via a covered ramp which is a continuance of the path which leads past the church hall from the driveway entrance. It also features a set of concrete steps which have no associated path and therefore seem superfluous. Interior Upon entering the church at the west end of the nave through the 1990s addition, the sense of space created by the lofty gable is striking as is the predominance of the native timbers used for the horizontal and vertical matchboard lining of the walls and the ceiling. The dado which encircles the nave and apse is distinguished by its vertical matchboards in comparison to the horizontal ones above. The original porch also has matchboard lined walls and ceiling. Aside from an aisle runner and the raised stage area that includes the chancel and sanctuary, the floor is not carpeted has exposed polished floorboards. Immediately inside the 1990s entrance to the church is the substantial font which was donated by Miss Ashhurst in 1899. The base sits upon an octagonal polished timber plinth, which is replicated in the font's lid. The base of the font forms a cross shape and appears to be concrete that is painted white. This then rises through a central squared column that is surrounded by four circular marble columns. The font's basin is contained within the large octagonal upper section which has a slightly recessed panel on its front and the moulded letters 'ihs.' Each side of the nave features late twentieth and early twenty-first century quilted wall hangings and the original Clere designed pews flanking the central aisle which terminate just before the stepped platform of the chancel and sanctuary. At this juncture, accessed through a timber panel internal door, is the vestry on the north side of the nave. This was refurbished in the 1990s which included relining its walls with plasterboard. The raised sub-altar area, which was initially the site of choir setting, now contains several lecterns that are not original features. However, the altar rail which defines the apse area of the church is one of the internal features that Clere designed. Clere also designed a simple altar for the sanctuary but this has been replaced with a three panelled altar that has a central cross and was donated by T.H. Robson. The other altar furniture, such as the altar chairs, were also acquired for the church later. One of these chairs came from St Cuthbert's Church in Pohangina when it was deconsecrated in 1966 and the other was donated circa 1980.
Setting St Mary Magdalene Church is situated towards the southern end of the town of Ashhurst in a modestly sized churchyard. Neighbouring the property are recreational, civic, and commercial facilities, and residences, which generally date from the 1930s to the late twentieth century and are dwarfed by the steep pitch of the church's main gable and the steeple that surmounts it. As such, the church is highly visible in this section of the town and forms a roughly contemporary pairing with the nearby Commercial Hotel/Tavern on the corner of Cambridge Avenue and Mulgrave Street. This is enhanced by the fact that immediately surrounding the church there are few other buildings to obscure it from the north and west, although the mature tree at the centre of the triangular road reserve at the intersection of Cambridge Avenue and Winchester Street does block the view from the south somewhat. The churchyard is surrounded by a simple, mid-height, masonry wall around the two street fronts, which is interrupted by a driveway at the north end of the Cambridge Avenue fence and another small gateway, as well as a double gate on the Winchester Street side that provides access to the original porch. Each opening has a wrought iron gate with simple ornamentation. The largest set of gates is that of the driveway. This is different to the other gates and was probably installed at a later date. This set of gates feature the shortened name of the church, St Marys, and the year 1882 which seems to refer to the date when the first church on the site was built. Unlike its counterpart on Cambridge Avenue, the smaller gate has no path leading to the church building, although originally there would have been one leading to the vestry door. This and the double set of gates on Winchester Street are of the same design, featuring three crosses in the upper section and a scroll design along the top. The remaining fencing of the section is a timber post and rail fence. The fences boarder the largely un-landscaped churchyard and enclose the church, the two mid twentieth century auxiliary buildings, a slightly curved red brick columbarium at the west end of the church, and a few small to medium sized shrubs and trees. Exterior of church St Mary Magdalene Church is a clear statement of the Gothic Revival style of church architecture that Clere favoured and was particularly renowned for. The church's position within this New Zealand vernacular type of building from the late nineteenth and early twentieth centuries is demonstrated through several of its main features, such as the steep pitched main nave gable which allows of the dramatic and lofty interior space and creates the exterior vertical emphasis characteristic of this form of architecture. The spire adds to this as do the various other gables and finials of the roof, as well as the groups of lancet windows. Each roof apex initially had a cross shaped finial. However, now only that surmounting the apse gable remains, with those of the east end of the nave, and the porch and vestry, which adjunct the nave at its southwest and northeast ends respectively, having been removed at an unknown time. The church's rusticated horizontal weatherboards clad totara framing. The large expanse of the roof has been covered in corrugated iron from its inception, although this original cladding has been replaced. Totara would most likely have been used in the window frames, the frames of the two basic external timber buttresses on each long side of the nave that are in-filled with vertical boards, and the cladding at ground level, because of this materials relative durability. The bases of the buttresses are concrete. There is a corbel course that extends around the eaves of the nave and apse and is interrupted by the vestry and porch. Each of the gables of the building features plain fascias and bargeboards. The steeple of the church, in its traditional position at the west end of the building, has been described as 'one of Clere's most graceful; it is slender, airy and has deft Gothic detailing.' The base of the steeple, with its square corners removed in order to create an octagonal base for the bellcote, has been rudimentarily clad in metal sheeting. Above this the open timber framing of the bellcote reveals glimpses of the bell within it. The bellcote has narrow openings and Clere designed it so that one of the posts could be removed and then bolted back in place to enable the installation or removal of the bell. Surmounting the bellcote is an acutely tapered spire with decorative Gothic style hoods which correspond to the four main façades of the building, and it also has a finial that indicates the four points of the compass. There is very little supplementary exterior decoration on the church apart from that which highlights the original porch as the main entrance; its former function for almost 100 years. Clere commonly added decoration to public entrances in order to advertise their function and at St Mary Magdalene Church this included designing a lancet shaped hood, which echoed the form of the building's fenestrations, for the otherwise simple double set of timber panel doors. The surface within this frame has had texture added to it through three interconnecting rows of rectangular pieces of timber that have a small circle cut-out towards their arch notched bases. Like the vestry, external access to the original porch is via two steps which are flanked by equally simple handrails, although instead of two timber planks the porch steps consist of a concrete lower step and a timber upper one. The fenestrations of the building are all original features, many of which contain their initial panels of coloured glazing. This is one area in which Clere was able to create individualising features for this building closely modelled on St Simon and St Jude Church in Rongotea. The positioning of three windows on each long side of the nave interspersed between the buttress, and pairings of smaller equivalents around the five sided apse, is the same at Rongotea. However, at St Mary Magdalene Church the lancet windows are set into rectangular architraves. A key difference between these churches is that the main windows at St Mary Magdalene Church, that in the gable central section of the apse and in the west gable end, are clustered into triple lights which have decorative hoods that mirror the form of the gables. All of the sashes of the windows at the church are fixed with the exception of the triple light in the west wall which is double hung, and also the nave windows are hinged towards the top. These provide some ventilation for the building, as did a cavity at the apex of the west gable end. This cavity, behind the exterior scissor brace, has now been blocked. The church has undergone relatively few alterations since it was completed in 1900 with the notable exception of the new porch addition in the 1990s. This extension at the northwest corner of the nave encompasses part of the north and west walls and created a new main entrance to the church, as well as a gathering area for congregants. While the external cladding materials correspond to that of the original church and the roofline level matches that of the original porch and vestry, the addition is distinct because it has a hipped roof and its windows are rectangular. These features do not attempt to reference the original building and detract from the symmetry of the building, especially when view from the west. However, the three sided apse, which the main section of the addition terminates in, is a specific allusion to the architectural language of the original church. This extension is accessed via a covered ramp which is a continuance of the path which leads past the church hall from the driveway entrance. It also features a set of concrete steps which have no associated path and therefore seem superfluous. Interior Upon entering the church at the west end of the nave through the 1990s addition, the sense of space created by the lofty gable is striking as is the predominance of the native timbers used for the horizontal and vertical matchboard lining of the walls and the ceiling. The dado which encircles the nave and apse is distinguished by its vertical matchboards in comparison to the horizontal ones above. The original porch also has matchboard lined walls and ceiling. Aside from an aisle runner and the raised stage area that includes the chancel and sanctuary, the floor is not carpeted has exposed polished floorboards. Immediately inside the 1990s entrance to the church is the substantial font which was donated by Miss Ashhurst in 1899. The base sits upon an octagonal polished timber plinth, which is replicated in the font's lid. The base of the font forms a cross shape and appears to be concrete that is painted white. This then rises through a central squared column that is surrounded by four circular marble columns. The font's basin is contained within the large octagonal upper section which has a slightly recessed panel on its front and the moulded letters 'ihs.' Each side of the nave features late twentieth and early twenty-first century quilted wall hangings and the original Clere designed pews flanking the central aisle which terminate just before the stepped platform of the chancel and sanctuary. At this juncture, accessed through a timber panel internal door, is the vestry on the north side of the nave. This was refurbished in the 1990s which included relining its walls with plasterboard. The raised sub-altar area, which was initially the site of choir setting, now contains several lecterns that are not original features. However, the altar rail which defines the apse area of the church is one of the internal features that Clere designed. Clere also designed a simple altar for the sanctuary but this has been replaced with a three panelled altar that has a central cross and was donated by T.H. Robson. The other altar furniture, such as the altar chairs, were also acquired for the church later. One of these chairs came from St Cuthbert's Church in Pohangina when it was deconsecrated in 1966 and the other was donated circa 1980.
Historical and Associated Iwi / Hapū / Whānau
Completion Date
30th November 2009
Report Written By
Karen Astwood
Information Sources
Buick, 1903 (1975)
T. Lindsay Buick, Old Manawatu, Buick and Young Printers, Palmerston North, 1903 (1975)
Davies, 1981
D. A. Davies & R.E. Clevely, Pioneering to Prosperity 1874-1974: A Centennial History of the Manchester Block (Feilding & Oroua Borough Councils, Feilding 1981)
Dictionary of New Zealand Biography
Dictionary of New Zealand Biography
Gibson, 1983
T A Gibson, An Account of the Settlement of the Feilding District (First published Feilding 1936, this copy: Capper Press, Christchurch, 1983)
Maclean, 2003
S. Mclean, Architect of the Angels; the churches of Frederick de Jersey Clere, Wellington, 2003
Petersen, 1973
G. Petersen, Palmerston North; A Centennial History, Wellington, 1973
Waitangi Tribunal
Waitangi Tribunal Report, www.waitangi-tribunal.govt.nz
Papers Past
Papers Past, www.paperspast.natlib.govt.nz
Other Information
A fully referenced registration report is available from the NZHPT Central Region Office Please note that entry on the New Zealand Heritage List/Rarangi Korero identifies only the heritage values of the property concerned, and should not be construed as advice on the state of the property, or as a comment of its soundness or safety, including in regard to earthquake risk, safety in the event of fire, or insanitary conditions.
Historical and Associated Iwi / Hapū / Whānau
Completion Date
30th November 2009
Report Written By
Karen Astwood
Information Sources
Buick, 1903 (1975)
T. Lindsay Buick, Old Manawatu, Buick and Young Printers, Palmerston North, 1903 (1975)
Davies, 1981
D. A. Davies & R.E. Clevely, Pioneering to Prosperity 1874-1974: A Centennial History of the Manchester Block (Feilding & Oroua Borough Councils, Feilding 1981)
Dictionary of New Zealand Biography
Dictionary of New Zealand Biography
Gibson, 1983
T A Gibson, An Account of the Settlement of the Feilding District (First published Feilding 1936, this copy: Capper Press, Christchurch, 1983)
Maclean, 2003
S. Mclean, Architect of the Angels; the churches of Frederick de Jersey Clere, Wellington, 2003
Petersen, 1973
G. Petersen, Palmerston North; A Centennial History, Wellington, 1973
Waitangi Tribunal
Waitangi Tribunal Report, www.waitangi-tribunal.govt.nz
Papers Past
Papers Past, www.paperspast.natlib.govt.nz
Other Information
A fully referenced registration report is available from the NZHPT Central Region Office Please note that entry on the New Zealand Heritage List/Rarangi Korero identifies only the heritage values of the property concerned, and should not be construed as advice on the state of the property, or as a comment of its soundness or safety, including in regard to earthquake risk, safety in the event of fire, or insanitary conditions.
Current Usages
Uses: Religion
Specific Usage: Church
Former Usages
General Usage: Religion
Specific Usage: Church
Current Usages
Uses: Religion
Specific Usage: Church
Former Usages
General Usage: Religion
Specific Usage: Church
Location
Sign up to hear more
Get the latest heritage news, features and events delivered
straight to your inbox.
