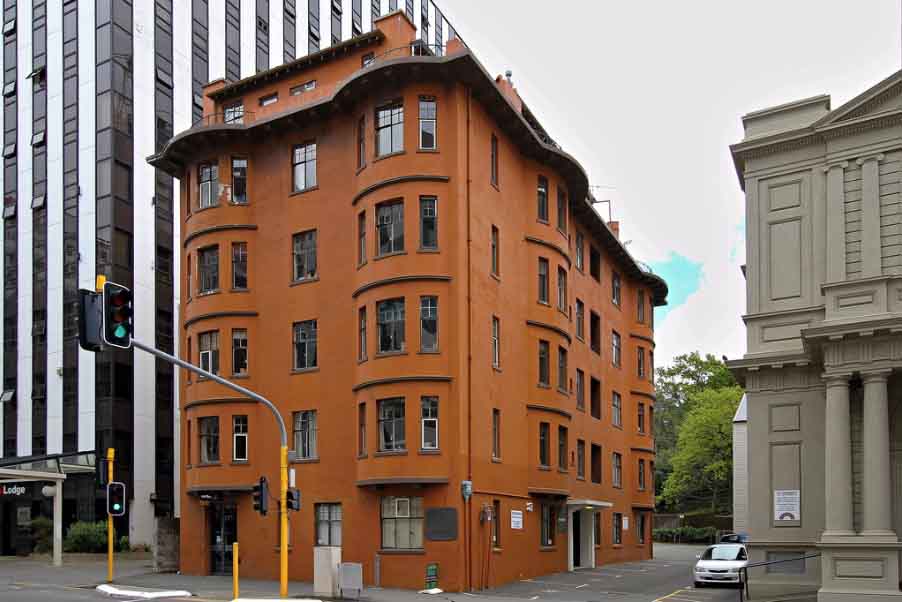
The Braemar Flats located on the northern end of The Terrace were completed by 1924/1925, at the beginning of a building boom that helped transform Wellington into a modern city. From the mid nineteenth to the early twentieth centuries The Terrace was the home of some of Wellington's wealthier citizens. As land values increased and building technology changed to allow for taller and sturdier buildings to be built, The Terrace gradually transformed into an area accommodating commerce as well as flats and apartments. The Braemar Flats was one of the first such apartment buildings to be built on the Terrace. This was part of a bigger building boom during the 1920s and 1930s that saw New Zealand's capital city transform into a modern metropolis of tall office buildings and apartment dwellings.
In 1923 the well-established architectural firm of Crichton McKay and Haughton designed the Braemar Flats (or the Braemar Building as it later became known) for builders Henry Jones and John Cameron. The plans show a five-storey building with a basement containing a box room and services, and four storeys of residential space. Each storey above the ground floor (named basement in the original plans) was to be identical in layout, containing three flats. It was built of reinforced concrete rendered with cement stucco. Sometime during the construction (or soon after) the ground floor was altered to provide accommodation for a doctor's consulting rooms. It is likely that the construction of the Braemar Flats began in 1924 and was completed sometime in 1924-1925. Further changes occurred when Jones and Cameron constructed caretaker's rooms and an apartment or penthouse on the roof in 1927. Jones and Cameron remained part owners of the building, joining William Tripe and Eva Jones to form Braemar Flats Limited in 1925. Although the shareholders changed over time, the company essentially remained a family business owning and managing the Braemar Flats for the next forty years.
A remarkable variety of people lived in the Braemar Flats and most were probably well to do. Among their number were senior civil servants, company managers and directors, accountants and nurses, as well as a number of widows. Part or all of the ground floor remained a doctor's surgery until the beginning of the 1970s. Many of the doctors who used these rooms were prominent specialists. Historically the northern end of the Terrace has been associated with doctors' practices. The Braemar Flats along with other with nearby buildings such as Dr Boor's House and Kelvin House, tell a significant part of the story of the development of private practice in New Zealand medical history.
In 1964-65 Braemar Flats Limited was wound up and the building sold. From this date the building gradually transformed into largely office accommodation, reflecting the change in use of the northern end of The Terrace for offices. In 1975 Brandons, one of Wellington's oldest law firms acquired the Braemar Flats. Although the law firm has made some changes, the original building remains substantially intact. The exterior of the building is almost entirely as it would have appeared on completion of the 1927 roof-top addition and on the interior many of the original fixtures and fittings including tile floors, cage elevator, doorframes and fireplaces remain.
Today the Braemar Flats' contribution to the streetscape of The Terrace is highly significant; both as regards to its size, scale and aesthetic appeal, and the glimpse it and other nearby structures pre-dating 1940 provide of a different pattern of historic usage. It has architectural significance due to its large degree of integrity and use of concrete construction for both external and internal walls. Many of the building's internal fixtures and fittings have survived the passage of time and change of use from residential to commercial. Historically the Braemar Flats was constructed in 1924-1925 at the beginning of a building boom that helped transform Wellington into a modern city. There is also historic value or significance in the use of the lower floor as a doctors' consultancy. A number of notable people have lived in the Braemar Flats and it is also associated with Brandons, one of Wellington's oldest law firms.