

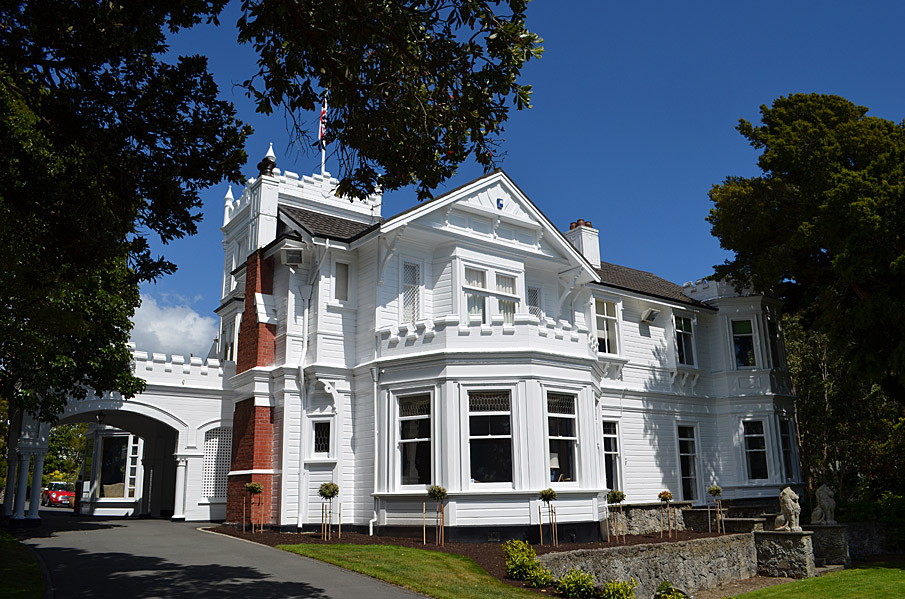
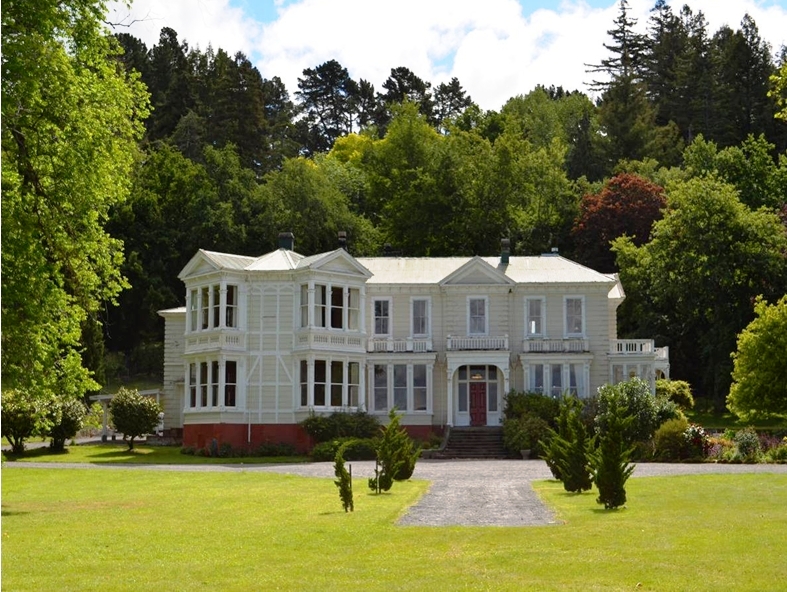
Associated with one of Wellington’s most celebrated homes, the Homewood Croquet Pavilion / Summerhouse was a central focus of its social activities by the early twentieth century. It has historic significance because of its associations with high profile persons from the political, commercial, and social sphere of Wellington and New Zealand, as well as important Commonwealth connections being in the grounds of the British High Commissioner’s residence since the mid twentieth century. In particular, it is a symbol of the wealth and status of the Johnston family, and a suitably elegant venue or backdrop for the social occasions which still occur there today.
In 1844 Henry Samuel Chapman (1803-1881), the Supreme Court for the Southern Division of New Zealand’s first judge, bought 118 acres in Karori. When Chapman accepted the position of colonial secretary of Van Diemen's Land (Tasmania) in 1852 Homewood was sold to successful merchant and public figure John (1809-1881) Johnston and his wife Henrietta.
When John died the property was transferred to his son, Sir Charles John Johnston (1845-1918), who followed in his father’s footsteps as a successful businessman and politician. Charles was elected Mayor of Wellington in 1889 and became a member of the Legislative Council in 1891. Befitting their social and economic status the Johnstons commissioned a substantial enlargement of their Homewood residence in 1903.


It seems likely that the garden pavilion was constructed around this time as well. Newspaper accounts of the numerous functions held at Homewood make no mention of a summerhouse until 1908. The Johnstons were famous for their hospitality, holding charitable events in their picturesque garden, as well as hosting important dignitaries and family occasions which attracted the elite of Wellington society. Being located next to the croquet lawn the building was used by spectators during early twentieth century tournaments held at Homewood, and was the destination for those seeking tea and strawberries and cream during summer parties.
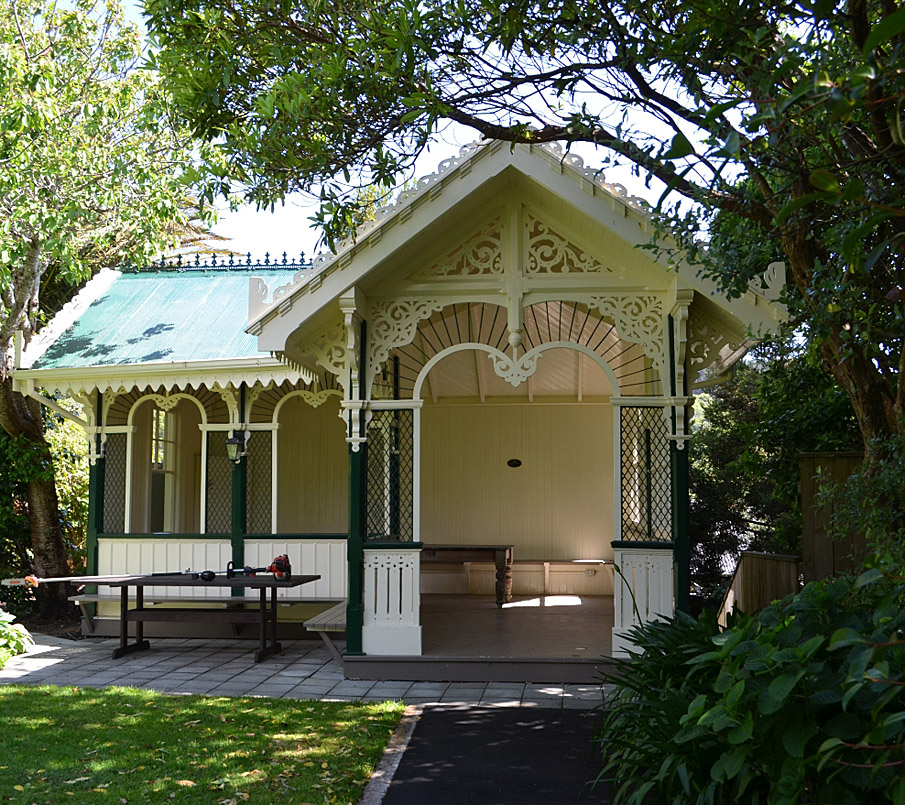
The pavilion is a small L-shaped gable roofed building with plain tongue and groove north, east and west walls. In striking contrast is the summerhouse’s frontage featuring extensive timber fretwork. The Victorian/early Edwardian character of the building is also communicated by the roof’s cast iron ornamental cresting on the ridges and the zig-zag valance around its base. These aspects are reminiscent of Gothic Revival architectural influence.
In 1932 Benjamin and Lucy Sutherland took ownership of Homewood, which had been subdivided down to a two acre section. It was then that Homewood’s impressive landscaped gardens seem to have largely taken shape, with the summerhouse being retained. Sutherland's Self Help Co-operative Limited was a successful New Zealand grocery store chain. Like the Johnstons, the Sutherlands often staged open days and other events in Homewood’s garden as part of their charitable efforts.
Sutherland’s widow sold the property to the British Government as the residence of the British High Commissioner to New Zealand in 1958. The pavilion remains a valued aspect of Homewood’s garden and as such was restored in 1988.
List Entry Information
Status
Listed
List Entry Status
Historic Place Category 1
Access
Private/No Public Access
List Number
1369
Date Entered
28th June 1990
Date of Effect
28th June 1990
City/District Council
Wellington City
Region
Wellington Region
Extent of List Entry
Extent includes part of the land described as Lot 2 DP 83090 (RT WN49C/934), Wellington Land District and the building known as Homewood Croquet Pavilion / Summerhouse thereon.
Legal description
Lot 2 DP 83090 (RT WN49C/934), Wellington Land District
Status
Listed
List Entry Status
Historic Place Category 1
Access
Private/No Public Access
List Number
1369
Date Entered
28th June 1990
Date of Effect
28th June 1990
City/District Council
Wellington City
Region
Wellington Region
Extent of List Entry
Extent includes part of the land described as Lot 2 DP 83090 (RT WN49C/934), Wellington Land District and the building known as Homewood Croquet Pavilion / Summerhouse thereon.
Legal description
Lot 2 DP 83090 (RT WN49C/934), Wellington Land District
Why is this place significant?
Historic Significance
Historical Significance or Value This historic place was registered under the Historic Places Act 1980. The information below is from the original Building Classification Committee report considered by the NZHPT Board at the time of registration. The pavilion symbolises the wealth and status of the Johnston family and is a reminder of the elegant social occasions for which the house was noted in its heyday and which continue to the present.
Physical Significance
This historic place was registered under the Historic Places Act 1980. The information below is from the original Building Classification Committee report considered by the NZHPT Board at the time of registration. ARCHITECTURAL QUALITY: The pavilion is an appealing building combining Classical and Gothic Revival influences. The former include the axial planning, rounded if somewhat unusual arches and the use of acroteria. In contrast, the pitched roof, highly decorative cast iron work and the wooden fretwork are indicative of Gothic Revival influences. TOWNSCAPE/LANDMARK VALUE: The pavilion sits in the grounds of the Homewood residence. It can be seen from the house but is hidden from outside the grounds by trees.
Why is this place significant?
Historic Significance
Historical Significance or Value This historic place was registered under the Historic Places Act 1980. The information below is from the original Building Classification Committee report considered by the NZHPT Board at the time of registration. The pavilion symbolises the wealth and status of the Johnston family and is a reminder of the elegant social occasions for which the house was noted in its heyday and which continue to the present.
Physical Significance
This historic place was registered under the Historic Places Act 1980. The information below is from the original Building Classification Committee report considered by the NZHPT Board at the time of registration. ARCHITECTURAL QUALITY: The pavilion is an appealing building combining Classical and Gothic Revival influences. The former include the axial planning, rounded if somewhat unusual arches and the use of acroteria. In contrast, the pitched roof, highly decorative cast iron work and the wooden fretwork are indicative of Gothic Revival influences. TOWNSCAPE/LANDMARK VALUE: The pavilion sits in the grounds of the Homewood residence. It can be seen from the house but is hidden from outside the grounds by trees.
Construction Details
Start Year
1908
startYearCirca
Type
Original Construction
Start Year
1988
Type
Modification
Description
Renovation
Construction Materials
Timber framed, with corrugated iron roof
Notable Features
Extensive decoration including cresting, acroteria and fretwork.
Construction Details
Start Year
1908
startYearCirca
Type
Original Construction
Start Year
1988
Type
Modification
Description
Renovation
Construction Materials
Timber framed, with corrugated iron roof
Notable Features
Extensive decoration including cresting, acroteria and fretwork.
This historic place was registered under the Historic Places Act 1980. The information below is from the original Building Classification Committee report considered by the NZHPT Board at the time of registration. ARCHITECTURAL DESCRIPTION: Sited to the north of the croquet lawn, the pavilion is some distance from Homewood residence. It is L-shaped in plan and eclectic in style, featuring Classical and Gothic Revival elements. Gables overhang each end of the building with cast iron cresting adorning the ridge between. The barge boards are plain and the inclined sides of the gables are decorated with crockets which adjoin acroteria at the peak and gable ends. A feature has been made of the fascia boards which have a zig-zagging cast iron valance attached. Much attention has been given to the treatment of the south facade as this faces the croquet lawn and can also be seen from the house. This facade has not been closed in with boarding or with glazing. The roof of the building is supported on square posts, with fretwork brackets. Beneath the brackets the posts feature capitals formed from mouldings fixed to each face of the posts. A line through the abacus of each capital forms the springing line of non-structural wooden arches. The arches are flanked on either side by metal lattice-work. Above the springing line, fan-like metal spikes join the arches to the fretwork brackets. The upper section of the southern gable is completed with further fretwork. In contrast to this almost excessive decoration, the north and east facades and the west end of the building are plain, clad with tongue and groove boards.
This historic place was registered under the Historic Places Act 1980. The information below is from the original Building Classification Committee report considered by the NZHPT Board at the time of registration. ARCHITECTURAL DESCRIPTION: Sited to the north of the croquet lawn, the pavilion is some distance from Homewood residence. It is L-shaped in plan and eclectic in style, featuring Classical and Gothic Revival elements. Gables overhang each end of the building with cast iron cresting adorning the ridge between. The barge boards are plain and the inclined sides of the gables are decorated with crockets which adjoin acroteria at the peak and gable ends. A feature has been made of the fascia boards which have a zig-zagging cast iron valance attached. Much attention has been given to the treatment of the south facade as this faces the croquet lawn and can also be seen from the house. This facade has not been closed in with boarding or with glazing. The roof of the building is supported on square posts, with fretwork brackets. Beneath the brackets the posts feature capitals formed from mouldings fixed to each face of the posts. A line through the abacus of each capital forms the springing line of non-structural wooden arches. The arches are flanked on either side by metal lattice-work. Above the springing line, fan-like metal spikes join the arches to the fretwork brackets. The upper section of the southern gable is completed with further fretwork. In contrast to this almost excessive decoration, the north and east facades and the west end of the building are plain, clad with tongue and groove boards.
Historical and Associated Iwi / Hapū / Whānau
Completion Date
24th January 2013
Report Written By
Karen Astwood
Information Sources
Evening Post
Evening Post, 27 Jun 1919, p.7.
Smedly, 1980
Beryl Smedly, Homewood and its Families, Wellington, 1980
Air New Zealand Inflight Magazine
Air New Zealand Inflight Magazine
Free Lance
Free Lance
Other Information
A fully referenced Upgrade Report is available from the NZHPT Central Region Office Please note that entry on the New Zealand Heritage List/Rarangi Korero identifies only the heritage values of the property concerned, and should not be construed as advice on the state of the property, or as a comment of its soundness or safety, including in regard to earthquake risk, safety in the event of fire, or insanitary conditions.
Historical and Associated Iwi / Hapū / Whānau
Completion Date
24th January 2013
Report Written By
Karen Astwood
Information Sources
Evening Post
Evening Post, 27 Jun 1919, p.7.
Smedly, 1980
Beryl Smedly, Homewood and its Families, Wellington, 1980
Air New Zealand Inflight Magazine
Air New Zealand Inflight Magazine
Free Lance
Free Lance
Other Information
A fully referenced Upgrade Report is available from the NZHPT Central Region Office Please note that entry on the New Zealand Heritage List/Rarangi Korero identifies only the heritage values of the property concerned, and should not be construed as advice on the state of the property, or as a comment of its soundness or safety, including in regard to earthquake risk, safety in the event of fire, or insanitary conditions.
Current Usages
Uses: Accommodation
Specific Usage: Gazebo/summer house
Former Usages
General Usage: Accommodation
Specific Usage: Gazebo/summer house
Current Usages
Uses: Accommodation
Specific Usage: Gazebo/summer house
Former Usages
General Usage: Accommodation
Specific Usage: Gazebo/summer house
Sign up to hear more
Get the latest heritage news, features and events delivered
straight to your inbox.
