The Māori history and settlement of Te Upoko o te Ika a Māui reflects many changes and waves of migration over hundreds of years. The famed Polynesian explorer Kupe visited the area and ‘left a heritage of names which are still in use today’. Descendants of the rangatira Tara (son of Whātonga of the Kurahaupo waka) later settled in Wellington and the harbour Te Whanganui-a-Tara was named after him. Around the seventeenth century Ngāi Tara were joined by migrants who had journeyed south from the Hawke’s Bay and the groups ‘melded’ over time to become Ngāti Ira. There were no pā or kainga at Ahumairangi above Haukawakawa (present-day Thorndon); fortifications were concentrated on Te Ranga a Hiwi stretching from Matairangi (Mt Victoria) to Uruhau Pā at Island Bay.
Other iwi also occupied parts of the region, including Rangitāne, Ngāti Kahungunu, Ngāti Māmoe and Ngāi Tahu. Taranaki whānui migrated south to the region in the early nineteenth century with Ngāti Mūtunga and Ngāti Tama. Settlements were clustered around the harbour and Pipitea Pā was established by Ngāti Mūtunga at the southern end of Haukawakawa in 1824.
Pipitea Pā was one of the larger pā located around Te Whanganui-a-Tara and it was a thriving community, well-resourced due to the nearby harbour and foreshore, waterways such as Pipitea Stream (referred to as the ‘lifeblood of the pā’) and surrounding fertile lands. The pā was named for the pipi beds located below the pā. The water so was clear that the beds were visible from land. Kaimoana was abundant, as were birds (both seabirds and forest birds) and other resources such as pūhā which grew along the streams. Extensive gardens also spread across the area later developed into Parliament and the Botanical Gardens.
When Ngāti Mūtunga migrated again to Wharekauri/Rekohu (Chatham Islands) in 1835, they renounced their rights to the land by pānui (notice) to their Te Āti Awa kin and Te Matehou (Ngāti Hāmua) then occupied the pā. Raurimu, Tiakiwai, Paekākā and Kopae-parawai kāinga were located nearby. There were burial grounds at Kaiota, where the Parliamentary Library is now situated. In addition to Pipitea, the Whakahikuwai, Tiakiwai and Waipaekākā streams flowed down Ahumairangi. Pipitea and environs remain highly significant for mana whenua and the establishment of the modern Pipitea Marae in the early 1980s highlighted the restoration of its mana.
Pākehā Settlement
In 1826 two ships belonging to the London-based immigration firm the New Zealand Company sailed into Te Whanganui-a-Tara and identified it as a promising site for Pākehā settlement. Nothing came of this venture and the company became inactive, but the place was not forgotten. When the company was revived the following decade Te Whanganui-a-Tara was again in its sights.
By then, Pākehā had been in Aotearoa New Zealand for some time. Missionaries were concerned about the impact of Pākehā settlement on Māori communities and feared the growing encroachment of land speculators. They encouraged the British government to act and by early 1839 it was clear that annexation was nigh. The New Zealand Company raced to buy Māori land before the government banned sales and in August 1839 agent William Wakefield bought ‘vast tracts of land’ around Te Whanganui-a-Tara from Te Ātiawa rangatira Te Puni and Te Wharepōuri. The highly controversial purchase was challenged by other Māori leaders but Pākehā settlement nevertheless ensued, and the first immigrant ships arrived early in 1840 to a dynamic environment that was intensively settled.
The first New Zealand Company settlement at Pito-one was abandoned after it was flooded by Te Awa Kairangi (Hutt River) and the settlers decamped to Haukawakawa, despite there being no purchase agreement with mana whenua, many of whom subsequently moved to the Hutt Valley or returned to Taranaki.
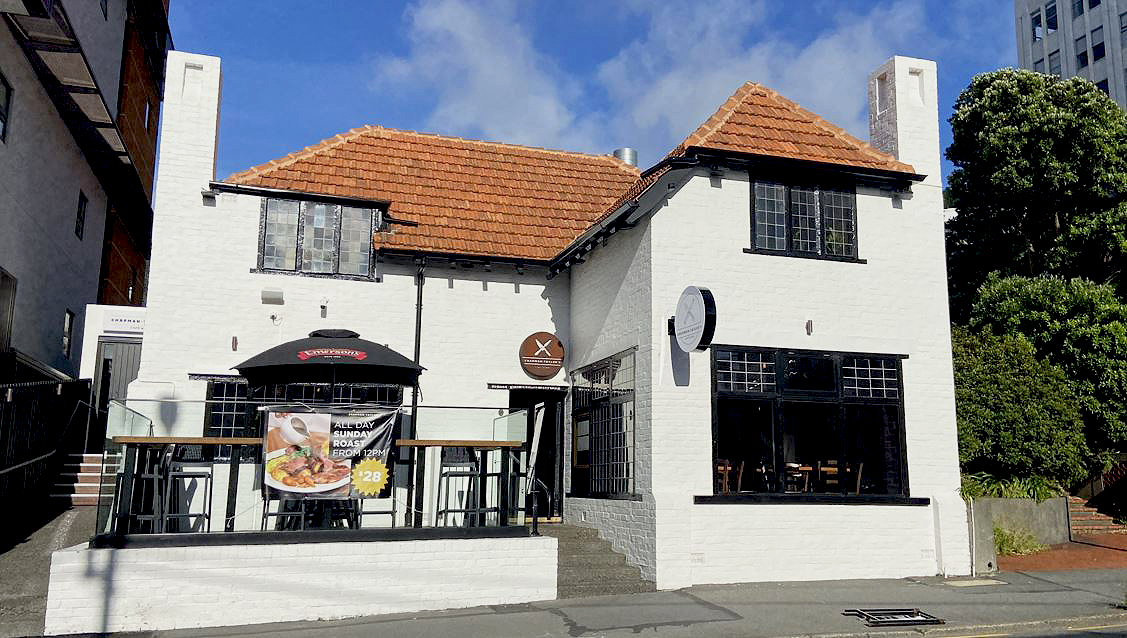
The land on which the Chapman Taylor building was later constructed in 1912 was designated Town Acre 578 in the New Zealand Company’s Wellington town plan of 1840 and purchased by S. Thwaite. The acre was subsequently divided in 11 lots; one of which facing Molesworth Street was acquired by bank messenger John Ross around 1886. By then, the section had a 6 room, two-story house on the street frontage. Architect James Walter Chapman-Taylor (1878–1958) purchased the property in 1912.
Chapman-Taylor’s early career
Chapman-Taylor was born in London, England, on 24 June 1878. His father Theodore migrated to New Zealand in 1879, and purchased 62 acres of hilly, heavily forested land a few miles south of Stratford in Taranaki. His wife and two young children joined him in June 1880.
After completing his schooling, Chapman-Taylor was apprenticed to Boon Bros, builders in Stratford. He studied architecture by correspondence, probably qualifying in 1905 or 1906. He married in 1900 and in 1905 the family moved from Taihape to Wellington. To start his business he worked as a house builder, carpenter and joiner, building furniture to his own designs and slowly building up his architectural clientele. This was an unusual combination of skills.
He described his work as ‘craftsman-styled’ and within two years had built up a viable business. He built his family’s first home at 7 Liffey Street, Island Bay between 1905 and 1906. In 1906 he purchased a second site in Island Bay for his second home where he also built a workshop; the latter no longer exists. This was a time of substantial new building in Wellington; the peak construction year in a number of Wellington suburbs was in 1907. In 1908 he built a family holiday cottage in Chatsworth Road, Silverstream called ‘Sunshine’.
During Chapman-Taylor’s early years in Wellington he used the Australian native timber jarrah almost exclusively for interior surfaces and furniture, and his preference for this heavy dark wood earned him the nickname 'Jarrah-Taylor'. He admired the architectural work of Charles Voysey, Mackay Hugh Baillie Scott, Ernest Gimson, Sir Edwin Lutyens, Ernest and Sidney Barnsley and C. R. Ashbee. In 1909, and again in 1914, he travelled to England to view the work of these architects and to study traditional English cottages first hand. He came away impressed by the longevity, non-flammable and thermal qualities of brick as a building material, which was not much used in Wellington for seismic reasons.
On his return, he built his first house in brick for Harry Tombs, commercial printer and Wellington manager of Whitcombe and Tombs, in 1910 (Tombs House (Former), Thorndon, List No. 1376). As well as the influence of his trip, another factor for building in brick was the availability of Archibald McMahon (1879–1964), an experienced stonemason and bricklayer. McMahon had built chimneys and fireplaces for Chapman-Taylor’s early Wellington houses and he also followed Arts and Crafts ideals.
Chapman-Taylor’s Workshop and Showroom (‘Home Crafts’)
By March 1911, Chapman-Taylor had enlarged the Silverstream house and the family moved there from Island Bay that year. He also wanted to establish himself in the city and purchased the property at 113 Molesworth Street. In 1911 he drew up plans for the new building, an office, studio and workshop, and the old one on site was demolished. Home Crafts was completed the following year. Archibald McMahon did the bricklaying.
The two-storeyed building had a mezzanine landing between the two floors, which included a room designated on the plans as ‘typist’s room’, and a toilet. It was built in cavity brick with jarrah timber beams, and although bricks were the major construction material, there was greater use of concrete than in his earlier buildings. The exterior walls were whitewashed, the exposed jarrah timber was oiled and the roof was finished in Marseille tiles. The windows, while generous in size, were small-paned. As Chapman-Taylor historian Judy Siers noted, it resembles an ‘elegant town house’ rather than a workshop, and is his only commercial building to employ a domestic aesthetic.
The workshop was at the rear of the building, with three doors opening onto the timber yard, and a delivery lane ran along the back. On the top floor the plan indicates a drafting room and a store room. In January 1912 he advertised to let the top floor as a ‘suitable studio, office or workroom’. However this floor was soon modified to a small flat to provide city accommodation for the family. The multi-purpose building indicated Chapman Taylor’s astute approach to business as it was a marketing tool as well as a commercial and domestic space that efficiently demonstrated a diverse portfolio of work.
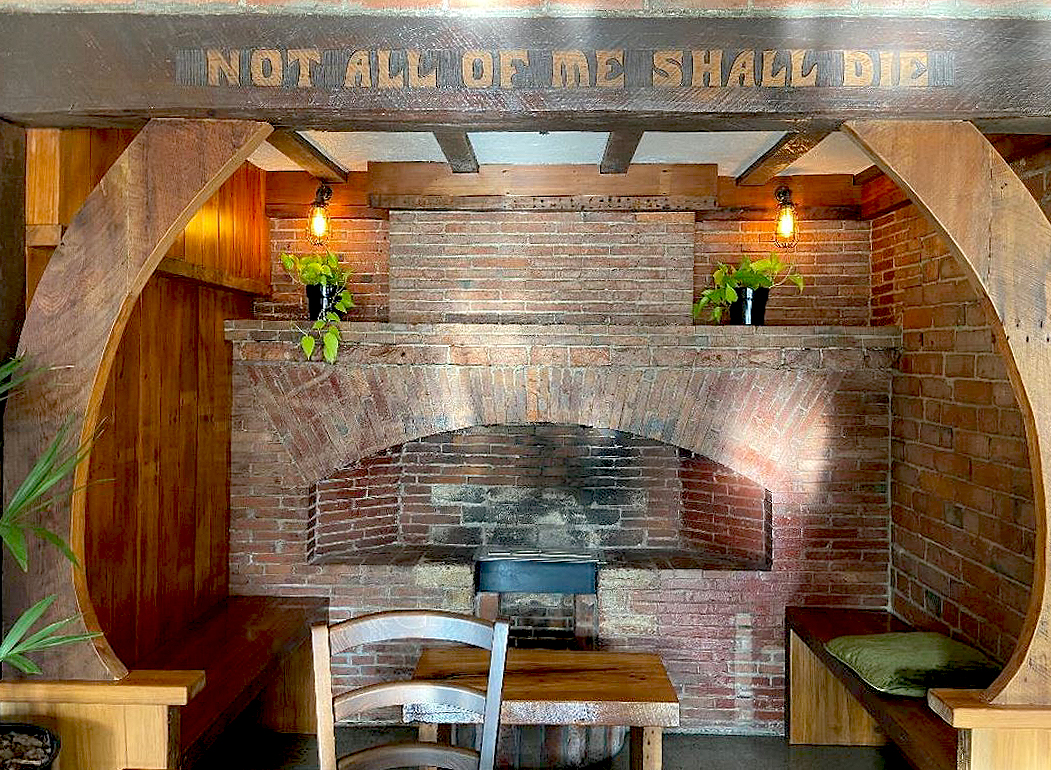
Chapman-Taylor carved a motto over the front door lintel: ‘Dominus Frustra AD 1912’ [‘without the Lord’s presence all is in vain’] and the beam over the fireplace has the motto ‘Not all of me shall die’. His son Rex recalled that his father enjoyed etching quotes in wood and had seen examples of it in England. Home Crafts was featured in in the architectural journal Progress in three issues.
Chapman-Taylor was also involved with the Theosophical Society and a group in Havelock North called Havelock Work. While in England in 1909 he met Dr Robert Felkin and his wife Harriet, whom he encouraged to come to New Zealand to lead the Havelock group. The Felkins arrived in 1912 and were hosted by the Chapman-Taylors at Home Crafts. Chapman-Taylor designed the Felkins’ house in Havelock North, Whare Ra (List No. 4407, Category 1).
Of family life at the time, Rex Chapman-Taylor remembered:
‘Each weekday [my father] went by train to the workshop and office at Molesworth Street. He had two good men working for him – the Urquhart brothers, top craftsmen who would go out and work on buildings or be in the workshop and make a table or a chair. Other good men were there too, from time to time, that I met when I was sent in to sweep up the shavings and adze chips.’
Chapman-Taylor’s wife, Mary (May) was also involved in the business and used to pay the workmen’s wages, especially if Chapman-Taylor was away on a building site.
May had a serious heart condition and Molesworth Street provided proximity to medical facilities, so the family moved from Silverstream to the city. The flat on the second floor was converted into children’s space, with Chapman-Taylor’s office converted into a bed-sitting room for him and May. In July they left for England to seek treatment for May, and left the children with a housekeeper, and staff to manage the showroom and maintain production of furniture and joinery work. They arrived back in January 1915. In September 1916, May gave birth to a son at Home Crafts, but she died the following month.
Chapman-Taylor married Clara Walton in September 1917. After the marriage the three older children moved out and Chapman-Taylor, his new wife, and the two younger children moved back to their Island Bay house, which had been rented in the interim. Home Crafts became solely a workshop and showroom. But by 1919 much of Chapman-Taylor’s work was in Havelock North and the family moved there, selling both the Island Bay house and Home Crafts.
Chapman-Taylor’s later career
The Chapman-Taylors moved to Havelock North in 1919 and then to Auckland in 1922, but by the early 1930s they were living at Silverstream in the Upper Hutt Valley. His second marriage was dissolved in 1937 and on 21 May that year at Lower Hutt he married Dorothy Pocock. After her death in March 1938 he was married at Silverstream on 27 May 1938 to Marion Hurst Gottwaltz. James Chapman-Taylor died on 28 October 1958 at Lower Hutt, survived by his fourth wife and six children. The Evening Post obituary described him as a 'creative artist whose life was an inspiration to hundreds of New Zealanders in many walks of life'.
Best known for his domestic architecture, Chapman-Taylor was influenced by the ideas of the Arts and Crafts movement, which promoted a return to the simple, traditional English cottage style, with interior features in crafted timber, whitewashed walls, large beams and lintels, small framed windows and hand-crafted fittings. He also designed the furniture and fittings for many of his houses, including details such as wrought iron door and window fittings. He adapted the English movement to local conditions and his architecture remained popular despite changing fashions. His legacy includes 110 known architectural designs and the construction of 97 of these, as well as photography, furniture and essays. Most Chapman-Taylor buildings are extant, proof of their quality (his Hawke's Bay houses withstood the major earthquake of 1931) and their aesthetic appeal.
Home Crafts in subsequent years
Tailor Ernest Chilcott purchased Home Crafts in 1919 and had his home and premises there until 1922, when the well-known performance artist, nightclub owner, and member of Wellington’s homosexual community Theodore Trezise (1882-1977) bought it. Trezise trained in opera and musical comedy in London and served as a field engineer during the First World War. He was also a member of the army entertainment troupe the Digger Pierrots, stationed on the Western Front, and producer of the Kiwis, otherwise known as the New Zealand Divisional Entertainers. Trezise returned to Wellington in late 1918 and worked as a dance instructor, opened a nightclub in Thorndon and appeared in many shows and operas, becoming a ‘minor celebrity’ in the words of historian Chris Brickell. He lived at Home Crafts, possibly with his mother, until 1927, when he moved to Auckland, and subsequently rented it out before selling in 1948. In 1927 Trezise was name-dropped in an indecent assault case (the primary way men were charged and convicted with homosexual offences), the defendant claiming he ‘introduced young men around the country to same-sex pleasures’; Trezise himself was never himself charged.
Chapman-Taylor historian Judy Siers wrote in 2007 that Ernst Plischke designed a two-storey addition at the back of the building in the 1940s, over what was once the timber yard. However, the extension was built in 1952 and while Plischke and Firth were the architects, Cedric Firth signed the documents and is likely to have drawn the designs.
Cedric Firth (1908–1994) was an important modernist architect. By 1939 when he began working for the newly formed Department of Housing Construction, Firth was already well recognised as an architect, architectural writer and champion for low-cost housing. After the Second World War, he worked for the United Nations on housing schemes for Brazil and Africa, followed by a brief spell with well-known British architect Basil Spence before returning to New Zealand to work on Massey House, Wellington (List No. 7661, Category 1 historic place) in collaboration with Plischke.
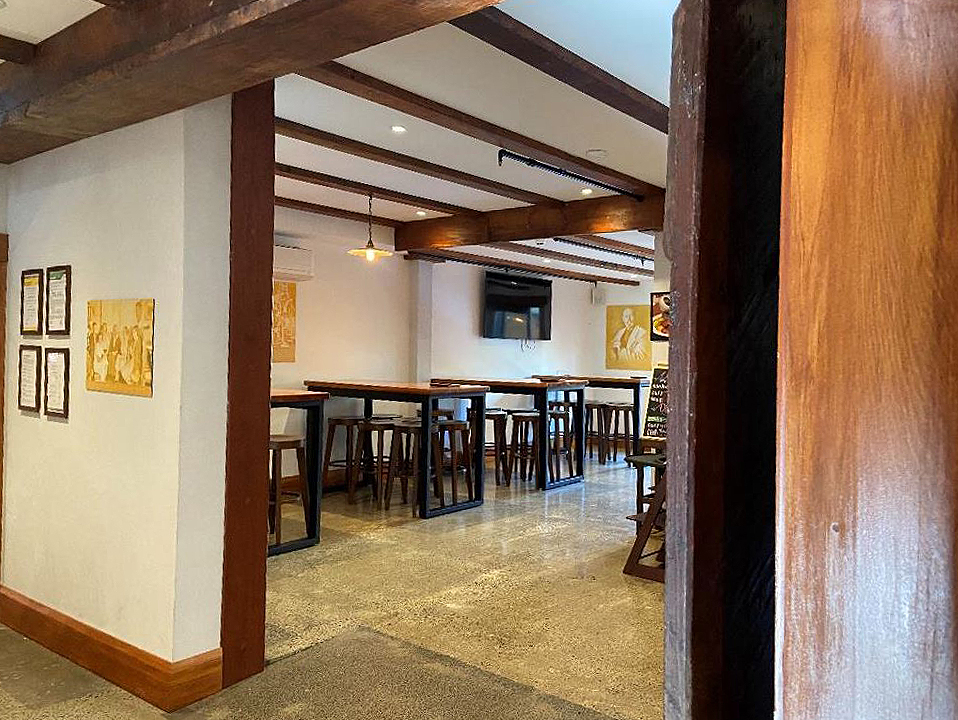
The extension and alterations were made for Wayside Automatic Laundries Ltd, owners since 1951. The work comprised the removal of the one-story workshop space at the rear of the original building, which was described as rather dilapidated by then. In its place an addition was constructed that comprised office space on the ground floor, an extension to living space and a terrace on the first floor, and the installation of a self-help laundry in the original shop. The laundry operated until the 1970s. The ground floor subsequently housed a succession of restaurants, and the upper floors were office space used by small businesses. In 2021-22 the entire building was converted into a multi-level hospitality venue, which opened as Chapman-Taylor’s Café and Inn in 2023. The building has been sympathetically restored, with the architect’s life and work embraced as the venue’s identity.