Quick links


Quick links
Quick links
Quick links
Quick links
Quick links
95-103 Eliot Street, NEW PLYMOUTH
Private
Historic Place Category 1
List No. 147
List Entry Information
Status
Listed
List Entry Status
Historic Place Category 1
Access
Private/No Public Access
List Number
147
Date Entered
28th June 1990
Date of Effect
28th June 1990
City/District Council
New Plymouth District
Region
Taranaki Region
Legal description
Pt Lots 3-7 DP4911 Secs1704- 1712 1719-1731 etc-NPBHS
Why is this place significant?
Historic Significance
Historical Significance or Value New Plymouth Boys' High School, established in 1882, is one of New Zealand's best known secondary schools. Pridham Hall, and the school proper, have had long historical associations with the Taranaki community, many of whom are old boys of the school.
Physical Significance
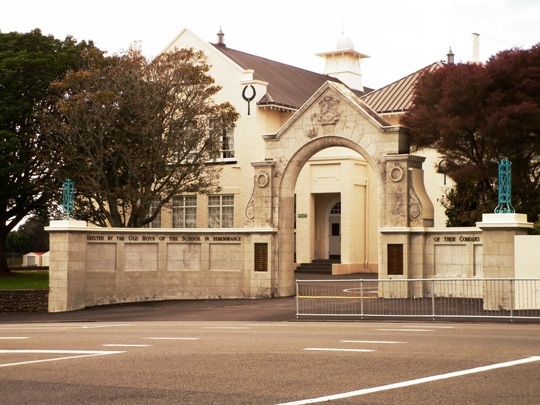
ARCHITECTURAL QUALITY: The Edwardian Free Style adapted and modernised the historical architectural styles of Britain such as Gothic, Elizabethan, Jacobean, and Baroque. Pridham Hall combines the Elizabethan and Jacobean influences from palaces, mansions and collegiate buildings built in Britain. Pridham Hall is a substantial example of the Edwardian Free Style in New Zealand and shows the continuing influence of British trends on New Zealand architecture well into the twentieth century. TOWNSCAPE/LANDMARK VALUE: Pridham Hall is the northern-most building of New Plymouth Boys' High School and is partly concealed by trees and by the Word War I Memorial Gates. In itself the building is not a landmark but the school as a whole forms a large complex in a residential part of New Plymouth and contributes much to streetscape quality in this area.
Construction Professional
Name
Cumming, William Arthur
Type
Architect
Biography
Cumming (1860-1947) became a member of the Auckland Grammar School Board in 1903 and served as the Board's architect and property supervisor until his retirement in 1932. It was in this capacity that much of his work, including the designs for Auckland Girls' Grammar School in (conjunction with Goldsbro' and Wade, 1907), Mount Albert Grammar School (1922) and Takapuna Grammar School (1926 and additions 1931), was carried out. Cumming also designed the grounds at Auckland Grammar School and supervised the construction of the school's memorial library. Although Cumming was involved with many educational buildings he designed a variety of other buildings including Flackson's Factory, Karangahape Road (1922), and St Kevin's Arcade (with Thomas Mahoney and Sons, 1923-26). Cumming was an inaugural member of the New Zealand Institute of Architects formed in 1905 and a President of the Institute. He was the first director of the School of Architecture at Auckland University College.
Construction Details
Start Year
1919
Type
Original Construction
Start Year
1923
Type
Addition
Description
Two extra classrooms incorporated
Start Year
1926
Type
Reconstruction
Description
Fire damage in east wing of building repaired
Start Year
1952
Type
Modification
Description
East wing completed with crenulated finish
Start Year
1991
Type
Modification
Description
Renovations - window frames replaced
Start Year
1996
Type
Modification
Description
Re-roofed
Construction Materials
Constructed of reinforced concrete with a rough-cast exterior and a roof of pressed metal tiles. Interior of Assembly Hall features wooden panelling and timber columns.
Notable Features
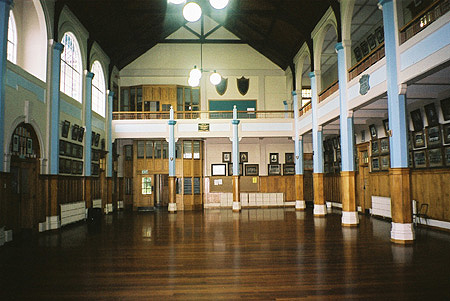
Assembly Hall Timber panelling and wooden columns in the Assembly Hall Balcony overlooking the cricket pavilion
Established by the New Plymouth High School Act of 1878, New Plymouth High School (later New Plymouth Boys' High School) was officially opened on 30 January 1882. Ernest Pridham (d.1927) was the first principal of the school, which originally had a roll of 30. Following Pridham's retirement in 1911, William Henry Moyes (d.1949) was appointed principal. He remained there for 29 years. The original wooden school building, built 1881, was destroyed by fire on 21 August 1916. Only the headmaster's house (destroyed by fire in 1961) and extensions to the east were saved. Alternative accommodation was obtained in the Taranaki Jockey Club buildings. To obtain the services of a leading New Zealand architect, the Board of Governors approached the New Zealand Institute of Architects, asking for its recommendation. As a result W A Cumming, President of the Institute, was selected to design the new school building. By late 1917 the Government and Board had come to an agreement to use a Government grant of £5,000 and £3,500 insurance for the rebuilding. While this total allowed the Board to proceed with Cumming's concept, a shortage of funds meant that the planned assembly hall and west wing had to be eliminated from the scheme. When construction began there was much agitation for the reinstatement of an assembly hall and friends of the school set up a fundraising committee. The response was so generous that the first drive produced sufficient funds for the hall plus a surplus. The Board thereupon decided to proceed with the west wing also. The new school building, on the site of the original, was occupied at the beginning of 1919 and was officially opened by Sir James Allen, Acting Prime Minister, on 3 April 1919. It took the name Pridham Hall in honour of the school's first principal. In 1919 the school had a role of 356 including boarders. Since that time numbers have grown considerably, peaking at over 1000. Likewise the school buildings have been extensively developed. While Pridham Hall no longer serves as the school's assembly hall, its thirteen classrooms are still used regularly and a variety of groups meet in the former assembly hall.
Established by the New Plymouth High School Act of 1878, New Plymouth High School (later New Plymouth Boys' High School) was officially opened on 30 January 1882. Ernest Pridham (d.1927) was the first principal of the school, which originally had a roll of 30. Following Pridham's retirement in 1911, William Henry Moyes (d.1949) was appointed principal. He remained there for 29 years. The original wooden school building, built 1881, was destroyed by fire on 21 August 1916. Only the headmaster's house (destroyed by fire in 1961) and extensions to the east were saved. Alternative accommodation was obtained in the Taranaki Jockey Club buildings. To obtain the services of a leading New Zealand architect, the Board of Governors approached the New Zealand Institute of Architects, asking for its recommendation. As a result W A Cumming, President of the Institute, was selected to design the new school building. By late 1917 the Government and Board had come to an agreement to use a Government grant of £5,000 and £3,500 insurance for the rebuilding. While this total allowed the Board to proceed with Cumming's concept, a shortage of funds meant that the planned assembly hall and west wing had to be eliminated from the scheme. When construction began there was much agitation for the reinstatement of an assembly hall and friends of the school set up a fundraising committee. The response was so generous that the first drive produced sufficient funds for the hall plus a surplus. The Board thereupon decided to proceed with the west wing also. The new school building, on the site of the original, was occupied at the beginning of 1919 and was officially opened by Sir James Allen, Acting Prime Minister, on 3 April 1919. It took the name Pridham Hall in honour of the school's first principal. In 1919 the school had a role of 356 including boarders. Since that time numbers have grown considerably, peaking at over 1000. Likewise the school buildings have been extensively developed. While Pridham Hall no longer serves as the school's assembly hall, its thirteen classrooms are still used regularly and a variety of groups meet in the former assembly hall.
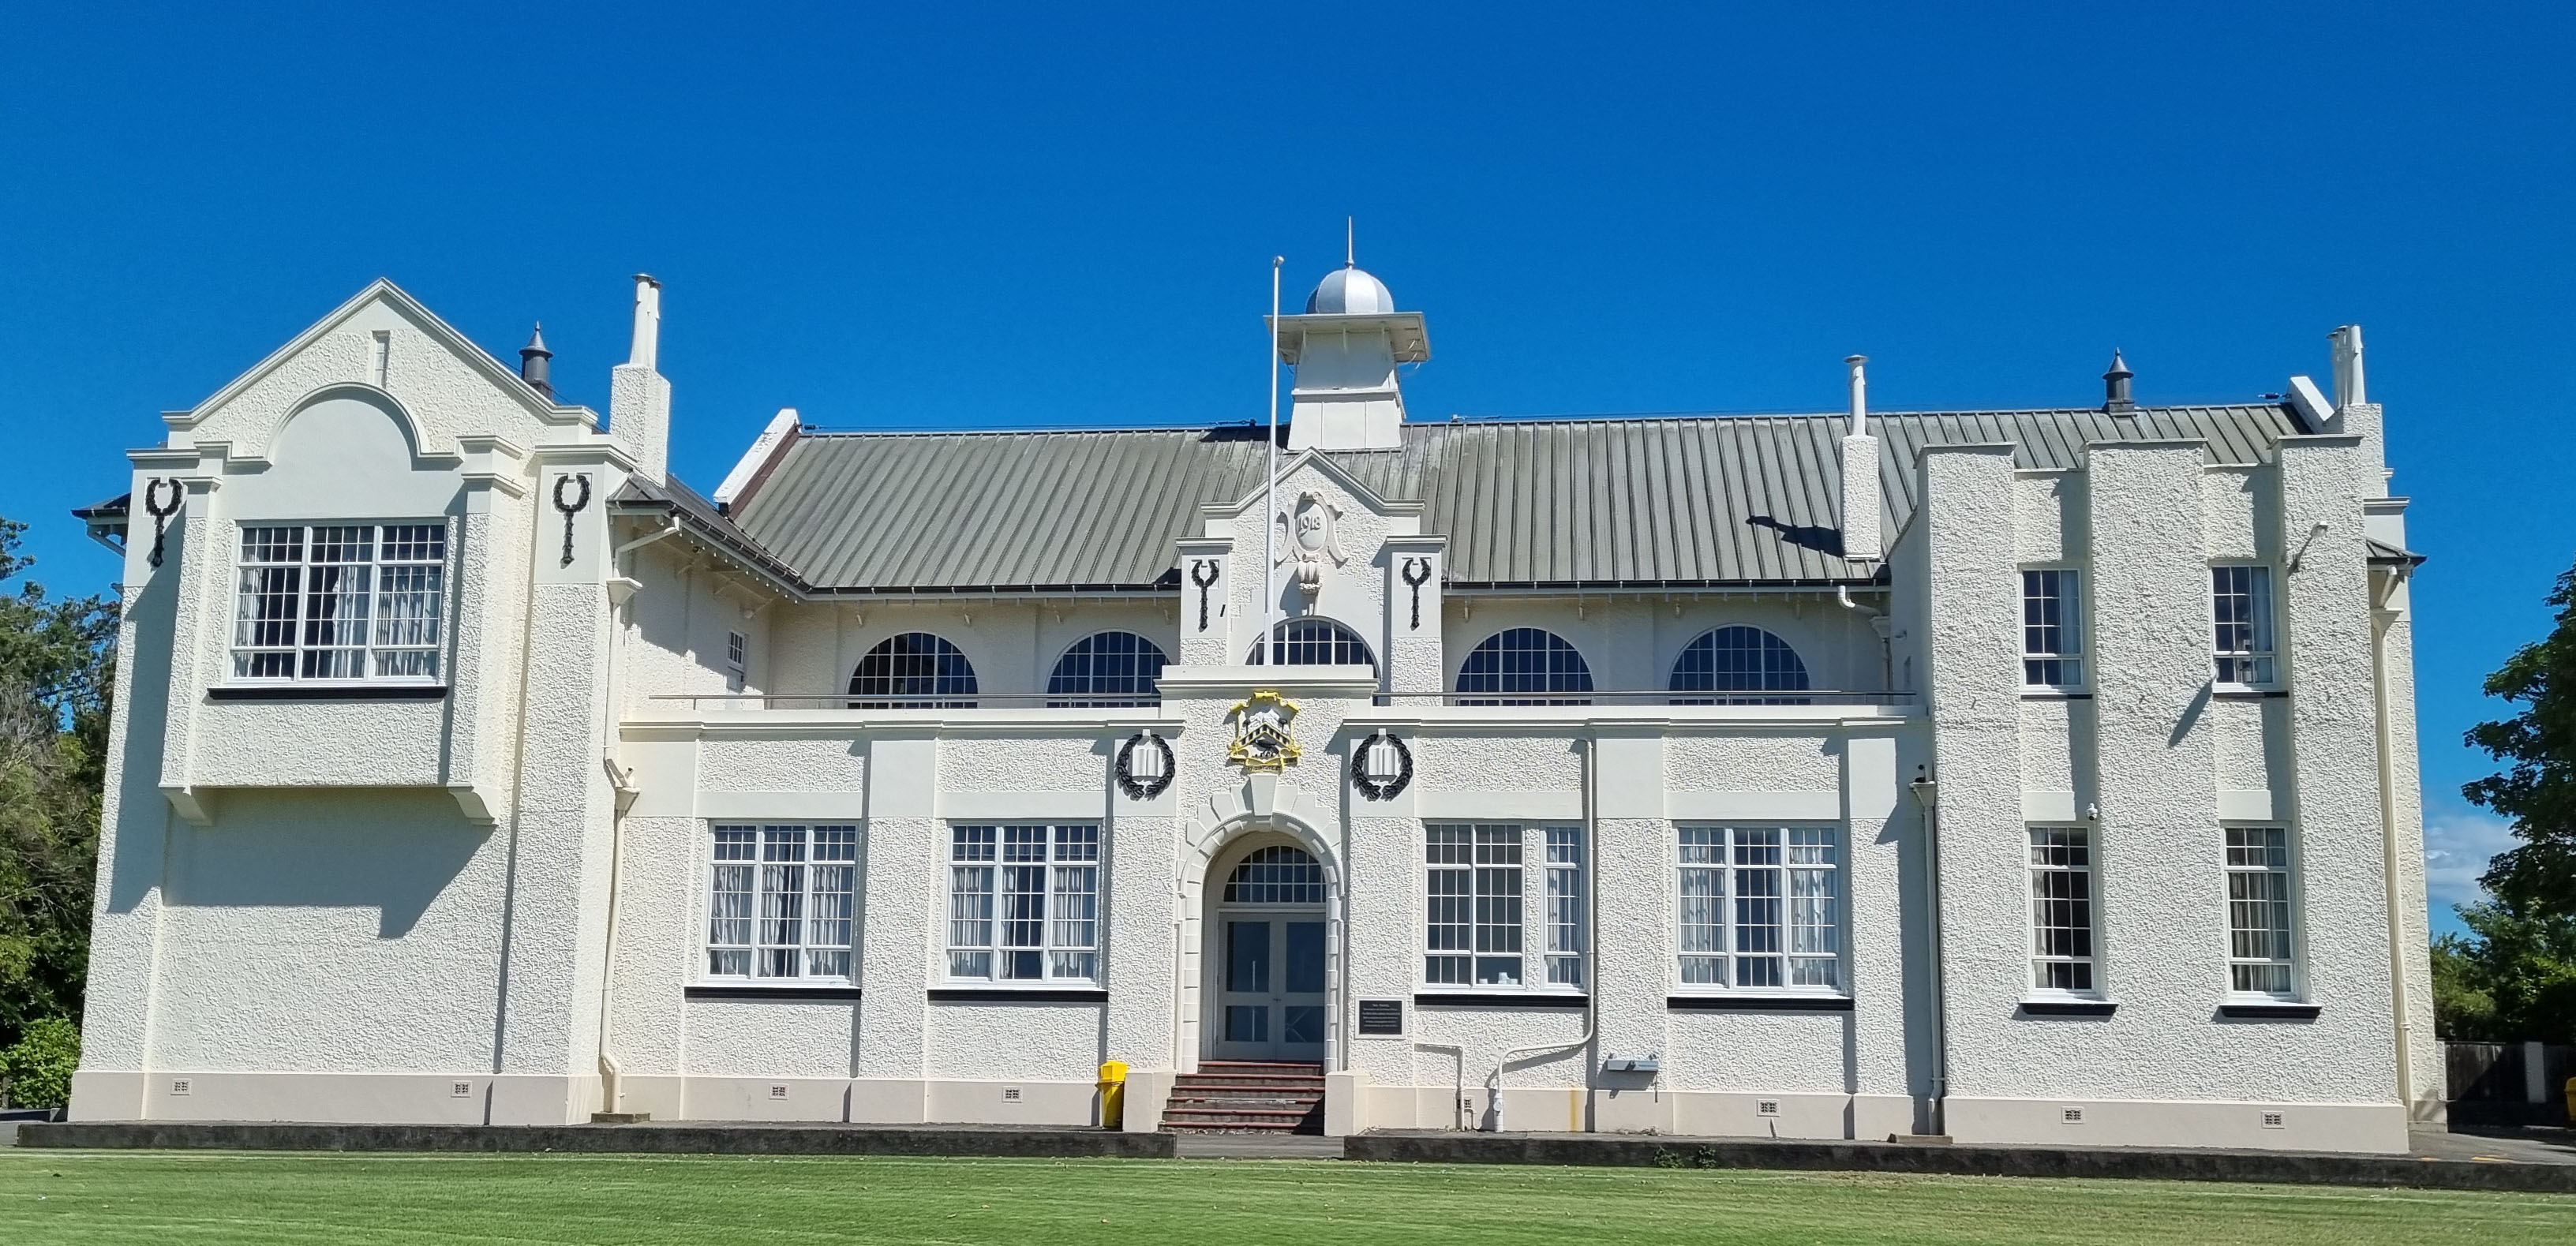
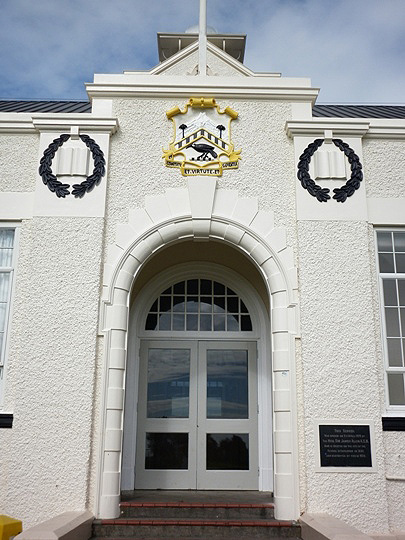
ARCHITECTURAL DESCRIPTION: Although not of the Edwardian period this two storey collegiate building belongs in spirit to the Edwardian Free style, combining Elizabethan and Jacobean influences. Elizabethan elements include the many chimneys and the large windows which dominate the wall area and are divided into a grid pattern by mullions and transoms. The window arrangement is orderly, with round headed windows on the upper floor of the north facade and square headed windows elsewhere. Arched entries echo the windows of the upper level. The gable ends are treated in a Jacobean manner, with curved and straight gables, exhibiting a Dutch influence, and plaster mouldings. A large roof lantern adds interest to the building and emphasis to the north entry. The north and west facades have an irregular arrangement of masses, resulting in a variety of roof heights. By contrast the south and east facades reflect the classroom planning within, the only decoration being the grid windows, simple window mouldings, eaves brackets and roughcast surface treatment. The continuity of these four elements gives unity to the building as a whole. A large, central hall dominates the interior. This space, originally the school's assembly hall, is lit by the clerestory of round headed windows in the north facade. Double height pilasters to the springing line of each arch are echoed by a series of octagonal columns on the opposite side of the hall. This plastered colonnade and the upper wall surface, also plastered, are contrasted by the extensive use of wood in the exposed braced arch trusses, tongue and grooved ceiling, panelled walls and matai flooring. The colonnade has a gallery at first floor level providing access to the upper classrooms. Classrooms at ground floor level open directly off the hall. MODIFICATIONS: 1920s: Stairwell added to west facade 1926: Reinstatement of southern classrooms gutted by fire. No structural damage 1940s: First floor addition to northwest corner, timber framed, originally designed (1917) as a tower 1987: Welsh roof slates replaced with pressed metal to resemble the slates
ARCHITECTURAL DESCRIPTION: Although not of the Edwardian period this two storey collegiate building belongs in spirit to the Edwardian Free style, combining Elizabethan and Jacobean influences. Elizabethan elements include the many chimneys and the large windows which dominate the wall area and are divided into a grid pattern by mullions and transoms. The window arrangement is orderly, with round headed windows on the upper floor of the north facade and square headed windows elsewhere. Arched entries echo the windows of the upper level. The gable ends are treated in a Jacobean manner, with curved and straight gables, exhibiting a Dutch influence, and plaster mouldings. A large roof lantern adds interest to the building and emphasis to the north entry. The north and west facades have an irregular arrangement of masses, resulting in a variety of roof heights. By contrast the south and east facades reflect the classroom planning within, the only decoration being the grid windows, simple window mouldings, eaves brackets and roughcast surface treatment. The continuity of these four elements gives unity to the building as a whole. A large, central hall dominates the interior. This space, originally the school's assembly hall, is lit by the clerestory of round headed windows in the north facade. Double height pilasters to the springing line of each arch are echoed by a series of octagonal columns on the opposite side of the hall. This plastered colonnade and the upper wall surface, also plastered, are contrasted by the extensive use of wood in the exposed braced arch trusses, tongue and grooved ceiling, panelled walls and matai flooring. The colonnade has a gallery at first floor level providing access to the upper classrooms. Classrooms at ground floor level open directly off the hall. MODIFICATIONS: 1920s: Stairwell added to west facade 1926: Reinstatement of southern classrooms gutted by fire. No structural damage 1940s: First floor addition to northwest corner, timber framed, originally designed (1917) as a tower 1987: Welsh roof slates replaced with pressed metal to resemble the slates
Historical and Associated Iwi / Hapū / Whānau
Completion Date
5th December 2002
Report Written By
Rebecca O'Brien
Information Sources
Alexander, 1982
W. Alexander, The First Hundred Years; Celebrating the Centenary of New Plymouth Boys' High School 1882-1982, New Plymouth, 1982
Cyclopedia of New Zealand, 1908
Cyclopedia Company, Industrial, descriptive, historical, biographical facts, figures, illustrations, Wellington, N.Z, 1897-1908, Vol. 6, Taranaki, Hawke's Bay, Wellington, 1908
Land Information New Zealand (LINZ)
Land Information New Zealand
New Zealand Building Progress
New Zealand Building Progress
Taranaki Herald
'New Chapel at Mangorei', Taranaki Herald, 16 Oct 1869, p. 2.
Taranakian
The Taranakian, New Plymouth Boys' High School Magazine
Other Information
This historic place was registered under the Historic Places Act 1980. This report includes the text from the original Building Classification Committee report considered by the NZHPT Board at the time of registration. Please note that entry on the New Zealand Heritage List/Rarangi Korero identifies only the heritage values of the property concerned, and should not be construed as advice on the state of the property, or as a comment of its soundness or safety, including in regard to earthquake risk, safety in the event of fire, or insanitary conditions.
Current Usages
Uses: Education
Specific Usage: School
Former Usages
General Usage: Education
Specific Usage: School
Current Usages
Uses: Education
Specific Usage: School
Former Usages
General Usage: Education
Specific Usage: School
Get the latest heritage news, features and events delivered
straight to your inbox.