

The land’s Crown Grant was created in 1854 and by the early twentieth century 82 Halifax Street’s parcel was part of lawyer Roger William Willesley Kingdon’s property. This featured ‘two acres, and [a] commodious family residence thereon…’ This property’s sections were later sold separately, with one of the new owners being Arthur Stratford (1880?–1967) in 1915. Stratford was a local bricklayer and plasterer and in 1925 he acquired some more land from his neighbour. His sons, also bricklayers, sold the property after Stratford’s death in 1967 and it has been owned by a variety of trades and professional people.
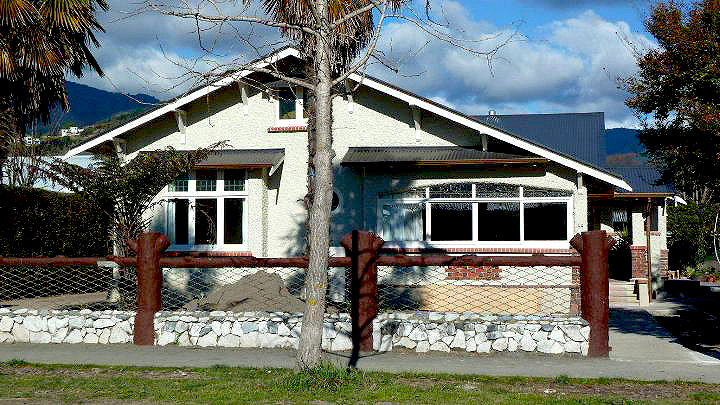
The building is thought to date to 1925 – it is of brick construction and, given Stratford’s occupation he is likely to have constructed it. However, it appears to be the same design as a house at 181 Nile Street East and it is probable these related buildings were close contemporaries, possibly dating to 1927 and 1928 as suggested by their land parcels being transferred from the deeds to title systems during those years.
The building has many features typical of bungalows from this era, including an arched front corner verandah (subsequently enclosed) incorporated into the main gable’s low pitched roofline, stucco-free details such as window sills and porch piers to create contrast and visual interest, round and hooded bay and casement windows, and eave brackets. On the interior, the wide plain skirting and architraves, panelled doors, exposed ceiling battens and beams and a glazed brick fire-surround are all typical aspects. An interesting original or early feature is the front boundary fence, consisting of cast concrete ‘log’ posts and ‘branch’ top rails. References to rustic log cabin architecture are said to have been reasonably common in connection with bungalows and the fence contributes to this place’s architectural importance as a characteristic example of a New Zealand bungalow. The utility spaces at 82 Halifax Street East have been expanded in a separate building at the rear eastside of the property, containing a garage, shed and activities room. A covered walkway connects this to a circa 2009 laundry, kitchen and living area rear extension.
The Halifax and Nile Streets East houses are good local examples of single level modest bungalows. Bungalow and Arts and Crafts features are also present in a group of Nelson two storey Category 2 historic places, including List numbers 1572, 1581 and 1583.
List Entry Information
Status
Listed
List Entry Status
Historic Place Category 2
Access
Private/No Public Access
List Number
1568
Date Entered
25th November 1982
Date of Effect
25th November 1982
City/District Council
Nelson City
Region
Nelson Region
Extent of List Entry
Extent includes the land described as Lot 2 DP 7354 (RT NL3A/167), Nelson Land District and the building known as House thereon.
Legal description
Lot 2 DP 7354 (RT NL3A/167), Nelson Land District
Status
Listed
List Entry Status
Historic Place Category 2
Access
Private/No Public Access
List Number
1568
Date Entered
25th November 1982
Date of Effect
25th November 1982
City/District Council
Nelson City
Region
Nelson Region
Extent of List Entry
Extent includes the land described as Lot 2 DP 7354 (RT NL3A/167), Nelson Land District and the building known as House thereon.
Legal description
Lot 2 DP 7354 (RT NL3A/167), Nelson Land District
Construction Professional
Name
Arthur Stratford
Type
Builder
Biography
No biography is currently available for this construction professional
Construction Details
Start Year
1927
startYearCirca
Type
Original Construction
Type
Modification
Description
Verandah enclosed with glazing.
Period
Between 1982 and 2009
Type
Modification
Description
Former exterior walls removed to expand bedroom into former verandah.
Period
Between 2007 and 2009
Start Year
2009
startYearCirca
Type
Addition
Description
Rear extension, to expand incorporate laundry into house and expand the kitchen and living spaces.
Construction Professional
Name
Arthur Stratford
Type
Builder
Biography
No biography is currently available for this construction professional
Construction Details
Start Year
1927
startYearCirca
Type
Original Construction
Type
Modification
Description
Verandah enclosed with glazing.
Period
Between 1982 and 2009
Type
Modification
Description
Former exterior walls removed to expand bedroom into former verandah.
Period
Between 2007 and 2009
Start Year
2009
startYearCirca
Type
Addition
Description
Rear extension, to expand incorporate laundry into house and expand the kitchen and living spaces.
Historical and Associated Iwi / Hapū / Whānau
Completion Date
31st October 2016
Report Written By
Karen Astwood
Information Sources
Ashford, 1994
Jeremy Ashford, The Bungalow in New Zealand, Auckland, 1994
Salmond, 2005
Salmond, Jeremy, Old New Zealand Houses, 1800–1940, Reed, Auckland, 2005.
Wilson, 2011
Wilson, John, ‘Thematic historic overview of Nelson City’, Nelson City Council, Oct 2011, http://www.nelsoncitycouncil.co.nz/assets/About-nelson/downloads/1176312-thematic-historical-overview-of-nelson-city-OCT2011.pdf
Other Information
This place was identified as significant under previous legislation with different information requirements. It remains significant under the current legislation. There is opportunity under our legislation and policies to add to this information. Further information about this place may be available from the Central Regional Office of Heritage New Zealand Pouhere Taonga. Please note that entry on the New Zealand Heritage List/Rarangi Korero identifies only the heritage values of the property concerned, and should not be construed as advice on the state of the property, or as a comment of its soundness or safety, including in regard to earthquake risk, safety in the event of fire, or insanitary conditions. A fully referenced upgrade report is available on request from the Central Region Office of Heritage New Zealand.
Historical and Associated Iwi / Hapū / Whānau
Completion Date
31st October 2016
Report Written By
Karen Astwood
Information Sources
Ashford, 1994
Jeremy Ashford, The Bungalow in New Zealand, Auckland, 1994
Salmond, 2005
Salmond, Jeremy, Old New Zealand Houses, 1800–1940, Reed, Auckland, 2005.
Wilson, 2011
Wilson, John, ‘Thematic historic overview of Nelson City’, Nelson City Council, Oct 2011, http://www.nelsoncitycouncil.co.nz/assets/About-nelson/downloads/1176312-thematic-historical-overview-of-nelson-city-OCT2011.pdf
Other Information
This place was identified as significant under previous legislation with different information requirements. It remains significant under the current legislation. There is opportunity under our legislation and policies to add to this information. Further information about this place may be available from the Central Regional Office of Heritage New Zealand Pouhere Taonga. Please note that entry on the New Zealand Heritage List/Rarangi Korero identifies only the heritage values of the property concerned, and should not be construed as advice on the state of the property, or as a comment of its soundness or safety, including in regard to earthquake risk, safety in the event of fire, or insanitary conditions. A fully referenced upgrade report is available on request from the Central Region Office of Heritage New Zealand.
Current Usages
Uses: Accommodation
Specific Usage: House
Former Usages
General Usage: Accommodation
Specific Usage: House
Current Usages
Uses: Accommodation
Specific Usage: House
Former Usages
General Usage: Accommodation
Specific Usage: House
Location
Sign up to hear more
Get the latest heritage news, features and events delivered
straight to your inbox.
