Quick links


Quick links
Quick links
Quick links
Quick links
Quick links
106 Lindsay Road, WAIPUKURAU
Private
Historic Place Category 1
List No. 174


List Entry Information
Status
Listed
List Entry Status
Historic Place Category 1
Access
Private/No Public Access
List Number
174
Date Entered
2nd July 1987
Date of Effect
2nd July 1987
City/District Council
Central Hawke's Bay District
Region
Hawke's Bay Region
Extent of List Entry
Extent includes the land described as Lot 2 DP 341874 (RT 172259), Hawkes Bay Land District and the buildings known as Mount Vernon Homestead thereon. The extent does not include the swimming pool or the pool house.
Legal description
Lot 2 DP 341874 (RT 172259), Hawkes Bay Land District
Status
Listed
List Entry Status
Historic Place Category 1
Access
Private/No Public Access
List Number
174
Date Entered
2nd July 1987
Date of Effect
2nd July 1987
City/District Council
Central Hawke's Bay District
Region
Hawke's Bay Region
Extent of List Entry
Extent includes the land described as Lot 2 DP 341874 (RT 172259), Hawkes Bay Land District and the buildings known as Mount Vernon Homestead thereon. The extent does not include the swimming pool or the pool house.
Legal description
Lot 2 DP 341874 (RT 172259), Hawkes Bay Land District
Why is this place significant?
Historic Significance
Historical Significance or Value HISTORICAL SIGNIFICANCE Mt Vernon Station was established by John Harding in 1853 and the present homestead is the third on the site. The station is still owned by the Harding family. John Harding was a self-made man, a staunch Methodist and Temperance man who with Sir William Fox founded the New Zealand Alliance in 1886. Mt Vernon Homestead is more of a large family home than an ostentatious mansion. The station was at times hard pressed financially and was propped up between the 1860s and 1890s by capital from the wealthy English aristocrat, the Hon Algernon Tollemache. The house was damaged in the 1931 earthquake and remained unoccupied until 1957 when it was restored by the present owner. Mount Vernon has historic and social significance as part of the distinct type of land owning hierarchy which developed in Canterbury and Hawkes Bay in the second half of the nineteenth century, and for its long association with the Harding family.
Physical Significance
ARCHITECTURAL SIGNIFICANCE Mount Vernon is one of Hawkes Bay's most imposing homesteads. It is an elegant structure incorporating refined classical detailing. The design of the house shows the influence of American domestic architecture in the arrangement of the verandah and use of Classical motifs. The founder of Mount Vernon, John Harding, was an admirer of George Washington and it is reasonable to assume he instructed Ben Smith to design something resembling Washington's famous residence. TOWNSCAPE/LANDMARK SIGNIFICANCE The Homestead is superbly sited on a rise and faces north across the Tuki Tuki river from Waipukurau. The building is set within a park containing many historic trees. There are Chilca trees on the estate, the seeds of which were sent by John Harding's son Josiah, from South America. SPECIAL FEATURES Interior panelling in New Zealand timbers. Circular Kauri staircase in the downstairs hall. Harding family museum in the basement.
Why is this place significant?
Historic Significance
Historical Significance or Value HISTORICAL SIGNIFICANCE Mt Vernon Station was established by John Harding in 1853 and the present homestead is the third on the site. The station is still owned by the Harding family. John Harding was a self-made man, a staunch Methodist and Temperance man who with Sir William Fox founded the New Zealand Alliance in 1886. Mt Vernon Homestead is more of a large family home than an ostentatious mansion. The station was at times hard pressed financially and was propped up between the 1860s and 1890s by capital from the wealthy English aristocrat, the Hon Algernon Tollemache. The house was damaged in the 1931 earthquake and remained unoccupied until 1957 when it was restored by the present owner. Mount Vernon has historic and social significance as part of the distinct type of land owning hierarchy which developed in Canterbury and Hawkes Bay in the second half of the nineteenth century, and for its long association with the Harding family.
Physical Significance
ARCHITECTURAL SIGNIFICANCE Mount Vernon is one of Hawkes Bay's most imposing homesteads. It is an elegant structure incorporating refined classical detailing. The design of the house shows the influence of American domestic architecture in the arrangement of the verandah and use of Classical motifs. The founder of Mount Vernon, John Harding, was an admirer of George Washington and it is reasonable to assume he instructed Ben Smith to design something resembling Washington's famous residence. TOWNSCAPE/LANDMARK SIGNIFICANCE The Homestead is superbly sited on a rise and faces north across the Tuki Tuki river from Waipukurau. The building is set within a park containing many historic trees. There are Chilca trees on the estate, the seeds of which were sent by John Harding's son Josiah, from South America. SPECIAL FEATURES Interior panelling in New Zealand timbers. Circular Kauri staircase in the downstairs hall. Harding family museum in the basement.
Construction Professional
Name
Bristy and Hunter
Type
Carpenter
Biography
Hastings
Name
Ann Galloway
Type
Architect
Biography
Name
Foley, Thomas
Type
Plasterer
Biography
No biography is currently available for this construction professional
Name
Smith, Ben (1827-1883)
Type
Architect
Biography
Ben Smith (1827-1883 is a little known architect who also practiced as a Civil Engineer and Quantity Surveyor. He worked in Christchurch, Wellington and Hawkes Bay. He was mainly concerned with the design of houses and commercial buildings. Mt Vernon was his most important private commission and the lone surviving example of his work.
Construction Details
Start Year
1882
Finish Year
1883
Type
Original Construction
Start Year
1931
Type
Damaged
Description
Extensive earthquake damage
Start Year
1932
Type
Modification
Description
Made weatherproof following earthquake damage by applying corrugated iron sheeting
Start Year
1940
Type
Modification
Description
Exterior re-sheathed in heart matai
Start Year
1957
Type
Modification
Description
Demolition of servants’ wing
Start Year
1957
Type
Modification
Description
Boudoir and nursery on ground floor converted into dining room and kitchen; interior partly re-lined with fibrous plaster; fireplace in dining room replaced; two bedrooms on top floor made into one
Start Year
1975
Type
Modification
Description
Central heating installed
Start Year
2017
Finish Year
2019
Type
Refurbishment/renovation
Description
Full restoration
Construction Materials
Exterior walls: Weatherboard Roof: "Duchess" Slate tiles Interior Linings: Lath and plaster Panelling: Rimu and Kauri
Construction Professional
Name
Bristy and Hunter
Type
Carpenter
Biography
Hastings
Name
Ann Galloway
Type
Architect
Biography
Name
Foley, Thomas
Type
Plasterer
Biography
No biography is currently available for this construction professional
Name
Smith, Ben (1827-1883)
Type
Architect
Biography
Ben Smith (1827-1883 is a little known architect who also practiced as a Civil Engineer and Quantity Surveyor. He worked in Christchurch, Wellington and Hawkes Bay. He was mainly concerned with the design of houses and commercial buildings. Mt Vernon was his most important private commission and the lone surviving example of his work.
Construction Details
Start Year
1882
Finish Year
1883
Type
Original Construction
Start Year
1931
Type
Damaged
Description
Extensive earthquake damage
Start Year
1932
Type
Modification
Description
Made weatherproof following earthquake damage by applying corrugated iron sheeting
Start Year
1940
Type
Modification
Description
Exterior re-sheathed in heart matai
Start Year
1957
Type
Modification
Description
Demolition of servants’ wing
Start Year
1957
Type
Modification
Description
Boudoir and nursery on ground floor converted into dining room and kitchen; interior partly re-lined with fibrous plaster; fireplace in dining room replaced; two bedrooms on top floor made into one
Start Year
1975
Type
Modification
Description
Central heating installed
Start Year
2017
Finish Year
2019
Type
Refurbishment/renovation
Description
Full restoration
Construction Materials
Exterior walls: Weatherboard Roof: "Duchess" Slate tiles Interior Linings: Lath and plaster Panelling: Rimu and Kauri
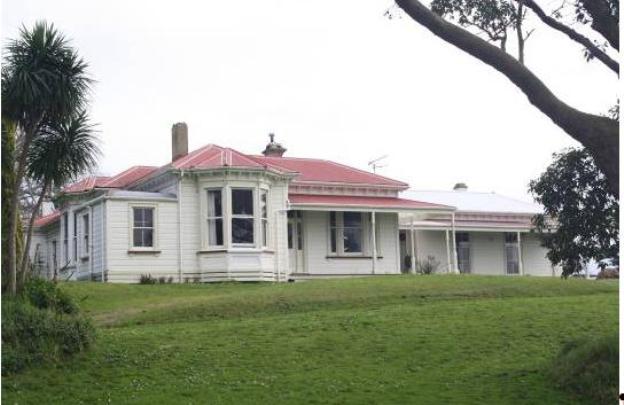
ARCHITECTURAL DESCRIPTION (STYLE) A substantial two storeyed homestead on an elevated site with a large concrete basement and an elegant verandah and balcony along its western side. The main façade has a centrally placed 'porte-cochere' flanked by bay windows through two floors. MODIFICATIONS Shutters added after house completed. SPECIAL FEATURES Interior panelling in New Zealand timbers. Circular Kauri staircase in the downstairs hall. Harding family museum in the basement.
ARCHITECTURAL DESCRIPTION (STYLE) A substantial two storeyed homestead on an elevated site with a large concrete basement and an elegant verandah and balcony along its western side. The main façade has a centrally placed 'porte-cochere' flanked by bay windows through two floors. MODIFICATIONS Shutters added after house completed. SPECIAL FEATURES Interior panelling in New Zealand timbers. Circular Kauri staircase in the downstairs hall. Harding family museum in the basement.
Historical and Associated Iwi / Hapū / Whānau
Public NZAA Number
V23/79
Completion Date
12th August 2025
Report Written By
Anna Renton-Green
Information Sources
MacGregor, 1970
Miriam MacGregor, Early Stations of Hawke's Bay, A.H. & A.W. Reed, Wellington, 1970
Evans, 1978
Maureen Evans, Research Report on Mt Vernon Homestead, Waipukurau, for New Zealand Historic Places Trust, March 1978. HNZPT Central Regional Office file 12013-208.
New Zealand Historic Places Trust, 1979
New Zealand Historic Places Trust, Historic Buildings of New Zealand, North Island, Cassell New Zealand, 1979
Mt Vernon Villa website
Mt Vernon Villa website, https://www.mtvernonvilla.com/
Other Information
The restored Mount Vernon Station Homestead was the winner of the Heritage category at the 2021 Te Kāhui Whaihanga New Zealand Institute of Architects (NZIA) Local Awards. A fully referenced copy of the Upgrade Report is available upon request from the Central Regional Office of Heritage New Zealand Pouhere Taonga. Disclaimer Please note that entry on the New Zealand Heritage List/Rārangi Kōrero identifies only the heritage values of the property concerned, and should not be construed as advice on the state of the property, or as a comment of its soundness or safety, including in regard to earthquake risk, safety in the event of fire, or insanitary conditions. Archaeological sites are protected by the Heritage New Zealand Pouhere Taonga Act 2014, regardless of whether they are entered on the New Zealand Heritage List/Rārangi Kōrero or not. Archaeological sites include ‘places associated with pre-1900 human activity, where there may be evidence relating to the history of New Zealand’. This List entry report should not be read as a statement on whether or not the archaeological provisions of the Act apply to the property(s) concerned. Please contact your local Heritage New Zealand office for archaeological advice.
Historical and Associated Iwi / Hapū / Whānau
Public NZAA Number
V23/79
Completion Date
12th August 2025
Report Written By
Anna Renton-Green
Information Sources
MacGregor, 1970
Miriam MacGregor, Early Stations of Hawke's Bay, A.H. & A.W. Reed, Wellington, 1970
Evans, 1978
Maureen Evans, Research Report on Mt Vernon Homestead, Waipukurau, for New Zealand Historic Places Trust, March 1978. HNZPT Central Regional Office file 12013-208.
New Zealand Historic Places Trust, 1979
New Zealand Historic Places Trust, Historic Buildings of New Zealand, North Island, Cassell New Zealand, 1979
Mt Vernon Villa website
Mt Vernon Villa website, https://www.mtvernonvilla.com/
Other Information
The restored Mount Vernon Station Homestead was the winner of the Heritage category at the 2021 Te Kāhui Whaihanga New Zealand Institute of Architects (NZIA) Local Awards. A fully referenced copy of the Upgrade Report is available upon request from the Central Regional Office of Heritage New Zealand Pouhere Taonga. Disclaimer Please note that entry on the New Zealand Heritage List/Rārangi Kōrero identifies only the heritage values of the property concerned, and should not be construed as advice on the state of the property, or as a comment of its soundness or safety, including in regard to earthquake risk, safety in the event of fire, or insanitary conditions. Archaeological sites are protected by the Heritage New Zealand Pouhere Taonga Act 2014, regardless of whether they are entered on the New Zealand Heritage List/Rārangi Kōrero or not. Archaeological sites include ‘places associated with pre-1900 human activity, where there may be evidence relating to the history of New Zealand’. This List entry report should not be read as a statement on whether or not the archaeological provisions of the Act apply to the property(s) concerned. Please contact your local Heritage New Zealand office for archaeological advice.
Current Usages
Uses: Civic Facilities
Specific Usage: Wedding Venue
Former Usages
General Usage: Accommodation
Specific Usage: House
Current Usages
Uses: Civic Facilities
Specific Usage: Wedding Venue
Former Usages
General Usage: Accommodation
Specific Usage: House
Location
Get the latest heritage news, features and events delivered
straight to your inbox.