

The original intention was for a building much larger in scale than what eventuated. In December 1929 the Press reported that the architect Melville Lawry was preparing plans for a six-storey block of 36 flats at the corner of Montreal and Hereford Streets for a syndicate of Christchurch businessmen. More than six years later, the foundations were laid on the site for a two-storeyed block of flats, with provision in Lawry’s design for a further two storeys if required.



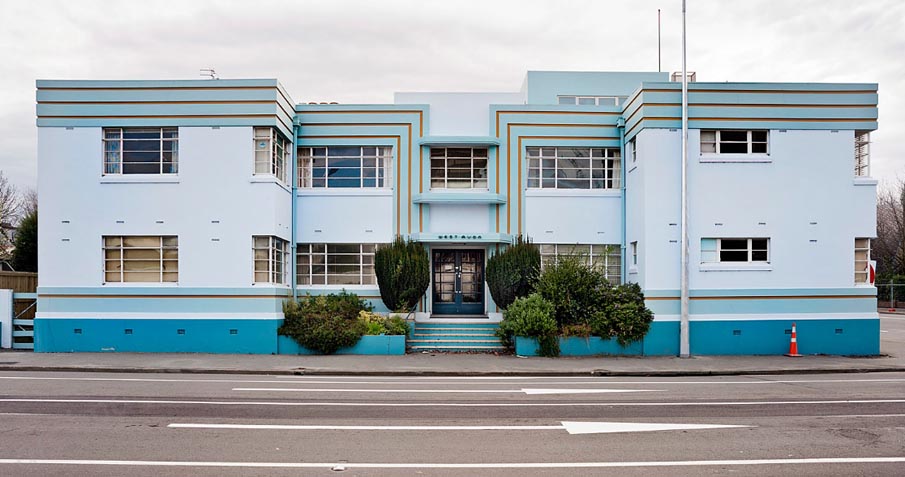
Much consideration was given to how the building was constructed, especially following the catastrophic Hawke’s Bay earthquake of 1931. West Avon Flats is constructed with reinforced concrete strip footings under the perimeter and internal load bearing walls. Its concrete construction was to make the building ‘fire-proof and earthquake-proof’ and each of the eight self-contained flats within the building was designed with cavity walls to assist with sound-proofing. The style is streamlined Art Deco or Moderne. A two storeyed building with an additional penthouse on the roof, it has a symmetrical façades with bold decorative vertical and horizontal lines and steel framed casement windows. A raised parapet gives the appearance of a flat roof. The ground floor main entrance is in the centre of the east elevation, leading into a vestibule and main hall with Art Deco style staircase. The modernity of the building includes many with fixtures and fittings, including built-in furniture, in an Art Deco style.
In 1999 alterations were made to two of the apartments on the first floor, combining them into a single apartment. At the same time a sunroom addition was built on the roof, with access via a new internal staircase. The West Avon Flats building has been repaired and strengthened following damage caused in the 2010-11 Canterbury earthquakes. The building now houses offices.
List Entry Information
Status
Listed
List Entry Status
Historic Place Category 2
Access
Private/No Public Access
List Number
1944
Date Entered
26th November 1981
Date of Effect
26th November 1981
City/District Council
Christchurch City
Region
Canterbury Region
Legal description
Pt Secs 459, 461 Town of Christchurch (RT CB20K/455), Canterbury Land District
Status
Listed
List Entry Status
Historic Place Category 2
Access
Private/No Public Access
List Number
1944
Date Entered
26th November 1981
Date of Effect
26th November 1981
City/District Council
Christchurch City
Region
Canterbury Region
Legal description
Pt Secs 459, 461 Town of Christchurch (RT CB20K/455), Canterbury Land District
Construction Professional
Name
Lawry, Wilfred Melville
Type
Architect
Biography
No biography is currently available for this construction professional
Name
Moore and Sons
Type
Builder
Biography
No biography is currently available for this construction professional
Construction Details
Start Year
1999
Type
Modification
Description
Modifications including addition of penthouse sunroom
Start Year
2015
Finish Year
2016
Type
Structural upgrade
Description
Seismic strengthening, repair and conversion to offices
Start Year
1936
Type
Original Construction
Construction Professional
Name
Lawry, Wilfred Melville
Type
Architect
Biography
No biography is currently available for this construction professional
Name
Moore and Sons
Type
Builder
Biography
No biography is currently available for this construction professional
Construction Details
Start Year
1999
Type
Modification
Description
Modifications including addition of penthouse sunroom
Start Year
2015
Finish Year
2016
Type
Structural upgrade
Description
Seismic strengthening, repair and conversion to offices
Start Year
1936
Type
Original Construction
Historical and Associated Iwi / Hapū / Whānau
Completion Date
26th January 2017
Report Written By
Robyn Burgess
Other Information
This place was identified as significant under previous legislation with different information requirements. It remains significant under the current legislation. There is opportunity under our legislation and policies to add to this information. Further information about this place may be available from the Southern Regional Office of Heritage New Zealand Pouhere Taonga. Please note that entry on the New Zealand Heritage List/Rarangi Korero identifies only the heritage values of the property concerned, and should not be construed as advice on the state of the property, or as a comment of its soundness or safety, including in regard to earthquake risk, safety in the event of fire, or insanitary conditions. A fully referenced upgrade report is available on request from the Southern Region Office of Heritage New Zealand.
Historical and Associated Iwi / Hapū / Whānau
Completion Date
26th January 2017
Report Written By
Robyn Burgess
Other Information
This place was identified as significant under previous legislation with different information requirements. It remains significant under the current legislation. There is opportunity under our legislation and policies to add to this information. Further information about this place may be available from the Southern Regional Office of Heritage New Zealand Pouhere Taonga. Please note that entry on the New Zealand Heritage List/Rarangi Korero identifies only the heritage values of the property concerned, and should not be construed as advice on the state of the property, or as a comment of its soundness or safety, including in regard to earthquake risk, safety in the event of fire, or insanitary conditions. A fully referenced upgrade report is available on request from the Southern Region Office of Heritage New Zealand.
Current Usages
Uses: Accommodation
Specific Usage: Complex of flats
Uses: Trade
Specific Usage: Office building/Offices
Current Usages
Uses: Accommodation
Specific Usage: Complex of flats
Uses: Trade
Specific Usage: Office building/Offices
Location
Sign up to hear more
Get the latest heritage news, features and events delivered
straight to your inbox.
