

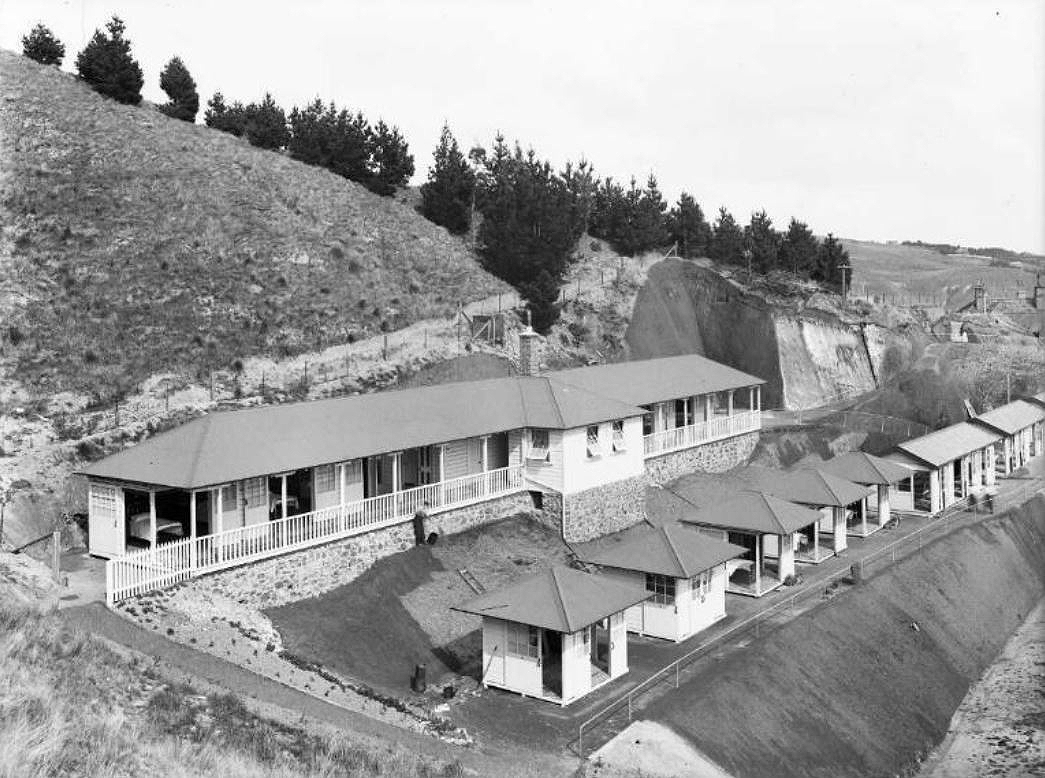
In Ōtautahi/Christchurch, the Ōpāwaho (Heathcote River) meanders around the base of the Ngā Kohatu Whakarakaraka o Tamatea Pōkai Whenua (Port Hills). The Huntsbury spur, not far from where the Cashmere Sanatorium was later developed, was one of the routes taken by Māori when crossing between the Port Hills and the plains. From 1850, colonial Christchurch was essentially built on a wetland site and, due to settlers’ poor habits, by the 1870s, it had gained a reputation as New Zealand’s unhealthiest town or city. Throughout the country, public health measures were needed to manage diseases including the global killer, pulmonary tuberculosis. After Nurse Maude’s initial efforts with tuberculosis camps at New Brighton in the early twentieth century, the Cashmere Sanatorium was established in 1906 and eventually opened in 1910 as part of nationwide health efforts to contain and manage tuberculosis. The original sanatorium had a complex of brick buildings – a central administration and dining block, a small nurses’ home and a morgue – and, spaced out on terraces to the east and north of the brick complex, were small timber shelters. These shelters were key components of the sanatorium, providing convalescent accommodation for those with early stages of the disease, for which rest and fresh air treatment was hoped to arrest. The sanatorium, with its rows of open-air shelters, was a place of hope compared to the Coronation Hospital built in 1913-14 further down the hill which, initially at least, was for patients with advanced stages of the disease (the so-called ‘incurables’). There was, however, one single open-air patient shelter erected near the hospital building, identical in design to many of those on the terraces and it was already in place by 1915.
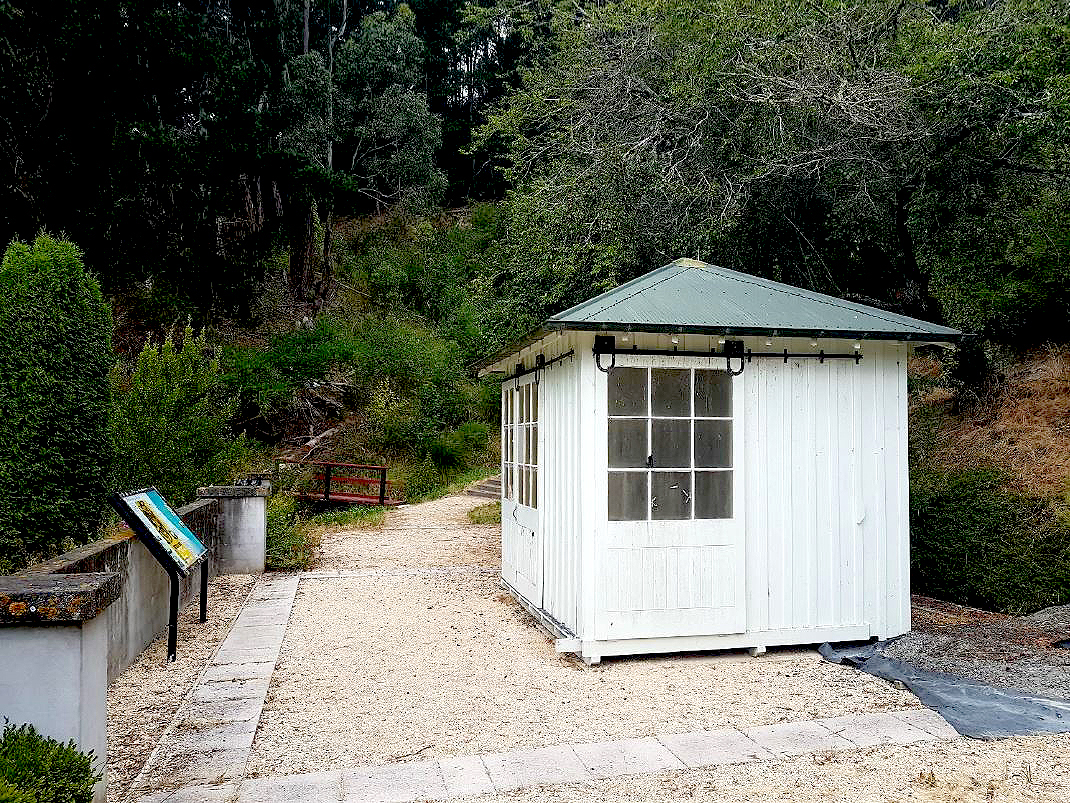
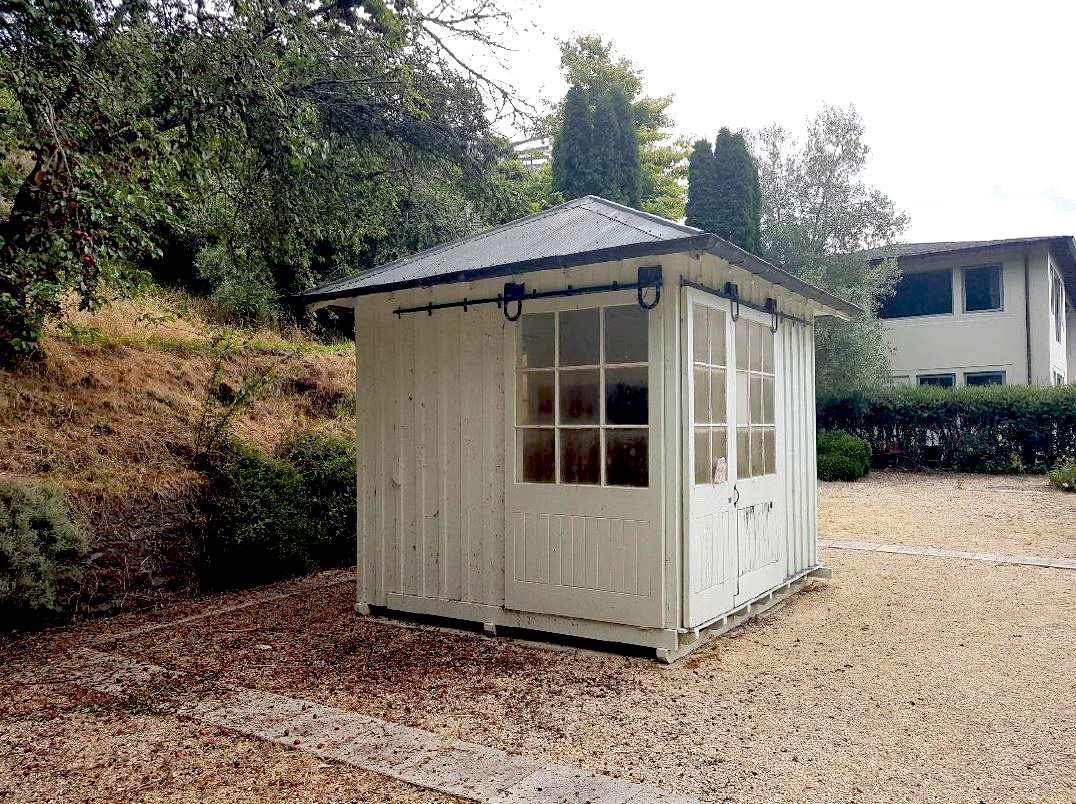
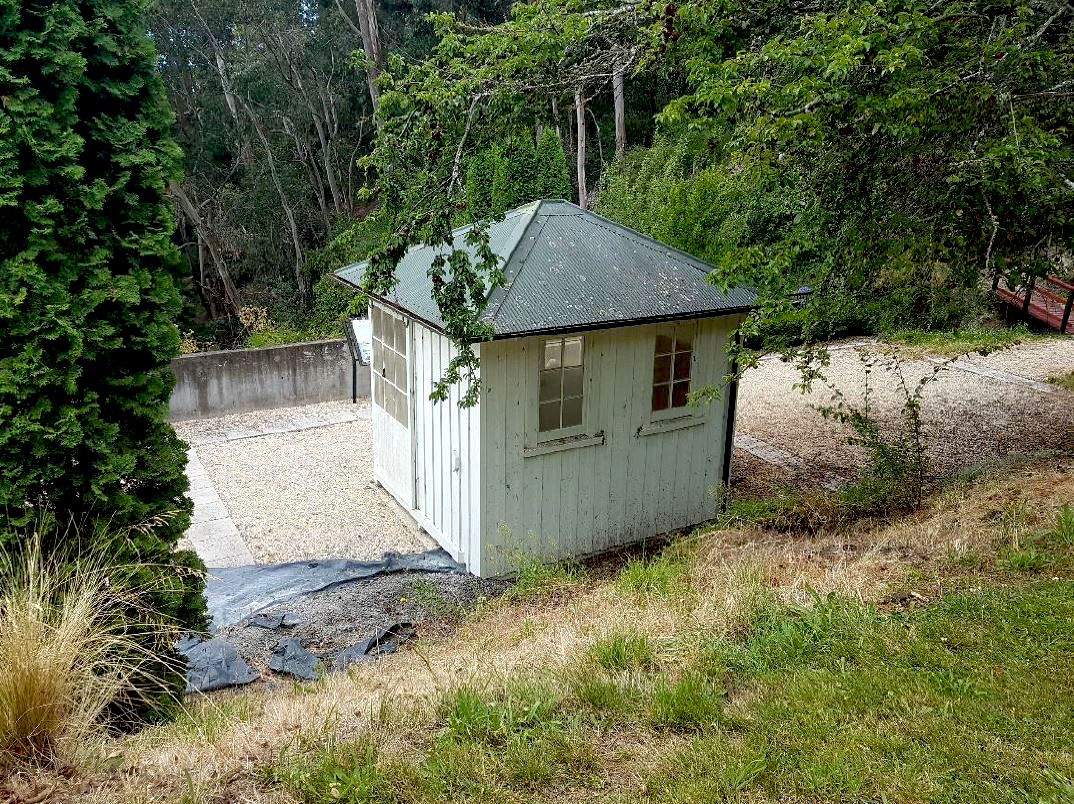
Located at around sixty metres above sea level within Coronation Reserve on Huntsbury Hill, the Cashmere Sanatorium Open Air Shelter sits on a terrace behind residential housing off the end of the private Kimbolton Lane, off Major Aitken Drive. The shelter is a single storeyed timber structure, with a rectangular plan, approximately 3 metres by 3.3 metres, with vertical exterior cladding and a hipped corrugated iron roof. The north, west and east elevations each have half-glazed sliding doors – a characteristic feature as this enabled the structure to be open on three sides to access plenty of fresh air. Glazing is Perspex, a replacement of the original glass.
On its large hillside site, the sanatorium complex developed through the first half of the twentieth century, eventually amalgamating as a single institution with the hospital nearer the bottom of the hill. Further up the hillside, a military sanatorium was built in 1918-1919 for returned soldiers with tuberculosis. To its north-east a fresh air home (or preventorium) for children opened in 1923 and an open-air school was added there in 1926. The military sanatorium site was cleared in 1932 but in 1942 a new Upper Sanatorium (Annex) complex was built above that site, largely in response to the needs of returning soldiers from the Second World War. From this time, the process of patient admission changed, with all being admitted through the Coronation Hospital then being transferred ‘up the hill’ to the Upper Sanatorium.
The original sanatorium had become known as the Middle Sanatorium in 1932, and the movement of a patient to it signalled optimism towards discharge. As medical care improved and cases of tuberculosis declined from the mid twentieth century, the full sanatorium was no longer seen as necessary, though the hospital and Annex remained in use. By 1950 the last patient had left the Middle Sanatorium. The small shelters were easily relocatable and were taken off site in 1960, many for reuse as garden sheds, garages and summer houses. In 1970 the main brick buildings of the Middle Sanatorium were demolished. The timber former children’s pavilion was destroyed by fire in 1971 and later, in 1990, the then-empty Nurses’ Home suffered the same fate. The hospital, which had refocused on geriatric care, was closed in 1991, and its main buildings (including the Annex higher up on the hill) were demolished in 1993 to make way for Fulton Hogan’s new housing development, Broad Oaks. As the hospital complex was being demolished, the surviving open-air patient shelter was shifted by Fulton Hogan to a temporary grassy area near a large broad oak tree on Kenmure Drive. In 1997 Fulton Hogan gifted this surviving shelter to Christchurch City Council so that it could be reinstalled on a surviving terrace of the original Middle Sanatorium, set aside as the Coronation Reserve. This Cashmere Sanatorium Open Air Shelter was restored in 2001-2002.
List Entry Information
Status
Listed
List Entry Status
Historic Place Category 1
Access
Able to Visit
List Number
1974
Date Entered
28th February 2023
Date of Effect
20th March 2023
City/District Council
Christchurch City
Region
Canterbury Region
Extent of List Entry
Extent includes part of the land described as Lot 29 DP 73705 (RT CB CB42C/696), Canterbury Land District and the building known as Cashmere Sanatorium Open Air Shelter thereon. (Refer to map in Appendix 1 of the List entry report for further information).
Legal description
Lot 29 DP 73705 (RT CB42C/696), Canterbury Land District
Location Description
GPS reading: E1571685 N5175559 (Access is either by walking up a track from the entrance to Coronation Reserve at 29 Major Aitken Drive or via the private Kimbolton Lane, where there is an easement right of way).
Status
Listed
List Entry Status
Historic Place Category 1
Access
Able to Visit
List Number
1974
Date Entered
28th February 2023
Date of Effect
20th March 2023
City/District Council
Christchurch City
Region
Canterbury Region
Extent of List Entry
Extent includes part of the land described as Lot 29 DP 73705 (RT CB CB42C/696), Canterbury Land District and the building known as Cashmere Sanatorium Open Air Shelter thereon. (Refer to map in Appendix 1 of the List entry report for further information).
Legal description
Lot 29 DP 73705 (RT CB42C/696), Canterbury Land District
Location Description
GPS reading: E1571685 N5175559 (Access is either by walking up a track from the entrance to Coronation Reserve at 29 Major Aitken Drive or via the private Kimbolton Lane, where there is an easement right of way).
Why is this place significant?
Cultural Significance
Cultural Significance or Value The Cashmere Sanatorium Open Air Shelter has cultural significance. It reflects how people worked collaboratively for a common agreed medical approach to contain a serious disease affecting the population. The place is associated with groups of people who were treated or worked at the sanatorium, including Coronation Hospital, in the twentieth century and now, in the twenty-first century, it has cultural significance to the surrounding community and for former sanatorium inhabitants and some descendants. Living in a somewhat isolated community, and at times stigmatised, patients and staff followed a specific way of living as deemed necessary to contain and manage the life-threatening disease of pulmonary tuberculosis. The patients who stayed in the open-air shelters were generally there for many months or years and so these were their homes, and the patients in the neighbouring shelters and the sanatorium staff were their main regular contact. The quiet restful routine was a way of life for thousands of patients while they sought to improve sufficiently to be allowed discharge. Even if former patients and their families might prefer not to dwell on the enforced time spent at Cashmere Sanatorium, for many this time will have had a profound impact on their lives. The sole open-air shelter now standing on one of the terraces of what was formerly part of the Middle Sanatorium is directly associated with and representative of the distinct characteristics associated with isolation and fresh air treatment of tuberculosis patients in the first half of the twentieth century. Social Significance or Value Cashmere Sanatorium Open Air Shelter has social significance. For many past patients, staff and their families, the Cashmere Sanatorium holds a special – albeit peculiar - place in the memories of many New Zealanders. A stay there changed lives and while many would want to forget the ordeal of isolation and a life on hold due to tuberculosis, the place necessitated people forming new bonds. For Christchurch residents, especially those residing nearby in the Broad Oaks/Huntsbury Hill community, the Cashmere Sanatorium Open Air Shelter and its Coronation Reserve setting provides a sense of place. This is reflected in work carried out by community members through the Waihoro Spreydon-Cashmere Community Board, bringing people together through restoration and public education projects associated with the site.
Historic Significance
Historical Significance or Value The Cashmere Sanatorium Open Air Shelter has historical significance. It is a tangible reminder of what was formerly a very large complex established at the end of the first decade of the twentieth century, reflecting an important aspect of New Zealand social and medical history, and its part in the global efforts to contain, manage and eventually cure tuberculosis. Tuberculosis sanatoria, and their numerous small open-air huts, played a key part in the trends and developments of the containment and treatment of patients with the disease which was, until the 1950s, a notable cause of disability and death in New Zealand and internationally. Following the pioneering efforts of District Nurse Sibylla Maude’s early twentieth century tuberculosis camps at New Brighton and Wainoni, Cashmere Sanatorium continued Christchurch’s historical importance in demonstrating the open-air treatment of tuberculosis patients. Whereas Nurse Maude’s camps relied on private and charitable fundraising, the decision in 1906 to establish the new hillside Cashmere Consumptive Sanatorium involved a direct governmental and hospital board response to the need of an official large scale dedicated funded facility for patients with tuberculosis. Even though it wasn’t ready to take its first patients until 1910, it was amongst the first cluster of New Zealand’s first official tuberculosis sanatoria, following only a few years after the establishment in 1903 of Te Waikato Sanatorium near Cambridge and the Otaki Sanatorium, both in the North Island. These tuberculosis sanatoria, and the few that were subsequently established over following decades were all critical in the evolution of developing responses to manage what was a serious matter of public health.
Physical Significance
Architectural Significance or Value The Cashmere Sanatorium Open Air Shelter has architectural significance. As a modest small structure with sliding doors intended to be kept open as much as possible, it reflects a type of open-air design that evolved throughout the first half of the twentieth century in both medical and educational buildings. The shelter is recognisably the same type as shown in 1910s-1920s images of Cashmere Sanatorium, and it retains authenticity in its design and much of its fabric. It is representative of an architecture type - characterised by its small scale, modest construction, and sizeable window and door openings – specifically designed for individual patient convalescence through isolation, rest and exposure to fresh air. Similarly designed modest stand-alone shelters were built for patients in tuberculosis camps and sanatoria in other parts of New Zealand, but few (perhaps none others) survive on actual former sanatorium sites. The Cashmere Sanatorium Open Air Shelter is the sole remaining shelter on the site of the former Cashmere Sanatorium and forms an important example of stand-alone open-air isolation shelters or huts built for patients convalescing from tuberculosis.
Why is this place Category 1 / Category 2?
Detail Of Assessed Criteria
This place was assessed against the Section 66(3) criteria and found to qualify under the following criteria a, b, e, f, h and j. The assessment concludes that this place should be listed as a Category 1 historic place. (a) The extent to which the place reflects important or representative aspects of New Zealand history Tuberculous was a major killer in New Zealand at the end of the nineteenth century and into the twentieth century. Sanatorium care formed the basis of New Zealand’s response in the first half of the twentieth century and focused on the practice of open-air treatment. Central to that practice was the construction of purposefully design shelters or huts that facilitated isolation as well as ample access to fresh air for resting patients. The Cashmere Sanatorium Open Air Shelter is a rare surviving example that remains within its original context, located on a terrace within the former Cashmere Sanatorium site. The place tells the story of the tuberculosis pandemic and the means by which the medical profession and people in general sought to treat patients and contain the spread of infection. Following on from efforts made by Nurse Maude with her Christchurch tuberculosis camps, and the first official tuberculosis sanatorium - Te Waikato, near Cambridge in the North Island – the Cashmere Sanatorium was established in 1906, around the same time as another official government tuberculosis sanatorium at Otaki. Cashmere was the first in the South Island when it eventually opened in 1910. At the height of use, New Zealand had six tuberculous Sanatoria complexes across the country. (b) The association of the place with events, persons, or ideas of importance in New Zealand history The large but few sanatoria in New Zealand mirrored efforts made at the time in other parts of the world. Dedicated tuberculosis sanatoria in New Zealand were pivotal in our health history in the first half of the twentieth century. The Cashmere Sanatorium Open Air Shelter is associated with ideas of treatment and prevention of disease through managed isolation, good food, rest and exposure to fresh air. The concept of containing patients within a specified area was a health management tool used at various times in New Zealand from early days of colonial settlement. Unwell colonial settlers frequently had a period of enforced quarantine upon arrival in New Zealand, at quarantine barracks and hospitals. Another local example of a place of segregation to contain disease is Ōtamahua/Quail Island in Whakaraupō/Lyttelton Harbour which in the early twentieth century had isolation huts erected for people thought to have been suffering from leprosy. A key figure associated with Cashmere Sanatorium was its first Medical Superintendent, Dr George Blackmore, who had trained in Edinburgh under a pioneer of isolation and treatment of tuberculosis, Sir Robert Philip. As well as promoting open air convalescence at the Cashmere Sanatorium, Dr Blackmore advocated for the construction of a large hospital (Coronation Hospital) dedicated to the care of severe cases of tuberculosis and he implemented a special tuberculosis training programme for sanatorium nurses. Dr Blackmore worked closely with Māori, including at Tuahiwi, to ensure appropriate treatment and prevention, reflecting concerns of the health impact of tuberculosis in the Māori population nationally. The idea of the importance of fresh air also runs through twentieth century educational institutions, with their open-air schools, children’s homes, and hospitals. It reflects the belief in the health-giving properties of fresh air and sunshine, good food and rest, not just for tuberculosis patients but for well-being and recovery generally. (e) The community association with, or public esteem for the place Community association with the Cashmere Sanatorium Open Air Shelter is demonstrated by Fulton Hogan gifting and returning the building to the site in 1997, its subsequent repair and restoration, installation of an information interpretation panel and strong support by the Waihoro Spreydon-Cashmere Community Board for entry on the New Zealand Heritage List/Rārangi Kōrero. While many people do not know of its existence, there is a small but active group in the community advocating for the care and promotion of the place. (f) The potential of the place for public education As tuberculosis cases have dropped, and deaths from tuberculosis virtually eliminated in New Zealand, by the late twentieth century the concept of the seriousness and requisite isolation was seen by many as a thing of the past. However, according to the World Health Organisation, tuberculosis is still considered a global pandemic, it is the world’s top infectious killer, and it remains among the top ten causes of death in developing nations. The Cashmere Sanatorium Open Air Shelter has strong potential as a place for public education. Situated in the Port Hills, the small building with its sliding doors on three of its four sides provides visitors with a sense of discovery about the isolated open-air treatment implemented at tuberculosis sanatoria. The associated interpretation board provides further educational context about the wider sanatorium. This story of tuberculosis isolation treatment is pertinent today. The COVID19 pandemic, beginning in late 2019 and the subsequent global disruption, lock-downs and fatalities, has been a strong reminder of ongoing serious health threats of infectious diseases and provides something of an insight into how isolation life might have been like at tuberculosis sanatoria. (h) The symbolic or commemorative value of the place The Cashmere Sanatorium Open Air Shelter has symbolic value. Although not designed for commemoration, as a lone survivor of a tuberculosis patient shelter on part of the original large sanatorium site, it now has a symbolic function. It has a direct physical and historic connection to the place where many lives were affected. (j) The importance of identifying rare types of historic places The Cashmere Sanatorium Open Air Shelter is the only on-site survivor of what were previously clusters of small huts or shelters located along the terraces surrounding the central sanatorium buildings. The Cashmere Sanatorium Open Air Shelter appears to be the only such building type from any of New Zealand’s six tuberculosis sanatoria still on an original sanatorium site. Once a common feature at tuberculosis sanatoria, this type of building was easily relocatable, and many former patient shelters from around the country ended up on private properties as sheds, garages and baches. It is not known how many relocated former open-air huts survive. Two in Christchurch are located at the site formerly occupied by the Community of the Sacred Name (one being from Nurse Maude’s tuberculosis camp and the other being from the Cashmere Sanatorium), in Cambridge one is known to have been converted to an outside office and other is an outbuilding made of two huts or shelters joined together. Similarly, two relocated from the Waipiata Sanatorium are conjoined to become a community library. Other huts or shelters will be located elsewhere on private property. Summary of Significance or Values The Cashmere Sanatorium Open Air Shelter has outstanding significance for its architectural, historical, cultural and social values. Its symbolic value as a rare surviving open-air patient shelter situated on a former tuberculosis sanatorium site provides a poignant insight into the early twentieth century response to the global disease of tuberculosis and of the relevance of isolation and fresh air health responses in our history. The Cashmere Sanatorium Open Air Shelter has demonstrated community esteem through its protection history and has high potential to contribute to public education, as people can relate to the concept of isolation health practices due to the COVID19 pandemic of the early 2020s. While it has been relocated and some of its fabric has been replaced, the building retains a high degree of authenticity in its form and design and is identifiably the same type as those recorded in early photography showing rows of isolation shelters, with their open sliding doors, situated on the sanatorium terraces. Created in an environment when tuberculosis continued to be a major cause of death globally and nationally, the modest building is symbolic of a wider medical and societal response in the nation-wide effort to control and manage the communicable disease in the early twentieth century. While tuberculosis is no longer prevalent in New Zealand, and we no longer have tuberculosis sanatoria, the disease remains a serious health issue in some parts of the world.
Why is this place significant?
Cultural Significance
Cultural Significance or Value The Cashmere Sanatorium Open Air Shelter has cultural significance. It reflects how people worked collaboratively for a common agreed medical approach to contain a serious disease affecting the population. The place is associated with groups of people who were treated or worked at the sanatorium, including Coronation Hospital, in the twentieth century and now, in the twenty-first century, it has cultural significance to the surrounding community and for former sanatorium inhabitants and some descendants. Living in a somewhat isolated community, and at times stigmatised, patients and staff followed a specific way of living as deemed necessary to contain and manage the life-threatening disease of pulmonary tuberculosis. The patients who stayed in the open-air shelters were generally there for many months or years and so these were their homes, and the patients in the neighbouring shelters and the sanatorium staff were their main regular contact. The quiet restful routine was a way of life for thousands of patients while they sought to improve sufficiently to be allowed discharge. Even if former patients and their families might prefer not to dwell on the enforced time spent at Cashmere Sanatorium, for many this time will have had a profound impact on their lives. The sole open-air shelter now standing on one of the terraces of what was formerly part of the Middle Sanatorium is directly associated with and representative of the distinct characteristics associated with isolation and fresh air treatment of tuberculosis patients in the first half of the twentieth century. Social Significance or Value Cashmere Sanatorium Open Air Shelter has social significance. For many past patients, staff and their families, the Cashmere Sanatorium holds a special – albeit peculiar - place in the memories of many New Zealanders. A stay there changed lives and while many would want to forget the ordeal of isolation and a life on hold due to tuberculosis, the place necessitated people forming new bonds. For Christchurch residents, especially those residing nearby in the Broad Oaks/Huntsbury Hill community, the Cashmere Sanatorium Open Air Shelter and its Coronation Reserve setting provides a sense of place. This is reflected in work carried out by community members through the Waihoro Spreydon-Cashmere Community Board, bringing people together through restoration and public education projects associated with the site.
Historic Significance
Historical Significance or Value The Cashmere Sanatorium Open Air Shelter has historical significance. It is a tangible reminder of what was formerly a very large complex established at the end of the first decade of the twentieth century, reflecting an important aspect of New Zealand social and medical history, and its part in the global efforts to contain, manage and eventually cure tuberculosis. Tuberculosis sanatoria, and their numerous small open-air huts, played a key part in the trends and developments of the containment and treatment of patients with the disease which was, until the 1950s, a notable cause of disability and death in New Zealand and internationally. Following the pioneering efforts of District Nurse Sibylla Maude’s early twentieth century tuberculosis camps at New Brighton and Wainoni, Cashmere Sanatorium continued Christchurch’s historical importance in demonstrating the open-air treatment of tuberculosis patients. Whereas Nurse Maude’s camps relied on private and charitable fundraising, the decision in 1906 to establish the new hillside Cashmere Consumptive Sanatorium involved a direct governmental and hospital board response to the need of an official large scale dedicated funded facility for patients with tuberculosis. Even though it wasn’t ready to take its first patients until 1910, it was amongst the first cluster of New Zealand’s first official tuberculosis sanatoria, following only a few years after the establishment in 1903 of Te Waikato Sanatorium near Cambridge and the Otaki Sanatorium, both in the North Island. These tuberculosis sanatoria, and the few that were subsequently established over following decades were all critical in the evolution of developing responses to manage what was a serious matter of public health.
Physical Significance
Architectural Significance or Value The Cashmere Sanatorium Open Air Shelter has architectural significance. As a modest small structure with sliding doors intended to be kept open as much as possible, it reflects a type of open-air design that evolved throughout the first half of the twentieth century in both medical and educational buildings. The shelter is recognisably the same type as shown in 1910s-1920s images of Cashmere Sanatorium, and it retains authenticity in its design and much of its fabric. It is representative of an architecture type - characterised by its small scale, modest construction, and sizeable window and door openings – specifically designed for individual patient convalescence through isolation, rest and exposure to fresh air. Similarly designed modest stand-alone shelters were built for patients in tuberculosis camps and sanatoria in other parts of New Zealand, but few (perhaps none others) survive on actual former sanatorium sites. The Cashmere Sanatorium Open Air Shelter is the sole remaining shelter on the site of the former Cashmere Sanatorium and forms an important example of stand-alone open-air isolation shelters or huts built for patients convalescing from tuberculosis.
Why is this place Category 1 / Category 2?
Detail Of Assessed Criteria
This place was assessed against the Section 66(3) criteria and found to qualify under the following criteria a, b, e, f, h and j. The assessment concludes that this place should be listed as a Category 1 historic place. (a) The extent to which the place reflects important or representative aspects of New Zealand history Tuberculous was a major killer in New Zealand at the end of the nineteenth century and into the twentieth century. Sanatorium care formed the basis of New Zealand’s response in the first half of the twentieth century and focused on the practice of open-air treatment. Central to that practice was the construction of purposefully design shelters or huts that facilitated isolation as well as ample access to fresh air for resting patients. The Cashmere Sanatorium Open Air Shelter is a rare surviving example that remains within its original context, located on a terrace within the former Cashmere Sanatorium site. The place tells the story of the tuberculosis pandemic and the means by which the medical profession and people in general sought to treat patients and contain the spread of infection. Following on from efforts made by Nurse Maude with her Christchurch tuberculosis camps, and the first official tuberculosis sanatorium - Te Waikato, near Cambridge in the North Island – the Cashmere Sanatorium was established in 1906, around the same time as another official government tuberculosis sanatorium at Otaki. Cashmere was the first in the South Island when it eventually opened in 1910. At the height of use, New Zealand had six tuberculous Sanatoria complexes across the country. (b) The association of the place with events, persons, or ideas of importance in New Zealand history The large but few sanatoria in New Zealand mirrored efforts made at the time in other parts of the world. Dedicated tuberculosis sanatoria in New Zealand were pivotal in our health history in the first half of the twentieth century. The Cashmere Sanatorium Open Air Shelter is associated with ideas of treatment and prevention of disease through managed isolation, good food, rest and exposure to fresh air. The concept of containing patients within a specified area was a health management tool used at various times in New Zealand from early days of colonial settlement. Unwell colonial settlers frequently had a period of enforced quarantine upon arrival in New Zealand, at quarantine barracks and hospitals. Another local example of a place of segregation to contain disease is Ōtamahua/Quail Island in Whakaraupō/Lyttelton Harbour which in the early twentieth century had isolation huts erected for people thought to have been suffering from leprosy. A key figure associated with Cashmere Sanatorium was its first Medical Superintendent, Dr George Blackmore, who had trained in Edinburgh under a pioneer of isolation and treatment of tuberculosis, Sir Robert Philip. As well as promoting open air convalescence at the Cashmere Sanatorium, Dr Blackmore advocated for the construction of a large hospital (Coronation Hospital) dedicated to the care of severe cases of tuberculosis and he implemented a special tuberculosis training programme for sanatorium nurses. Dr Blackmore worked closely with Māori, including at Tuahiwi, to ensure appropriate treatment and prevention, reflecting concerns of the health impact of tuberculosis in the Māori population nationally. The idea of the importance of fresh air also runs through twentieth century educational institutions, with their open-air schools, children’s homes, and hospitals. It reflects the belief in the health-giving properties of fresh air and sunshine, good food and rest, not just for tuberculosis patients but for well-being and recovery generally. (e) The community association with, or public esteem for the place Community association with the Cashmere Sanatorium Open Air Shelter is demonstrated by Fulton Hogan gifting and returning the building to the site in 1997, its subsequent repair and restoration, installation of an information interpretation panel and strong support by the Waihoro Spreydon-Cashmere Community Board for entry on the New Zealand Heritage List/Rārangi Kōrero. While many people do not know of its existence, there is a small but active group in the community advocating for the care and promotion of the place. (f) The potential of the place for public education As tuberculosis cases have dropped, and deaths from tuberculosis virtually eliminated in New Zealand, by the late twentieth century the concept of the seriousness and requisite isolation was seen by many as a thing of the past. However, according to the World Health Organisation, tuberculosis is still considered a global pandemic, it is the world’s top infectious killer, and it remains among the top ten causes of death in developing nations. The Cashmere Sanatorium Open Air Shelter has strong potential as a place for public education. Situated in the Port Hills, the small building with its sliding doors on three of its four sides provides visitors with a sense of discovery about the isolated open-air treatment implemented at tuberculosis sanatoria. The associated interpretation board provides further educational context about the wider sanatorium. This story of tuberculosis isolation treatment is pertinent today. The COVID19 pandemic, beginning in late 2019 and the subsequent global disruption, lock-downs and fatalities, has been a strong reminder of ongoing serious health threats of infectious diseases and provides something of an insight into how isolation life might have been like at tuberculosis sanatoria. (h) The symbolic or commemorative value of the place The Cashmere Sanatorium Open Air Shelter has symbolic value. Although not designed for commemoration, as a lone survivor of a tuberculosis patient shelter on part of the original large sanatorium site, it now has a symbolic function. It has a direct physical and historic connection to the place where many lives were affected. (j) The importance of identifying rare types of historic places The Cashmere Sanatorium Open Air Shelter is the only on-site survivor of what were previously clusters of small huts or shelters located along the terraces surrounding the central sanatorium buildings. The Cashmere Sanatorium Open Air Shelter appears to be the only such building type from any of New Zealand’s six tuberculosis sanatoria still on an original sanatorium site. Once a common feature at tuberculosis sanatoria, this type of building was easily relocatable, and many former patient shelters from around the country ended up on private properties as sheds, garages and baches. It is not known how many relocated former open-air huts survive. Two in Christchurch are located at the site formerly occupied by the Community of the Sacred Name (one being from Nurse Maude’s tuberculosis camp and the other being from the Cashmere Sanatorium), in Cambridge one is known to have been converted to an outside office and other is an outbuilding made of two huts or shelters joined together. Similarly, two relocated from the Waipiata Sanatorium are conjoined to become a community library. Other huts or shelters will be located elsewhere on private property. Summary of Significance or Values The Cashmere Sanatorium Open Air Shelter has outstanding significance for its architectural, historical, cultural and social values. Its symbolic value as a rare surviving open-air patient shelter situated on a former tuberculosis sanatorium site provides a poignant insight into the early twentieth century response to the global disease of tuberculosis and of the relevance of isolation and fresh air health responses in our history. The Cashmere Sanatorium Open Air Shelter has demonstrated community esteem through its protection history and has high potential to contribute to public education, as people can relate to the concept of isolation health practices due to the COVID19 pandemic of the early 2020s. While it has been relocated and some of its fabric has been replaced, the building retains a high degree of authenticity in its form and design and is identifiably the same type as those recorded in early photography showing rows of isolation shelters, with their open sliding doors, situated on the sanatorium terraces. Created in an environment when tuberculosis continued to be a major cause of death globally and nationally, the modest building is symbolic of a wider medical and societal response in the nation-wide effort to control and manage the communicable disease in the early twentieth century. While tuberculosis is no longer prevalent in New Zealand, and we no longer have tuberculosis sanatoria, the disease remains a serious health issue in some parts of the world.
Construction Professional
Name
J. Taylor
Type
Builder
Biography
Name
W. F. Maher
Type
Builder
Biography
Name
J. Grieg
Type
Builder
Biography
Name
Seager, Samuel Hurst
Type
Architect
Biography
Seager (1855-1933) studied at Canterbury College between 1880-82. He trained in Christchurch in the offices of Benjamin Woolfield Mountfort (1825-1898) and Alfred William Simpson before completing his qualifications in London in 1884. In 1885, shortly after his return to Christchurch, he won a competition for the design of the new Municipal Chambers, and this launched his career. Seager achieved renown for his domestic architecture. He was one of the earliest New Zealand architects to move away from historical styles and seek design with a New Zealand character. The Sign of the Kiwi, Christchurch (1917) illustrates this aspect of his work. He is also known for his larger Arts and Crafts style houses such as Daresbury, Christchurch (1899). Between 1893 and 1903 Seager taught architecture and design at the Canterbury University College School of Art. He was a pioneer in town planning, having a particular interest in the "garden city" concept. Some of these ideas were expressed in a group of houses designed as a unified and landscaped precinct on Sumner Spur (1902-14). He became an authority on the lighting of art galleries. After World War I he was appointed by the Imperial War Graves Commission to design war memorials in Gallipoli, Belgium and France. In New Zealand he designed the Massey Memorial, Point Halswell, Wellington (1925).
Name
Collins & Harman
Type
Architectural Partnership
Biography
One of the two oldest architectural firms in New Zealand, Armson, Collins and Harman was established by William Barnett Armson in 1870. After serving his articles with Armson, John James Collins (1855-1933) bought the practice after the former's death in 1883 and subsequently took Richard Dacre Harman (1859-1927) into partnership four years later. Collins' son, John Goddard Collins (1886-1973), joined the firm in 1903. Armson, Collins and Harman was one of Christchurch's leading architectural practices in the early years of this century. Notable examples of the firm's work include the Christchurch Press Building (1909), Nazareth House (1909), the former Canterbury College Students Union (1927), the Nurses Memorial Chapel at Christchurch Public Hospital (1927) and the Sign of the Takahe (1936). Their domestic work includes Blue Cliffs Station Homestead (1889) and Meadowbank Homestead, Irwell. In 1928 the firm's name was simplified to Collins and Harman and the firm continues today as Collins Architects Ltd. With a versatility and competence that betrayed the practice's debt to Armson's skill and professionalism, Collins and Harman designed a wide variety of building types in a range of styles.
Construction Details
Start Year
1990
Type
Demolished - Fire
Description
Nurses’ Home destroyed by fire
Start Year
1993
Type
Additional building added to site
Description
Demolition of morgue, demolition of Coronation Hospital and Annex, and approximate date of shifting of open-air shelter to temporary location on Kenmure Drive
Start Year
1997
Finish Year
2002
Type
Relocation
Description
Relocation of original Cashmere Sanatorium Open Air Shelter to Middle Sanatorium terrace site and restoration
Start Year
1908
Finish Year
1909
Type
Original Construction
Description
Construction of sanatorium central administration and dining block, staff/nurses’ hostel, morgue
Start Year
1908
Finish Year
1920
Type
Original Construction
Description
Construction of terraces
Start Year
1913
Finish Year
1915
Type
Original Construction
Description
Construction of Cashmere Sanatorium Open Air Shelter
Start Year
1910
Finish Year
1920
Type
Additional building added to site
Description
Construction of other open-air shelters in the Middle Sanatorium area
Start Year
1913
Finish Year
1914
Type
Original Construction
Description
Construction of King George V Coronation Memorial Hospital (‘Coronation Hospital’)
Start Year
1915
Type
Additional building added to site
Description
Construction of children’s pavilion
Start Year
1918
Finish Year
1919
Type
Additional building added to site
Description
Construction of WWI military sanatorium
Start Year
1923
Type
Additional building added to site
Description
Construction of fresh air home (preventorium) for children
Start Year
1926
Type
Additional building added to site
Description
Construction of open-air school
Start Year
1932
Type
Demolished - additional building on site
Description
Clearance of WWI military sanatorium
Start Year
1942
Type
Additional building added to site
Description
Construction of Upper Sanatorium (WWII military sanatorium, later Annex)
Start Year
1960
Type
Demolished - additional building on site
Description
Removal of shelters from Middle Sanatorium
Start Year
1970
Type
Demolished - additional building on site
Description
Demolition of Middle Sanatorium administration and dining building and former staff/nurses’ hostel
Start Year
1971
Type
Demolished - Fire
Description
Destruction of children’s pavilion by fire
Construction Professional
Name
J. Taylor
Type
Builder
Biography
Name
W. F. Maher
Type
Builder
Biography
Name
J. Grieg
Type
Builder
Biography
Name
Seager, Samuel Hurst
Type
Architect
Biography
Seager (1855-1933) studied at Canterbury College between 1880-82. He trained in Christchurch in the offices of Benjamin Woolfield Mountfort (1825-1898) and Alfred William Simpson before completing his qualifications in London in 1884. In 1885, shortly after his return to Christchurch, he won a competition for the design of the new Municipal Chambers, and this launched his career. Seager achieved renown for his domestic architecture. He was one of the earliest New Zealand architects to move away from historical styles and seek design with a New Zealand character. The Sign of the Kiwi, Christchurch (1917) illustrates this aspect of his work. He is also known for his larger Arts and Crafts style houses such as Daresbury, Christchurch (1899). Between 1893 and 1903 Seager taught architecture and design at the Canterbury University College School of Art. He was a pioneer in town planning, having a particular interest in the "garden city" concept. Some of these ideas were expressed in a group of houses designed as a unified and landscaped precinct on Sumner Spur (1902-14). He became an authority on the lighting of art galleries. After World War I he was appointed by the Imperial War Graves Commission to design war memorials in Gallipoli, Belgium and France. In New Zealand he designed the Massey Memorial, Point Halswell, Wellington (1925).
Name
Collins & Harman
Type
Architectural Partnership
Biography
One of the two oldest architectural firms in New Zealand, Armson, Collins and Harman was established by William Barnett Armson in 1870. After serving his articles with Armson, John James Collins (1855-1933) bought the practice after the former's death in 1883 and subsequently took Richard Dacre Harman (1859-1927) into partnership four years later. Collins' son, John Goddard Collins (1886-1973), joined the firm in 1903. Armson, Collins and Harman was one of Christchurch's leading architectural practices in the early years of this century. Notable examples of the firm's work include the Christchurch Press Building (1909), Nazareth House (1909), the former Canterbury College Students Union (1927), the Nurses Memorial Chapel at Christchurch Public Hospital (1927) and the Sign of the Takahe (1936). Their domestic work includes Blue Cliffs Station Homestead (1889) and Meadowbank Homestead, Irwell. In 1928 the firm's name was simplified to Collins and Harman and the firm continues today as Collins Architects Ltd. With a versatility and competence that betrayed the practice's debt to Armson's skill and professionalism, Collins and Harman designed a wide variety of building types in a range of styles.
Construction Details
Start Year
1990
Type
Demolished - Fire
Description
Nurses’ Home destroyed by fire
Start Year
1993
Type
Additional building added to site
Description
Demolition of morgue, demolition of Coronation Hospital and Annex, and approximate date of shifting of open-air shelter to temporary location on Kenmure Drive
Start Year
1997
Finish Year
2002
Type
Relocation
Description
Relocation of original Cashmere Sanatorium Open Air Shelter to Middle Sanatorium terrace site and restoration
Start Year
1908
Finish Year
1909
Type
Original Construction
Description
Construction of sanatorium central administration and dining block, staff/nurses’ hostel, morgue
Start Year
1908
Finish Year
1920
Type
Original Construction
Description
Construction of terraces
Start Year
1913
Finish Year
1915
Type
Original Construction
Description
Construction of Cashmere Sanatorium Open Air Shelter
Start Year
1910
Finish Year
1920
Type
Additional building added to site
Description
Construction of other open-air shelters in the Middle Sanatorium area
Start Year
1913
Finish Year
1914
Type
Original Construction
Description
Construction of King George V Coronation Memorial Hospital (‘Coronation Hospital’)
Start Year
1915
Type
Additional building added to site
Description
Construction of children’s pavilion
Start Year
1918
Finish Year
1919
Type
Additional building added to site
Description
Construction of WWI military sanatorium
Start Year
1923
Type
Additional building added to site
Description
Construction of fresh air home (preventorium) for children
Start Year
1926
Type
Additional building added to site
Description
Construction of open-air school
Start Year
1932
Type
Demolished - additional building on site
Description
Clearance of WWI military sanatorium
Start Year
1942
Type
Additional building added to site
Description
Construction of Upper Sanatorium (WWII military sanatorium, later Annex)
Start Year
1960
Type
Demolished - additional building on site
Description
Removal of shelters from Middle Sanatorium
Start Year
1970
Type
Demolished - additional building on site
Description
Demolition of Middle Sanatorium administration and dining building and former staff/nurses’ hostel
Start Year
1971
Type
Demolished - Fire
Description
Destruction of children’s pavilion by fire
Ōtautahi/Christchurch Ōtautahi/Christchurch and the wider area have a long history of Māori occupation. The vast network of wetlands and plains of Kā Pakihi Whakatekateka o Waitaha/Canterbury Plains is inherently important to Ngāi Tahu. A major waterway running through Ōtautahi is the Ōpāwaho (Heathcote River). Kā Huru Manu (Ngāi Tahu Cultural Atlas) summarises information about the river as follows: Ōpāwaho (Heathcote River) is a spring-fed river that meanders its way through Christchurch into Te Ihutai (the Avon-Heathcote Estuary). The modern-day suburb of Opawa takes its name from Ōpāwaho. More specifically, Ōpāwaho was a pā on the river banks between what is now Judge Street and Vincent Place in Christchurch that was also used as a resting place for Ngāi Tahu travelling between Kaiapoi and Horomaka/Te Pātaka-a-Rākaihautū (Banks Peninsula). The river was part of the interconnected network of ara tawhito (traditional travel routes) that crossed the once-widespread wetland system of greater Christchurch. The river, and its immediate area, was an important kāinga mahinga kai (food-gathering place) where native fish such as tuna (eels), inaka (whitebait), mata (juvenile whitebait), kōkopu (native trout), koukoupara (giant kōkopu), and kanakana (lampreys) were gathered. Ducks such as pārera (grey duck), pūtakitaki (paradise duck), raipo (New Zealand scaup), tataa (brown duck), and pāteke (brown teal) were also harvested from the river. Taura, pora (‘Māori turnip’), tutu, and aruhe (bracken fernroot) were all gathered from the river banks. Ōpāwaho meanders around the base of Ngā Kohatu Whakarakaraka o Tamatea Pōkai Whenua (Port Hills). The Huntsbury spur was one of the routes taken by Māori when crossing between the Port Hills and the plains. From 1849-1850 the Canterbury Association oversaw the systematic European settlement of Canterbury and surveyed the town of Christchurch and rural sections outside of the town boundary. Much of the city was built on a wetland site. Despite it being an important mahinga kai area for Ngāi Tāhu, the Pākehā settlers’ poor habits of discarding waste directly onto the land and waterways meant that, by the 1870s, Christchurch had gained a reputation as New Zealand’s unhealthiest town or city. Hospitals were established but they were far less important than public health measures in improving the health of residents and managing contagious diseases such as bubonic plague, influenza and tuberculosis. Tuberculosis Tuberculosis (TB) is a contagious, infectious disease, due to Mycobacterium tuberculosis (MT) that has been a permanent challenge over the course of human history. Tuberculosis of the lungs – pulmonary tuberculosis, commonly known as TB – is the bacterial destruction of lung tissue. Bacteria is transmitted from person to person via droplets and in the form of coughing. Patients were described as ‘consumptive’, as it was considered that the body was somehow consuming itself, and for a long time there was no actual cure for tuberculosis. In the eighteenth century, the infectious origin of tuberculosis was conjectured by English physician Benjamin Marten, and the first successful treatments were introduced in the form of sanatorium care. Treatment sought to arrest lung destruction through rest and exposure to sunlight and fresh air. In the second half of the nineteenth century, dedicated tuberculosis sanatoria were established, some of the earliest being in Poland (then Prussia), Germany and United States of America. They were often set up outside of cities, in natural surroundings, ideally in the dry air of an unspoilt mountain region. By the turn of the twentieth century, the Lancet opened with a series of articles espousing that sanatoria were crucial for the management of the disease and by 1904 there were 135 sanatoria in existence for this purpose. In New Zealand, as in other parts of the world, tuberculosis was a major cause of death in the late nineteenth century. In 1903 the first dedicated open-air treatment places were set up. In mid-1903 the Department of Public Health established Te Waikato, a sanatorium near Cambridge in the North Island for the treatment of tuberculosis through fresh air, sunlight, exercise and good food. In the South Island, District Nurse Sibylla Maude established a consumptive camp in December 1903, housing and caring for patients in tents in the sand hills near New Brighton, on the outskirts of Christchurch. Although insufficient donations meant both this and her later Wainoni camp petered out after a few years, Nurse Maude’s work in this sphere was very important for raising awareness of both the tragedy of pulmonary tuberculosis and ways to care for those with it. Cashmere Sanatorium Following on from Nurse Maude’s good early work, in 1906 the North Canterbury Hospital and Charitable Aid Board decided to build a sanatorium for consumptive patients in the Port Hills of Christchurch. Being out of the smog and with pleasant views, the hills in Christchurch were considered to provide a healthy atmosphere for the sanatorium, and a site was donated for the purpose by the Cracroft Wilson estate. There was some resistance to the location by residents in the wider area, raising concerns about potential health risks or the impact of property values. Nevertheless, planning continued. The architectural partnership of Samuel Hurst Seager, Cecil Wood and Joseph Munnings was engaged to draw up sketch plans and by June 1906 they were advertising for ‘tenders for road formation and excavating on the Cashmere Hills for the Consumption Sanatorium Committee’. Around mid-1906, Seager also designed a specimen shelter for Nurse Maude’s camp, with the view that it inform the medical members of the Cashmere Sanatorium plans committee. A ceremonial laying of the foundation stone of the ‘Canterbury Sanatorium for Consumptives’ by Acting Premier, William Hall-Jones, took place on 20 March 1907 but progress on building works was slow. In 1908-1909, a central brick administration and dining building was constructed, and nearby was a disinfecting laundry and morgue. Slightly further up the hill, a brick Nurses’ Home was constructed to accommodate the specialist team of nurses required to live and work at the site. The portable patient shelters were the last to be worked on. While Seager, Wood and Munnings had developed early shelter designs, the architects Collins and Harman were also involved at the site from mid-1909. Designs for open-air shelters were being prepared ‘by the North Canterbury Hospital Board Architect’ in mid-1909 and the successful tenderer for the contract was W.F. Maher. The first group of shelters was under construction in October 1909 when a severe storm badly damaged a retaining wall and the in-progress shelters were destroyed. This sparked another round of debate about the suitability of the hillside for the sanatorium. The North Canterbury Hospital Board’s architect was on the ground at the height of the storm which damaged the shelters under construction. It was clear further work was required to stabilise the shelters when re-erected. Funds were tight and much consideration was given to economy. It took several years of fundraising efforts and a subsidy from the government before the first phase, with some patient shelters, was finally completed in early 1910. The sanatorium was reached by a half-mile (800 metres) of winding road from Ōpāwaho/Heathcote River and plains. Flat terraces were excavated for the shelters on the hillside to the north and west below the main block, and to the east towards a large gully. To stabilise the excavated clay walls, tar seal was used on the gentler slopes while the steeper walls were covered in concrete. Pine trees were planted for shelter along the boundaries and the road. Initially the plan was to have 50 ‘shelters’ – those for the men were below the plateau on the western end and those for the women were in the valley on the eastern side of the main brick buildings – and ranging in sizes to accommodate either one, two or three patients. The first of the sanatorium’s open-air shelters were built in late 1909 and more were added in October 1910 and throughout the course of the decade. Women’s shelters were on terraces to the east of the central brick building and, separately, the men’s shelters were below the central brick building to the west. The first patients were accepted in March 1910. They housed patients with early stages of tuberculosis of the lungs in the expectation that they would benefit from the treatment of regular mild exercise, rest, ample diet and plenty of fresh air. Where possible the doors and windows were kept open and some of the huts could be rotated to catch the sun. Fresh air was a-plenty, but sometimes the winds were so strong that bedding blew from the beds and the occupants had to close their doors. Furniture was sparse and comprised an iron-framed hospital bed, locker, simple wardrobe and chair. King George V Coronation Memorial Hospital Whereas the open-air shelters were for patients with a degree of self-sufficiency in the earlier stages of the disease, another facility was required for those with advanced cases of tuberculosis and needing prolonged bed-rest and active nursing care. King George V Coronation Memorial Hospital (‘Coronation Hospital’), designed by architects Collins and Harman, opened further down on the hillside site in 1914 and had accommodation for 37 beds for the so-called ‘incurables’. The North Canterbury Hospital Board took over the running of the hospital before it opened, as private fundraising failed to raise the money necessary to complete the buildings and fit them out. The Coronation Hospital was a north-facing two-storeyed brick structure, with verandahs and plenty of window space for open air exposure. To the west and south-west of the hospital building were other buildings, the smaller of which was a single open-air shelter of the exact same design as many of those higher up on the sanatorium terraces. Until the late 1920s, the hospital was seen as separate from the sanatorium further up the hill and it wasn’t until 1932 that the two were fully amalgamated. As patient numbers increased, so did the need for more nursing staff. The original brick nurses’ accommodation at the sanatorium soon proved inadequate and a new Nurses’ Home was built in 1917 a little further up the slope above the original Nurses’ Home. A long timber building with deep north-facing verandahs, the new Nurses’ Home was originally of two storeys. Another floor was added in 1924 and it was extended again in 1931. Patients in the open-air treatment shelters were expected to look after their own shelter accommodation and walk to and from the main service areas. A regimen of regulated rest, an ample dairy-rich diet, and eventually graded exercise was a key part of the treatment as well as clinical examination, which involved measuring a patient’s temperature, body weight and phlegm. The development of chest x-rays in the 1920s improved diagnosis and assessment of progress but horizontal rest remained the mainstay for patients. In 1932 the site of the original sanatorium was renamed Middle Sanatorium, as a reflection of further developments higher up the hill. Military Sanatorium Between 1914 and 1918, Cashmere Sanatorium felt the impact of World War One through staff change and difficulty in procuring medications. In November 1918, the global influenza epidemic (with the misnomer ‘Spanish flu’) also began affecting sanatorium patients and staff alike. Towards the end of the war, in 1918-1919, a new set of buildings were constructed higher up on the hillside (approximately 180 metres above sea level, 60 metres above the civilian tuberculosis institution), to cater for the large number of returned servicemen with tuberculosis. Modelled on the existing sanatorium below, it had shelters for patients below an administration and services block, and a staff hostel above. This Military Sanatorium (‘the Soldiers San’) opened in July 1919 with shelters containing 50 beds, and this was later expanded to 100 beds. Initially administered by the Defence Department, the military sanatorium was subsequently taken over by the Hospital Board. By 1925, the demand from ex-service patients was decreasing and civilian male tuberculosis patients became the main users. In 1932, the original Military Sanatorium closed and the site was cleared. However, World War Two saw renewed demand for the sanatorium as part of war emergency measures. Once again, returning servicemen with tuberculosis required a place for treatment and convalescence. A new complex, named the Upper Sanatorium, was built about 45 metres above the site of the earlier military sanatorium, high up on the hill. It began admitting patients in November 1942. From this time, the process of patient admission changed, with all being admitted through the Coronation Hospital then being transferred ‘up the hill’ to the Upper Sanatorium. A move then to the Middle Sanatorium signalled optimism towards discharge. The Sanatorium was exempt from wartime food rationing as good quality and quantity food was considered an essential part of the patient’s road to recovery. Later, the Upper Sanatorium became known as the Annex, as part of Coronation Hospital facilities. Fresh Air Home for Children, and its associated Open-Air School In 1923, a Fresh Air Home or ‘Preventorium’ for children was opened high up on the site (eastward and slightly higher than the military sanatorium). This spacious two-storeyed timber building was designed to take children whose parents had tuberculosis or who were otherwise at risk of the disease and provide them with healthy living conditions. A masonry open-air school building was opened alongside the children’s home in August 1926. As well as having balconies for open-air lessons, the roof was flat so that the children could have further lessons and exercise in the sun. Both the home and school were administered and run by the Hospital Board and provided a model for the Health Department’s homes and open-air schools. Of the 600 children who lived in the home over its 33 years, only six were diagnosed with tuberculosis.
Ōtautahi/Christchurch Ōtautahi/Christchurch and the wider area have a long history of Māori occupation. The vast network of wetlands and plains of Kā Pakihi Whakatekateka o Waitaha/Canterbury Plains is inherently important to Ngāi Tahu. A major waterway running through Ōtautahi is the Ōpāwaho (Heathcote River). Kā Huru Manu (Ngāi Tahu Cultural Atlas) summarises information about the river as follows: Ōpāwaho (Heathcote River) is a spring-fed river that meanders its way through Christchurch into Te Ihutai (the Avon-Heathcote Estuary). The modern-day suburb of Opawa takes its name from Ōpāwaho. More specifically, Ōpāwaho was a pā on the river banks between what is now Judge Street and Vincent Place in Christchurch that was also used as a resting place for Ngāi Tahu travelling between Kaiapoi and Horomaka/Te Pātaka-a-Rākaihautū (Banks Peninsula). The river was part of the interconnected network of ara tawhito (traditional travel routes) that crossed the once-widespread wetland system of greater Christchurch. The river, and its immediate area, was an important kāinga mahinga kai (food-gathering place) where native fish such as tuna (eels), inaka (whitebait), mata (juvenile whitebait), kōkopu (native trout), koukoupara (giant kōkopu), and kanakana (lampreys) were gathered. Ducks such as pārera (grey duck), pūtakitaki (paradise duck), raipo (New Zealand scaup), tataa (brown duck), and pāteke (brown teal) were also harvested from the river. Taura, pora (‘Māori turnip’), tutu, and aruhe (bracken fernroot) were all gathered from the river banks. Ōpāwaho meanders around the base of Ngā Kohatu Whakarakaraka o Tamatea Pōkai Whenua (Port Hills). The Huntsbury spur was one of the routes taken by Māori when crossing between the Port Hills and the plains. From 1849-1850 the Canterbury Association oversaw the systematic European settlement of Canterbury and surveyed the town of Christchurch and rural sections outside of the town boundary. Much of the city was built on a wetland site. Despite it being an important mahinga kai area for Ngāi Tāhu, the Pākehā settlers’ poor habits of discarding waste directly onto the land and waterways meant that, by the 1870s, Christchurch had gained a reputation as New Zealand’s unhealthiest town or city. Hospitals were established but they were far less important than public health measures in improving the health of residents and managing contagious diseases such as bubonic plague, influenza and tuberculosis. Tuberculosis Tuberculosis (TB) is a contagious, infectious disease, due to Mycobacterium tuberculosis (MT) that has been a permanent challenge over the course of human history. Tuberculosis of the lungs – pulmonary tuberculosis, commonly known as TB – is the bacterial destruction of lung tissue. Bacteria is transmitted from person to person via droplets and in the form of coughing. Patients were described as ‘consumptive’, as it was considered that the body was somehow consuming itself, and for a long time there was no actual cure for tuberculosis. In the eighteenth century, the infectious origin of tuberculosis was conjectured by English physician Benjamin Marten, and the first successful treatments were introduced in the form of sanatorium care. Treatment sought to arrest lung destruction through rest and exposure to sunlight and fresh air. In the second half of the nineteenth century, dedicated tuberculosis sanatoria were established, some of the earliest being in Poland (then Prussia), Germany and United States of America. They were often set up outside of cities, in natural surroundings, ideally in the dry air of an unspoilt mountain region. By the turn of the twentieth century, the Lancet opened with a series of articles espousing that sanatoria were crucial for the management of the disease and by 1904 there were 135 sanatoria in existence for this purpose. In New Zealand, as in other parts of the world, tuberculosis was a major cause of death in the late nineteenth century. In 1903 the first dedicated open-air treatment places were set up. In mid-1903 the Department of Public Health established Te Waikato, a sanatorium near Cambridge in the North Island for the treatment of tuberculosis through fresh air, sunlight, exercise and good food. In the South Island, District Nurse Sibylla Maude established a consumptive camp in December 1903, housing and caring for patients in tents in the sand hills near New Brighton, on the outskirts of Christchurch. Although insufficient donations meant both this and her later Wainoni camp petered out after a few years, Nurse Maude’s work in this sphere was very important for raising awareness of both the tragedy of pulmonary tuberculosis and ways to care for those with it. Cashmere Sanatorium Following on from Nurse Maude’s good early work, in 1906 the North Canterbury Hospital and Charitable Aid Board decided to build a sanatorium for consumptive patients in the Port Hills of Christchurch. Being out of the smog and with pleasant views, the hills in Christchurch were considered to provide a healthy atmosphere for the sanatorium, and a site was donated for the purpose by the Cracroft Wilson estate. There was some resistance to the location by residents in the wider area, raising concerns about potential health risks or the impact of property values. Nevertheless, planning continued. The architectural partnership of Samuel Hurst Seager, Cecil Wood and Joseph Munnings was engaged to draw up sketch plans and by June 1906 they were advertising for ‘tenders for road formation and excavating on the Cashmere Hills for the Consumption Sanatorium Committee’. Around mid-1906, Seager also designed a specimen shelter for Nurse Maude’s camp, with the view that it inform the medical members of the Cashmere Sanatorium plans committee. A ceremonial laying of the foundation stone of the ‘Canterbury Sanatorium for Consumptives’ by Acting Premier, William Hall-Jones, took place on 20 March 1907 but progress on building works was slow. In 1908-1909, a central brick administration and dining building was constructed, and nearby was a disinfecting laundry and morgue. Slightly further up the hill, a brick Nurses’ Home was constructed to accommodate the specialist team of nurses required to live and work at the site. The portable patient shelters were the last to be worked on. While Seager, Wood and Munnings had developed early shelter designs, the architects Collins and Harman were also involved at the site from mid-1909. Designs for open-air shelters were being prepared ‘by the North Canterbury Hospital Board Architect’ in mid-1909 and the successful tenderer for the contract was W.F. Maher. The first group of shelters was under construction in October 1909 when a severe storm badly damaged a retaining wall and the in-progress shelters were destroyed. This sparked another round of debate about the suitability of the hillside for the sanatorium. The North Canterbury Hospital Board’s architect was on the ground at the height of the storm which damaged the shelters under construction. It was clear further work was required to stabilise the shelters when re-erected. Funds were tight and much consideration was given to economy. It took several years of fundraising efforts and a subsidy from the government before the first phase, with some patient shelters, was finally completed in early 1910. The sanatorium was reached by a half-mile (800 metres) of winding road from Ōpāwaho/Heathcote River and plains. Flat terraces were excavated for the shelters on the hillside to the north and west below the main block, and to the east towards a large gully. To stabilise the excavated clay walls, tar seal was used on the gentler slopes while the steeper walls were covered in concrete. Pine trees were planted for shelter along the boundaries and the road. Initially the plan was to have 50 ‘shelters’ – those for the men were below the plateau on the western end and those for the women were in the valley on the eastern side of the main brick buildings – and ranging in sizes to accommodate either one, two or three patients. The first of the sanatorium’s open-air shelters were built in late 1909 and more were added in October 1910 and throughout the course of the decade. Women’s shelters were on terraces to the east of the central brick building and, separately, the men’s shelters were below the central brick building to the west. The first patients were accepted in March 1910. They housed patients with early stages of tuberculosis of the lungs in the expectation that they would benefit from the treatment of regular mild exercise, rest, ample diet and plenty of fresh air. Where possible the doors and windows were kept open and some of the huts could be rotated to catch the sun. Fresh air was a-plenty, but sometimes the winds were so strong that bedding blew from the beds and the occupants had to close their doors. Furniture was sparse and comprised an iron-framed hospital bed, locker, simple wardrobe and chair. King George V Coronation Memorial Hospital Whereas the open-air shelters were for patients with a degree of self-sufficiency in the earlier stages of the disease, another facility was required for those with advanced cases of tuberculosis and needing prolonged bed-rest and active nursing care. King George V Coronation Memorial Hospital (‘Coronation Hospital’), designed by architects Collins and Harman, opened further down on the hillside site in 1914 and had accommodation for 37 beds for the so-called ‘incurables’. The North Canterbury Hospital Board took over the running of the hospital before it opened, as private fundraising failed to raise the money necessary to complete the buildings and fit them out. The Coronation Hospital was a north-facing two-storeyed brick structure, with verandahs and plenty of window space for open air exposure. To the west and south-west of the hospital building were other buildings, the smaller of which was a single open-air shelter of the exact same design as many of those higher up on the sanatorium terraces. Until the late 1920s, the hospital was seen as separate from the sanatorium further up the hill and it wasn’t until 1932 that the two were fully amalgamated. As patient numbers increased, so did the need for more nursing staff. The original brick nurses’ accommodation at the sanatorium soon proved inadequate and a new Nurses’ Home was built in 1917 a little further up the slope above the original Nurses’ Home. A long timber building with deep north-facing verandahs, the new Nurses’ Home was originally of two storeys. Another floor was added in 1924 and it was extended again in 1931. Patients in the open-air treatment shelters were expected to look after their own shelter accommodation and walk to and from the main service areas. A regimen of regulated rest, an ample dairy-rich diet, and eventually graded exercise was a key part of the treatment as well as clinical examination, which involved measuring a patient’s temperature, body weight and phlegm. The development of chest x-rays in the 1920s improved diagnosis and assessment of progress but horizontal rest remained the mainstay for patients. In 1932 the site of the original sanatorium was renamed Middle Sanatorium, as a reflection of further developments higher up the hill. Military Sanatorium Between 1914 and 1918, Cashmere Sanatorium felt the impact of World War One through staff change and difficulty in procuring medications. In November 1918, the global influenza epidemic (with the misnomer ‘Spanish flu’) also began affecting sanatorium patients and staff alike. Towards the end of the war, in 1918-1919, a new set of buildings were constructed higher up on the hillside (approximately 180 metres above sea level, 60 metres above the civilian tuberculosis institution), to cater for the large number of returned servicemen with tuberculosis. Modelled on the existing sanatorium below, it had shelters for patients below an administration and services block, and a staff hostel above. This Military Sanatorium (‘the Soldiers San’) opened in July 1919 with shelters containing 50 beds, and this was later expanded to 100 beds. Initially administered by the Defence Department, the military sanatorium was subsequently taken over by the Hospital Board. By 1925, the demand from ex-service patients was decreasing and civilian male tuberculosis patients became the main users. In 1932, the original Military Sanatorium closed and the site was cleared. However, World War Two saw renewed demand for the sanatorium as part of war emergency measures. Once again, returning servicemen with tuberculosis required a place for treatment and convalescence. A new complex, named the Upper Sanatorium, was built about 45 metres above the site of the earlier military sanatorium, high up on the hill. It began admitting patients in November 1942. From this time, the process of patient admission changed, with all being admitted through the Coronation Hospital then being transferred ‘up the hill’ to the Upper Sanatorium. A move then to the Middle Sanatorium signalled optimism towards discharge. The Sanatorium was exempt from wartime food rationing as good quality and quantity food was considered an essential part of the patient’s road to recovery. Later, the Upper Sanatorium became known as the Annex, as part of Coronation Hospital facilities. Fresh Air Home for Children, and its associated Open-Air School In 1923, a Fresh Air Home or ‘Preventorium’ for children was opened high up on the site (eastward and slightly higher than the military sanatorium). This spacious two-storeyed timber building was designed to take children whose parents had tuberculosis or who were otherwise at risk of the disease and provide them with healthy living conditions. A masonry open-air school building was opened alongside the children’s home in August 1926. As well as having balconies for open-air lessons, the roof was flat so that the children could have further lessons and exercise in the sun. Both the home and school were administered and run by the Hospital Board and provided a model for the Health Department’s homes and open-air schools. Of the 600 children who lived in the home over its 33 years, only six were diagnosed with tuberculosis.
Current Description Located at around 60 metres above sea level within Coronation Reserve on Huntsbury Hill in Christchurch’s Port Hills, the Cashmere Sanatorium Open Air Shelter is tucked in behind residential housing off the end of the private Kimbolton Lane, off Major Aitken Drive, overlooking tall trees, with snippets of views down to the Christchurch city flat and across to the Southern Alps. The solitary small building sits on an eight-metre-wide gravelled terrace, the second to lowest of four man-made terraces that step up the hill at this location. The terraces have retaining walls of stacked stone and unreinforced concrete. The shelter is a single storeyed timber structure, with a rectangular plan, approximately three metres by 3.3 metres, with vertical exterior cladding and a hipped corrugated iron roof. The north, west and east elevations each have half-glazed sliding doors – a key feature as this enabled the structure to be open on three sides to access plenty of fresh air, as was considered important in the treatment of tuberculosis at the time. Glazing is Perspex, a replacement of the original glass. Along the terrace, about eight metres to the north-west of the hut, a set of 16 concrete steps lead to the terrace below, the retaining wall of which has fencing and is planted with shrubs and trees. Another set of concrete steps is situated at the eastern end of the terrace. The modern fencing running along the front edge of the terrace, where the shelter sits, is a combination of concrete and metal. Beside the fence, in front of the shelter, is an information board outlining the history of the sanatorium site. A small bridge was installed at the eastern end of the terrace in 2021. Construction Professionals There was some variance in the designs of the shelters. It appears different construction professionals were involved over time. The architectural practice of Seager, Wood and Munnings were architects of the sanatorium’s early permanent brick buildings, and they had a hand in designing at least concept plans for the early patient shelters. In early 1909, when the North Canterbury Hospital Board took charge of the sanatorium development project, the architect, Samuel Hurst Seager, discussed the completed permanent central block and that he was satisfied there was a great deal of ground available for shelters although none were yet built. By May 1909 it was reported that the North Canterbury Hospital Board would ‘pay Mr Seager £50 in addition to the amount of £358 17s 6d, part of the original commission, without prejudice, on his handing over all plans and specifications and any amended plans used or obtained for use in connection with the erection of the Sanatorium’. After this time, the Architect J.J. Collins (Collins and Harman) was involved at the site as the primary architect for the North Canterbury Hospital Board. Collins and Harman were advertising for tenders for Shelters at the Consumption Sanatorium in August 1910, and they were subsequently involved in many other designs on the wider site – they were the architects of the Coronation Hospital (1913-14) as well as the Children’s Sanatorium (1915 design). Collins and Harman also designed consumption shelters elsewhere, for example in 1914 at Ashburton Hospital. Contextual Information In late nineteenth century New Zealand, efforts to specifically address tuberculosis were through private or charitable institutions, set up by individuals to care for those with lung conditions. In 1900 the Liberal government set up the first Department of Public Health and began a public anti-tuberculosis campaign. The ‘consumption crusade’ eventually included compulsory notification of pulmonary tuberculosis and a public education programme, but its main initial focus was on institutional care so as to treat the patients and to remove them from circulating within the community. At the end of 1903, Nurse Sibylla Maude set up her tuberculosis camp at New Brighton on the outskirts of Christchurch, followed in 1905 by a women’s tuberculosis camp nearby at Wainoni. Hospitals throughout New Zealand were involved in the care of consumptives – for example, from 1908 Auckland Hospital Board provided accommodation for tuberculosis patients at the Costley Home (later Green Lane Hospital), and other hospitals also set up annexes to accommodate tuberculosis patients. However, these were not dedicated tuberculosis sanatoria. Comparative Analyses – Purpose-built Tuberculosis Sanatoria in New Zealand New Zealand has had six purpose-built dedicated tuberculosis sanatoria: Te Waikato (opened 1903); Otaki (opened 1907); Cashmere (opened 1910); Pleasant Valley (opened 1910); Pukeora (opened 1919) and Waipiata (opened 1924). The first dedicated purpose-built sanatorium, Te Waikato Sanatorium, was established in 1903 by the Department of Public Health near Cambridge in the North Island. In 1907 the Otaki Sanatorium opened in the central North Island (it was under construction in 1906). The Cashmere Sanatorium (Cashmere Hills Sanatorium for Consumptives) was established in Christchurch in 1906 but it did not open until 1910. Pleasant Valley Sanatorium in Otago was established in 1910. Pukeora Sanatorium, near Waipukurau in Hawke’s Bay opened in 1919 and Waipiata Sanatorium, near Ranfurly in Central Otago, opened in 1924. The purpose-built sanatoria around the country were complexes with a range of specialist buildings including, in most cases simple purpose-built shelters or huts to accommodate mild and recovering tuberculosis patients. While their designs varied a little, the common features of the tuberculosis shelters were that they were generally small scale and single storeyed and had plenty of openings to allow for fresh air. They would have been relatively inexpensive to construct and were produced as needs arose. When no longer required, they were disposed of easily or were shifted off site for use elsewhere. The small open-air shelters made ideal storage and garden sheds. There is an increasing awareness of the heritage values of former tuberculosis isolation shelters – both in New Zealand and internationally. Te Waikato Sanatorium (Cambridge Sanatorium) – this was the country’s first public tuberculosis sanatorium, opened 1903, closed 1922. In September 1902, part of a property with an existing homestead belonging to the Thornton family at Maungakawa Hill was purchased by the government to become part of New Zealand’s first public tuberculosis sanatorium. It had ‘patient chalets’ or ‘hutments’ aplenty for fresh-air treatment of patients and so picturesque were they that they sometimes appeared on postcards. The sanatorium closed in 1922 and its buildings were auctioned off, including ‘a large number of hutments’ measuring 11 x 9 feet and 33 x 11 feet. The Russell Ward and four large shelters were removed and re-erected to form the Sunshine Ward at the Waikato Hospital, but this was removed in 1979-80. On the actual sanatorium site, however, now only one small concrete building is all that is left from Te Waikato Sanatorium on the hill. Otaki Sanatorium (also referred to as the Otaki Tuberculosis Sanatorium) – The Otaki Sanatorium was built with public donations, local body and government subsidies and opened in May 1907, housing male and female Tuberculosis patients until 1919. For a few years from 1917, the Sanatorium was used for returned and camp soldiers with tuberculosis. From 1919 the sanatorium only accepted female patients, accepting males again in 1956. The buildings, designed by architect Frederick de Jersey Clere, were renovated in 1926-1927, and extended in 1949-1951. Palmerston North Hospital Board ran the Sanatorium from 1933 until 1944 and 1959 to 1964. Between 1964 and 1985 it used as an annexe of the Kimberley Hospital and Training School. After the annexe closed in 1985, the buildings sat empty until the complex was demolished in 1997 and as of May 2020 only foundations and concrete ruins remain. Pleasant Valley Sanatorium, Palmerston, Otago – this South Island tuberculosis sanatorium opened 1910, starting with a timber house and a few shelters. A large doctor’s residence was erected in 1912 and more shelters and improvements were made up until its closure in 1954. In 1948 it was reported that a number of the shelters from Pleasant Valley Sanatorium were to be moved to Wakari to provide hospital beds there for 20 patients. After Pleasant Valley Sanatorium’s closure it was used as a church camp and later, until circa 2005, a motor camp. After the motor camp closed, all removeable buildings, including the huts/shelters were sold off for use elsewhere as sleepouts, backpacker accommodation and studios. There is now little trace of what was previously on the site. Pukeora Sanatorium, Waipukurau, Hawke’s Bay - A sanatorium for soldiers returning home from World War One ‘suffering from tubercular trouble’ was established at Pukeora, a hill above Waipukurau, in 1919. It later became a tuberculosis hospital and a home for the disabled. The complex was sold in 2000 and reopened as the Pukeora Estate vineyard and winery. None of the little huts survive on the site. Waipiata (Orangapai) Tuberculosis Sanatorium near Ranfury, Central Otago – The Waipiata Sanatorium at Orangapai on the Maniototo Plains in Central Otago was a large complex constructed in 1923 and 1924 by the combined South Island Hospital Boards. It was the last purpose-built tuberculosis sanatorium built in New Zealand and at its height in the 1940s, the institution housed 152 patients in two open-air accommodation wings. Whereas most original buildings from New Zealand’s former tuberculosis sanatoria were removed or demolished once the sanatorium closed down, much of the former Waipiata Sanatorium complex survives relatively intact. This includes a timber wing which had been used for final rehabilitation of patients who no longer needed day-to-day nursing. The complex did have some rudimentary small shacks or huts, but these have since been relocated to other places in the Maniototo and beyond. The place now operates as En Hakkore Religious Retreat. Surviving Open Air Tuberculosis Patient Shelters or Huts A small number of relocated former open-air shelters survive around the country. Relocated former sanatorium shelters from Te Waikato Sanatorium are known to survive on two private properties in Cambridge, one being used as an office and another being a single building possibly formed by the merging of two shelters end-on-end. Two known relocated former tuberculosis shelters in Christchurch sit on land that was formerly part of the Anglican convent of the Community of the Sacred Name, in a central Christchurch block bounded on three sides by St Asaph, Tuam and Barbadoes Streets. Even once relocated to the former convent site, they were shifted to different places within the once large complex at different times. One of those shelters is understood to have come from Nurse Maude’s New Brighton tuberculosis camp. The gable-roofed shelter now sited to the west of the Chapel was given by Nurse Maude for Sister Eleanor who suffered from tuberculosis. On another part of the wider former convent site, behind a building fronting 187 Barbadoes Street, is a hipped-roof building which is understood to have come from the Cashmere Sanatorium and had been used on the convent site as a room for novices. This bears similarity to the Cashmere Sanatorium Open-Air Shelter that sits on the original sanatorium site but is rectangular in plan and larger than the single-person shelter on the original site. Its timber cladding differs slightly too, having horizontal rusticated weatherboarding rather than the vertical boards of the Cashmere Sanatorium Open Air Shelter. Former tuberculosis shelters from the Waipiata Sanatorium are located in a number of places. For example, two such relocated shelters were joined together and now function as the Waipiata Community Library.
Current Description Located at around 60 metres above sea level within Coronation Reserve on Huntsbury Hill in Christchurch’s Port Hills, the Cashmere Sanatorium Open Air Shelter is tucked in behind residential housing off the end of the private Kimbolton Lane, off Major Aitken Drive, overlooking tall trees, with snippets of views down to the Christchurch city flat and across to the Southern Alps. The solitary small building sits on an eight-metre-wide gravelled terrace, the second to lowest of four man-made terraces that step up the hill at this location. The terraces have retaining walls of stacked stone and unreinforced concrete. The shelter is a single storeyed timber structure, with a rectangular plan, approximately three metres by 3.3 metres, with vertical exterior cladding and a hipped corrugated iron roof. The north, west and east elevations each have half-glazed sliding doors – a key feature as this enabled the structure to be open on three sides to access plenty of fresh air, as was considered important in the treatment of tuberculosis at the time. Glazing is Perspex, a replacement of the original glass. Along the terrace, about eight metres to the north-west of the hut, a set of 16 concrete steps lead to the terrace below, the retaining wall of which has fencing and is planted with shrubs and trees. Another set of concrete steps is situated at the eastern end of the terrace. The modern fencing running along the front edge of the terrace, where the shelter sits, is a combination of concrete and metal. Beside the fence, in front of the shelter, is an information board outlining the history of the sanatorium site. A small bridge was installed at the eastern end of the terrace in 2021. Construction Professionals There was some variance in the designs of the shelters. It appears different construction professionals were involved over time. The architectural practice of Seager, Wood and Munnings were architects of the sanatorium’s early permanent brick buildings, and they had a hand in designing at least concept plans for the early patient shelters. In early 1909, when the North Canterbury Hospital Board took charge of the sanatorium development project, the architect, Samuel Hurst Seager, discussed the completed permanent central block and that he was satisfied there was a great deal of ground available for shelters although none were yet built. By May 1909 it was reported that the North Canterbury Hospital Board would ‘pay Mr Seager £50 in addition to the amount of £358 17s 6d, part of the original commission, without prejudice, on his handing over all plans and specifications and any amended plans used or obtained for use in connection with the erection of the Sanatorium’. After this time, the Architect J.J. Collins (Collins and Harman) was involved at the site as the primary architect for the North Canterbury Hospital Board. Collins and Harman were advertising for tenders for Shelters at the Consumption Sanatorium in August 1910, and they were subsequently involved in many other designs on the wider site – they were the architects of the Coronation Hospital (1913-14) as well as the Children’s Sanatorium (1915 design). Collins and Harman also designed consumption shelters elsewhere, for example in 1914 at Ashburton Hospital. Contextual Information In late nineteenth century New Zealand, efforts to specifically address tuberculosis were through private or charitable institutions, set up by individuals to care for those with lung conditions. In 1900 the Liberal government set up the first Department of Public Health and began a public anti-tuberculosis campaign. The ‘consumption crusade’ eventually included compulsory notification of pulmonary tuberculosis and a public education programme, but its main initial focus was on institutional care so as to treat the patients and to remove them from circulating within the community. At the end of 1903, Nurse Sibylla Maude set up her tuberculosis camp at New Brighton on the outskirts of Christchurch, followed in 1905 by a women’s tuberculosis camp nearby at Wainoni. Hospitals throughout New Zealand were involved in the care of consumptives – for example, from 1908 Auckland Hospital Board provided accommodation for tuberculosis patients at the Costley Home (later Green Lane Hospital), and other hospitals also set up annexes to accommodate tuberculosis patients. However, these were not dedicated tuberculosis sanatoria. Comparative Analyses – Purpose-built Tuberculosis Sanatoria in New Zealand New Zealand has had six purpose-built dedicated tuberculosis sanatoria: Te Waikato (opened 1903); Otaki (opened 1907); Cashmere (opened 1910); Pleasant Valley (opened 1910); Pukeora (opened 1919) and Waipiata (opened 1924). The first dedicated purpose-built sanatorium, Te Waikato Sanatorium, was established in 1903 by the Department of Public Health near Cambridge in the North Island. In 1907 the Otaki Sanatorium opened in the central North Island (it was under construction in 1906). The Cashmere Sanatorium (Cashmere Hills Sanatorium for Consumptives) was established in Christchurch in 1906 but it did not open until 1910. Pleasant Valley Sanatorium in Otago was established in 1910. Pukeora Sanatorium, near Waipukurau in Hawke’s Bay opened in 1919 and Waipiata Sanatorium, near Ranfurly in Central Otago, opened in 1924. The purpose-built sanatoria around the country were complexes with a range of specialist buildings including, in most cases simple purpose-built shelters or huts to accommodate mild and recovering tuberculosis patients. While their designs varied a little, the common features of the tuberculosis shelters were that they were generally small scale and single storeyed and had plenty of openings to allow for fresh air. They would have been relatively inexpensive to construct and were produced as needs arose. When no longer required, they were disposed of easily or were shifted off site for use elsewhere. The small open-air shelters made ideal storage and garden sheds. There is an increasing awareness of the heritage values of former tuberculosis isolation shelters – both in New Zealand and internationally. Te Waikato Sanatorium (Cambridge Sanatorium) – this was the country’s first public tuberculosis sanatorium, opened 1903, closed 1922. In September 1902, part of a property with an existing homestead belonging to the Thornton family at Maungakawa Hill was purchased by the government to become part of New Zealand’s first public tuberculosis sanatorium. It had ‘patient chalets’ or ‘hutments’ aplenty for fresh-air treatment of patients and so picturesque were they that they sometimes appeared on postcards. The sanatorium closed in 1922 and its buildings were auctioned off, including ‘a large number of hutments’ measuring 11 x 9 feet and 33 x 11 feet. The Russell Ward and four large shelters were removed and re-erected to form the Sunshine Ward at the Waikato Hospital, but this was removed in 1979-80. On the actual sanatorium site, however, now only one small concrete building is all that is left from Te Waikato Sanatorium on the hill. Otaki Sanatorium (also referred to as the Otaki Tuberculosis Sanatorium) – The Otaki Sanatorium was built with public donations, local body and government subsidies and opened in May 1907, housing male and female Tuberculosis patients until 1919. For a few years from 1917, the Sanatorium was used for returned and camp soldiers with tuberculosis. From 1919 the sanatorium only accepted female patients, accepting males again in 1956. The buildings, designed by architect Frederick de Jersey Clere, were renovated in 1926-1927, and extended in 1949-1951. Palmerston North Hospital Board ran the Sanatorium from 1933 until 1944 and 1959 to 1964. Between 1964 and 1985 it used as an annexe of the Kimberley Hospital and Training School. After the annexe closed in 1985, the buildings sat empty until the complex was demolished in 1997 and as of May 2020 only foundations and concrete ruins remain. Pleasant Valley Sanatorium, Palmerston, Otago – this South Island tuberculosis sanatorium opened 1910, starting with a timber house and a few shelters. A large doctor’s residence was erected in 1912 and more shelters and improvements were made up until its closure in 1954. In 1948 it was reported that a number of the shelters from Pleasant Valley Sanatorium were to be moved to Wakari to provide hospital beds there for 20 patients. After Pleasant Valley Sanatorium’s closure it was used as a church camp and later, until circa 2005, a motor camp. After the motor camp closed, all removeable buildings, including the huts/shelters were sold off for use elsewhere as sleepouts, backpacker accommodation and studios. There is now little trace of what was previously on the site. Pukeora Sanatorium, Waipukurau, Hawke’s Bay - A sanatorium for soldiers returning home from World War One ‘suffering from tubercular trouble’ was established at Pukeora, a hill above Waipukurau, in 1919. It later became a tuberculosis hospital and a home for the disabled. The complex was sold in 2000 and reopened as the Pukeora Estate vineyard and winery. None of the little huts survive on the site. Waipiata (Orangapai) Tuberculosis Sanatorium near Ranfury, Central Otago – The Waipiata Sanatorium at Orangapai on the Maniototo Plains in Central Otago was a large complex constructed in 1923 and 1924 by the combined South Island Hospital Boards. It was the last purpose-built tuberculosis sanatorium built in New Zealand and at its height in the 1940s, the institution housed 152 patients in two open-air accommodation wings. Whereas most original buildings from New Zealand’s former tuberculosis sanatoria were removed or demolished once the sanatorium closed down, much of the former Waipiata Sanatorium complex survives relatively intact. This includes a timber wing which had been used for final rehabilitation of patients who no longer needed day-to-day nursing. The complex did have some rudimentary small shacks or huts, but these have since been relocated to other places in the Maniototo and beyond. The place now operates as En Hakkore Religious Retreat. Surviving Open Air Tuberculosis Patient Shelters or Huts A small number of relocated former open-air shelters survive around the country. Relocated former sanatorium shelters from Te Waikato Sanatorium are known to survive on two private properties in Cambridge, one being used as an office and another being a single building possibly formed by the merging of two shelters end-on-end. Two known relocated former tuberculosis shelters in Christchurch sit on land that was formerly part of the Anglican convent of the Community of the Sacred Name, in a central Christchurch block bounded on three sides by St Asaph, Tuam and Barbadoes Streets. Even once relocated to the former convent site, they were shifted to different places within the once large complex at different times. One of those shelters is understood to have come from Nurse Maude’s New Brighton tuberculosis camp. The gable-roofed shelter now sited to the west of the Chapel was given by Nurse Maude for Sister Eleanor who suffered from tuberculosis. On another part of the wider former convent site, behind a building fronting 187 Barbadoes Street, is a hipped-roof building which is understood to have come from the Cashmere Sanatorium and had been used on the convent site as a room for novices. This bears similarity to the Cashmere Sanatorium Open-Air Shelter that sits on the original sanatorium site but is rectangular in plan and larger than the single-person shelter on the original site. Its timber cladding differs slightly too, having horizontal rusticated weatherboarding rather than the vertical boards of the Cashmere Sanatorium Open Air Shelter. Former tuberculosis shelters from the Waipiata Sanatorium are located in a number of places. For example, two such relocated shelters were joined together and now function as the Waipiata Community Library.
Historical and Associated Iwi / Hapū / Whānau
Completion Date
5th December 2022
Report Written By
Robyn Burgess
Information Sources
Ogilvie, 1978
G. Ogilvie, The Port Hills of Christchurch Christchurch: Phillip King, 1978.
Bennett, 1964
Bennett, F.O., Cashmere Sanatorium (Now Coronation Hospital), 1906-1964, North Canterbury Hospital Board, 1964
Cocks, 1950
Cocks, E. M. Somers, A Friend in Need: Nurse Maude: her Life and Work, 1950
Dunsford, 2008
Dunsford, Deborah Ann, Seeking the Prize of Eradication: A social history of tuberculosis in New Zealand from World War Two to the 1970s, PhD Thesis, University of Auckland 2008
Enticott, 1993
Enticott, T.O., Up the Hill – Cashmere Sanatorium and Coronation Hospital 1910-1991, Canterbury Area Health Board, 1993
Haugh, 2009
Haugh, Susan, ‘The Hill of Health: Aspects of Community at the Waipiata Tuberculosis Sanatorium, 1923-1961’, Health and History, Vol. 11, No. 2, 2009.
McCauley, 2002
McCauley, Sue, TB sanatorium patients (New Zealand) oral history project, 2001-2002, Alexander Turnbull Library, Ref. OHColl-0837
Other Information
A fully referenced New Zealand Heritage List report is available on request from the Southern Region Office of Heritage New Zealand Pouhere Taonga. Disclaimer Please note that entry on the New Zealand Heritage List/Rārangi Kōrero identifies only the heritage values of the property concerned, and should not be construed as advice on the state of the property, or as a comment of its soundness or safety, including in regard to earthquake risk, safety in the event of fire, or insanitary conditions. Archaeological sites are protected by the Heritage New Zealand Pouhere Taonga Act 2014, regardless of whether they are entered on the New Zealand Heritage List/Rārangi Kōrero or not. Archaeological sites include ‘places associated with pre-1900 human activity, where there may be evidence relating to the history of New Zealand’. This List entry report should not be read as a statement on whether or not the archaeological provisions of the Act apply to the property (s) concerned. Please contact your local Heritage New Zealand office for archaeological advice.
Historical and Associated Iwi / Hapū / Whānau
Completion Date
5th December 2022
Report Written By
Robyn Burgess
Information Sources
Ogilvie, 1978
G. Ogilvie, The Port Hills of Christchurch Christchurch: Phillip King, 1978.
Bennett, 1964
Bennett, F.O., Cashmere Sanatorium (Now Coronation Hospital), 1906-1964, North Canterbury Hospital Board, 1964
Cocks, 1950
Cocks, E. M. Somers, A Friend in Need: Nurse Maude: her Life and Work, 1950
Dunsford, 2008
Dunsford, Deborah Ann, Seeking the Prize of Eradication: A social history of tuberculosis in New Zealand from World War Two to the 1970s, PhD Thesis, University of Auckland 2008
Enticott, 1993
Enticott, T.O., Up the Hill – Cashmere Sanatorium and Coronation Hospital 1910-1991, Canterbury Area Health Board, 1993
Haugh, 2009
Haugh, Susan, ‘The Hill of Health: Aspects of Community at the Waipiata Tuberculosis Sanatorium, 1923-1961’, Health and History, Vol. 11, No. 2, 2009.
McCauley, 2002
McCauley, Sue, TB sanatorium patients (New Zealand) oral history project, 2001-2002, Alexander Turnbull Library, Ref. OHColl-0837
Other Information
A fully referenced New Zealand Heritage List report is available on request from the Southern Region Office of Heritage New Zealand Pouhere Taonga. Disclaimer Please note that entry on the New Zealand Heritage List/Rārangi Kōrero identifies only the heritage values of the property concerned, and should not be construed as advice on the state of the property, or as a comment of its soundness or safety, including in regard to earthquake risk, safety in the event of fire, or insanitary conditions. Archaeological sites are protected by the Heritage New Zealand Pouhere Taonga Act 2014, regardless of whether they are entered on the New Zealand Heritage List/Rārangi Kōrero or not. Archaeological sites include ‘places associated with pre-1900 human activity, where there may be evidence relating to the history of New Zealand’. This List entry report should not be read as a statement on whether or not the archaeological provisions of the Act apply to the property (s) concerned. Please contact your local Heritage New Zealand office for archaeological advice.
Former Usages
General Usage: Accommodation
Specific Usage: Hut/shack
General Usage: Health
Specific Usage: Sanatorium
Former Usages
General Usage: Accommodation
Specific Usage: Hut/shack
General Usage: Health
Specific Usage: Sanatorium
Location
Sign up to hear more
Get the latest heritage news, features and events delivered
straight to your inbox.
