


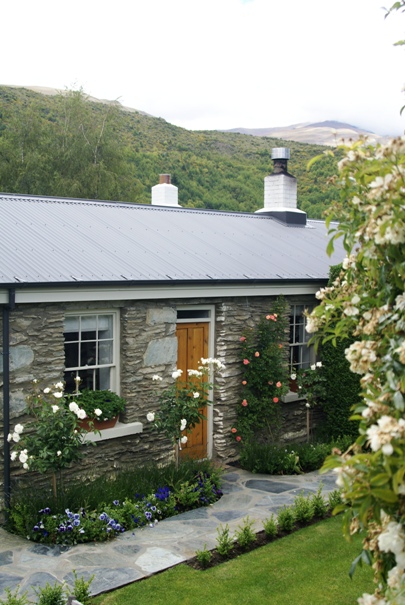


A small cottage sits in attractive grounds in historic Anglesea Street. This weatherboard cottage has high aesthetic values and contributes to the heritage character of Arrowtown, one of New Zealand’s best-preserved gold mining towns. It is one of several small nineteenth century cottages on Anglesea Street, in the residential area south of Buckingham Street, Arrowtown’s historic main thoroughfare. Other examples include neighbouring No. 12 Anglesea Street, No’s 9 and 11 Anglesea Street directly opposite, and No. 21 Anglesea Street, on the corner with Merioneth Street, all Category 2 historic places. The cottage’s humble facade is an echo of the unassuming locals who quietly established themselves and their township in the rugged Central Otago landscape.
A sale of Crown lands in Arrowtown took place in March 1870. Mr Paterson purchased Section 12 of Block 4. He owned the land for almost 10 years but as he paid no rates it is unlikely that there was a residence on the site. In 1879 William H. Wright purchased the section. As the first Council rates records date from 1880 it is likely the cottage was built by or for Wright. A later occupier of the cottage believes it was built in the late 1880s or 1890s by Syd George.
Wright was a native of Northern Ireland. He came to the area as a miner and was in Arrowtown by 1873. A newspaper article in December of that year reported that ‘A few weeks ago, as Mr W. Wright was drowning a cat, it broke loose from the bag….severely lacerating his little finger…Mr Wright took no further notice of it; but it did not heal, and became so much worse that he was obliged to go to the Hospital, and last week Dr Douglas amputated a portion of the finger…’. Wright later became a carpenter. He no doubt had the skills to build his own cottage which was probably erected in preparation for married life. In 1880 William married Jane Bennett. Wright’s weatherboard cottage echoes others in Anglesea Street with a symmetrical rectangular plan and a simplicity which evoke the Georgian period.
Wright led a ‘quiet and unobtrusive life’. After his death in 1895, Jane lived on in the cottage until her death in 1913. Records are somewhat unclear for this period but it seems that Margaret George owned the cottage until 1925 when it was purchased by George Hansen, a carrier.
By 1925 it was a four roomed cottage. On the north west elevation was a large room which the Hansens called ‘the detached kitchen’. The growing family of seven needed more space and George, with help from Jack Grant, built on at the rear a large living room and kitchen with a high-peaked roof. In the mid-1930s the old ‘detached kitchen’ became a garage for the family car. A lean-to off the kitchen housed the laundry with copper and concrete tubs. It also housed ‘an extremely cold bathroom with a hand basin and tin bath’. The wooden fretwork across the top of the verandah rotted away and was not replaced. One end of the verandah was boarded in and built up halfway on the street side. A canvas blind was rolled down in the evening to keep out the weather. This was the eldest daughter’s bedroom until she married. About 1942 a double chimney between two rooms on the south east elevation was demolished and the fire place was relocated to the exterior wall of the sitting room. A solid wall was also built to replace the curtain which hung on the hall side of the bedroom. George died in 1945 but his widow, Annie, continued to live in the cottage until 1984, aged 90.

Later owners extended the cottage at the rear and removed the Hansen’s coal range. The cottage was also extended on the north west side and the interior was modernised. A mezzanine floor was built into the high ceiling above the kitchen. In 2013 further alterations to bathroom and laundry areas are planned.
A sale of Crown lands in Arrowtown took place in March 1870. Mr Paterson purchased Section 12 of Block 4. He owned the land for almost 10 years but as he paid no rates it is unlikely that there was a residence on the site. In 1879 William H. Wright purchased the section. As the first Council rates records date from 1880 it is likely the cottage was built by or for Wright. A later occupier of the cottage believes it was built in the late 1880s or 1890s by Syd George.
Wright was a native of Northern Ireland. He came to the area as a miner and was in Arrowtown by 1873. A newspaper article in December of that year reported that ‘A few weeks ago, as Mr W. Wright was drowning a cat, it broke loose from the bag….severely lacerating his little finger…Mr Wright took no further notice of it; but it did not heal, and became so much worse that he was obliged to go to the Hospital, and last week Dr Douglas amputated a portion of the finger…’. Wright later became a carpenter. He no doubt had the skills to build his own cottage which was probably erected in preparation for married life. In 1880 William married Jane Bennett. Wright’s weatherboard cottage echoes others in Anglesea Street with a symmetrical rectangular plan and a simplicity which evoke the Georgian period.
Wright led a ‘quiet and unobtrusive life’. After his death in 1895, Jane lived on in the cottage until her death in 1913. Records are somewhat unclear for this period but it seems that Margaret George owned the cottage until 1925 when it was purchased by George Hansen, a carrier.
By 1925 it was a four roomed cottage. On the north west elevation was a large room which the Hansens called ‘the detached kitchen’. The growing family of seven needed more space and George, with help from Jack Grant, built on at the rear a large living room and kitchen with a high-peaked roof. In the mid-1930s the old ‘detached kitchen’ became a garage for the family car. A lean-to off the kitchen housed the laundry with copper and concrete tubs. It also housed ‘an extremely cold bathroom with a hand basin and tin bath’. The wooden fretwork across the top of the verandah rotted away and was not replaced. One end of the verandah was boarded in and built up halfway on the street side. A canvas blind was rolled down in the evening to keep out the weather. This was the eldest daughter’s bedroom until she married. About 1942 a double chimney between two rooms on the south east elevation was demolished and the fire place was relocated to the exterior wall of the sitting room. A solid wall was also built to replace the curtain which hung on the hall side of the bedroom. George died in 1945 but his widow, Annie, continued to live in the cottage until 1984, aged 90.
Later owners extended the cottage at the rear and removed the Hansen’s coal range. The cottage was also extended on the north west side and the interior was modernised. A mezzanine floor was built into the high ceiling above the kitchen. In 2013 further alterations to bathroom and laundry areas are planned.