Quick links


Quick links
Quick links
Quick links
Quick links
Quick links
Columba College, 399 Highgate, Roslyn, DUNEDIN
Private
Historic Place Category 1
List No. 2147
List Entry Information
Status
Listed
List Entry Status
Historic Place Category 1
Access
Private/No Public Access
List Number
2147
Date Entered
27th July 1988
Date of Effect
27th July 1988
City/District Council
Dunedin City
Region
Otago Region
Extent of List Entry
Extent includes part of the land described as Pt Lot 1 DP 1994 (RT 134343), Otago Land District and the building known as Bishopscourt, thereon. Refer to the extent map tabled at the Heritage List/ Rārangi Kōrero Committee meeting on 29 October 2020.
Legal description
Pt Lot 1 DP 1994 (RT 134343), Otago Land District
Status
Listed
List Entry Status
Historic Place Category 1
Access
Private/No Public Access
List Number
2147
Date Entered
27th July 1988
Date of Effect
27th July 1988
City/District Council
Dunedin City
Region
Otago Region
Extent of List Entry
Extent includes part of the land described as Pt Lot 1 DP 1994 (RT 134343), Otago Land District and the building known as Bishopscourt, thereon. Refer to the extent map tabled at the Heritage List/ Rārangi Kōrero Committee meeting on 29 October 2020.
Legal description
Pt Lot 1 DP 1994 (RT 134343), Otago Land District
Why is this place significant?
Historic Significance
Historical Significance or Value Bishop Nevill ordered this house for himself but found that the diocese would contribute only 2,500 pounds, which was less than half of the buildings cost. Nevill wished to house students training for the priesthood, and the house had six dormitory sized bedrooms in its upper storeys. When the diocese created further money difficulties Nevill put Bishopscourt up for sale while he was overseas in 1877-78 and moved to the even grander house of Bishopsgrove on his return to New Zealand. Bishopscourt was subsequently owned by a manager of the Bank of New Zealand, John Wright if Wright Stephensons, William Sargood, Son and Ewen, and Stuart Holmes, a farmer form Kakanui. The Presbyterian Church bought the building for a girls' school in 1914.
Physical Significance
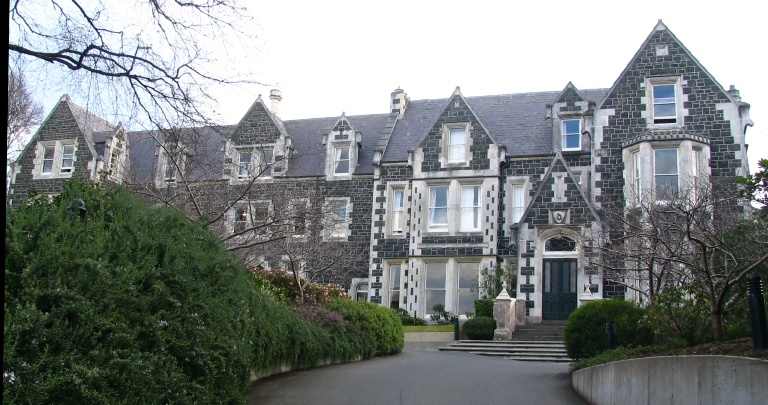
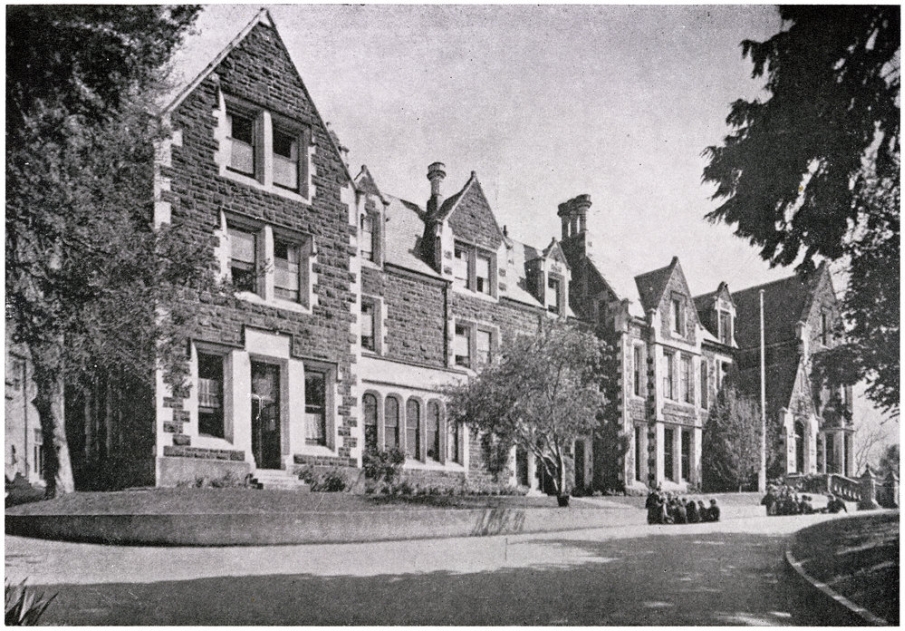
ARCHITECTURAL SIGNIFICANCE: Bishopscourt is a large and splendid example of a Dunedin 'bluestone' house in the gothic style. It carries the bold grey and white stone patterns of many of Dunedin's imposing buildings of the period, such as Maxwell Bury's University buildings. TOWNSCAPE/LANDMARK SIGNIFICANCE: The building has an imposing presence on the major suburban street of Highgate, though now partly masked from the road by more recent buildings.
Why is this place significant?
Historic Significance
Historical Significance or Value Bishop Nevill ordered this house for himself but found that the diocese would contribute only 2,500 pounds, which was less than half of the buildings cost. Nevill wished to house students training for the priesthood, and the house had six dormitory sized bedrooms in its upper storeys. When the diocese created further money difficulties Nevill put Bishopscourt up for sale while he was overseas in 1877-78 and moved to the even grander house of Bishopsgrove on his return to New Zealand. Bishopscourt was subsequently owned by a manager of the Bank of New Zealand, John Wright if Wright Stephensons, William Sargood, Son and Ewen, and Stuart Holmes, a farmer form Kakanui. The Presbyterian Church bought the building for a girls' school in 1914.
Physical Significance
ARCHITECTURAL SIGNIFICANCE: Bishopscourt is a large and splendid example of a Dunedin 'bluestone' house in the gothic style. It carries the bold grey and white stone patterns of many of Dunedin's imposing buildings of the period, such as Maxwell Bury's University buildings. TOWNSCAPE/LANDMARK SIGNIFICANCE: The building has an imposing presence on the major suburban street of Highgate, though now partly masked from the road by more recent buildings.
Construction Professional
Name
Fletcher Bros Ltd
Type
Builder
Biography
Fletcher Bros Ltd was formed in 1917 by James Fletcher, his brother William, and Dunedin businessman JM Cameron.
Name
Tongue, Robert
Type
Architect
Biography
No biography is currently available for this construction professional
Name
Cahill, Paul
Type
Stonemason
Biography
No biography is currently available for this construction professional
Name
Blucher, Bruce
Type
Stonemason
Biography
No biography is currently available for this construction professional
Name
Barsby, Andrew
Type
Stonemason
Biography
No biography is currently available for this construction professional
Name
Mason, William
Type
Architect
Biography
William Mason was born at Suffolk, England, in 1810. He attended a private school in Ipswich and was then articled to his father. He moved to London to study architecture under Thomas Telford and Peter Nicholson and was later employed by Edward Blore, special architect to William IV and to Queen Victoria. In 1838 he moved to New South Wales with wife Sarah and young son, working with colonial architect Mortimer Lewis. Mason was offered the position of superintendent of public works under Felton Mathew by William Hobson, Governor of New Zealand. Mason arrived at the Bay of Islands on 17 March 1840. He was a member of the founding party which arrived at the site of Auckland on 16 September 1840. In July 1841 Mason resigned his position and entered a three-year partnership with Thomas Paton and became involved in farming and local politics as well as architecture. Mason had been in New Zealand for 20 years when he first set up as an architect in the gold mining boom town of Dunedin in 1862, employed to design the southern offices for the recently formed Bank of New Zealand in Dunedin. He set up practice with David Ross, and later with W. H. Clayton. In this period, he designed the Colonial Bank, the 1864 exhibition building which became part of the Dunedin Hospital, the combined post office and courthouse, and Edinburgh House. Mason was elected the first mayor of Dunedin and served two terms. Mason had retired briefly in the late 1860s but returned to work entering into partnership with N. Y. A. Wales in 1871. During this time he designed Bishopscourt and the extension to All Saints Church. In 1876 Mason and his second wife retired to live at Queenstown. After building at Paradise and farming for a few years, a period of ill health drove him back to Dunedin where he died at the Grand Hotel on 22 June 1897.
Name
Hunter, David
Type
Builder
Biography
David Hunter designed the post-1914 addition to Bishopscourt Dunedin.
Construction Details
Start Year
1936
Type
Additional building added to site
Description
Garage constructed
Start Year
1960
Type
Refurbishment/renovation
Description
Alteration to dwelling
Start Year
1960
Type
Refurbishment/renovation
Description
Yunca fire installed
Start Year
1997
Type
Refurbishment/renovation
Description
Dining room upgraded
Start Year
1998
Type
Restoration
Description
Waterproofing & stonework repairs
Start Year
2004
Type
Restoration
Description
Restoration – alteration to four lintels
Start Year
2005
Type
Refurbishment/renovation
Description
Refurbishment/renovation – bathrooms & kitchen installed
Start Year
2005
Type
Refurbishment/renovation
Description
Sime Rondo 5 oil fired boiler installed
Start Year
1871
Finish Year
1872
Type
Original Construction
Description
The Bishop's residence was built
Start Year
1917
Finish Year
1918
Type
Additional building added to site
Description
Additional building added to site – Extension for school
Construction Materials
the information below is from the original Board citation: The walls of the original house are of Leith Valley andesite with Oamaru stone facings and the roof is slate. The addition by David Hunter is in dark grey Caversham sandstone.
Notable Features
the information below is from the original Board citation: Its Gothic bluestone facade and its association with Bishop Nevill.
Construction Professional
Name
Fletcher Bros Ltd
Type
Builder
Biography
Fletcher Bros Ltd was formed in 1917 by James Fletcher, his brother William, and Dunedin businessman JM Cameron.
Name
Tongue, Robert
Type
Architect
Biography
No biography is currently available for this construction professional
Name
Cahill, Paul
Type
Stonemason
Biography
No biography is currently available for this construction professional
Name
Blucher, Bruce
Type
Stonemason
Biography
No biography is currently available for this construction professional
Name
Barsby, Andrew
Type
Stonemason
Biography
No biography is currently available for this construction professional
Name
Mason, William
Type
Architect
Biography
William Mason was born at Suffolk, England, in 1810. He attended a private school in Ipswich and was then articled to his father. He moved to London to study architecture under Thomas Telford and Peter Nicholson and was later employed by Edward Blore, special architect to William IV and to Queen Victoria. In 1838 he moved to New South Wales with wife Sarah and young son, working with colonial architect Mortimer Lewis. Mason was offered the position of superintendent of public works under Felton Mathew by William Hobson, Governor of New Zealand. Mason arrived at the Bay of Islands on 17 March 1840. He was a member of the founding party which arrived at the site of Auckland on 16 September 1840. In July 1841 Mason resigned his position and entered a three-year partnership with Thomas Paton and became involved in farming and local politics as well as architecture. Mason had been in New Zealand for 20 years when he first set up as an architect in the gold mining boom town of Dunedin in 1862, employed to design the southern offices for the recently formed Bank of New Zealand in Dunedin. He set up practice with David Ross, and later with W. H. Clayton. In this period, he designed the Colonial Bank, the 1864 exhibition building which became part of the Dunedin Hospital, the combined post office and courthouse, and Edinburgh House. Mason was elected the first mayor of Dunedin and served two terms. Mason had retired briefly in the late 1860s but returned to work entering into partnership with N. Y. A. Wales in 1871. During this time he designed Bishopscourt and the extension to All Saints Church. In 1876 Mason and his second wife retired to live at Queenstown. After building at Paradise and farming for a few years, a period of ill health drove him back to Dunedin where he died at the Grand Hotel on 22 June 1897.
Name
Hunter, David
Type
Builder
Biography
David Hunter designed the post-1914 addition to Bishopscourt Dunedin.
Construction Details
Start Year
1936
Type
Additional building added to site
Description
Garage constructed
Start Year
1960
Type
Refurbishment/renovation
Description
Alteration to dwelling
Start Year
1960
Type
Refurbishment/renovation
Description
Yunca fire installed
Start Year
1997
Type
Refurbishment/renovation
Description
Dining room upgraded
Start Year
1998
Type
Restoration
Description
Waterproofing & stonework repairs
Start Year
2004
Type
Restoration
Description
Restoration – alteration to four lintels
Start Year
2005
Type
Refurbishment/renovation
Description
Refurbishment/renovation – bathrooms & kitchen installed
Start Year
2005
Type
Refurbishment/renovation
Description
Sime Rondo 5 oil fired boiler installed
Start Year
1871
Finish Year
1872
Type
Original Construction
Description
The Bishop's residence was built
Start Year
1917
Finish Year
1918
Type
Additional building added to site
Description
Additional building added to site – Extension for school
Construction Materials
the information below is from the original Board citation: The walls of the original house are of Leith Valley andesite with Oamaru stone facings and the roof is slate. The addition by David Hunter is in dark grey Caversham sandstone.
Notable Features
the information below is from the original Board citation: Its Gothic bluestone facade and its association with Bishop Nevill.
The information below is from the original Board citation: ARCHITECTURAL DESRIPTION (Style): 'Freely detailed Gothic somewhere between Perpendicular and Elizabethan in no way inferior to the better country houses being built at the time in England' (Stacpoole 1976). MODIFICATIONS: External modifications have consisted of additions to the original bishop's house carried out in the same style. The hall and front rooms still have their original fittings but the interior has been modified to provide accommodation for Columba College.
The information below is from the original Board citation: ARCHITECTURAL DESRIPTION (Style): 'Freely detailed Gothic somewhere between Perpendicular and Elizabethan in no way inferior to the better country houses being built at the time in England' (Stacpoole 1976). MODIFICATIONS: External modifications have consisted of additions to the original bishop's house carried out in the same style. The hall and front rooms still have their original fittings but the interior has been modified to provide accommodation for Columba College.
Historical and Associated Iwi / Hapū / Whānau
Public NZAA Number
I44/1041
Completion Date
13th October 2020
Report Written By
Sarah Gallagher
Information Sources
Galer, 1981
L. Galer, Houses and Homes, Allied Press, Dunedin, 1981
Stacpoole, 1971
John Stacpoole, William Mason: The First New Zealand Architect, Auckland, 1971
Stacpoole, 1976
John Stacpoole, Colonial Architecture in New Zealand, Wellington, 1976
Cahill, 1998
Paul Cahill., Restoration work on Bishopscourt. Columba College, Highgate, Dunedin, 1998.
Tongue, n.d. [circa 1995]
Robert Tongue., Bishopscourt. Draft Conservation Plan for Bishopsgrove. Prepared for Board of Governors Otago Presbyterian School for Girls, [n.d - c. 1995]
Other Information
A fully referenced upgrade report is available on request from the Otago/Southland Area Office of Heritage New Zealand. This historic place was registered under the Historic Places Act 1980. This report includes the text from the original Building Classification Committee report considered by the NZHPT Board at the time of registration. Please note that entry on the New Zealand Heritage List/Rarangi Korero identifies only the heritage values of the property concerned, and should not be construed as advice on the state of the property, or as a comment of its soundness or safety, including in regard to earthquake risk, safety in the event of fire, or insanitary conditions.
Historical and Associated Iwi / Hapū / Whānau
Public NZAA Number
I44/1041
Completion Date
13th October 2020
Report Written By
Sarah Gallagher
Information Sources
Galer, 1981
L. Galer, Houses and Homes, Allied Press, Dunedin, 1981
Stacpoole, 1971
John Stacpoole, William Mason: The First New Zealand Architect, Auckland, 1971
Stacpoole, 1976
John Stacpoole, Colonial Architecture in New Zealand, Wellington, 1976
Cahill, 1998
Paul Cahill., Restoration work on Bishopscourt. Columba College, Highgate, Dunedin, 1998.
Tongue, n.d. [circa 1995]
Robert Tongue., Bishopscourt. Draft Conservation Plan for Bishopsgrove. Prepared for Board of Governors Otago Presbyterian School for Girls, [n.d - c. 1995]
Other Information
A fully referenced upgrade report is available on request from the Otago/Southland Area Office of Heritage New Zealand. This historic place was registered under the Historic Places Act 1980. This report includes the text from the original Building Classification Committee report considered by the NZHPT Board at the time of registration. Please note that entry on the New Zealand Heritage List/Rarangi Korero identifies only the heritage values of the property concerned, and should not be construed as advice on the state of the property, or as a comment of its soundness or safety, including in regard to earthquake risk, safety in the event of fire, or insanitary conditions.
Current Usages
Uses: Education
Specific Usage: Church School
Uses: Education
Specific Usage: School Dormitory
Former Usages
General Usage: Religion
Specific Usage: Vicarage/Manse/Presbytery/Rectory
Current Usages
Uses: Education
Specific Usage: Church School
Uses: Education
Specific Usage: School Dormitory
Former Usages
General Usage: Religion
Specific Usage: Vicarage/Manse/Presbytery/Rectory
Get the latest heritage news, features and events delivered
straight to your inbox.