

Built as the family home of stone mason David Miller, this substantial residence designed by Oamaru architectural partnership Forrester and Lemon has historical and architectural significance. The Miller House, a grand Italianate residence, represents the life of a wealthy businessman and his family in nineteenth century Oamaru.
David Miller purchased land on North Road in March 1881, so it is likely that the house was built after this date. Conal McCarthy writes that David Miller was a stone mason, who also ran a contracting firm, as well as a monumental masonry business with partner Alexander Smillie. Miller worked on St Paul’s Presbyterian Church, and with Smillie, completed the Oamaru harbour breakwater. Miller and Smillie also completed the stone work for George Sumpter’s Exchange Chambers, which were designed by Thomas Forrester.
David Miller died in 1888. David’s widow Elizabeth lived in the house until her death in 1935. In 1937, it was bought by builder Thomas Beatty. The North Otago Museum records that the proprietors of the Oamaru Woollen Mill, which was located close by, bought the property in 1955, converting the downstairs into flats, and using the upstairs as a board room. Later owners converted it into three flats, before it was restored to a single residence after 1989. Still later, the house has provided bed and breakfast accommodation.
Miller’s House was one of Forrester and Lemon’s important residential projects. It was built after the practice designed residences for George Sumpter (one of the practice’s most important clients, and one of Oamaru’s major figures) and Dr J.W. Wait, the superintendent of Oamaru Hospital, and at the same time as J.C. Gilchrist’s Brookfield homestead. Miller may have been involved in the design of his home – the house is notable for its carved stonework, particularly around the pilasters flanking the windows. Other notable features include the ‘distinctive arched motif’ on the windows, the pierced bargeboards and the triangular plaster panels at the apex of the gables. These ornate treatments, McCarthy writes, reflect Oamaru’s ‘increased prosperity.’ Miller’s house is similar in style to British Italianate villas of the time, with its gabled roofs, cornices, and projecting gables. Large residences such as this are significant because they ‘reveal the private side of the community the public face of which the architects made manifest in their commercial and civic buildings’, and also provide evidence of the practice’s contacts with wealthy businessmen, civic notables, merchants and other significant figures.
In 2015, the Miller House remains a private residence.
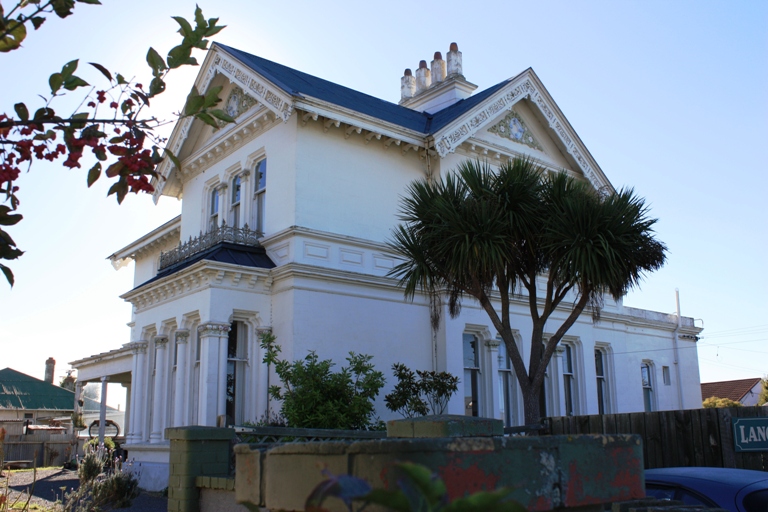
Miller House (Former), Oamaru. March 2012 | Heather Bauchop | Heritage New Zealand Pouhere Taonga
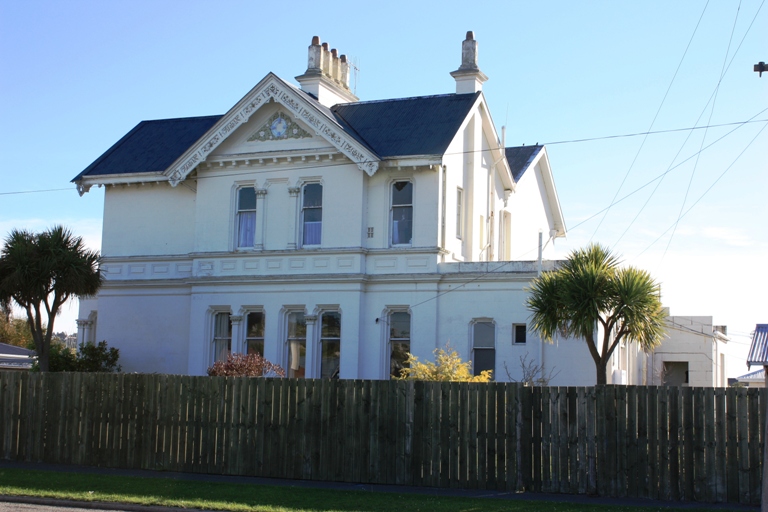
Miller House (Former), Oamaru. March 2012 | Heather Bauchop | Heritage New Zealand Pouhere Taonga
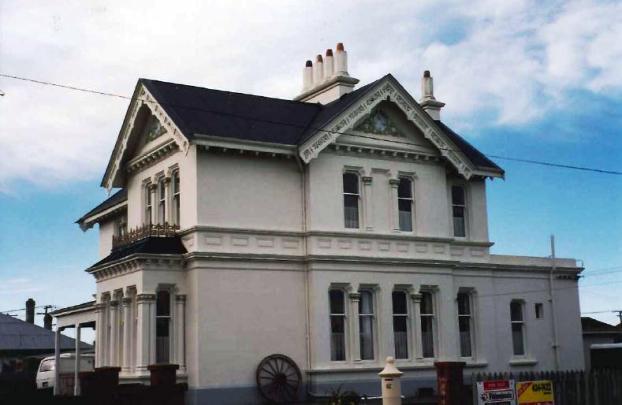
Miller House (Former), Oamaru. 1994 Image included in Field Record Form Collection | Lois Galer | Heritage New Zealand Pouhere Taonga
Miller House (Former), Oamaru. March 2012 | Heather Bauchop | Heritage New Zealand Pouhere Taonga
Miller House (Former), Oamaru. March 2012 | Heather Bauchop | Heritage New Zealand Pouhere Taonga
Miller House (Former), Oamaru. 1994 Image included in Field Record Form Collection | Lois Galer | Heritage New Zealand Pouhere Taonga
