

Tradition holds that Whakatipu Waimāori / Lake Wakatipu was dug by the Waitaha exploring ancestor, Rākaihautū, with his kō (digging stick) named Tūwhakaroria. The lake supported various nohoanga (seasonally occupied sites) and villages, allowing whānau and hapū to exercise ahi kā (continuous occupation of the land) and to access mahinga kai, as well as to travel to the area of pounamu beyond the head of the lake. The flat land where Queenstown now sits was known as Tāhuna, which was descriptive of its shallow sandy shore. Te Kirikiri Pā was located where Queenstown Gardens now stand. European settlement of Tāhuna commenced with William Gilbert Rees (1827-1898) as part of his run holding operation which started in 1860. The discovery of gold in the district led to an explosion in settlement beside his homestead at Queenstown Bay; this led to Rees’ departure from the area when, despite his protests, the town was formally laid out by survey and sales of sections began in 1863.
Shortly following his arrival in the district, John Williams acquired Section 9, Block III Queenstown from Israel Shaw, to whom the land had been granted by the Crown. Shaw sold the land to Williams with ‘the timber on the ground’ in April 1864, indicating that materials for construction had already been sourced by that point. Photographs dating to 1864 depict the cottage already built, showing that construction of the cottage likely occurred in the eight months following Williams’ purchase.
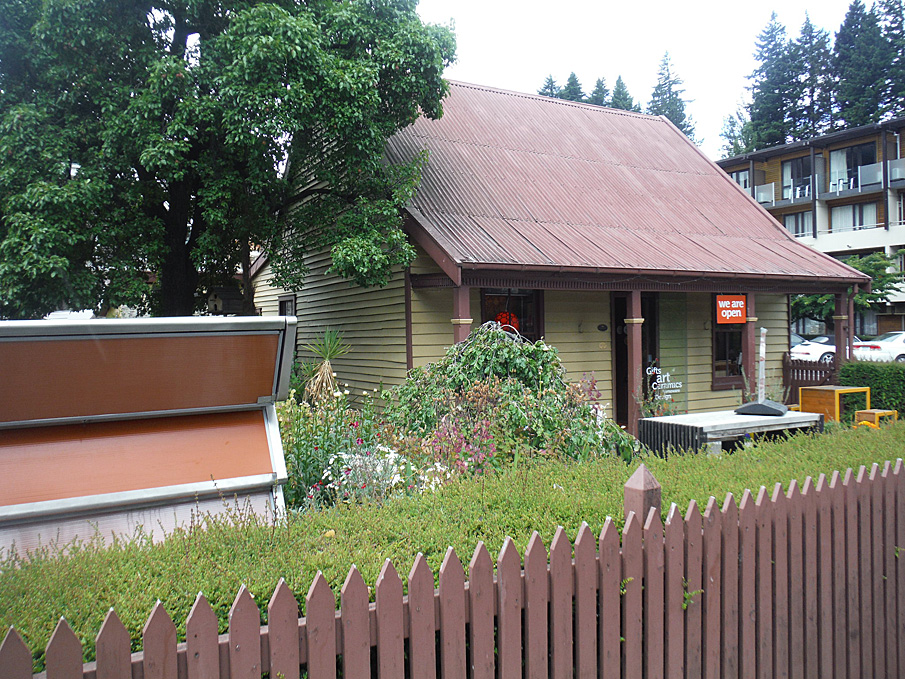


The cottage was constructed mainly of timber, with a large stone-built chimney, front veranda, and rear lean-to. It was originally roofed in local beech shingles. Original windows were timber double-hung sash type, with most of the panelled doors clearly home-made and not by a skilled a joiner.
Williams died in 1881, with the cottage remaining owned by Williams family members until 1915 and then his family’s descendants via his nephews and nieces. Prior to his death, an additional lean-to and chimney was constructed at the rear of the building. Following a long 20th century history of private ownership, the future of the cottage became more and more uncertain in the 1980s, as development pressure in Queenstown increased. Local pressure resulted in its purchase by the QLDC, on the condition that a trust was formed to conserve and manage the building. Conservation work, as well as structural upgrades and flood protection, was undertaken in the 1990s. The cottage currently houses a boutique design shop as well as interpretation outlining its history and significance.
List Entry Information
Status
Listed
List Entry Status
Historic Place Category 1
Access
Private/No Public Access
List Number
2336
Date Entered
24th March 1988
Date of Effect
24th March 1988
City/District Council
Queenstown-Lakes District
Region
Otago Region
Extent of List Entry
Extent includes the land described as Lot 2 DP 24375 (RT OT16B/812), Otago Land District and the building described as Williams Cottage, thereon. Refer to the extent map tabled at Rārangi Kōrero Committee meeting on 24th November 2022.
Legal description
Lot 2 DP 24375 (RT OT16B/812), Otago Land District
Location Description
Corner of Marine Parade and Earl Street.
Status
Listed
List Entry Status
Historic Place Category 1
Access
Private/No Public Access
List Number
2336
Date Entered
24th March 1988
Date of Effect
24th March 1988
City/District Council
Queenstown-Lakes District
Region
Otago Region
Extent of List Entry
Extent includes the land described as Lot 2 DP 24375 (RT OT16B/812), Otago Land District and the building described as Williams Cottage, thereon. Refer to the extent map tabled at Rārangi Kōrero Committee meeting on 24th November 2022.
Legal description
Lot 2 DP 24375 (RT OT16B/812), Otago Land District
Location Description
Corner of Marine Parade and Earl Street.
Why is this place significant?
Historic Significance
Historical Significance or Value The crown grant on Sec 9, Block 3, on which the cottage stands, was applied for by Israel Shaw in 1864. J R Williams owned a narrow section, 8a or 8b, next door in the middle of the block (Crown Grant map and surveyor's map, 1863, Hocken Library). William's cottage does not appear on the 1863 surveyor's map nor on a photograph of the area taken in 1864. The deed on section 9 was transferred to John Williams in April 1866 for the sum of 23 pounds which included 'timber on the ground' for the house. It is very likely that the house was built soon after. Williams is listed in the electoral roll of 1867 as owning two freeholds and houses in Church and Rees Street (now Marine Parade). The roofline of the house is depicted in an accurate lithograph of Queenstown drawn by W Potts in 1870 and, though partly obscured by trees, is present in an 1873 photograph. An 1878 photograph of the great flood shows the cottage as it is today with a picket fence around it and water up to its window sills. (Hocken Library). Williams was boatman for a short time to the local runholder, Rees, who has a two-masted schooner, the Young American, on the lake (Boatman was a registered position in New Zealand at the time). John Williams and his sisters had come from Orford, a coastal town in Suffolk. They had arrived in Queenstown in December 1863. Williams went into partnership with his brother-in-law, George Archer, and was running a boat on the lake by 1864. They acquired the Government Escort Service contract on the lake which was for transporting gold. In 1872 they launched a 'clipper-built, screw steamer', the Jane Williams (named after their aunt), which later became the Ben Lomond and the oldest vessel on Lloyds Register when it was scuttled in 1952. After the arrival of the railway at Kingston, Williams and Archer ran the Jane Williams thrice weekly to Kingston and once a week to the head of the lake, where they loaded it with timber and firewood. In fact Williams id=s described as a firewood merchant in the 1880 directory. Williams died in 1881 at the age of 53. John Williams seems to have had two older sisters - Mary, who inherited the house from him, and Elizabeth, George Archers wife, who inherited the house from Mary. (All four are buried in the same plot in the Queenstown cemetery). Mary kept the books for Williams and Archer and presumably is the Miss Williams, accountant, recorded in the Queenstown directories for the 1880s. She must have been one of Otago's first women accountants, She died in 1906 at the age of 83 and Elizabeth in 1915 at the age of 89 years. Around 1900 Elizabeth ran a dairy. The house was bought in 1915 by James McNeil who had been a stonemason in Queenstown since at least 1887. He died only five years later and was succeeded in 1920 by his widow, Anne Bella McNeil, who also lived to a fair old age, dying in 1944. So from 1881 to 1944, except for five years, the house was lived in by aging women which may help explain its unmodified nature and lack of plumbing and electricity. In 1944 it was bought by William E Mulholland, coal miner of Kaitangata, for use as a holiday cottage. The Mulholland's were also a pioneer family in Queenstown. A William Mulholland had worked as a sailor in Queenstown in the 1880s and lent money on mortgage to Mary Williams between 1884 and 1901. Two Mulholland sisters, who run a confectionary shop, lived in an old stone cottage round the corner from the Williams Cottage, and so it is perhaps not surprising that William E Mulholland, being accustomed to pioneering conditions, did not modify the cottage either. The Mulholland's sold only recently (1987, the time this report was written) to an Auckland branch of Avis Rent-a-car. The lack of plumbing was not unusual in cottages of this size in Queenstown well into the middle of this century.
Physical Significance
Architectural Significance: This is an unusually unmodified example of the small cottage of this period, very few of which remain in New Zealand. It demonstrates the skills of an artisan such as John Williams and the living conditions which he considered appropriate. It also demonstrates the living conditions tolerated by Queenstown women up to the first half of the century. Townscape/Landmark Significance: This is an important pioneer cottage in s prominent position in Queenstown, right on the water front and passed by many thousands of tourists every year.
Why is this place significant?
Historic Significance
Historical Significance or Value The crown grant on Sec 9, Block 3, on which the cottage stands, was applied for by Israel Shaw in 1864. J R Williams owned a narrow section, 8a or 8b, next door in the middle of the block (Crown Grant map and surveyor's map, 1863, Hocken Library). William's cottage does not appear on the 1863 surveyor's map nor on a photograph of the area taken in 1864. The deed on section 9 was transferred to John Williams in April 1866 for the sum of 23 pounds which included 'timber on the ground' for the house. It is very likely that the house was built soon after. Williams is listed in the electoral roll of 1867 as owning two freeholds and houses in Church and Rees Street (now Marine Parade). The roofline of the house is depicted in an accurate lithograph of Queenstown drawn by W Potts in 1870 and, though partly obscured by trees, is present in an 1873 photograph. An 1878 photograph of the great flood shows the cottage as it is today with a picket fence around it and water up to its window sills. (Hocken Library). Williams was boatman for a short time to the local runholder, Rees, who has a two-masted schooner, the Young American, on the lake (Boatman was a registered position in New Zealand at the time). John Williams and his sisters had come from Orford, a coastal town in Suffolk. They had arrived in Queenstown in December 1863. Williams went into partnership with his brother-in-law, George Archer, and was running a boat on the lake by 1864. They acquired the Government Escort Service contract on the lake which was for transporting gold. In 1872 they launched a 'clipper-built, screw steamer', the Jane Williams (named after their aunt), which later became the Ben Lomond and the oldest vessel on Lloyds Register when it was scuttled in 1952. After the arrival of the railway at Kingston, Williams and Archer ran the Jane Williams thrice weekly to Kingston and once a week to the head of the lake, where they loaded it with timber and firewood. In fact Williams id=s described as a firewood merchant in the 1880 directory. Williams died in 1881 at the age of 53. John Williams seems to have had two older sisters - Mary, who inherited the house from him, and Elizabeth, George Archers wife, who inherited the house from Mary. (All four are buried in the same plot in the Queenstown cemetery). Mary kept the books for Williams and Archer and presumably is the Miss Williams, accountant, recorded in the Queenstown directories for the 1880s. She must have been one of Otago's first women accountants, She died in 1906 at the age of 83 and Elizabeth in 1915 at the age of 89 years. Around 1900 Elizabeth ran a dairy. The house was bought in 1915 by James McNeil who had been a stonemason in Queenstown since at least 1887. He died only five years later and was succeeded in 1920 by his widow, Anne Bella McNeil, who also lived to a fair old age, dying in 1944. So from 1881 to 1944, except for five years, the house was lived in by aging women which may help explain its unmodified nature and lack of plumbing and electricity. In 1944 it was bought by William E Mulholland, coal miner of Kaitangata, for use as a holiday cottage. The Mulholland's were also a pioneer family in Queenstown. A William Mulholland had worked as a sailor in Queenstown in the 1880s and lent money on mortgage to Mary Williams between 1884 and 1901. Two Mulholland sisters, who run a confectionary shop, lived in an old stone cottage round the corner from the Williams Cottage, and so it is perhaps not surprising that William E Mulholland, being accustomed to pioneering conditions, did not modify the cottage either. The Mulholland's sold only recently (1987, the time this report was written) to an Auckland branch of Avis Rent-a-car. The lack of plumbing was not unusual in cottages of this size in Queenstown well into the middle of this century.
Physical Significance
Architectural Significance: This is an unusually unmodified example of the small cottage of this period, very few of which remain in New Zealand. It demonstrates the skills of an artisan such as John Williams and the living conditions which he considered appropriate. It also demonstrates the living conditions tolerated by Queenstown women up to the first half of the century. Townscape/Landmark Significance: This is an important pioneer cottage in s prominent position in Queenstown, right on the water front and passed by many thousands of tourists every year.
Construction Professional
Name
Stewart, Mark
Type
Builder
Biography
Name
Williams, John Ralph
Type
Builder
Biography
Williams was a shipmaster by trade and was probably trained in carpentry suited to ship building. He was an early Queenstown businessman.
Name
Gillies, Jackie
Type
Architect
Biography
No biography is currently available for this construction professional
Construction Details
Start Year
1864
Type
Original Construction
Start Year
1866
Finish Year
1878
Type
Addition
Description
Rear lean-to
Start Year
1996
Finish Year
1997
Type
Modification
Description
Conservation Work
Start Year
1996
Finish Year
1997
Type
Structural upgrade
Description
Re-piling
Start Year
1996
Finish Year
1997
Type
Other
Description
Construction of flood defences
Construction Materials
The walls are wooden weather boards with beaded edges at eye level and rough pit sawn high up in the gables. The roof was shingled and the shingles are still in place under corrugated iron. There is a massive brick chimney. The front windows under the verandah are four paned and the side windows six paned. Much of the internal joinery is hand made, such as the internal doors, fireplace surrounds and the kitchen sideboard. The front architraves and window facings may also be hand made. There are five rooms which include a long parlour, a kitchen and three bedrooms. There is also a wash house at the back with another massive chimney, which does not appear in the 1878 photographs of the cottage. The roof is very high as if it was intended to make attic rooms eventually.
Notable Features
Williams Cottage has retained much of its nineteenth century and early twentieth century wallpapers and friezes. In some cases the wallpaper is layered on scrim over timber sarking; in other cases, such as the ceiling in the parlour, the wallpaper is laid on top of cotton backing stretched between the joists. The layering of wallpapers over the years and the fact that they remain in situ is one of the significant historic features of the cottage. Its likely status as the oldest wooden house in Queenstown, its association with a pioneer mariner and the longest serving steamer on the lake, and its unmodified nature.
Construction Professional
Name
Stewart, Mark
Type
Builder
Biography
Name
Williams, John Ralph
Type
Builder
Biography
Williams was a shipmaster by trade and was probably trained in carpentry suited to ship building. He was an early Queenstown businessman.
Name
Gillies, Jackie
Type
Architect
Biography
No biography is currently available for this construction professional
Construction Details
Start Year
1864
Type
Original Construction
Start Year
1866
Finish Year
1878
Type
Addition
Description
Rear lean-to
Start Year
1996
Finish Year
1997
Type
Modification
Description
Conservation Work
Start Year
1996
Finish Year
1997
Type
Structural upgrade
Description
Re-piling
Start Year
1996
Finish Year
1997
Type
Other
Description
Construction of flood defences
Construction Materials
The walls are wooden weather boards with beaded edges at eye level and rough pit sawn high up in the gables. The roof was shingled and the shingles are still in place under corrugated iron. There is a massive brick chimney. The front windows under the verandah are four paned and the side windows six paned. Much of the internal joinery is hand made, such as the internal doors, fireplace surrounds and the kitchen sideboard. The front architraves and window facings may also be hand made. There are five rooms which include a long parlour, a kitchen and three bedrooms. There is also a wash house at the back with another massive chimney, which does not appear in the 1878 photographs of the cottage. The roof is very high as if it was intended to make attic rooms eventually.
Notable Features
Williams Cottage has retained much of its nineteenth century and early twentieth century wallpapers and friezes. In some cases the wallpaper is layered on scrim over timber sarking; in other cases, such as the ceiling in the parlour, the wallpaper is laid on top of cotton backing stretched between the joists. The layering of wallpapers over the years and the fact that they remain in situ is one of the significant historic features of the cottage. Its likely status as the oldest wooden house in Queenstown, its association with a pioneer mariner and the longest serving steamer on the lake, and its unmodified nature.
John Ralph Williams and the Williams Cottage John Ralph Williams (1827-1881) was born in the village of Orford, Suffolk, in December 1827. His father, William, was originally from Glamorgan in Wales, and his mother, Mary (née Ralph), was from Cornwall. Despite his East Anglian birth and his Welsh father, it is interesting that at his death his obituary referred to him as a ‘Cornishman’. Little is known of Williams’ life from birth to his arrival in Queenstown ‘at the latter end of 1863’. The obituary of his long-time business partner, George Archer, indicates that the pair arrived together from the Victorian goldfields in about 1861 and came to the Wakatipu district after ‘trying their luck at Gabriels [Gully] with moderate success’. So it is possible that Williams worked first on the Australian goldfields before coming to mine in Otago. Archer would go on to marry one of Williams’ sisters, Elizabeth; his obituary also notes that Mary Williams and Anne (Mrs. Prior), two more of John’s sisters, were living in Queenstown by the 1880s. Once in Queenstown Williams made the change from miner to boatman; his obituary called him a ‘nautical man [whose] services were availed of by Mr Rees, in boating on the Lake’. Williams was the captain of the boat that took the first escort of gold from the district to Kingston. Later in the 1860s, he was the first captain of the Paddle Steamer Antrim, one of the first boats to be built entirely on the lake with timber sourced from Kinloch at the Head of the Lake. Under the partnership known as Archer and Williams, John Williams and George Archer served the transportation needs of the district, mostly on the waters of Lake Wakatipu – in 1871, they purchased the old cutter Moa and re-rigged the craft as a schooner under the new name of the Jane Williams. The craft was launched with much fanfare in July 1871; unfortunately, by the end of that same month the craft was caught in a squall in Table Bay (near Walter Peak Station), and sank in over 200 ft (60 m) of water. However, a new Jane Williams would shortly be plying the waters of the lake. Less than seven months following the disastrous sinking of her predecessor, the steamer Jane Williams was launched from Queenstown beach on 10 February 1872. The new Jane Williams was designed by engineers Messrs Sparrow & Thomas of Dunedin and built under their supervision at Queenstown. As its power was derived from a steam engine, the vessel would avoid the effects of the notorious Wakatipu squalls which had done for the first Jane Williams in 1871. In 1886, the vessels name was changed to the Ben Lomond; she continued to ply the waters of the lake until she was scuttled in Kingston Bay in 1952 – at the time she was the oldest vessel on the Lloyds Register. Both vessels were likely named for Jane Williams, one of John’s maternal aunts; despite John’s mother’s maiden name being Ralph, it appears that both of the Ralph sisters married a man called Williams. It is said that on the death of his mother, John (then aged 8) and his siblings were sent from East Anglia to live with Jane in Cornwall. This would explain why John was known in adulthood as a Cornishman, and also helps explain why he held his aunt in such high regard that he named two vessels after her. After nearly 20 years in Queenstown, Williams died on Monday 5 September 1881 at the age of nearly 54 ‘from an inflammation of the lungs’. His obituary described him as ‘very generous, and possessed [of] many good qualities…he had numerous friends and well-wishers, but, we believe, not a single enemy.’ The Williams Cottage The parcel of land on which the Williams Cottage currently sits was known as Section 9, Block III, Town of Queenstown; the original Crown Grant was issued to a Mr Israel Shaw; Shaw applied for the Crown Grant in January 1864, paying the sum of £23. It is likely that Shaw intended to build on the section himself, but was not able to do so – in April 1864, only three months following his purchase, Shaw sold the section to John Williams ‘with [the] timber on the ground’; the materials and land cost Williams only £20, a considerable loss on Shaw’s part. It is likely that Williams was living nearby at the time of his 1864 purchase of Section 9. A survey plan dating to 1863 shows Williams as the owner of Section 8a, the next-door land parcel; later photographs show a small cottage on this section. The Williams Cottage was likely built between April 1864, when John Williams bought the property, and the end of that year – a photo, taken from the slopes of Ben Lomond and dating to 1864, shows the cottage in situ, set back from Queenstown Beach). The earliest full depiction of the cottage was made during the floods of 1866, which shows the Williams Cottage on the right beset by floodwaters, alongside the small cottage on the next-door section, and the building known as the ‘Archer Cottage’ towards the left of the photograph– the date for this image, January 1866, is corroborated by a description of the ‘great floods’ that beset the district at this time; Williams is listed as one of the ‘parties…who are more or less heavy losers’ due to flood damage. Following its 1864 construction, the cottage was subject to some modifications during John Williams’ lifetime, the most extensive being the extension of the original kitchen lean-to. Figure 6 shows the cottage as sketched by visiting artist Nicholas Chevalier in 1866. The rear of the cottage terminates at the end of the north eastern lean-to. Figure 7, taken during the 1878 Queenstown flood, shows that by this point, an extension to the cottage had been added using part of a relocated building, with the roof pitch running counter to the previous lean-to and rear pitch of the main cottage. At John’s death, the property passed to his sister, Mary, who owned the building until her death in 1906. The property then passed to Elizabeth, one of Mary and John’s other sisters, widow of George Archer; she owned the property until her death in 1915. Up until 1944, the cottage was owned by the McNeil family; James McNeil, who had married a descendant of John Williams’ sister, Anne, was a stonemason, noted for the construction of the nearby McNeil Cottage (Historic Place, Category 2, List No. 2330), on Church Street, and the Ballarat Street Bridge (Historic Place, Category 1, List No. 7097). The cottage was owned by the Mulholland family (also descendants of John Williams’ sister, Anne) until the early 1980s; it is significant that ownership of the property remained with the Williams family, or their descendants (the McNeils and the Mulhollands) right up to the late-20th century. Following use as a holiday house by the Mulholland family, the building was purchased by an Auckland-based branch of Avis Rental Cars in 1981; the company proposed demolition and development of the site and the next-door properties. Following much pressure from the then Historic Places Trust and the local community, the Queenstown Lakes District Council bought the cottage ‘on behalf of the community and to ensure its future preservation on condition that other voluntary bodies contributed to the costs and took responsibility for its repair and on-going use.’ The Williams Cottage remains under the council’s ownership, with the Queenstown Heritage Trust owning and managing the on-going care of the cottage; the trust also retains a fifty percent legal interest in the land. The cottage currently houses a boutique design shop.
John Ralph Williams and the Williams Cottage John Ralph Williams (1827-1881) was born in the village of Orford, Suffolk, in December 1827. His father, William, was originally from Glamorgan in Wales, and his mother, Mary (née Ralph), was from Cornwall. Despite his East Anglian birth and his Welsh father, it is interesting that at his death his obituary referred to him as a ‘Cornishman’. Little is known of Williams’ life from birth to his arrival in Queenstown ‘at the latter end of 1863’. The obituary of his long-time business partner, George Archer, indicates that the pair arrived together from the Victorian goldfields in about 1861 and came to the Wakatipu district after ‘trying their luck at Gabriels [Gully] with moderate success’. So it is possible that Williams worked first on the Australian goldfields before coming to mine in Otago. Archer would go on to marry one of Williams’ sisters, Elizabeth; his obituary also notes that Mary Williams and Anne (Mrs. Prior), two more of John’s sisters, were living in Queenstown by the 1880s. Once in Queenstown Williams made the change from miner to boatman; his obituary called him a ‘nautical man [whose] services were availed of by Mr Rees, in boating on the Lake’. Williams was the captain of the boat that took the first escort of gold from the district to Kingston. Later in the 1860s, he was the first captain of the Paddle Steamer Antrim, one of the first boats to be built entirely on the lake with timber sourced from Kinloch at the Head of the Lake. Under the partnership known as Archer and Williams, John Williams and George Archer served the transportation needs of the district, mostly on the waters of Lake Wakatipu – in 1871, they purchased the old cutter Moa and re-rigged the craft as a schooner under the new name of the Jane Williams. The craft was launched with much fanfare in July 1871; unfortunately, by the end of that same month the craft was caught in a squall in Table Bay (near Walter Peak Station), and sank in over 200 ft (60 m) of water. However, a new Jane Williams would shortly be plying the waters of the lake. Less than seven months following the disastrous sinking of her predecessor, the steamer Jane Williams was launched from Queenstown beach on 10 February 1872. The new Jane Williams was designed by engineers Messrs Sparrow & Thomas of Dunedin and built under their supervision at Queenstown. As its power was derived from a steam engine, the vessel would avoid the effects of the notorious Wakatipu squalls which had done for the first Jane Williams in 1871. In 1886, the vessels name was changed to the Ben Lomond; she continued to ply the waters of the lake until she was scuttled in Kingston Bay in 1952 – at the time she was the oldest vessel on the Lloyds Register. Both vessels were likely named for Jane Williams, one of John’s maternal aunts; despite John’s mother’s maiden name being Ralph, it appears that both of the Ralph sisters married a man called Williams. It is said that on the death of his mother, John (then aged 8) and his siblings were sent from East Anglia to live with Jane in Cornwall. This would explain why John was known in adulthood as a Cornishman, and also helps explain why he held his aunt in such high regard that he named two vessels after her. After nearly 20 years in Queenstown, Williams died on Monday 5 September 1881 at the age of nearly 54 ‘from an inflammation of the lungs’. His obituary described him as ‘very generous, and possessed [of] many good qualities…he had numerous friends and well-wishers, but, we believe, not a single enemy.’ The Williams Cottage The parcel of land on which the Williams Cottage currently sits was known as Section 9, Block III, Town of Queenstown; the original Crown Grant was issued to a Mr Israel Shaw; Shaw applied for the Crown Grant in January 1864, paying the sum of £23. It is likely that Shaw intended to build on the section himself, but was not able to do so – in April 1864, only three months following his purchase, Shaw sold the section to John Williams ‘with [the] timber on the ground’; the materials and land cost Williams only £20, a considerable loss on Shaw’s part. It is likely that Williams was living nearby at the time of his 1864 purchase of Section 9. A survey plan dating to 1863 shows Williams as the owner of Section 8a, the next-door land parcel; later photographs show a small cottage on this section. The Williams Cottage was likely built between April 1864, when John Williams bought the property, and the end of that year – a photo, taken from the slopes of Ben Lomond and dating to 1864, shows the cottage in situ, set back from Queenstown Beach). The earliest full depiction of the cottage was made during the floods of 1866, which shows the Williams Cottage on the right beset by floodwaters, alongside the small cottage on the next-door section, and the building known as the ‘Archer Cottage’ towards the left of the photograph– the date for this image, January 1866, is corroborated by a description of the ‘great floods’ that beset the district at this time; Williams is listed as one of the ‘parties…who are more or less heavy losers’ due to flood damage. Following its 1864 construction, the cottage was subject to some modifications during John Williams’ lifetime, the most extensive being the extension of the original kitchen lean-to. Figure 6 shows the cottage as sketched by visiting artist Nicholas Chevalier in 1866. The rear of the cottage terminates at the end of the north eastern lean-to. Figure 7, taken during the 1878 Queenstown flood, shows that by this point, an extension to the cottage had been added using part of a relocated building, with the roof pitch running counter to the previous lean-to and rear pitch of the main cottage. At John’s death, the property passed to his sister, Mary, who owned the building until her death in 1906. The property then passed to Elizabeth, one of Mary and John’s other sisters, widow of George Archer; she owned the property until her death in 1915. Up until 1944, the cottage was owned by the McNeil family; James McNeil, who had married a descendant of John Williams’ sister, Anne, was a stonemason, noted for the construction of the nearby McNeil Cottage (Historic Place, Category 2, List No. 2330), on Church Street, and the Ballarat Street Bridge (Historic Place, Category 1, List No. 7097). The cottage was owned by the Mulholland family (also descendants of John Williams’ sister, Anne) until the early 1980s; it is significant that ownership of the property remained with the Williams family, or their descendants (the McNeils and the Mulhollands) right up to the late-20th century. Following use as a holiday house by the Mulholland family, the building was purchased by an Auckland-based branch of Avis Rental Cars in 1981; the company proposed demolition and development of the site and the next-door properties. Following much pressure from the then Historic Places Trust and the local community, the Queenstown Lakes District Council bought the cottage ‘on behalf of the community and to ensure its future preservation on condition that other voluntary bodies contributed to the costs and took responsibility for its repair and on-going use.’ The Williams Cottage remains under the council’s ownership, with the Queenstown Heritage Trust owning and managing the on-going care of the cottage; the trust also retains a fifty percent legal interest in the land. The cottage currently houses a boutique design shop.

Jackie Gillies’ 1996 Conservation Plan describes the building as: A typical colonial cottage with gabled roof, a rear lean-to and verandah to the front. It is clad in painted timber weather boards with a panelled front door and painted timber 12 & 4-paned double-hung sash windows…a substantial stone chimney rises up between the main roof and the lean-to. A later addition, built sometime prior to 1878, falls back to meet the lean-to roof at the rear. This houses a laundry and wash house and another massive stone chimney balances the original. A cast iron pipe, either from a ship’s funnel or a gold mining sluicing pipe, extends to the flue above…a small stone store room is situated to the side. The roof is clad in painted corrugated iron with timber facings but timber [beech] shingles still remain under the verandah, the main gable roof and the later lean-to. During survey work undertaken for the Conservation Plan, and during subsequent conservation work, a number of interesting characteristics were noticed; one of these being an apparently intentional effort to slope the floor of the cottage to run slightly downhill from the back of the cottage to the front. All of the panelled doors present appeared to have been made by someone unskilled in this type of joinery. It was also noted that part of the interior space of the external parlour wall had been packed with clay – possibly to confer some structural stability to the wall. Many of the original structural timbers were noted as hand-planed or pit-sawn; this is indicative of the age of these timbers as development during the early years of European settlement in Queenstown was not supported by machine-driven milling. Conservation work in the 1990s was undertaken on a ‘conserve as found’ basis; this meant that original linings and structural materials were, where possible, kept in situ. Structural upgrades were undertaken, such as re-piling; also, in an effort to mitigate the risk of flooding, a concrete flood wall (600 mm above ground, and 1200 mm below ground) was constructed along the perimeter of the property – where the cottage building abutted the Earle Street roadway, the lower timbers of the structure were sealed with butanol sheeting.
Jackie Gillies’ 1996 Conservation Plan describes the building as: A typical colonial cottage with gabled roof, a rear lean-to and verandah to the front. It is clad in painted timber weather boards with a panelled front door and painted timber 12 & 4-paned double-hung sash windows…a substantial stone chimney rises up between the main roof and the lean-to. A later addition, built sometime prior to 1878, falls back to meet the lean-to roof at the rear. This houses a laundry and wash house and another massive stone chimney balances the original. A cast iron pipe, either from a ship’s funnel or a gold mining sluicing pipe, extends to the flue above…a small stone store room is situated to the side. The roof is clad in painted corrugated iron with timber facings but timber [beech] shingles still remain under the verandah, the main gable roof and the later lean-to. During survey work undertaken for the Conservation Plan, and during subsequent conservation work, a number of interesting characteristics were noticed; one of these being an apparently intentional effort to slope the floor of the cottage to run slightly downhill from the back of the cottage to the front. All of the panelled doors present appeared to have been made by someone unskilled in this type of joinery. It was also noted that part of the interior space of the external parlour wall had been packed with clay – possibly to confer some structural stability to the wall. Many of the original structural timbers were noted as hand-planed or pit-sawn; this is indicative of the age of these timbers as development during the early years of European settlement in Queenstown was not supported by machine-driven milling. Conservation work in the 1990s was undertaken on a ‘conserve as found’ basis; this meant that original linings and structural materials were, where possible, kept in situ. Structural upgrades were undertaken, such as re-piling; also, in an effort to mitigate the risk of flooding, a concrete flood wall (600 mm above ground, and 1200 mm below ground) was constructed along the perimeter of the property – where the cottage building abutted the Earle Street roadway, the lower timbers of the structure were sealed with butanol sheeting.
Historical and Associated Iwi / Hapū / Whānau
Completion Date
17th October 2022
Report Written By
Andrew Winter
Information Sources
Hill, 1985
Martin Hill, Restoring with Style, Wellington, 1985.
Mahoney, 1996
Paul Mahoney (in association with Lou Robinson), 'Williams Cottage: Work Specification Report', May 1996
Conservation Plan
Conservation Plan
Other Information
A fully referenced copy of the upgrade report is available on request from the Otago/Southland Area Office of Heritage New Zealand Pouhere Taonga NZHPT Heritage Order (21 November 1988) Order Legal Description: Sec 9 Blk 3 Town of Queenstown CT 4B/726 (Dunedin Registry) Please note that entry on the New Zealand Heritage List/Rārangi Kōrero identifies only the heritage values of the property concerned, and should not be construed as advice on the state of the property, or as a comment of its soundness or safety, including in regard to earthquake risk, safety in the event of fire, or insanitary conditions.
Historical and Associated Iwi / Hapū / Whānau
Completion Date
17th October 2022
Report Written By
Andrew Winter
Information Sources
Hill, 1985
Martin Hill, Restoring with Style, Wellington, 1985.
Mahoney, 1996
Paul Mahoney (in association with Lou Robinson), 'Williams Cottage: Work Specification Report', May 1996
Conservation Plan
Conservation Plan
Other Information
A fully referenced copy of the upgrade report is available on request from the Otago/Southland Area Office of Heritage New Zealand Pouhere Taonga NZHPT Heritage Order (21 November 1988) Order Legal Description: Sec 9 Blk 3 Town of Queenstown CT 4B/726 (Dunedin Registry) Please note that entry on the New Zealand Heritage List/Rārangi Kōrero identifies only the heritage values of the property concerned, and should not be construed as advice on the state of the property, or as a comment of its soundness or safety, including in regard to earthquake risk, safety in the event of fire, or insanitary conditions.
Current Usages
Uses: Trade
Specific Usage: Shop
Former Usages
General Usage: Accommodation
Specific Usage: House
General Usage: Civic Facilities
Specific Usage: Historic Property
General Usage: Civic Facilities
Specific Usage: Museum
Current Usages
Uses: Trade
Specific Usage: Shop
Former Usages
General Usage: Accommodation
Specific Usage: House
General Usage: Civic Facilities
Specific Usage: Historic Property
General Usage: Civic Facilities
Specific Usage: Museum
Location
Sign up to hear more
Get the latest heritage news, features and events delivered
straight to your inbox.
