

There is a tradition that the land the lodge was built on was donated by W.G. Rees, the original Pakeha settler at Wakatipu, who was also a Freemason. However, historian Neil Clayton feels that this is unlikely and the original tenure of the section remains unclear. The Freemasons did purchase the land in early 1864, when the other town sections were sold off but by this time the Lodge had already been built.
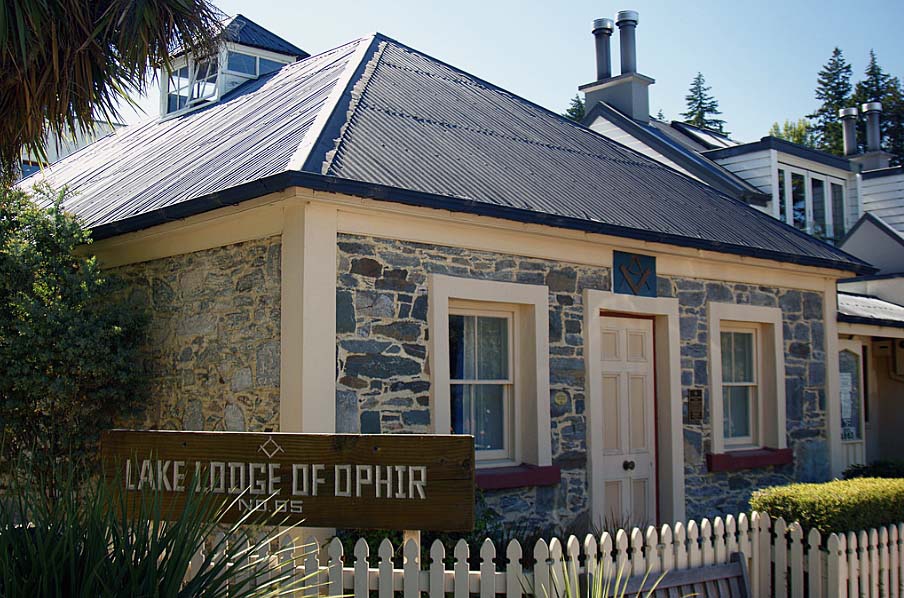

Lake Lodge of Ophir is a simple rectangular stone building, set on a lakefront section. It was constructed from local schist collected from the water's edge and beech culled from the head of the lake. At the time the foundation stone was laid the local newspaper stated that the 'fair propositions, stern solidity and picturesque position of [the building] ... will be an ornament to our town and a monument of our progress.' Originally the interior was lined with tongue and groove panelling up to the dado rail and plastered above with a mixture of mud and horsehair. The upper wall was finished with a lime wash and the ceiling was canvas lined with paper. Raised sections run along the bottom of three walls and a freestanding organ, purchased in 1870, is located in the south-east corner. The lodge is lit through a skylight set at the apex of the roof, a form of lighting typical of Masonic lodges. This skylight opens into the wooden barrel-vaulted ceiling from which hangs the original rise and fall candelabrum. It is said that the light from the candelabrum, visible through the skylight, was also used, in early days as a navigational beam for boats on Lake Wakatipu.
Lake Lodge of Ophir was formally constituted on 18 July 1864 and the first initiations took place a week later. The name of the lodge derives from the Old Testament and refers to a fabled region of gold. As the only stone building in Queenstown for a number of years the lodge was a distinctive feature of the early town. It was also used by a number of other groups, including the Forresters Lodge. In return, after the major flood of 1878, when Lake Lodge lived up to its name, being three feet deep in water, the Masons held their meetings in the Foresters Lodge for a number of months.
The Masonic Lodge in Queenstown, Lake Lodge of Ophir, is almost certainly the first Masonic hall to be built in Otago and is the sixth oldest Masonic lodge in New Zealand. It has now been used as a lodge for over 130 years and it is believed to be the oldest Masonic lodge building still in use as a lodge in New Zealand. The Freemasons played an important role in the social history of New Zealand as a philanthropic organisation and as a force within local politics. The lodge building in Queenstown also played a significant role in the social history of the town. It is also associated with W.G. Rees, the founder of Queenstown, who was closely associated with both the establishment of the lodge and with the Anglican church. The use of the local stone in its construction is typical of the region, which had little timber. The Masonic Lodge is also part of the Williams Cottage Historic Area, which serves as a visual reminder of the domestic scale of early Queenstown.
List Entry Information
Status
Listed
List Entry Status
Historic Place Category 1
Access
Private/No Public Access
List Number
2338
Date Entered
13th August 1992
Date of Effect
13th August 1992
City/District Council
Queenstown-Lakes District
Region
Otago Region
Legal description
Sec 6 Blk III SO 2354 Town of Queenstown
Location Description
Corner of Marine Parade and Church Street
Status
Listed
List Entry Status
Historic Place Category 1
Access
Private/No Public Access
List Number
2338
Date Entered
13th August 1992
Date of Effect
13th August 1992
City/District Council
Queenstown-Lakes District
Region
Otago Region
Legal description
Sec 6 Blk III SO 2354 Town of Queenstown
Location Description
Corner of Marine Parade and Church Street
Why is this place significant?
Historic Significance
Historical Significance or Value This historic place was registered under the Historic Places Act 1980. The following text is from the original Building Classification Committee report considered by the NZHPT Board at the time of registration. Lake Lodge of Ophir is the sixth oldest Masonic lodge in the country and it occupies "the oldest Masonic lodge building in New Zealand, (which is) still being used for its original purpose" (R D Clifford, 1989, p.3).
Physical Significance
This historic place was registered under the Historic Places Act 1980. The following text is from the original Building Classification Committee report considered by the NZHPT Board at the time of registration. ARCHITECTURAL QUALITY: Said to be the first stone building erected in the district (R D Clifford, 1989, p.70), the Masonic Lodge in Queenstown provides yet another example of the way in which the shortage of timber in Central Otago has encouraged the use of schist which is both in plentiful supply and very easy to process for building. TOWNSCAPE/LANDMARK VALUE: In conjunction with three nineteenth-century cottages, including Williams' Cottage, which stand on adjacent sites, the Masonic Lodge makes an important contribution to the streetscape of Queenstown; serving as a visible reminder of the township's humble origins during the goldrush era.
Why is this place significant?
Historic Significance
Historical Significance or Value This historic place was registered under the Historic Places Act 1980. The following text is from the original Building Classification Committee report considered by the NZHPT Board at the time of registration. Lake Lodge of Ophir is the sixth oldest Masonic lodge in the country and it occupies "the oldest Masonic lodge building in New Zealand, (which is) still being used for its original purpose" (R D Clifford, 1989, p.3).
Physical Significance
This historic place was registered under the Historic Places Act 1980. The following text is from the original Building Classification Committee report considered by the NZHPT Board at the time of registration. ARCHITECTURAL QUALITY: Said to be the first stone building erected in the district (R D Clifford, 1989, p.70), the Masonic Lodge in Queenstown provides yet another example of the way in which the shortage of timber in Central Otago has encouraged the use of schist which is both in plentiful supply and very easy to process for building. TOWNSCAPE/LANDMARK VALUE: In conjunction with three nineteenth-century cottages, including Williams' Cottage, which stand on adjacent sites, the Masonic Lodge makes an important contribution to the streetscape of Queenstown; serving as a visible reminder of the township's humble origins during the goldrush era.
Construction Details
Start Year
1863
Finish Year
1863
Type
Original Construction
Description
Begun July, finished October
Start Year
1974
Type
Addition
Description
Service wing added
Construction Materials
Central Otago schist, lime mortar, red beech timber and corrugated iron.
Notable Features
The lantern skylight, which may be closed or opened by pulling on a rope in the anteroom, is the building's most distinctive feature. It was originally used not only to light the meeting room below but also to serve as a navigational beacon for ships on Lake Wakatipu.
Construction Details
Start Year
1863
Finish Year
1863
Type
Original Construction
Description
Begun July, finished October
Start Year
1974
Type
Addition
Description
Service wing added
Construction Materials
Central Otago schist, lime mortar, red beech timber and corrugated iron.
Notable Features
The lantern skylight, which may be closed or opened by pulling on a rope in the anteroom, is the building's most distinctive feature. It was originally used not only to light the meeting room below but also to serve as a navigational beacon for ships on Lake Wakatipu.
This historic place was registered under the Historic Places Act 1980. The following text is from the original Building Classification Committee report considered by the NZHPT Board at the time of registration. DESCRIPTION: Shortly after the proclamation of the Wakatipu Goldfield and the establishment of Queenstown as the district's service centre a meeting was held in June of 1863 for the purpose of founding a local Masonic Lodge. On July 15 1863 the foundation stone of the building was laid by Reuben Harris, a local auctioneer who was the lodge's first Master, and by October of the same year construction had been completed. At this time the lodge was the only building that could be used as a hall in the township and so it was initially also used by other community groups. Built up mainly by local businessmen rather than by the miners they served, the lodge received its first charter in July 1864 and twenty-eight years later, in 1892, it joined the New Zealand Constitution of Masonic Lodges.
This historic place was registered under the Historic Places Act 1980. The following text is from the original Building Classification Committee report considered by the NZHPT Board at the time of registration. DESCRIPTION: Shortly after the proclamation of the Wakatipu Goldfield and the establishment of Queenstown as the district's service centre a meeting was held in June of 1863 for the purpose of founding a local Masonic Lodge. On July 15 1863 the foundation stone of the building was laid by Reuben Harris, a local auctioneer who was the lodge's first Master, and by October of the same year construction had been completed. At this time the lodge was the only building that could be used as a hall in the township and so it was initially also used by other community groups. Built up mainly by local businessmen rather than by the miners they served, the lodge received its first charter in July 1864 and twenty-eight years later, in 1892, it joined the New Zealand Constitution of Masonic Lodges.

This historic place was registered under the Historic Places Act 1980. The following text is from the original Building Classification Committee report considered by the NZHPT Board at the time of registration. ARCHITECT/ENGINEER/DESIGNER: Thomas Paterson & William Ford, Builders The lodge building was erected by Thomas Paterson and William Ford who may also have been responsible for its design. ARCHITECTURAL DESCRIPTION: Standing at the intersection of Marine Parade and Church Street near the shoreline of Lake Wakatipu, Queenstown's Masonic Lodge is a small Colonial Georgian style building constructed from local schist and timber. Rectangular in floor plan, the lodge has a corrugated iron hipped roof with a lantern skylight, masonry walls with cement dressings, and a wooden floor and roof structure. The principle elevation, which faces south, is symmetrical about a panelled door and a relief panel above the lintel which bears the Masonic symbol. Flanking the door are two window openings, since boarded over, one of which has been converted to serve as a display case whilst the other retains its original two-pane sash window. Adjoining the original lodge building on the north and east sides is a modern service wing which contains a supper room, toilet and kitchen facilities. Entry to the former off Marine Parade now provides principal access to the original lodge building. Inside the lodge the windowless meeting room communicates with a small anteroom to the south. A display case in the latter features the lamp which was originally fitted in the skylight above the larger room. The meeting room has raised sections along its north, east and south walls and the east wall retains the original tongue and groove dado which once ran round the entire room. Historic lodge charters are mounted on the walls and in the south-east corner of the room is a freestanding organ which was purchased by the lodge in 1870. In addition to the furniture and fittings associated with Freemasonry the most notable feature of this room is the dome, beneath the skylight, from which hangs the original candelabrum. MODIFICATIONS: 1871 - Corrugated iron laid over shingle roof. 1947 - Interior walls of main room, originally mud and horsehair plaster with limewash above the dado, clad in pinex. Dome lined with hardboard replacing original tongue and groove lining. 1962 - Carpet installed over original red beech flooring. 1974 - Service wing added. 1989 - Original plaster exterior replaced by cement. Alterations made to arrangement of supper room. Date Unknown - Fireplace set into east wall of meeting room removed; replaced by door to supper room. Anteroom formed by removal of walls which originally divided a central passage from two small offices. Exterior walls coated with rubberised paint.
This historic place was registered under the Historic Places Act 1980. The following text is from the original Building Classification Committee report considered by the NZHPT Board at the time of registration. ARCHITECT/ENGINEER/DESIGNER: Thomas Paterson & William Ford, Builders The lodge building was erected by Thomas Paterson and William Ford who may also have been responsible for its design. ARCHITECTURAL DESCRIPTION: Standing at the intersection of Marine Parade and Church Street near the shoreline of Lake Wakatipu, Queenstown's Masonic Lodge is a small Colonial Georgian style building constructed from local schist and timber. Rectangular in floor plan, the lodge has a corrugated iron hipped roof with a lantern skylight, masonry walls with cement dressings, and a wooden floor and roof structure. The principle elevation, which faces south, is symmetrical about a panelled door and a relief panel above the lintel which bears the Masonic symbol. Flanking the door are two window openings, since boarded over, one of which has been converted to serve as a display case whilst the other retains its original two-pane sash window. Adjoining the original lodge building on the north and east sides is a modern service wing which contains a supper room, toilet and kitchen facilities. Entry to the former off Marine Parade now provides principal access to the original lodge building. Inside the lodge the windowless meeting room communicates with a small anteroom to the south. A display case in the latter features the lamp which was originally fitted in the skylight above the larger room. The meeting room has raised sections along its north, east and south walls and the east wall retains the original tongue and groove dado which once ran round the entire room. Historic lodge charters are mounted on the walls and in the south-east corner of the room is a freestanding organ which was purchased by the lodge in 1870. In addition to the furniture and fittings associated with Freemasonry the most notable feature of this room is the dome, beneath the skylight, from which hangs the original candelabrum. MODIFICATIONS: 1871 - Corrugated iron laid over shingle roof. 1947 - Interior walls of main room, originally mud and horsehair plaster with limewash above the dado, clad in pinex. Dome lined with hardboard replacing original tongue and groove lining. 1962 - Carpet installed over original red beech flooring. 1974 - Service wing added. 1989 - Original plaster exterior replaced by cement. Alterations made to arrangement of supper room. Date Unknown - Fireplace set into east wall of meeting room removed; replaced by door to supper room. Anteroom formed by removal of walls which originally divided a central passage from two small offices. Exterior walls coated with rubberised paint.
Historical and Associated Iwi / Hapū / Whānau
Completion Date
2nd July 2002
Report Written By
Melanie Lovell-Smith
Information Sources
Clayton, 1987
Neil Clayton, 'Notes on Masonic Hall, Queenstown', [1987] in NZHPT file 12009-091
Curl, 1991
James Stevens Curl, The Art and Architecture of Freemasonry, London, 1991
Griffiths, 1971
G.J. Griffiths, King Wakatip; how William Gilbert Rees, cousin and cricketing godfather of the incomparable W.G. Grace, emigrated to the colonies and founded the most beautiful township in New Zealand, Dunedin, 1971
Hayward, 1987
Bruce W. Hayward, 'Granite and Marble: a guide to building stones in New Zealand', Geological Society of New Zealand Guidebook, No.8
Lake Lodge of Ophir, 1989
The History of Lake Lodge of Ophir, No. 85, 1864-1989, [Dunedin], 1989
Miller, 1973
F.W.G Miller, Golden Days of Lake County, 5th edn, Christchurch, 1973
New Zealand Freemason
NZ Freemason magazine, Issue 2 June 2014
Clifford, 1989
R.D. Clifford, The Historic of Lake Lodge of Ophir No.85 - 1864-1989, Lake Lodge of Ophir, Queenstown, 1989.
Other Information
This historic place was registered under the Historic Places Act 1980. This report includes the text from the original Building Classification Committee report considered by the NZHPT Board at the time of registration. Please note that entry on the New Zealand Heritage List/Rarangi Korero identifies only the heritage values of the property concerned, and should not be construed as advice on the state of the property, or as a comment of its soundness or safety, including in regard to earthquake risk, safety in the event of fire, or insanitary conditions.
Historical and Associated Iwi / Hapū / Whānau
Completion Date
2nd July 2002
Report Written By
Melanie Lovell-Smith
Information Sources
Clayton, 1987
Neil Clayton, 'Notes on Masonic Hall, Queenstown', [1987] in NZHPT file 12009-091
Curl, 1991
James Stevens Curl, The Art and Architecture of Freemasonry, London, 1991
Griffiths, 1971
G.J. Griffiths, King Wakatip; how William Gilbert Rees, cousin and cricketing godfather of the incomparable W.G. Grace, emigrated to the colonies and founded the most beautiful township in New Zealand, Dunedin, 1971
Hayward, 1987
Bruce W. Hayward, 'Granite and Marble: a guide to building stones in New Zealand', Geological Society of New Zealand Guidebook, No.8
Lake Lodge of Ophir, 1989
The History of Lake Lodge of Ophir, No. 85, 1864-1989, [Dunedin], 1989
Miller, 1973
F.W.G Miller, Golden Days of Lake County, 5th edn, Christchurch, 1973
New Zealand Freemason
NZ Freemason magazine, Issue 2 June 2014
Clifford, 1989
R.D. Clifford, The Historic of Lake Lodge of Ophir No.85 - 1864-1989, Lake Lodge of Ophir, Queenstown, 1989.
Other Information
This historic place was registered under the Historic Places Act 1980. This report includes the text from the original Building Classification Committee report considered by the NZHPT Board at the time of registration. Please note that entry on the New Zealand Heritage List/Rarangi Korero identifies only the heritage values of the property concerned, and should not be construed as advice on the state of the property, or as a comment of its soundness or safety, including in regard to earthquake risk, safety in the event of fire, or insanitary conditions.
Current Usages
Uses: Civic Facilities
Specific Usage: Masonic Lodge
Former Usages
General Usage: Civic Facilities
Specific Usage: Masonic Lodge
Current Usages
Uses: Civic Facilities
Specific Usage: Masonic Lodge
Former Usages
General Usage: Civic Facilities
Specific Usage: Masonic Lodge
Location
Sign up to hear more
Get the latest heritage news, features and events delivered
straight to your inbox.
