Quick links


Quick links
Quick links
Quick links
Quick links
Quick links
266 Coast Road, WARRINGTON
Private
Historic Place Category 2
List No. 2354
List Entry Information
Status
Listed
List Entry Status
Historic Place Category 2
Access
Private/No Public Access
List Number
2354
Date Entered
10th September 2004
Date of Effect
10th September 2004
City/District Council
Dunedin City
Region
Otago Region
Extent of List Entry
Registration includes: all of the land in RT OT263/88 and the building, its fittings & fixtures, thereon.
Legal description
Pt Sec 48 and Pt Sec 73 Block Waikouaiti SD (RT OT263/88), Otago Land District
Why is this place significant?
Cultural Significance
Spiritually, it has provided a home for the worship of local Anglicans for 132 years.
Historic Significance
Historical Significance or Value The St Barnabas Anglican Church is a building of architectural, historical and spiritual significance. Its historical significance lies in its association with Dunedin Bishop Samuel Nevill, who is buried in its churchyard.
Physical Significance
Unfortunately the identity of its architect is unknown, but it has long been admired for the beauty of its design and setting. Its design is typical of an English country church yet with distinctively colonial features.
Why is this place Category 1 / Category 2?
Detail Of Assessed Criteria
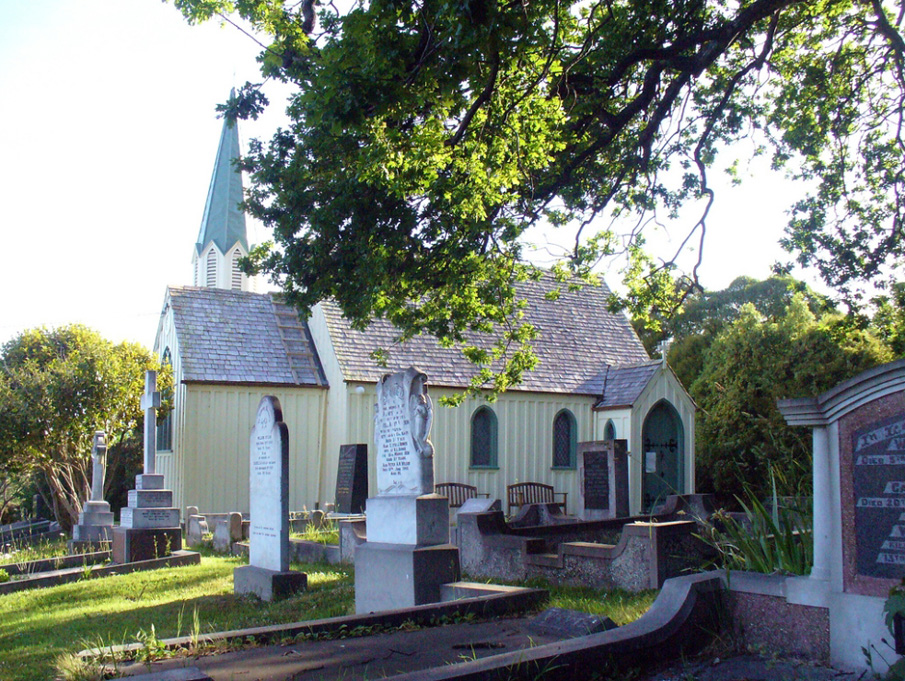
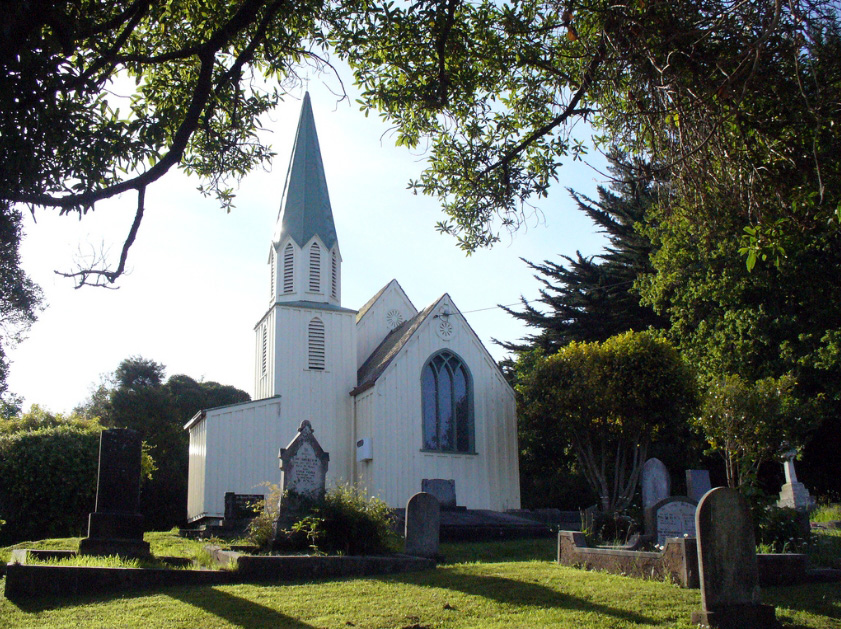
(a) St Barnabas Church is representative of the significance of religion in New Zealand's colonial history. More specifically, it represents the presence of the Anglican Church in the Presbyterian colony of Otago. (b) The church's association with S.T. Nevill (1837-1921), Anglican Bishop of Dunedin for nearly fifty years, and eventually Archbishop of New Zealand, adds to its significance. Nevill had a great fondness for the church and is buried in its churchyard. (e) Nevill was not the only person fond of this church - it has always stood high in the esteem of the local community, alongside people from further afield. Declining attendance over the years has threatened the church with closure, but campaigns to prevent this, and to raise funds to restore the building, have attracted considerable support. (g) St Barnabas Church is also significant because of its technical accomplishment and design. It has the style of a small English church, but its timber construction gives it a colonial flavour. The interior and furnishings are beautifully finished and it features outstanding stained glass windows. In 1979 McCoy and Wixon Architects described it as "an outstanding example of early Colonial Church architecture, both externally and internally", noting that "throughout New Zealand we have few examples left of this quality."
Construction Details
Start Year
1872
Type
Original Construction
Start Year
1935
Type
Addition
Description
Installation of additional stained glass windows.
Start Year
1935
startYearCirca
Type
Modification
Description
New concrete tile roof.
Start Year
1980
startYearCirca
Type
Modification
Description
New wooden shingle roof.
Construction Materials
Both interior and exterior are timber, with a shingle roof. The foundations are stone.
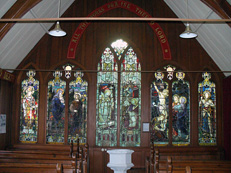
This simple colonial church, in Gothic Revival style, is built of timber throughout. It has a single-gabled nave transected by a small gable which forms the vestry. The nave has a steeply-pitched single-gable roof. The church is entered through a small gabled porch, placed to one side of the nave. A tall spire arises between the nave and the vestry. Both exterior and interior walls are of vertical board and batten construction. The interior panelling and furnishings as well as the ceiling of the church are all timber. The ceiling has been painted. The walls are kauri and the chancel furnishings are rimu. The chancel has two platforms, with a low wooden railing at the upper level. The large extent of the aged timber, in walls, ceiling trusses, pews, railings, altar and other furnishings, creates a warm ambience. The pews lie at either side of a central aisle. At the back of the church sits the stone baptismal font. When opened, the church featured lettering in straw above the chancel arch (although the words were different from those now there). There are now also scriptural quotes in gold lettering on all the walls, arched to match the windows at the gable ends. The windows on the side walls of the church are lead-light lancets, glazed with plain glass. The windows on the back and chancel walls are stained-glass. The windows above the altar feature Christ teaching. The centre windows in the back wall portray the annunciation. These windows, made in England, were installed when the church was first built. In 1935, the remaining windows on the back wall were added. These superb windows were designed by F.X. Zettler of the Franz Meyer studios in Munich. According to the local sources reported in Rosemary Evans's history of the church, they were originally intended for a Catholic Church in Brisbane. When the windows arrived in Australia around 1918, watersiders refused to unload them due to their German origin, and they were shipped on to Dunedin and stored there for some time. Bishop Nevill then purchased them for eventual installation at St Barnabas. The grounds of St Barnabas feature several large old trees. In front of the church is a burial ground, with graves dating from the nineteenth to twenty-first centuries. At the entry to the church property there is a lych gate of painted wood with a roof of wooden shingles.
This simple colonial church, in Gothic Revival style, is built of timber throughout. It has a single-gabled nave transected by a small gable which forms the vestry. The nave has a steeply-pitched single-gable roof. The church is entered through a small gabled porch, placed to one side of the nave. A tall spire arises between the nave and the vestry. Both exterior and interior walls are of vertical board and batten construction. The interior panelling and furnishings as well as the ceiling of the church are all timber. The ceiling has been painted. The walls are kauri and the chancel furnishings are rimu. The chancel has two platforms, with a low wooden railing at the upper level. The large extent of the aged timber, in walls, ceiling trusses, pews, railings, altar and other furnishings, creates a warm ambience. The pews lie at either side of a central aisle. At the back of the church sits the stone baptismal font. When opened, the church featured lettering in straw above the chancel arch (although the words were different from those now there). There are now also scriptural quotes in gold lettering on all the walls, arched to match the windows at the gable ends. The windows on the side walls of the church are lead-light lancets, glazed with plain glass. The windows on the back and chancel walls are stained-glass. The windows above the altar feature Christ teaching. The centre windows in the back wall portray the annunciation. These windows, made in England, were installed when the church was first built. In 1935, the remaining windows on the back wall were added. These superb windows were designed by F.X. Zettler of the Franz Meyer studios in Munich. According to the local sources reported in Rosemary Evans's history of the church, they were originally intended for a Catholic Church in Brisbane. When the windows arrived in Australia around 1918, watersiders refused to unload them due to their German origin, and they were shipped on to Dunedin and stored there for some time. Bishop Nevill then purchased them for eventual installation at St Barnabas. The grounds of St Barnabas feature several large old trees. In front of the church is a burial ground, with graves dating from the nineteenth to twenty-first centuries. At the entry to the church property there is a lych gate of painted wood with a roof of wooden shingles.
Historical and Associated Iwi / Hapū / Whānau
Completion Date
7th October 2004
Report Written By
Heather Bauchop
Information Sources
Croot, 1999
Charles Croot, Dunedin Churches Past and Present, Otago Settlers Association, Dunedin, 1999
Evans, 1997
R. Evans, St Barnabas Anglican Church, Warrington, Otago: A History 1872-1997 [1997].
Hocken Library
Hocken Library, University of Otago, Dunedin
Land Information New Zealand (LINZ)
Land Information New Zealand
Otago Daily Times
Otago Daily Times, 1 Jun 1915, p.10.
Other Information
A fully referenced registration report is available from the NZHPT Otago/Southland Area office Please note that entry on the New Zealand Heritage List/Rarangi Korero identifies only the heritage values of the property concerned, and should not be construed as advice on the state of the property, or as a comment of its soundness or safety, including in regard to earthquake risk, safety in the event of fire, or insanitary conditions.
Current Usages
Uses: Religion
Specific Usage: Church
Former Usages
General Usage: Religion
Specific Usage: Church
Current Usages
Uses: Religion
Specific Usage: Church
Former Usages
General Usage: Religion
Specific Usage: Church
Location
Get the latest heritage news, features and events delivered
straight to your inbox.
