

Five Rivers Station Complex (homestead, woolshed, stables and farm cottage dating from the early 1860s to the 1880s) sits at the end of Selbie Road, around seven kilometres to the north west of the small Southland settlement of Five Rivers. The buildings are set on flat land, with the area bounded by the Eyre Mountains to the north. Cromel Stream runs to the west (one of the water courses which give Five Rivers its name). Five Rivers has architectural and technological importance. Five Rivers Homestead is architecturally significant as an example of a substantial early run homestead, which has been developed to meet the requirements of the occupants. The original modest 1860s homestead was extended on a grand scale in the late 1870s to include large and imposing living spaces. The design is for a functional rather than decorative residence.
The homestead has technological importance as an example of an early brick homestead with bricks burnt on site.
Five Rivers reflects the history of the development of pastoralism and agriculture from the middle of the nineteenth century into the twentieth century. The initial pastoral run taken up by the land speculators, and merchant capitalists reflects the broad pattern of land development on a large scale which occurred in inland areas of Otago and Southland. That history of developing a pastoral enterprise in an isolated area is one represented throughout the country, but is one that is an important aspect of New Zealand's history given the significance of the primary industries in the development of the nation. In later years its subsequent subdivision is also a relatively typical of the fate of large pastoral concerns in the twentieth century, and it had an effect on the development of the surrounding areas, opening up land for closer settlement.
Five Rivers Station Complex is associated with Otago whaler and businessman Johnny Jones, who also owned at a similar time Shag Valley Station in inland Otago. Jones was a controversial and highly influential figure in the development of Otago, and his wider role in Southland is indicated by his ownership of Five Rivers early in its development. Subsequent owner Charles Wentworth, although not resident in New Zealand, was a similarly contentious figure, involved in the early land dealings with iwi leaders which are a significant episode in the history of colonization in the South Island. Captain John Ellis and the Ellis family more generally also played an important role in the development of pastoralism in Southland, owning at least ten pastoral stations in the area and contributing much to the successful establishment of farming in the deep south.
The homestead has technological importance as an example of an early brick homestead with bricks burnt on site.
Five Rivers reflects the history of the development of pastoralism and agriculture from the middle of the nineteenth century into the twentieth century. The initial pastoral run taken up by the land speculators, and merchant capitalists reflects the broad pattern of land development on a large scale which occurred in inland areas of Otago and Southland. That history of developing a pastoral enterprise in an isolated area is one represented throughout the country, but is one that is an important aspect of New Zealand's history given the significance of the primary industries in the development of the nation. In later years its subsequent subdivision is also a relatively typical of the fate of large pastoral concerns in the twentieth century, and it had an effect on the development of the surrounding areas, opening up land for closer settlement.
Five Rivers Station Complex is associated with Otago whaler and businessman Johnny Jones, who also owned at a similar time Shag Valley Station in inland Otago. Jones was a controversial and highly influential figure in the development of Otago, and his wider role in Southland is indicated by his ownership of Five Rivers early in its development. Subsequent owner Charles Wentworth, although not resident in New Zealand, was a similarly contentious figure, involved in the early land dealings with iwi leaders which are a significant episode in the history of colonization in the South Island. Captain John Ellis and the Ellis family more generally also played an important role in the development of pastoralism in Southland, owning at least ten pastoral stations in the area and contributing much to the successful establishment of farming in the deep south.
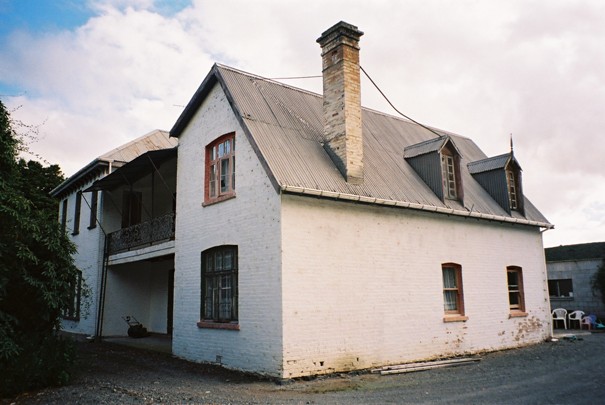
Five Rivers Station Complex, Five Rivers. Image supplied by owner | 26/10/2021 | Hannah Drummond
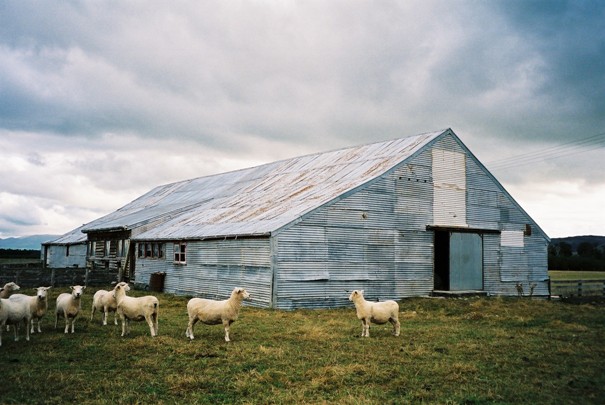
Five Rivers Station Complex, Five Rivers. Woolshed | H Bauchop | 01/03/2006 | Heritage New Zealand Pouhere Taonga
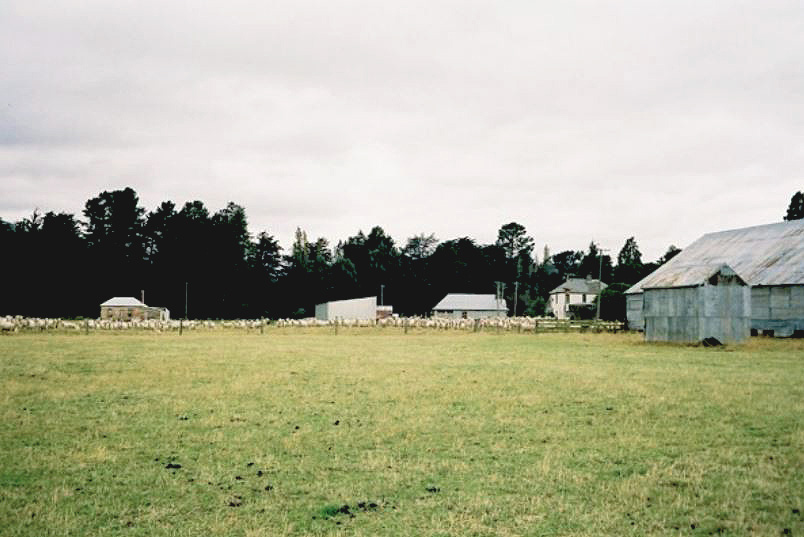
Five Rivers Station Complex, Five Rivers. From the left, farm cottage, modern shed, stables, homestead, woolshed (foreground) | H Bauchop | 01/03/2006 | Heritage New Zealand Pouhere Taonga
Five Rivers Station Complex, Five Rivers. Image supplied by owner | 26/10/2021 | Hannah Drummond
Five Rivers Station Complex, Five Rivers. Woolshed | H Bauchop | 01/03/2006 | Heritage New Zealand Pouhere Taonga
Five Rivers Station Complex, Five Rivers. From the left, farm cottage, modern shed, stables, homestead, woolshed (foreground) | H Bauchop | 01/03/2006 | Heritage New Zealand Pouhere Taonga
