

Māori have inhabited Te Tau Ihu o te Waka since the 1300s. Eight iwi now hold mana whenua in the area; Ngāti Apa, Ngāti Kuia and Rangitāne arrived in the seventeenth century, while Ngāti Koata, Ngāti Toa, Ngāti Rarua, Ngāti Tama and Te Ātiawa have been present since the 1820s and 30s. The entire Te Tau Ihu district was purportedly purchased from Ngāti Toa chief Te Rauparaha in 1839 by the New Zealand Company—a deal since described by the Waitangi Tribunal as ‘deeply flawed.’ The land on which Woodstock stands was among the original 50-acre ‘accommodation’ sections surveyed by the New Zealand Company in Stoke in 1842. Initially awarded by crown grant to an absentee owner, the section was purchased for Sarah Nicholson by two trustees in 1852. Reflecting William’s interest in horse breeding and racing, the Nicholsons developed a racecourse in front of the house, while the remainder of the property was devoted to farming livestock and crops. Following William’s death in 1863, Sarah continued to run the farm and raise her three sons, before selling the property in 1878.


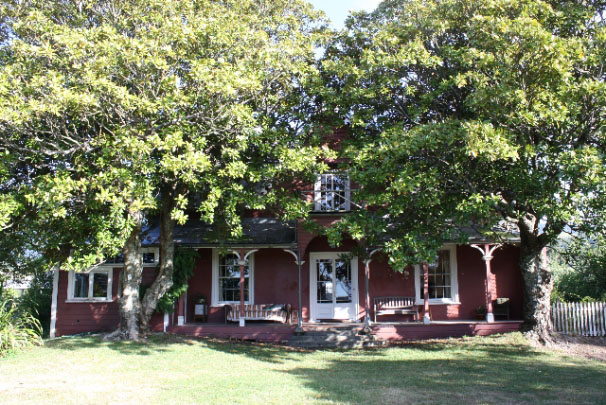
A picturesque two-storeyed residence, Woodstock possesses boxed cob walls formed from clay excavated from the cellar and surrounding site, set on foundations of river stones and cement mortar. The primary elevation features a cross-gabled dormer and balcony, from which it is said William oversaw his racehorses in training. The building is a key example of the New Zealand Carpenter Gothic style of architecture that emerged in Nelson in the 1840s and 50s, wherein the English Gothic Revival movement was re-interpreted in New Zealand using local materials. The steep, prominent gables and ornamented timber bargeboards resembling Gothic tracery are typical features of the style.

Woodstock changed ownership several times before 1920, when Herbert Edward Stephens purchased the property and established an orchard which remained in the family for three generations. The land surrounding the house was eventually developed for residential use between 2009 and 2010. The homestead itself has sustained numerous alterations over time, although a significant amount of original fabric survives. The roof—originally clad with timber shingles—has been re-clad with corrugated metal and the chimneys removed. Other substantial changes include a single-storey rear extension, alterations to the front verandah and balustrades, and the removal of ornamentation within the southwest gable. The cob stables, erected behind the house during the Nicholson family’s occupancy were converted into a fruit cool store by the Stephens, and are now owned under a separate title and function as guest accommodation.
List Entry Information
Status
Listed
List Entry Status
Historic Place Category 1
Access
Private/No Public Access
List Number
260
Date Entered
15th February 1990
Date of Effect
15th February 1990
City/District Council
Nelson City
Region
Nelson Region
Extent of List Entry
Extent of registration is the land described as Lot 1 DP 399580 (RT 397341), Nelson Land District and the building known as Woodstock House thereon, and its fittings and fixtures
Legal description
Lot 1 DP 399580 (RT 397341), Nelson Land District
Status
Listed
List Entry Status
Historic Place Category 1
Access
Private/No Public Access
List Number
260
Date Entered
15th February 1990
Date of Effect
15th February 1990
City/District Council
Nelson City
Region
Nelson Region
Extent of List Entry
Extent of registration is the land described as Lot 1 DP 399580 (RT 397341), Nelson Land District and the building known as Woodstock House thereon, and its fittings and fixtures
Legal description
Lot 1 DP 399580 (RT 397341), Nelson Land District
Why is this place significant?
Historic Significance
Historical Significance or Value Woodstock is one of Nelson's oldest extant houses and has had a long and settled history in the region. It is best known for its association with Captain W.R. Nicholson, a prominent early Nelson settler.
Physical Significance
ARCHITECTURAL QUALITY: Nelson is noted for its well preserved cob cottages; the climate and local clay are well suited to this type of construction. Woodstock is a quite substantial house and has an architectural sophistication which suggests a trained architect was involved in its design. This may be the only surviving example of an architect designed cob house in New Zealand. The form, with a large transverse gable and a central dormer gable was commonly used in early Nelson houses. Woodstock is a well preserved example of cob construction, an early country residence and is of a particularly fine and picturesque design. TOWNSCAPE/LANDMARK VALUE: Woodstock was built back from the main road and old photographs suggest it once had substantial presence in the landscape. It is now surrounded by large trees and the once impressive view from the main road has been lost.
Why is this place significant?
Historic Significance
Historical Significance or Value Woodstock is one of Nelson's oldest extant houses and has had a long and settled history in the region. It is best known for its association with Captain W.R. Nicholson, a prominent early Nelson settler.
Physical Significance
ARCHITECTURAL QUALITY: Nelson is noted for its well preserved cob cottages; the climate and local clay are well suited to this type of construction. Woodstock is a quite substantial house and has an architectural sophistication which suggests a trained architect was involved in its design. This may be the only surviving example of an architect designed cob house in New Zealand. The form, with a large transverse gable and a central dormer gable was commonly used in early Nelson houses. Woodstock is a well preserved example of cob construction, an early country residence and is of a particularly fine and picturesque design. TOWNSCAPE/LANDMARK VALUE: Woodstock was built back from the main road and old photographs suggest it once had substantial presence in the landscape. It is now surrounded by large trees and the once impressive view from the main road has been lost.
Construction Professional
Name
Unknown
Type
Architect
Biography
No biography is currently available for this construction professional
Construction Details
Start Year
1930
startYearCirca
Finish Year
1940
finishYearCirca
Type
Modification
Description
1930s - North gable weatherboarding was replaced by stucco to match that covering the cob. Casement windows replaced sash windows upstairs on the north facade. Timber kitchen wing built, replacing old cob wing.
Start Year
1930
startYearCirca
Finish Year
1940
finishYearCirca
Type
Modification
Description
At some stage the original shingle roof was replaced by slates on the front portion and corrugated iron on the back. A conservatory on the north side has been removed.
Start Year
1930
startYearCirca
Finish Year
1940
finishYearCirca
Type
Modification
Description
Much of the original verandah decoration has been removed. The concave verandah roof and paired posts have been replaced with a straight roof and single posts. An extra room has been formed in the north end of the verandah.
Start Year
1852
Finish Year
1854
Type
Original Construction
Construction Materials
Stone cellar; cob walls to eaves height. Timber framed internal partition walls; roof, corrugated iron and slates. Brick chimney. Weatherboard cladding of gable ends. Pan iron roofing of verandah.
Notable Features
Verandah and balcony detailing Cob construction Pan iron roofing of verandah
Construction Professional
Name
Unknown
Type
Architect
Biography
No biography is currently available for this construction professional
Construction Details
Start Year
1930
startYearCirca
Finish Year
1940
finishYearCirca
Type
Modification
Description
1930s - North gable weatherboarding was replaced by stucco to match that covering the cob. Casement windows replaced sash windows upstairs on the north facade. Timber kitchen wing built, replacing old cob wing.
Start Year
1930
startYearCirca
Finish Year
1940
finishYearCirca
Type
Modification
Description
At some stage the original shingle roof was replaced by slates on the front portion and corrugated iron on the back. A conservatory on the north side has been removed.
Start Year
1930
startYearCirca
Finish Year
1940
finishYearCirca
Type
Modification
Description
Much of the original verandah decoration has been removed. The concave verandah roof and paired posts have been replaced with a straight roof and single posts. An extra room has been formed in the north end of the verandah.
Start Year
1852
Finish Year
1854
Type
Original Construction
Construction Materials
Stone cellar; cob walls to eaves height. Timber framed internal partition walls; roof, corrugated iron and slates. Brick chimney. Weatherboard cladding of gable ends. Pan iron roofing of verandah.
Notable Features
Verandah and balcony detailing Cob construction Pan iron roofing of verandah
ARCHITECT/ENGINEER/DESIGNER: It is popularly thought to have been William Beatson but it is also possible Maxwell Bury was the designer. Beatson lived on a neighbouring property at Stoke while Bury was a business associate of Woodstock's first owner, W.R. Nicholson. ARCHITECTURAL DESCRIPTION: Woodstock is an amalgam of Classical design, with the emphasis on symmetry, and Carpenter Gothic, with ornate bargeboards, gable and dormer windows. It is two-storeyed with an essentially square plan. On the ground floor a corridor runs from the front to the back of the house with two rooms on either side of it. A narrow steep staircase ascends from halfway along the corridor. Upstairs five bedrooms and a bathroom are arranged around a central hallway. A long narrow wing extends from the back of the house incorporating a kitchen, laundry and garage. The house has a wide gabled roof and the upstairs rooms are partially accommodated within the attic. There is a gable over the front entrance with ornately worked bargeboards. A verandah runs along the front of the house and is interrupted by an arch which frames the entrance and supports a balcony above the main door. The windows are regularly placed along each facade. Most are double hung sash windows with small panes and heavy wooden sills (600mm deep to accommodate the cob walls). On the north side of the house two sets of French doors open onto the garden. Upstairs, casement windows have replaced the original windows. Two chimney stacks, each serving three fireplaces are symmetrically placed on the roof ridge. MODIFICATIONS: 1930s - North gable weatherboarding was replaced by stucco to match that covering the cob. Casement windows replaced sash windows upstairs on the north facade. Timber kitchen wing built, replacing old cob wing. At some stage the original shingle roof was replaced by slates on the front portion and corrugated iron on the back. A conservatory on the north side has been removed. Much of the original verandah decoration has been removed. The concave verandah roof and paired posts have been replaced with a straight roof and single posts An extra room has been formed in the north end of the verandah
ARCHITECT/ENGINEER/DESIGNER: It is popularly thought to have been William Beatson but it is also possible Maxwell Bury was the designer. Beatson lived on a neighbouring property at Stoke while Bury was a business associate of Woodstock's first owner, W.R. Nicholson. ARCHITECTURAL DESCRIPTION: Woodstock is an amalgam of Classical design, with the emphasis on symmetry, and Carpenter Gothic, with ornate bargeboards, gable and dormer windows. It is two-storeyed with an essentially square plan. On the ground floor a corridor runs from the front to the back of the house with two rooms on either side of it. A narrow steep staircase ascends from halfway along the corridor. Upstairs five bedrooms and a bathroom are arranged around a central hallway. A long narrow wing extends from the back of the house incorporating a kitchen, laundry and garage. The house has a wide gabled roof and the upstairs rooms are partially accommodated within the attic. There is a gable over the front entrance with ornately worked bargeboards. A verandah runs along the front of the house and is interrupted by an arch which frames the entrance and supports a balcony above the main door. The windows are regularly placed along each facade. Most are double hung sash windows with small panes and heavy wooden sills (600mm deep to accommodate the cob walls). On the north side of the house two sets of French doors open onto the garden. Upstairs, casement windows have replaced the original windows. Two chimney stacks, each serving three fireplaces are symmetrically placed on the roof ridge. MODIFICATIONS: 1930s - North gable weatherboarding was replaced by stucco to match that covering the cob. Casement windows replaced sash windows upstairs on the north facade. Timber kitchen wing built, replacing old cob wing. At some stage the original shingle roof was replaced by slates on the front portion and corrugated iron on the back. A conservatory on the north side has been removed. Much of the original verandah decoration has been removed. The concave verandah roof and paired posts have been replaced with a straight roof and single posts An extra room has been formed in the north end of the verandah
Historical and Associated Iwi / Hapū / Whānau
Completion Date
8th May 2025
Report Written By
Eleanor Cooper
Information Sources
Land Information New Zealand (LINZ)
Land Information New Zealand
New Zealand Historic Places Trust (NZHPT)
New Zealand Historic Places Trust
Salmond, 1986
Jeremy Salmond, Old New Zealand Houses 1800-1940, Auckland, 1986, Reed Methuen
Bowman, 1982
Ian Bowman, 'William Beatson, A Colonial Architect', Auckland 2005
Hanson, 1979
Hanson, Elizabeth. Research Report on Woodstock, Stoke, 1979, held in Heritage New Zealand Pouhere Taonga archive.
McEwan, 2017
McEwan, Ann. Nelson City Council Historic Heritage Item Record Form for ‘Woodstock Park’ farm building, 2017.
McEwan, 2020
McEwan, Ann. Nelson City Council Historic Heritage Item Record Form for ‘Woodstock Park’ homestead, 2020.
Other Information
A fully referenced copy of the Summary Upgrade Report is available upon request from the Central Regional Office of Heritage New Zealand Pouhere Taonga Disclaimer Please note that entry on the New Zealand Heritage List/Rārangi Kōrero identifies only the heritage values of the property concerned, and should not be construed as advice on the state of the property, or as a comment of its soundness or safety, including in regard to earthquake risk, safety in the event of fire, or insanitary conditions. Archaeological sites are protected by the Heritage New Zealand Pouhere Taonga Act 2014, regardless of whether they are entered on the New Zealand Heritage List/Rārangi Kōrero or not. Archaeological sites include ‘places associated with pre-1900 human activity, where there may be evidence relating to the history of New Zealand’. This List entry report should not be read as a statement on whether or not the archaeological provisions of the Act apply to the property (s) concerned. Please contact your local Heritage New Zealand office for archaeological advice
Historical and Associated Iwi / Hapū / Whānau
Completion Date
8th May 2025
Report Written By
Eleanor Cooper
Information Sources
Land Information New Zealand (LINZ)
Land Information New Zealand
New Zealand Historic Places Trust (NZHPT)
New Zealand Historic Places Trust
Salmond, 1986
Jeremy Salmond, Old New Zealand Houses 1800-1940, Auckland, 1986, Reed Methuen
Bowman, 1982
Ian Bowman, 'William Beatson, A Colonial Architect', Auckland 2005
Hanson, 1979
Hanson, Elizabeth. Research Report on Woodstock, Stoke, 1979, held in Heritage New Zealand Pouhere Taonga archive.
McEwan, 2017
McEwan, Ann. Nelson City Council Historic Heritage Item Record Form for ‘Woodstock Park’ farm building, 2017.
McEwan, 2020
McEwan, Ann. Nelson City Council Historic Heritage Item Record Form for ‘Woodstock Park’ homestead, 2020.
Other Information
A fully referenced copy of the Summary Upgrade Report is available upon request from the Central Regional Office of Heritage New Zealand Pouhere Taonga Disclaimer Please note that entry on the New Zealand Heritage List/Rārangi Kōrero identifies only the heritage values of the property concerned, and should not be construed as advice on the state of the property, or as a comment of its soundness or safety, including in regard to earthquake risk, safety in the event of fire, or insanitary conditions. Archaeological sites are protected by the Heritage New Zealand Pouhere Taonga Act 2014, regardless of whether they are entered on the New Zealand Heritage List/Rārangi Kōrero or not. Archaeological sites include ‘places associated with pre-1900 human activity, where there may be evidence relating to the history of New Zealand’. This List entry report should not be read as a statement on whether or not the archaeological provisions of the Act apply to the property (s) concerned. Please contact your local Heritage New Zealand office for archaeological advice
Current Usages
Uses: Accommodation
Specific Usage: House
Former Usages
General Usage: Accommodation
Specific Usage: House
Current Usages
Uses: Accommodation
Specific Usage: House
Former Usages
General Usage: Accommodation
Specific Usage: House
Location
Sign up to hear more
Get the latest heritage news, features and events delivered
straight to your inbox.
