Woodstock, named after the sailing ship owned by its first inhabitant, dates to the early period of colonial settlement in Stoke. Scottish sea merchant William Robert Nicholson first sailed his barque Woodstock to New Zealand in 1847, arriving in Nelson with his wife Sarah Ann Nicholson (née Hutchison) in 1850. The homestead was likely constructed for the Nicholsons between 1852 and 1854 and holds outstanding architectural significance as an authentic Composed primarily of cob, the building also offers insight into what was once a widespread method of construction in the Nelson region. Woodstock has outstanding historical significance for its links with the early rural settlement of Stoke and with the activities of the New Zealand Company during the mid-nineteenth century, including contested land acquisitions from Māori. Local historical associations of the place with William and Sarah Nicholson, and the Stephens family who ran an orchard on the property for much of the twentieth century, are also notable.
Māori have inhabited Te Tau Ihu o te Waka since the 1300s. Eight iwi now hold mana whenua in the area; Ngāti Apa, Ngāti Kuia and Rangitāne arrived in the seventeenth century, while Ngāti Koata, Ngāti Toa, Ngāti Rarua, Ngāti Tama and Te Ātiawa have been present since the 1820s and 30s. The entire Te Tau Ihu district was purportedly purchased from Ngāti Toa chief Te Rauparaha in 1839 by the New Zealand Company—a deal since described by the Waitangi Tribunal as ‘deeply flawed.’ The land on which Woodstock stands was among the original 50-acre ‘accommodation’ sections surveyed by the New Zealand Company in Stoke in 1842. Initially awarded by crown grant to an absentee owner, the section was purchased for Sarah Nicholson by two trustees in 1852. Reflecting William’s interest in horse breeding and racing, the Nicholsons developed a racecourse in front of the house, while the remainder of the property was devoted to farming livestock and crops. Following William’s death in 1863, Sarah continued to run the farm and raise her three sons, before selling the property in 1878.
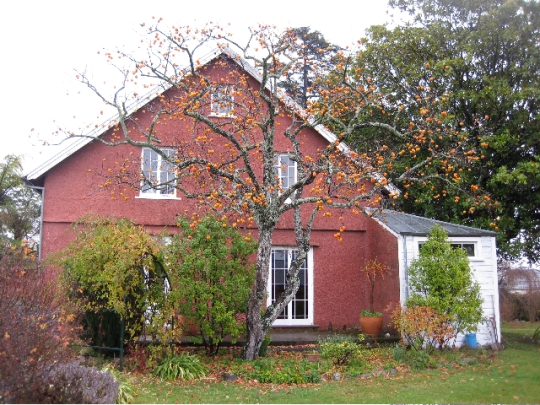
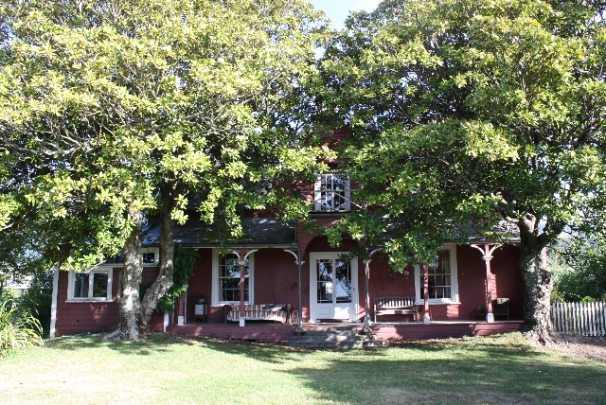
A picturesque two-storeyed residence, Woodstock possesses boxed cob walls formed from clay excavated from the cellar and surrounding site, set on foundations of river stones and cement mortar. The primary elevation features a cross-gabled dormer and balcony, from which it is said William oversaw his racehorses in training. The building is a key example of the New Zealand Carpenter Gothic style of architecture that emerged in Nelson in the 1840s and 50s, wherein the English Gothic Revival movement was re-interpreted in New Zealand using local materials. The steep, prominent gables and ornamented timber bargeboards resembling Gothic tracery are typical features of the style.
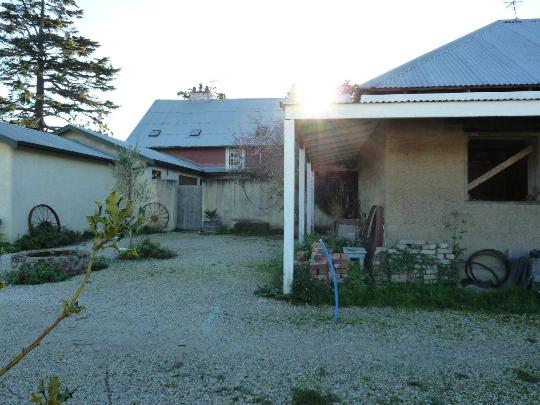
Woodstock changed ownership several times before 1920, when Herbert Edward Stephens purchased the property and established an orchard which remained in the family for three generations. The land surrounding the house was eventually developed for residential use between 2009 and 2010. The homestead itself has sustained numerous alterations over time, although a significant amount of original fabric survives. The roof—originally clad with timber shingles—has been re-clad with corrugated metal and the chimneys removed. Other substantial changes include a single-storey rear extension, alterations to the front verandah and balustrades, and the removal of ornamentation within the southwest gable. The cob stables, erected behind the house during the Nicholson family’s occupancy were converted into a fruit cool store by the Stephens, and are now owned under a separate title and function as guest accommodation.