

The dwelling at 4 Takutai Street is one of several early colonial structures in Parnell constructed for the first (and only) Bishop of New Zealand, George Augustus Selwyn (1814-1890). Selwyn had arrived in New Zealand in 1842 with responsibility for overseeing the formation of the Anglican Church in the new colony. One of his most important achievements was to supervise the signing of the 'Constitution of the Church of England in New Zealand' in 1857, a document that he had drafted. He also organised the erection of numerous churches and other ecclesiastical buildings in the colony. Although based initially at Te Waimate in the Bay of Islands, Selwyn soon moved Anglican operations to Parnell, a small settlement immediately to the east of Auckland. There, he oversaw the creation of a substantial ecclesiastical centre over the following two decades, incorporating educational establishments such as St Stephen's School for Native Girls and a Church of England Grammar School, as well as a formal seat for the Bishop at Bishopscourt and the Cathedral Church of St Mary's.
The major part of Selwyn's construction work in Parnell took place in the mid- to late 1850s. The house at Takutai Street was one of three stone dwellings erected at this time by Benjamin Strange, a stonemason who had worked with Selwyn since at least 1853. The other two residences comprised the Deanery, completed in 1859 for the Bishop himself, and Kinder House, carried out in 1856-1859 for the first headmaster of the Church of England Grammar School, John Kinder. The house at Takutai Street was initially occupied by Strange in part payment for work he was undertaking elsewhere for the Church, but was subsequently lived in by John Kissling, the first Archdeacon of St Mary's. Strange was involved in Church projects for more than a decade, until Selwyn's departure from New Zealand in the late 1860s.
Construction of the house
A site for the new residence was chosen on the 22 hectare (55-acre) St Stephen's School estate. The estate had been granted by the Crown in 1850 to help alleviate financial difficulties that St Stephen's School had suffered following its relocation from Kohimarama (Mission Bay) to Parnell in the late 1840s. The house was to be constructed on a 1.2 hectare (3 acre) site between the main centre of Anglican activity towards the top of Parnell Rise, where the Deanery was located, and St Stephen's Church in Judge's Bay, where the Constitution of the Church of England had been signed. The house was set back from the road connecting these two significant places, with open views across the Waitemata Harbour to the north. At the time of the building's construction, most of the surrounding ground was farmland.
Selwyn had initially preferred stone construction for buildings in the Auckland area, but this policy was abandoned following the poor performance - and possibly the cost - of a number of structures designed by architect Sampson Kempthorne on the clay soils of Auckland. Following Selwyn's engagement of Strange in 1853 with work on St Matthews Church in the centre of Auckland, however, the number of stone buildings increased. Strange is believed to have rafted basalt for the new house in Takutai Street from nearby Rangitoto Island, as with the other two residences he constructed for Selwyn. Strange took out a seven year lease on the site from 1 January 1859, and it is likely that the building was erected at or soon after this date.
Selwyn's Ledger records a total construction cost of ₤575 as at 8 July 1859, of which ₤351 was allocated to Strange for masonry foundations, chimneys, steps and hearths, as well as plastering and paving. ₤155 was paid to an unnamed carpenter, probably for construction of the roof and front porch. The sum of ₤14 was deducted from the amount paid to Strange, itemised as 'stone work in gables not ordered'. This may have consisted of ornate vents located near the top of each of the four stone gables, perhaps considered by Selwyn to be unauthorised embellishments. The vents do not appear in an undated 'Sketch of Mr Strange's House for Approval', which includes an isometric view and a floor plan of the house. It has been suggested that these features could have doubled as gun loops, indicative of concerns about a possible Maori uprising in the Waikato.
Selwyn's Ledger records that ₤25 commission was paid, presumably to an architect. The building's design was an unusual one, with the main rooms evidently being located at the rear of the structure. Unlike the symmetrical arrangement of most early colonial dwellings, the rear gable of the building was consciously offset and a kitchen was incorporated on one side. The nature of the timberwork on the front porch and general assymmetry of the building reflect ideas linked to Gothic Revival architecture, employed in early Anglican churches in the Auckland region and sometimes referred to as 'Selwyn-style' Gothic. Selwyn himself was a member of the Camden Society in Britain, which promoted the use of medieval Gothic forms. The Society can be seen as symptomatic of a conservative Anglican reaction to eighteenth-century Enlightenment ideas based on rationalism and scientific thought.
The Ledger suggests that the Benjamin Strange and his wife Maria rented the house from Bishop Selwyn until the end of 1862. After their departure the house was the home for a time of Archdeacon George Adam Kissling (1805?-1865), the founder of St Stephen's School and the first incumbent of St Mary's Church. Kissling was a former German Lutheran missionary, who had worked for the London-based Church Missionary Society in Sierra Leone, Te Kawakawa (Te Araroa) on the East Coast of New Zealand and Kohimarama (Mission Bay). Both he and his wife, Margaret (1808-1891), were heavily involved in early missionary projects to educate young Maori, including the establishment of St Stephen's School for Native Girls. On 10 November 1865, aged 60, George Kissling died at the house that he and his wife had named 'Heil Ruhe' ('God-given healthful rest'). Margaret continued to live in Parnell until her death in 1891. As a stone building, it is said that the house was marked for fortification during the conflicts between Waikato Maori and the Colonial Government in the 1860s.
Subsequent use
The building appears to have subsequently remained in possession of the Anglican Diocese for a further 58 years. By 1891 the dwelling was being rented to Edward Laseron, a teacher. Laseron remained as a tenant until 1912, changing his profession to surveyor and sharing the house at different times with a Presbyterian minister, a manufacturing chemist and a fruit-grower/nurseryman. The latter stayed on for a time. By 1919, nurse May Saunders-Jones and her husband had taken up residence. During these years numerous alterations were made to the house, including the addition of verandahs on its northern and eastern sides and a porch and lean-to to the southeastern corner.
The Diocese appears to have subdivided the property towards the end of 1923, selling it a year later to Miss Amy Elsie Moss for £1,100. In February 1927 the house was purchased by solicitor Trevor Campbell Thomson and his wife, Margaret Katherine, for £500. Street Directories indicate that Mr Thomson lived in the house for some time before purchasing it. The Thomsons undertook extensive work on the building, adding an upper floor in the mid 1920s and modifying the ground floor arrangements. Recent work has included the addition of a large conservatory on the northern side of the building. The current occupant, Mr Tom Bowden, is the third generation of the Thomson family to live in the house.

List Entry Information
Status
Listed
List Entry Status
Historic Place Category 2
Access
Private/No Public Access
List Number
2638
Date Entered
24th June 2005
Date of Effect
24th June 2005
City/District Council
Auckland Council
Region
Auckland Council
Extent of List Entry
Registration includes all the land in RT NA515/130 and the house, its fittings and fixtures, thereon. The registration does not include the garage near the southern end of the curtilage or the shed to the north of the house (as shown on Map C in Appendix 4).
Legal description
Lot 2 Deeds Plan 669 (RT NA515/130), North Auckland Land District
Status
Listed
List Entry Status
Historic Place Category 2
Access
Private/No Public Access
List Number
2638
Date Entered
24th June 2005
Date of Effect
24th June 2005
City/District Council
Auckland Council
Region
Auckland Council
Extent of List Entry
Registration includes all the land in RT NA515/130 and the house, its fittings and fixtures, thereon. The registration does not include the garage near the southern end of the curtilage or the shed to the north of the house (as shown on Map C in Appendix 4).
Legal description
Lot 2 Deeds Plan 669 (RT NA515/130), North Auckland Land District
Why is this place significant?
Historic Significance
Historical Significance or Value The house has historical value for its close associations with the early Anglican Church in New Zealand, notably the activities of Bishop George Selwyn, the Archdeaconry of George Kissling and the development of the St Stephen's School estate. It may also have significance for reflecting tensions between Maori and Pakeha in the late 1850s and early 1860s.
Physical Significance
The house has some aesthetic value for its fine random rubble construction, dressed stonework and details such as the entrance vestibule with its external timber framing. This is modified to some degree by the construction of later additions and alterations. The place has archaeological value as a surviving early colonial residence, constructed prior to 1900, which may be associated with buried deposits of a similar age. The building has architectural significance as an example of Benjamin's Strange's work, as a representative of mid nineteenth-century Anglican domestic architecture, and as one of a small number of surviving stone cottages in Auckland dating to the early colonial period. The building is of technological value as a surviving example of random rubble construction using lava rock rafted from Rangitoto Island.
Why is this place Category 1 / Category 2?
Detail Of Assessed Criteria
(a) The extent to which the place reflects important or representative aspects of New Zealand history The house at 4 Takutai Street reflects the development of the Anglican Church in New Zealand in the latter half of the 1850s, and was part of the early development of Bishop Selwyn's planned Cathedral centre at Parnell. The house was constructed at a time when the Anglican Church was actively developing and consolidating its position as an important part of settler society. (b) The association of the place with events, persons, or ideas of importance in New Zealand history The place is linked with the early Anglican Church in New Zealand, notably Bishop George Selwyn, who commissioned its construction. Occupants of the house included Benjamin Strange, a local stonemason of note, and Archdeacon George Kissling, the first incumbent of St Mary's Church, Parnell, and his wife Margaret. The Kisslings played a significant role in missionary life and the education of Maori in early colonial New Zealand. (c) The potential of the place to provide knowledge of New Zealand history The place has the capacity to provide knowledge of early colonial building techniques, materials and residential use through an examination of its surviving fabric and associated archaeological deposits. The early fabric includes stone, timber, brick and plaster. (g) The technical accomplishment or value, or design of the place The dwelling reflects the technical accomplishments of stonemason Benjamin Strange and the skill of the building's designer, factors that enabled Bishop Selwyn to commission buildings in stone, a material he had earlier abandoned after structural failures occurred in several stone buildings built around Auckland in the 1840s. It has an unusual design for a domestic structure of its period, reflecting the early application of Gothic Revival ideas to residential structures in New Zealand. (i) The importance of the identifying historic places known to date from early periods of New Zealand settlement The house was constructed within 20 years of the foundation of Auckland as colonial capital of New Zealand. (j) The importance of identifying rare types of historic places The place is one of a small number of surviving stone houses in Auckland that date to the early colonial period. (k)The extent to which the place forms part of a wider historical and cultural complex or historical and cultural landscape Although the land in the vicinity has been intensively subdivided and developed in the intervening years, the house forms part of the important historical and cultural landscape of Anglican Parnell. Other surviving elements include the former Deanery (NZHPT registration # 108, Category I historic place), Kinder House (NZHPT registration # 110, Category I historic place), Bishopscourt (NZHPT registration # 23, Category I historic place), St Stephen's Chapel and Churchyard (NZHPT registration # 23, Category I historic place) and St Mary's Cathedral Church (NZHPT registration # 21, Category I historic place). The Deanery and Kinder House were also constructed by Benjamin Strange, during the same period as the house at Takutai Street.
Why is this place significant?
Historic Significance
Historical Significance or Value The house has historical value for its close associations with the early Anglican Church in New Zealand, notably the activities of Bishop George Selwyn, the Archdeaconry of George Kissling and the development of the St Stephen's School estate. It may also have significance for reflecting tensions between Maori and Pakeha in the late 1850s and early 1860s.
Physical Significance
The house has some aesthetic value for its fine random rubble construction, dressed stonework and details such as the entrance vestibule with its external timber framing. This is modified to some degree by the construction of later additions and alterations. The place has archaeological value as a surviving early colonial residence, constructed prior to 1900, which may be associated with buried deposits of a similar age. The building has architectural significance as an example of Benjamin's Strange's work, as a representative of mid nineteenth-century Anglican domestic architecture, and as one of a small number of surviving stone cottages in Auckland dating to the early colonial period. The building is of technological value as a surviving example of random rubble construction using lava rock rafted from Rangitoto Island.
Why is this place Category 1 / Category 2?
Detail Of Assessed Criteria
(a) The extent to which the place reflects important or representative aspects of New Zealand history The house at 4 Takutai Street reflects the development of the Anglican Church in New Zealand in the latter half of the 1850s, and was part of the early development of Bishop Selwyn's planned Cathedral centre at Parnell. The house was constructed at a time when the Anglican Church was actively developing and consolidating its position as an important part of settler society. (b) The association of the place with events, persons, or ideas of importance in New Zealand history The place is linked with the early Anglican Church in New Zealand, notably Bishop George Selwyn, who commissioned its construction. Occupants of the house included Benjamin Strange, a local stonemason of note, and Archdeacon George Kissling, the first incumbent of St Mary's Church, Parnell, and his wife Margaret. The Kisslings played a significant role in missionary life and the education of Maori in early colonial New Zealand. (c) The potential of the place to provide knowledge of New Zealand history The place has the capacity to provide knowledge of early colonial building techniques, materials and residential use through an examination of its surviving fabric and associated archaeological deposits. The early fabric includes stone, timber, brick and plaster. (g) The technical accomplishment or value, or design of the place The dwelling reflects the technical accomplishments of stonemason Benjamin Strange and the skill of the building's designer, factors that enabled Bishop Selwyn to commission buildings in stone, a material he had earlier abandoned after structural failures occurred in several stone buildings built around Auckland in the 1840s. It has an unusual design for a domestic structure of its period, reflecting the early application of Gothic Revival ideas to residential structures in New Zealand. (i) The importance of the identifying historic places known to date from early periods of New Zealand settlement The house was constructed within 20 years of the foundation of Auckland as colonial capital of New Zealand. (j) The importance of identifying rare types of historic places The place is one of a small number of surviving stone houses in Auckland that date to the early colonial period. (k)The extent to which the place forms part of a wider historical and cultural complex or historical and cultural landscape Although the land in the vicinity has been intensively subdivided and developed in the intervening years, the house forms part of the important historical and cultural landscape of Anglican Parnell. Other surviving elements include the former Deanery (NZHPT registration # 108, Category I historic place), Kinder House (NZHPT registration # 110, Category I historic place), Bishopscourt (NZHPT registration # 23, Category I historic place), St Stephen's Chapel and Churchyard (NZHPT registration # 23, Category I historic place) and St Mary's Cathedral Church (NZHPT registration # 21, Category I historic place). The Deanery and Kinder House were also constructed by Benjamin Strange, during the same period as the house at Takutai Street.
Construction Professional
Name
Strange, John Benjamin
Type
Sculptor
Biography
Benjamin Strange (1803 - 1882) Strange was born in Henley-on-Thames, Oxfordshire, and came to New Zealand in 1852. He had previously been in business at Oakingham and at Reading as a stone and marble mason. He was later employed in London working on stone stairs in Buckingham Palace. On his arrival in New Zealand, Strange settled in Durham Street in central Auckland, later buying a property in Victoria Street where he lived for some years. His first employer in Auckland was George Graham, Inspector of Works for the Imperial Government. Strange later undertook contract work, and may have constructed the Bluestone Store in Durham Street West in 1861. During the 1850s and 1860s, Strange carried out work for the Anglican Bishop of Auckland, George Augustus Selwyn. Their professional relationship may have started in 1853, when Strange helped to construct the first St Matthew's Church in Hobson Street. Most of Strange's work for Selwyn involved buildings designed by the architect Frederick Thatcher (1814-1890). In addition to work on St Matthews, Strange built Kinder House (between 1856 and 1858), the old Deanery (finished July 1859), parts of the first St Mary's Church at Parnell (1859), the Melanesian Mission buildings at Kohimarama (1858-1859) and the foundations for the Bishopscourt complex (1863). Strange also undertook the renovation and repair of cottages that Selwyn leased in the Parnell district to provide income for the Diocese. Selwyn's Ledger shows that some of this work was offset against the annual rental of the house that Strange also constructed on behalf of the Diocese for his own use in Takutai Street (1859). When Bishop Selwyn left New Zealand in 1868 to become the Bishop of Lichfield, Strange resumed his earlier trade of monumental mason and was for a time was Clerk of the Borough of Parnell. He died in 1882 in a semi-detached stone house he built on a site purchased in Falcon Street, Parnell in 1861. This building, known as The Stonemason's House, survives today.
Name
Wilson and Carebut
Type
Sculptor
Biography
Wilson and Carebut (addition circa 1925 - 1928) Register number 2638.
Name
Thatcher, Frederick
Type
Architect
Biography
No biography is currently available for this construction professional
Construction Details
Start Year
1859
Type
Original Construction
Type
Modification
Description
Verandahs added to north and east sides; Porch and lean-to constructed at south-east corner; Partition wall and fireplaces removed east side; Wall between kitchen and scullery extended to full height
Period
pre-1923
Start Year
1925
startYearCirca
Finish Year
1928
finishYearCirca
Type
Modification
Description
Front chimney modified/extended; Original kitchen converted to breakfast room; New kitchen built (south room off the entrance hall); Stairway and upper storey added
Start Year
1925
startYearCirca
Finish Year
1928
finishYearCirca
Type
Modification
Description
Lean-to addition at south-east corner demolished
Start Year
1987
Type
Modification
Description
Partition wall removed between entrance hall and room to the north; Laundry developed within western entrance vestibule; New verandah constructed on west and north exterior walls
Start Year
2000
Type
Modification
Description
Partition wall reconstructed between entrance hall and room to the north; Vestibule (west side) restored to use as entrance; Bathroom developed (south room off entrance hall); New kitchen installed (east room)
Start Year
2000
Type
Modification
Description
Opening made through stone wall linking new kitchen and original scullery; Original scullery area redeveloped as laundry; Upstairs sunroom converted to fourth bedroom
Start Year
2004
Type
Modification
Description
Part of the 1987 verandah removed, and conservatory added
Construction Materials
Ground Floor: Basalt masonry Upper Floor:Timber frame, with board-and-batten cladding and corrugated galvanised steel roof
Construction Professional
Name
Strange, John Benjamin
Type
Sculptor
Biography
Benjamin Strange (1803 - 1882) Strange was born in Henley-on-Thames, Oxfordshire, and came to New Zealand in 1852. He had previously been in business at Oakingham and at Reading as a stone and marble mason. He was later employed in London working on stone stairs in Buckingham Palace. On his arrival in New Zealand, Strange settled in Durham Street in central Auckland, later buying a property in Victoria Street where he lived for some years. His first employer in Auckland was George Graham, Inspector of Works for the Imperial Government. Strange later undertook contract work, and may have constructed the Bluestone Store in Durham Street West in 1861. During the 1850s and 1860s, Strange carried out work for the Anglican Bishop of Auckland, George Augustus Selwyn. Their professional relationship may have started in 1853, when Strange helped to construct the first St Matthew's Church in Hobson Street. Most of Strange's work for Selwyn involved buildings designed by the architect Frederick Thatcher (1814-1890). In addition to work on St Matthews, Strange built Kinder House (between 1856 and 1858), the old Deanery (finished July 1859), parts of the first St Mary's Church at Parnell (1859), the Melanesian Mission buildings at Kohimarama (1858-1859) and the foundations for the Bishopscourt complex (1863). Strange also undertook the renovation and repair of cottages that Selwyn leased in the Parnell district to provide income for the Diocese. Selwyn's Ledger shows that some of this work was offset against the annual rental of the house that Strange also constructed on behalf of the Diocese for his own use in Takutai Street (1859). When Bishop Selwyn left New Zealand in 1868 to become the Bishop of Lichfield, Strange resumed his earlier trade of monumental mason and was for a time was Clerk of the Borough of Parnell. He died in 1882 in a semi-detached stone house he built on a site purchased in Falcon Street, Parnell in 1861. This building, known as The Stonemason's House, survives today.
Name
Wilson and Carebut
Type
Sculptor
Biography
Wilson and Carebut (addition circa 1925 - 1928) Register number 2638.
Name
Thatcher, Frederick
Type
Architect
Biography
No biography is currently available for this construction professional
Construction Details
Start Year
1859
Type
Original Construction
Type
Modification
Description
Verandahs added to north and east sides; Porch and lean-to constructed at south-east corner; Partition wall and fireplaces removed east side; Wall between kitchen and scullery extended to full height
Period
pre-1923
Start Year
1925
startYearCirca
Finish Year
1928
finishYearCirca
Type
Modification
Description
Front chimney modified/extended; Original kitchen converted to breakfast room; New kitchen built (south room off the entrance hall); Stairway and upper storey added
Start Year
1925
startYearCirca
Finish Year
1928
finishYearCirca
Type
Modification
Description
Lean-to addition at south-east corner demolished
Start Year
1987
Type
Modification
Description
Partition wall removed between entrance hall and room to the north; Laundry developed within western entrance vestibule; New verandah constructed on west and north exterior walls
Start Year
2000
Type
Modification
Description
Partition wall reconstructed between entrance hall and room to the north; Vestibule (west side) restored to use as entrance; Bathroom developed (south room off entrance hall); New kitchen installed (east room)
Start Year
2000
Type
Modification
Description
Opening made through stone wall linking new kitchen and original scullery; Original scullery area redeveloped as laundry; Upstairs sunroom converted to fourth bedroom
Start Year
2004
Type
Modification
Description
Part of the 1987 verandah removed, and conservatory added
Construction Materials
Ground Floor: Basalt masonry Upper Floor:Timber frame, with board-and-batten cladding and corrugated galvanised steel roof
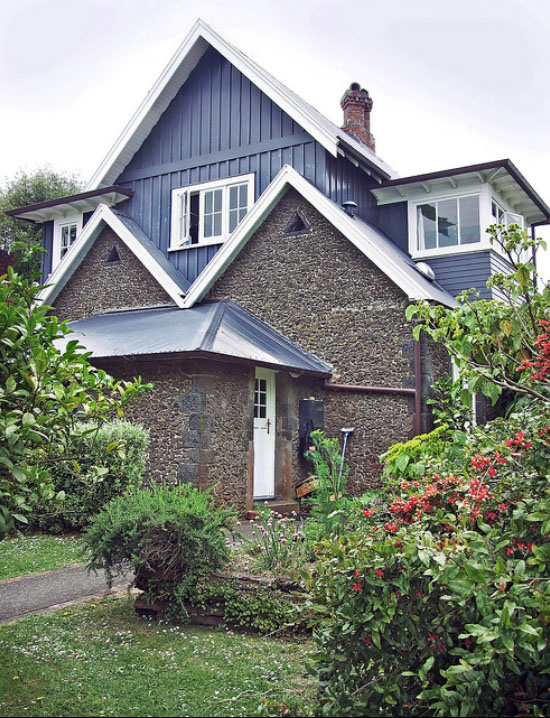
The house at 4 Takutai Street is located in the inner suburb of Parnell, to the east of Auckland's Central Business District (CBD). It is situated a short distance from several other buildings connected with Anglican Parnell, to the east of the Deanery and St Mary's Church and to the south of St Stephen's Church. It stands on slightly sloping ground, which descends gradually towards the southeast. The broadly rectangular building is one-and-a-half storeys high, with an original lower storey and a later addition above. The lower storey, constructed in 1859, is of masonry. It currently contains three rooms within a double gabled structure, and one further habitable room in what was a service area, which protrudes to the south beneath a shallow-hipped roof. An entrance vestibule, constructed in timber, extends into the western side-yard. The upper storey addition (c.1925-1928) accommodates four bedrooms and a bathroom. The steep pitch of the roof echoes the gables of the original house. The upper storey has flat-roofed dormers with wide soffits, elements of the English cottage style popular in New Zealand from around 1910 to the mid-1930s. The exterior walls of the lower storey are faced with random rubble of unusually small size. Large blocks of dressed stone have been used at each corner, and at door and window openings. There are ornamental vents in the northern and southern gable ends of the main structure. The brick chimney on the western elevation serves what was originally the kitchen. Casement windows and French doors date from 1859. The stone walls are plastered on the interior. The original partition walls are lathe and plaster. The layout and functions assigned to rooms on the ground floor have changed a number of times. The original layout appears to have incorporated a timber entrance vestibule on the western side leading into a half-hall. The hall gave access to two front rooms, possibly used as bedrooms, with larger rooms to the rear, perhaps the parlour and dining room. The latter were heated with a back-to-back fireplace, with the parlour having direct access to the exterior via French doors. The possible dining room had separate access to the kitchen, located on the southern side of the building. The kitchen itself was visually distinguished from the rest of the house by its tall brick chimney and by being located within a lower roofed extension. The extension also incorporated a small scullery and a back door in its eastern wall. The current layout retains the timber vestibule, half-hall and two original front rooms. The northernmost of the latter contains an 1859 fireplace and a built-in cupboard, while the room to the south of the hall is used as a bathroom. The two rooms to the original rear of the house have been converted into a single large space, incorporating a lounge and an open-plan kitchen at its southern end. A modern opening through the stone wall at the southern end provides access to the original scullery, now used as a laundry, while a new conservatory attached to the northern external wall is reached through original French doors. A second hallway has been created at right angles from the entry hall, providing access to a spare room in what was the original kitchen. The stairway to the upper storey is also located off this hall. The upstairs addition accommodates a bathroom and four bedrooms. The layout, linings and fittings are typical of the 1920s era. The walls are of tongue and groove timber, as are some of the ceilings. The bath and copper toilet cistern date from the 1920s. The associated curtilage has a large double garage at its southern end, and a smaller shed to the north of the house. Archaeological deposits associated with the construction and early use of the house may survive within the curtilage boundaries. These might be expected to include a well and stone dressing areas.
The house at 4 Takutai Street is located in the inner suburb of Parnell, to the east of Auckland's Central Business District (CBD). It is situated a short distance from several other buildings connected with Anglican Parnell, to the east of the Deanery and St Mary's Church and to the south of St Stephen's Church. It stands on slightly sloping ground, which descends gradually towards the southeast. The broadly rectangular building is one-and-a-half storeys high, with an original lower storey and a later addition above. The lower storey, constructed in 1859, is of masonry. It currently contains three rooms within a double gabled structure, and one further habitable room in what was a service area, which protrudes to the south beneath a shallow-hipped roof. An entrance vestibule, constructed in timber, extends into the western side-yard. The upper storey addition (c.1925-1928) accommodates four bedrooms and a bathroom. The steep pitch of the roof echoes the gables of the original house. The upper storey has flat-roofed dormers with wide soffits, elements of the English cottage style popular in New Zealand from around 1910 to the mid-1930s. The exterior walls of the lower storey are faced with random rubble of unusually small size. Large blocks of dressed stone have been used at each corner, and at door and window openings. There are ornamental vents in the northern and southern gable ends of the main structure. The brick chimney on the western elevation serves what was originally the kitchen. Casement windows and French doors date from 1859. The stone walls are plastered on the interior. The original partition walls are lathe and plaster. The layout and functions assigned to rooms on the ground floor have changed a number of times. The original layout appears to have incorporated a timber entrance vestibule on the western side leading into a half-hall. The hall gave access to two front rooms, possibly used as bedrooms, with larger rooms to the rear, perhaps the parlour and dining room. The latter were heated with a back-to-back fireplace, with the parlour having direct access to the exterior via French doors. The possible dining room had separate access to the kitchen, located on the southern side of the building. The kitchen itself was visually distinguished from the rest of the house by its tall brick chimney and by being located within a lower roofed extension. The extension also incorporated a small scullery and a back door in its eastern wall. The current layout retains the timber vestibule, half-hall and two original front rooms. The northernmost of the latter contains an 1859 fireplace and a built-in cupboard, while the room to the south of the hall is used as a bathroom. The two rooms to the original rear of the house have been converted into a single large space, incorporating a lounge and an open-plan kitchen at its southern end. A modern opening through the stone wall at the southern end provides access to the original scullery, now used as a laundry, while a new conservatory attached to the northern external wall is reached through original French doors. A second hallway has been created at right angles from the entry hall, providing access to a spare room in what was the original kitchen. The stairway to the upper storey is also located off this hall. The upstairs addition accommodates a bathroom and four bedrooms. The layout, linings and fittings are typical of the 1920s era. The walls are of tongue and groove timber, as are some of the ceilings. The bath and copper toilet cistern date from the 1920s. The associated curtilage has a large double garage at its southern end, and a smaller shed to the north of the house. Archaeological deposits associated with the construction and early use of the house may survive within the curtilage boundaries. These might be expected to include a well and stone dressing areas.
Historical and Associated Iwi / Hapū / Whānau
Information Sources
Anglican Diocesan Archive
Anglican Diocesan Archive
Auckland Public Libraries
Auckland Public Libraries
Auckland Street Directories
Auckland Street Directories
Knight, 1972
Cyril Knight, The Selwyn Churches of Auckland, Auckland, 1972.
Land Information New Zealand (LINZ)
Land Information New Zealand
Lochead, 1995
Ian Lochead (ed.) Papers and Proceedings SAHANZ Annual Conference, Christchurch 6-8 July 1991: Regional Responses, Christchurch, 1995
New Zealand Herald
New Zealand Herald, 12 July 1932, p. 6; 28 September 1933, p. 6.
Old, 1994
Brian Old, St Stephen's School: Missionary and Multiracial Origins, Auckland, 1994.
Porter, 1979
Frances Porter (ed.), Historic Buildings of New Zealand: North Island, Auckland, 1979
Salmond Architects, 2000 (3)
Salmond Architects, '4 Takutai Street, Former House for Mr Strange: Heritage Assessment', Draft, April 2000
St John's College Library
St John's College Library
Stacpoole, 1976
John Stacpoole, Colonial Architecture in New Zealand, Wellington, 1976
Auckland City Council
Auckland City Council
Other Information
A fully referenced version of this report is available from the NZHPT Northern Region Office. Please note that entry on the New Zealand Heritage List/Rarangi Korero identifies only the heritage values of the property concerned, and should not be construed as advice on the state of the property, or as a comment of its soundness or safety, including in regard to earthquake risk, safety in the event of fire, or insanitary conditions.
Historical and Associated Iwi / Hapū / Whānau
Information Sources
Anglican Diocesan Archive
Anglican Diocesan Archive
Auckland Public Libraries
Auckland Public Libraries
Auckland Street Directories
Auckland Street Directories
Knight, 1972
Cyril Knight, The Selwyn Churches of Auckland, Auckland, 1972.
Land Information New Zealand (LINZ)
Land Information New Zealand
Lochead, 1995
Ian Lochead (ed.) Papers and Proceedings SAHANZ Annual Conference, Christchurch 6-8 July 1991: Regional Responses, Christchurch, 1995
New Zealand Herald
New Zealand Herald, 12 July 1932, p. 6; 28 September 1933, p. 6.
Old, 1994
Brian Old, St Stephen's School: Missionary and Multiracial Origins, Auckland, 1994.
Porter, 1979
Frances Porter (ed.), Historic Buildings of New Zealand: North Island, Auckland, 1979
Salmond Architects, 2000 (3)
Salmond Architects, '4 Takutai Street, Former House for Mr Strange: Heritage Assessment', Draft, April 2000
St John's College Library
St John's College Library
Stacpoole, 1976
John Stacpoole, Colonial Architecture in New Zealand, Wellington, 1976
Auckland City Council
Auckland City Council
Other Information
A fully referenced version of this report is available from the NZHPT Northern Region Office. Please note that entry on the New Zealand Heritage List/Rarangi Korero identifies only the heritage values of the property concerned, and should not be construed as advice on the state of the property, or as a comment of its soundness or safety, including in regard to earthquake risk, safety in the event of fire, or insanitary conditions.
Current Usages
Uses: Accommodation
Specific Usage: House
Former Usages
General Usage: Accommodation
Specific Usage: House
Current Usages
Uses: Accommodation
Specific Usage: House
Former Usages
General Usage: Accommodation
Specific Usage: House
Location
Sign up to hear more
Get the latest heritage news, features and events delivered
straight to your inbox.
