DonateSupporterVisit Heritage
  • Tūrangawaewae
    Places
  • Tira Māori
    Māori Heritage
  • Poutairangahia
    Archaeology
  • Rauemi
    Resources
  • Mō Tātou
    About Us
  • New Zealand Heritage List
  • Nominate and submit
  • Explore the List
  • National Historic Landmarks
  • Plaques
  • Rainbow List Project
  • Lost heritage
  • Visit Heritage
  • Our properties
  • Turnbull House Project
  • Collections
  • Shop
  • Tohu Whenua
  • Tira Māori
  • Conserving Māori heritage
  • Marae built heritage
  • Māori heritage on the List
  • Hinemihi—Te Hokinga Mai
  • What is archaeology?
  • Is there a site on my property?
  • What are my legal requirements?
  • Affecting an archaeological site
  • Declaring an archaeological site
  • Archaeology FAQs
  • Archaeology Digital Library
  • Archaeology guidelines and templates
  • Resources
  • Funding
  • Publications
  • Sustainable management guides
  • Disaster recovery
  • Podcasts & digital resources
  • Education Hub
  • Conservation plans
  • About
  • Board
  • Māori Heritage Council
  • Senior Staff
  • Offices
  • Contact us
  • Careers
  • Covenants
  • Fast-track
  • Corporate documents
  • Currently consulting on
  • Our submissions
  • News
  • Covid-19 response
Quick links
Rārangi Kōrero | The List
Explore the List
National Historic Landmarks
Ngā Manawhenua o Aotearoa me ōna Kōrero Tūturu
Quick links
Tapuwae
A Vision for Places of Māori Heritage
Funding for Māori Heritage
Resources
Quick links
Archaeological Authority Portal
Applying for an archaeological authority
Archaeology FAQs
Browse the most frequently asked questions about archaeological authorities and the archaeological process.
Quick links
Quick links
Contact us
Offices
DonateSupporterVisit Heritage
  • Tūrangawaewae
    Places
  • Tira Māori
    Māori Heritage
  • Poutairangahia
    Archaeology
  • Rauemi
    Resources
  • Mō Tātou
    About Us
  • New Zealand Heritage List
  • Nominate and submit
  • Explore the List
  • National Historic Landmarks
  • Plaques
  • Rainbow List Project
  • Lost heritage
  • Visit Heritage
  • Our properties
  • Turnbull House Project
  • Collections
  • Shop
  • Tohu Whenua
  • Tira Māori
  • Conserving Māori heritage
  • Marae built heritage
  • Māori heritage on the List
  • Hinemihi—Te Hokinga Mai
  • What is archaeology?
  • Is there a site on my property?
  • What are my legal requirements?
  • Affecting an archaeological site
  • Declaring an archaeological site
  • Archaeology FAQs
  • Archaeology Digital Library
  • Archaeology guidelines and templates
  • Resources
  • Funding
  • Publications
  • Sustainable management guides
  • Disaster recovery
  • Podcasts & digital resources
  • Education Hub
  • Conservation plans
  • About
  • Board
  • Māori Heritage Council
  • Senior Staff
  • Offices
  • Contact us
  • Careers
  • Covenants
  • Fast-track
  • Corporate documents
  • Currently consulting on
  • Our submissions
  • News
  • Covid-19 response
Quick links
Rārangi Kōrero | The List
Explore the List
National Historic Landmarks
Ngā Manawhenua o Aotearoa me ōna Kōrero Tūturu
Quick links
Tapuwae
A Vision for Places of Māori Heritage
Funding for Māori Heritage
Resources
Quick links
Archaeological Authority Portal
Applying for an archaeological authority
Archaeology FAQs
Browse the most frequently asked questions about archaeological authorities and the archaeological process.
Quick links
Quick links
Contact us
Offices
  • Places
  • Nominate and submit
  • National Historic Landmarks
  • Places
  • Nominate and submit
  • National Historic Landmarks
  • Tira Māori
  • Conserving Māori heritage
  • Marae built heritage
  • Tira Māori
  • Conserving Māori heritage
  • Marae built heritage
  • Archaeological authorities
  • Archaeology Digital Library
  • Archaeological authorities
  • Archaeology Digital Library
  • All resources
  • Publications
  • Funding
  • All resources
  • Publications
  • Funding
  • FAQs
  • FAQs
Follow us on:
Places
  • Places
  • Nominate and submit
  • National Historic Landmarks
Tira Māori
  • Tira Māori
  • Conserving Māori heritage
  • Marae built heritage
Archaeology
  • Archaeological authorities
  • Archaeology Digital Library
Resources
  • All resources
  • Publications
  • Funding
FAQs
  • FAQs
Follow us on
HomePrivacyTerms and conditionsAbout this site
© Heritage New Zealand Pouhere Taonga 2026.
 
Longbeach Station Homestead

1034 Lower Beach Road, Longbeach, ASHBURTON

Private

Historic Place Category 1

List No. 270

Quick links:
LocationDetails
Longbeach Station was established by John Grigg (1828?-1901) who arrived in New Zealand in 1854. He began farming at Otahuhu, near Auckland but, in 1863, purchased 2,135 acres (864 hectares) south of Ashburton, in partnership with his brother-in-law Thomas Russell. Russell withdrew from the partnership in the early 1880s, resulting in the loss of almost half the land and one-third of the stock. Despite this Grigg, and later his eldest son, managed to turn the property into one of the largest and most impressive farms in the country. As the estate developed, Grigg employed between 160 and 200 people on a permanent basis and a small village was established on the Longbeach estate to house all the workers. Grigg provided a post office, school, store and church for his employees, and his kiln produced bricks that were used in the construction of the various Longbeach buildings.

In 1926 Longbeach passed to John Hutton Grigg who owned the property until 1973. The current Longbeach Homestead, the subject of this registration, was designed for him by the architectural firm of Helmore and Cotterill in 1937. It was built to replace an earlier homestead that had been destroyed by fire, and one of the requirements for the new homestead was that it would harmonise with the already established gardens.

Helmore and Cotterill provided three designs for Grigg. The first was symmetrical with a double hipped roof and pilasters. The second was more in the style of earlier colonial homesteads with gables and dormer windows. This second design apparently proved too expensive and the architects produced a third, completely different, proposal. In contrast to the earlier proposals their third design was asymmetrical. The gables of the final proposal are more steeply pitched with some being irregular in length and irregularly positioned. The re-use of the burnt bricks from the earlier homestead, in conjunction with red bricks from Ashburton, the timber of the window frames, and the dark brown of the roof shingles, along with the asymmetric plan, give the impression that the house grew organically out of the surrounding gardens. This impression of Longbeach, as an intrinsic part of the landscape, is said to be similar to that of Edwin Lutyens' 'Munstead Wood' (1893-1897), a house built for Gertrude Jekyll in Surrey, Britain. Helmore had been taught by Lutyens and it would seem likely that he was influenced here by Lutyens' early Arts and Crafts work. Of all the buildings Helmore and Cotterill designed, Longbeach is the only one with such a clear connection to the British Arts and Crafts style. However, Longbeach is not a direct copy of Lutyens' work. Robert Esau has argued, in his thesis on Helmore and Cotterill, that Longbeach 'in many respects...reflect[s] the growing influence of the Modern Movement' with its clean crisp lines, sharply defined angles and simple shapes.

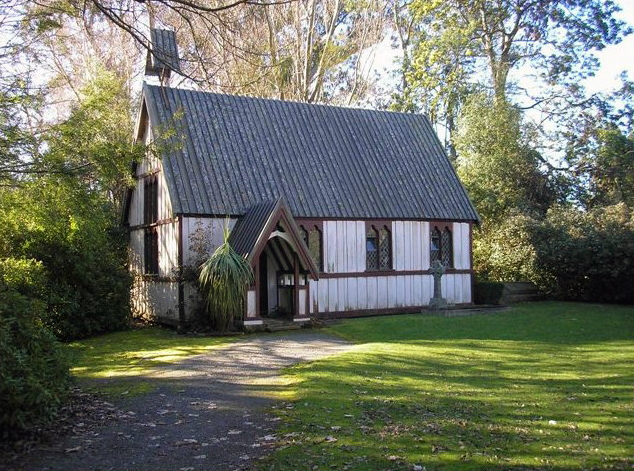
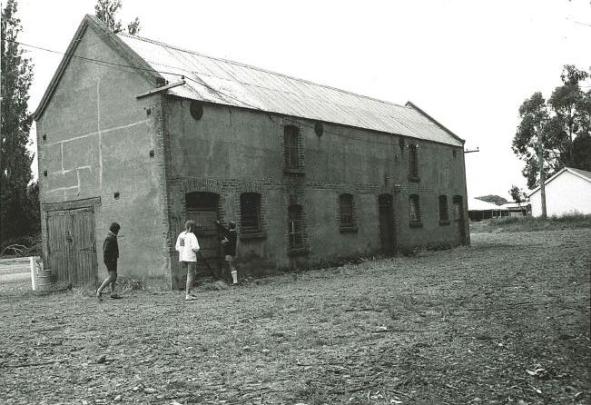
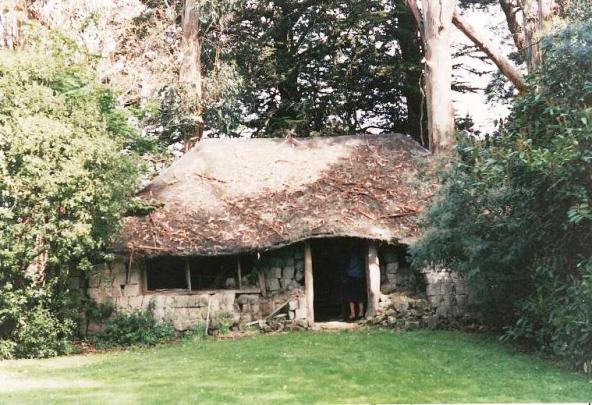
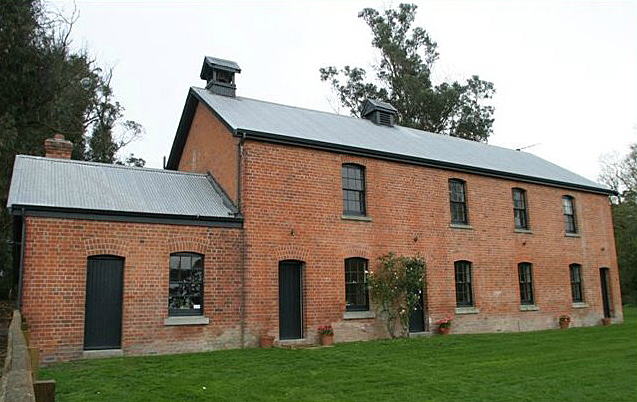
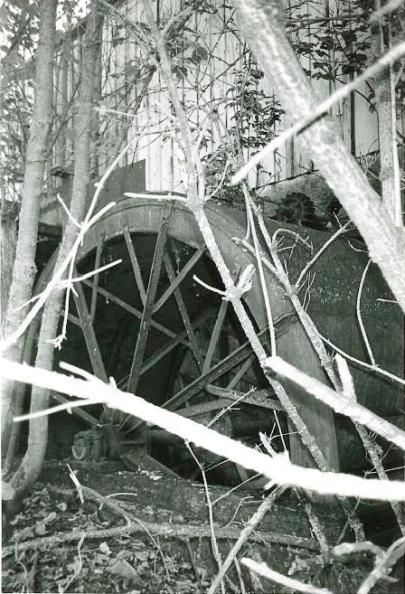
The Longbeach homestead, in conjunction with the chapel, cookshop, stables, sod cottage, flourmill and waterwheel (all registered as historic places), is significant as part of the Longbeach estate, historically one of the largest and most impressive farms in New Zealand. The house itself is important as an unusual example of Helmore and Cotterill's domestic work, and has been praised as their most outstanding achievement.

List Entry Information

Overview

Status
Listed

List Entry Status
Historic Place Category 1

Access
Private/No Public Access

List Number
270

Date Entered
27th June 1985

Date of Effect
27th June 1985

City/District Council
Ashburton District

Region
Canterbury Region

Legal description

Lot 2 DP 39648 (RT CB18K/390), Canterbury Land District

Detailed List Entry

Construction Professional

Name

Helmore & Cotterill

Type

Architectural Partnership

Biography

The partnership between Heathcote Helmore (1894-1965) and Guy Cotterill (1897-1981) began in 1924. Based in Christchurch, both men had attended Christ's College, served articles under Cecil Wood, and then travelled to England in 1920. On their way to England they stopped at New York, and due to a delay were able to travel to Yorkstown, Virginia where they saw examples of American Colonial architecture. In England Helmore worked for Sir Edwin Lutyens, who at the time was concentrating on Neo-Georgian buildings. Both of these events influenced the later architectural direction of Helmore and Cotterill, who, when they returned to New Zealand, began to design houses that were neo-Georgian in style but built from timber, like the American Colonial Georgian houses, rather than the English brick. Their partnership ended with Helemore's death in 1965.

Construction Details

Start Year

1938

Type

Original Construction

Start Year

1937

Type

Designed

Reference

Completion Date

28th November 2001

Report Written By

Melanie Lovell-Smith

Information Sources

Acland, 1975

L.G.D. Acland, The Early Canterbury Runs, 4th ed., Christchurch, 1975

Dictionary of New Zealand Biography

Dictionary of New Zealand Biography

Esau,1988

Robert Esau, 'Helmore and Cotterill : the formative years', MA thesis, University of Canterbury, 1988

Shaw, 1997 (2003)

Peter Shaw, A History of New Zealand Architecture, Auckland, 1997

Life and Leisure NZ

Life and Leisure NZ

Report Written By

This place was identified as significant under previous legislation with different information requirements. It remains significant under the current legislation. There is opportunity under our legislation and policies to add to this information. Further information about this place may be available from the Southern Regional Office of Heritage New Zealand Pouhere Taonga. Please note that entry on the New Zealand Heritage List/Rarangi Korero identifies only the heritage values of the property concerned, and should not be construed as advice on the state of the property, or as a comment of its soundness or safety, including in regard to earthquake risk, safety in the event of fire, or insanitary conditions.

Further Information

Current Usages

Uses: Accommodation

Specific Usage: House

Former Usages

General Usage:: Accommodation

Specific Usage: House

Themes

Web Links

Overview

Status

Listed

List Entry Status

Historic Place Category 1

Access

Private/No Public Access

List Number

270

Date Entered

27th June 1985

Date of Effect

27th June 1985

City/District Council

Ashburton District

Region

Canterbury Region

Legal description

Lot 2 DP 39648 (RT CB18K/390), Canterbury Land District

Status

Listed

List Entry Status

Historic Place Category 1

Access

Private/No Public Access

List Number

270

Date Entered

27th June 1985

Date of Effect

27th June 1985

City/District Council

Ashburton District

Region

Canterbury Region

Legal description

Lot 2 DP 39648 (RT CB18K/390), Canterbury Land District

Construction Information

Construction Professional

Name

Helmore & Cotterill

Type

Architectural Partnership

Biography

The partnership between Heathcote Helmore (1894-1965) and Guy Cotterill (1897-1981) began in 1924. Based in Christchurch, both men had attended Christ's College, served articles under Cecil Wood, and then travelled to England in 1920. On their way to England they stopped at New York, and due to a delay were able to travel to Yorkstown, Virginia where they saw examples of American Colonial architecture. In England Helmore worked for Sir Edwin Lutyens, who at the time was concentrating on Neo-Georgian buildings. Both of these events influenced the later architectural direction of Helmore and Cotterill, who, when they returned to New Zealand, began to design houses that were neo-Georgian in style but built from timber, like the American Colonial Georgian houses, rather than the English brick. Their partnership ended with Helemore's death in 1965.

Construction Details

Start Year

1938

Type

Original Construction

Start Year

1937

Type

Designed

Construction Professional

Name

Helmore & Cotterill

Type

Architectural Partnership

Biography

The partnership between Heathcote Helmore (1894-1965) and Guy Cotterill (1897-1981) began in 1924. Based in Christchurch, both men had attended Christ's College, served articles under Cecil Wood, and then travelled to England in 1920. On their way to England they stopped at New York, and due to a delay were able to travel to Yorkstown, Virginia where they saw examples of American Colonial architecture. In England Helmore worked for Sir Edwin Lutyens, who at the time was concentrating on Neo-Georgian buildings. Both of these events influenced the later architectural direction of Helmore and Cotterill, who, when they returned to New Zealand, began to design houses that were neo-Georgian in style but built from timber, like the American Colonial Georgian houses, rather than the English brick. Their partnership ended with Helemore's death in 1965.

Construction Details

Start Year

1938

Type

Original Construction

Start Year

1937

Type

Designed

Reference

Historical and Associated Iwi / Hapū / Whānau

Completion Date

28th November 2001

Report Written By

Melanie Lovell-Smith

Information Sources

Acland, 1975

L.G.D. Acland, The Early Canterbury Runs, 4th ed., Christchurch, 1975

Dictionary of New Zealand Biography

Dictionary of New Zealand Biography

Esau,1988

Robert Esau, 'Helmore and Cotterill : the formative years', MA thesis, University of Canterbury, 1988

Shaw, 1997 (2003)

Peter Shaw, A History of New Zealand Architecture, Auckland, 1997

Life and Leisure NZ

Life and Leisure NZ

Other Information

This place was identified as significant under previous legislation with different information requirements. It remains significant under the current legislation. There is opportunity under our legislation and policies to add to this information. Further information about this place may be available from the Southern Regional Office of Heritage New Zealand Pouhere Taonga. Please note that entry on the New Zealand Heritage List/Rarangi Korero identifies only the heritage values of the property concerned, and should not be construed as advice on the state of the property, or as a comment of its soundness or safety, including in regard to earthquake risk, safety in the event of fire, or insanitary conditions.

Historical and Associated Iwi / Hapū / Whānau

Completion Date

28th November 2001

Report Written By

Melanie Lovell-Smith

Information Sources

Acland, 1975

L.G.D. Acland, The Early Canterbury Runs, 4th ed., Christchurch, 1975

Dictionary of New Zealand Biography

Dictionary of New Zealand Biography

Esau,1988

Robert Esau, 'Helmore and Cotterill : the formative years', MA thesis, University of Canterbury, 1988

Shaw, 1997 (2003)

Peter Shaw, A History of New Zealand Architecture, Auckland, 1997

Life and Leisure NZ

Life and Leisure NZ

Other Information

This place was identified as significant under previous legislation with different information requirements. It remains significant under the current legislation. There is opportunity under our legislation and policies to add to this information. Further information about this place may be available from the Southern Regional Office of Heritage New Zealand Pouhere Taonga. Please note that entry on the New Zealand Heritage List/Rarangi Korero identifies only the heritage values of the property concerned, and should not be construed as advice on the state of the property, or as a comment of its soundness or safety, including in regard to earthquake risk, safety in the event of fire, or insanitary conditions.

Further Information

Current Usages

Uses: Accommodation

Specific Usage: House

Former Usages

General Usage: Accommodation

Specific Usage: House

Current Usages

Uses: Accommodation

Specific Usage: House

Former Usages

General Usage: Accommodation

Specific Usage: House

Location
Loading
Related listings
Longbeach Station Cob Cottage. Image included in Field Record Form Collection
Longbeach Station Cob Cottage
Longbeach Station Cookhouse, Ashburton. Photo Competition Entrant 2026
Longbeach Station Cookshop
Longbeach Station Flourmill Waterwheel. Image included in Field Record Form Collection
Longbeach Station Flourmill Waterwheel
Longbeach Station Chapel, Ashburton. Image courtesy of Bill and Penny Thomas
Longbeach Station Chapel
Longbeach Station Grigg's Stables, Ashburton. Image included in Field Record Form Collection
Longbeach Station Grigg's Stables
Longbeach Station Flourmill Waterwheel. Image included in Field Record Form Collection
Longbeach Station Flourmill Waterwheel
Longbeach Station Cob Cottage. Image included in Field Record Form Collection
Longbeach Station Cob Cottage
Longbeach Station Chapel, Ashburton. Image courtesy of Bill and Penny Thomas
Longbeach Station Chapel
Longbeach Station Cookhouse, Ashburton. Photo Competition Entrant 2026
Longbeach Station Cookshop
Longbeach Station Grigg's Stables, Ashburton. Image included in Field Record Form Collection
Longbeach Station Grigg's Stables
Sign up to hear more

Get the latest heritage news, features and events delivered
straight to your inbox.

Subscribe