

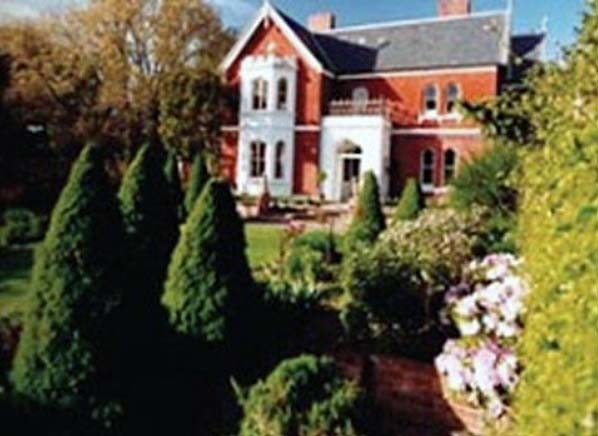
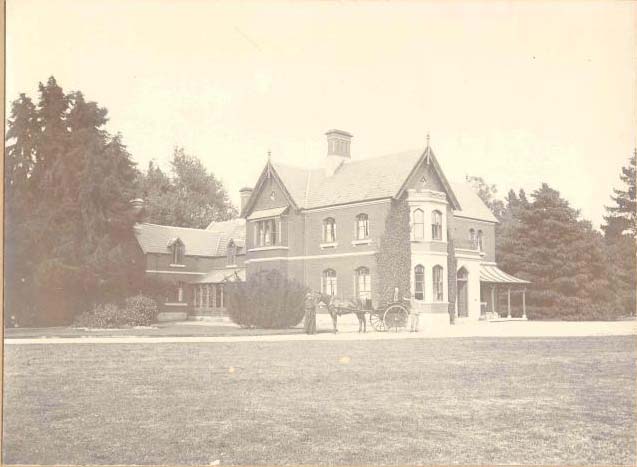
White established his farm at Ohoka in 1867, planting around 100,000 exotic trees and erecting a brickmaking kiln, which produced the bricks for the homestead. He designed his house around an Australian homestead he particularly admired and hired Thomas Ayers and his sons, noted local bricklayers, to build Ohoka. The first part of Ohoka to be constructed was the service wing which housed kitchens, stables and other 'offices' grouped around a courtyard. This was completed by around 1870. The main two-storey block of the homestead was finished by 1872. Ohoka is Gothic in style with steeply pitched slate roofs, fretted bargeboards, finials and arched windows and has been compared stylistically with Victorian vicarages. Altogether the building consisted of twenty-two rooms and is an extremely early example of cavity brick construction in New Zealand.
Cavity brick construction was developed to combat the problems with damp that brick walls were liable to suffer from. With this method two walls are built, an external and an internal one, divided by a gap of at least 50 millimetres and connected by metal ties. Drainage holes are left at the bottom of the external wall, and any moisture that seeps through the external wall drains out of the central space. This method of constructing brick walls was noted in Britain from the beginning of the nineteenth century, and was introduced to the United States from 1850. In both cases this method of construction did not become widely used until the early part of the twentieth century. The earliest noted use of cavity wall construction in Australia is 1870. In New Zealand 'Chadwell' at Kaiapoi is thought to be the earliest example of this method of construction, dating from 1865-1866. The number of early examples of cavity brick construction in North Canterbury are a result of one family of bricklayers, the Ayers, who....
Ohoka shows the esteem in which nineteenth-century landowners of Canterbury were viewed and how their large estates were aped by merchants and professionals, who often bought land after they had made their money in other areas. It is locally significant as the former house of a noted local personality. The homestead is important as one of the earliest buildings in New Zealand to be constructed using the cavity brick method of construction and is an important example of Ayers' work.
List Entry Information
Status
Listed
List Entry Status
Historic Place Category 1
Access
Private/No Public Access
List Number
274
Date Entered
2nd April 1985
Date of Effect
2nd April 1985
City/District Council
Waimakariri District
Region
Canterbury Region
Extent of List Entry
Extent includes part of the land described as Lot 1 DP 81869 (RT CB47B/270), Canterbury Land District and the building known as Ohoka Homestead thereon. Refer to the extent map tabled at the Heritage New Zealand Board meeting on 23 October 2014.
Legal description
Lot 1 DP 81869 (RT CB47B/270), Canterbury Land District
Status
Listed
List Entry Status
Historic Place Category 1
Access
Private/No Public Access
List Number
274
Date Entered
2nd April 1985
Date of Effect
2nd April 1985
City/District Council
Waimakariri District
Region
Canterbury Region
Extent of List Entry
Extent includes part of the land described as Lot 1 DP 81869 (RT CB47B/270), Canterbury Land District and the building known as Ohoka Homestead thereon. Refer to the extent map tabled at the Heritage New Zealand Board meeting on 23 October 2014.
Legal description
Lot 1 DP 81869 (RT CB47B/270), Canterbury Land District
Construction Professional
Name
Ayers, Thomas and Sons.
Type
Builder
Biography
North Canterbury bricklayers.
Construction Details
Start Year
1872
startYearCirca
Type
Original Construction
Notable Features
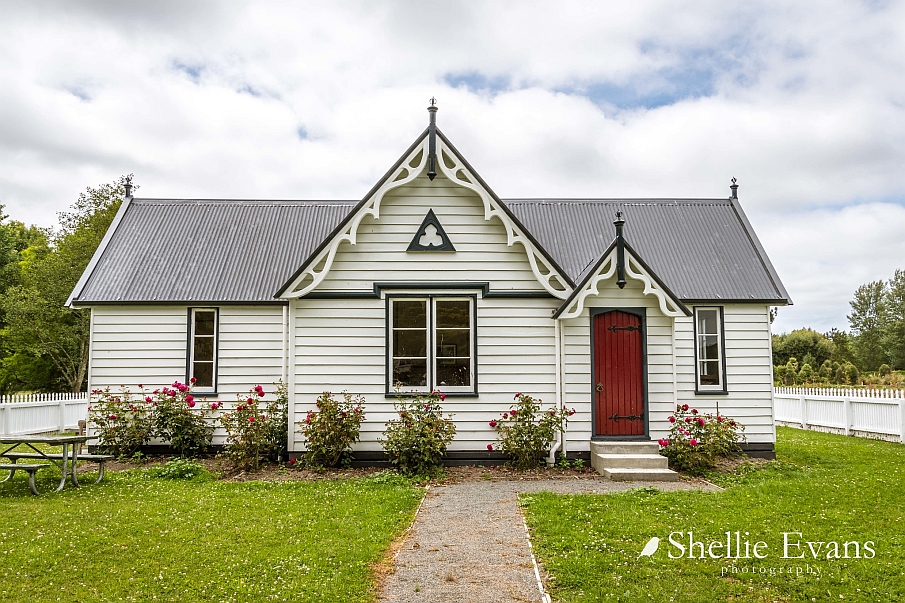
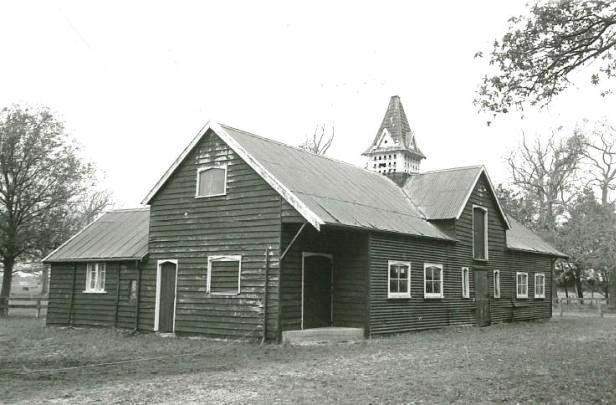
The garden still retains a number of the exotic trees planted by White and is a typical estate garden. The wooden stables and dovecote are also registered Category II with the New Zealand Historic Places Trust/Pouhere Taonga, as is the Gothic lodge.
Construction Professional
Name
Ayers, Thomas and Sons.
Type
Builder
Biography
North Canterbury bricklayers.
Construction Details
Start Year
1872
startYearCirca
Type
Original Construction
Notable Features
The garden still retains a number of the exotic trees planted by White and is a typical estate garden. The wooden stables and dovecote are also registered Category II with the New Zealand Historic Places Trust/Pouhere Taonga, as is the Gothic lodge.
Historical and Associated Iwi / Hapū / Whānau
Completion Date
10th June 2002
Report Written By
Melanie Lovell-Smith
Information Sources
Wood, 1993
Pauline Wood, Kaiapoi: A Search for Identity, Rangiora, 1993
MacDonald Biographies
G.R. MacDonald, Dictionary of Canterbury Biographies, Canterbury Museum, n.d.
Historic Places in New Zealand
Historic Places in New Zealand
Porter, 1983
Frances Porter (ed), Historic Buildings of Dunedin, South Island, Methuen, Auckland, 1983.
Other Information
This place was identified as significant under previous legislation with different information requirements. It remains significant under the current legislation. There is opportunity under our legislation and policies to add to this information. Further information about this place may be available from the Southern Regional Office of Heritage New Zealand Pouhere Taonga. Please note that entry on the New Zealand Heritage List/Rarangi Korero identifies only the heritage values of the property concerned, and should not be construed as advice on the state of the property, or as a comment of its soundness or safety, including in regard to earthquake risk, safety in the event of fire, or insanitary conditions.
Historical and Associated Iwi / Hapū / Whānau
Completion Date
10th June 2002
Report Written By
Melanie Lovell-Smith
Information Sources
Wood, 1993
Pauline Wood, Kaiapoi: A Search for Identity, Rangiora, 1993
MacDonald Biographies
G.R. MacDonald, Dictionary of Canterbury Biographies, Canterbury Museum, n.d.
Historic Places in New Zealand
Historic Places in New Zealand
Porter, 1983
Frances Porter (ed), Historic Buildings of Dunedin, South Island, Methuen, Auckland, 1983.
Other Information
This place was identified as significant under previous legislation with different information requirements. It remains significant under the current legislation. There is opportunity under our legislation and policies to add to this information. Further information about this place may be available from the Southern Regional Office of Heritage New Zealand Pouhere Taonga. Please note that entry on the New Zealand Heritage List/Rarangi Korero identifies only the heritage values of the property concerned, and should not be construed as advice on the state of the property, or as a comment of its soundness or safety, including in regard to earthquake risk, safety in the event of fire, or insanitary conditions.
Current Usages
Uses: Accommodation
Specific Usage: House
Former Usages
General Usage: Accommodation
Specific Usage: House
Current Usages
Uses: Accommodation
Specific Usage: House
Former Usages
General Usage: Accommodation
Specific Usage: House
Location
Related listings
Sign up to hear more
Get the latest heritage news, features and events delivered
straight to your inbox.
