Quick links


Quick links
Quick links
Quick links
Quick links
Quick links
50 Kirk Road, TEMPLETON
Private
Historic Place Category 2
List No. 3075

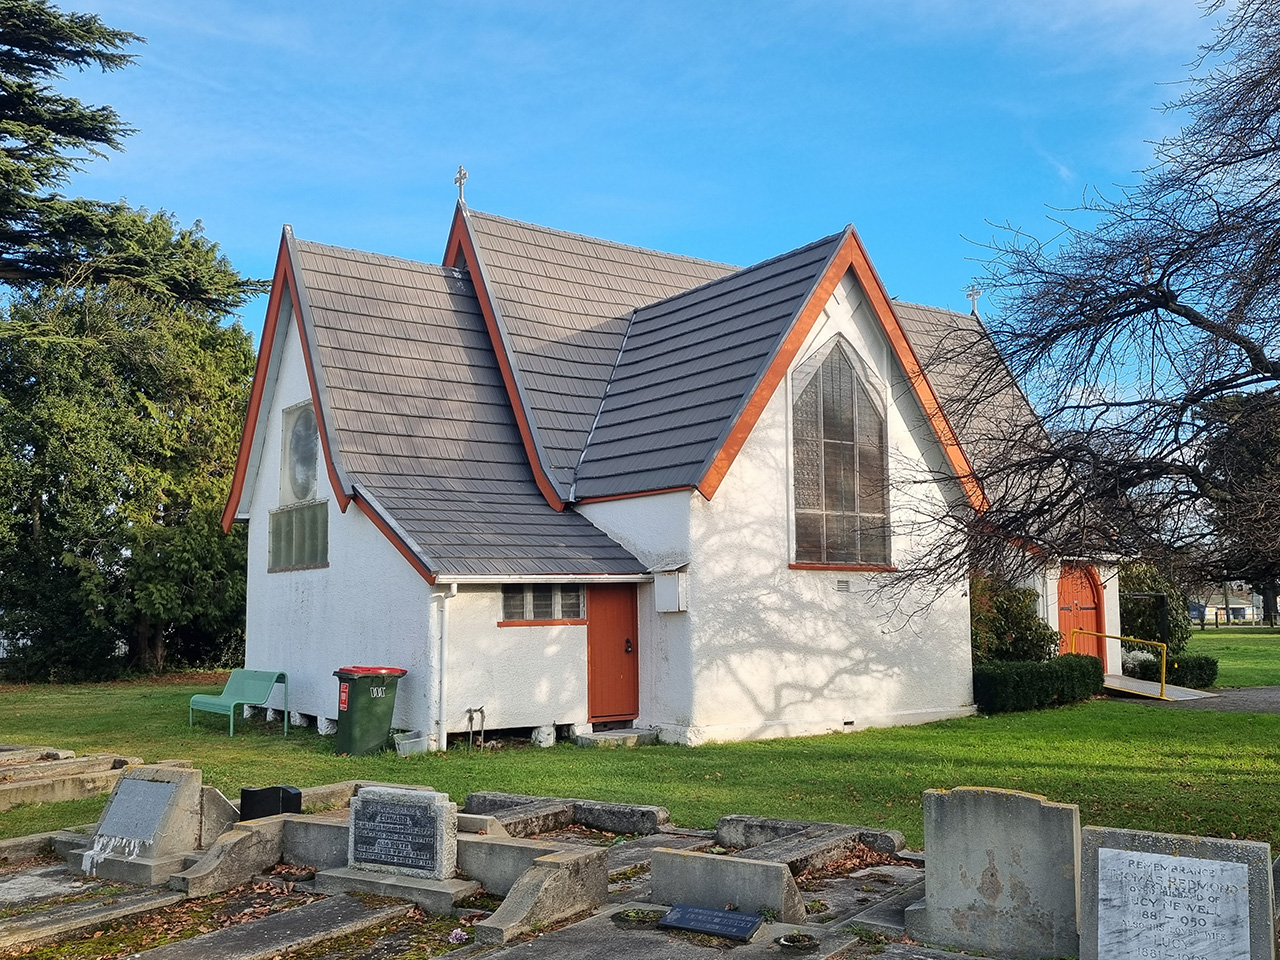
List Entry Information
Status
Listed
List Entry Status
Historic Place Category 2
Access
Private/No Public Access
List Number
3075
Date Entered
23rd June 1983
Date of Effect
23rd June 1983
City/District Council
Christchurch City
Region
Canterbury Region
Extent of List Entry
Extent includes the land described as Pt RS 3124 (RT CB396/97), Canterbury Land District, and the building known as St Saviour’s Church thereon. The extent does not include the church hall.
Legal description
Pt RS 3124 (RT CB396/97), Canterbury Land District
Status
Listed
List Entry Status
Historic Place Category 2
Access
Private/No Public Access
List Number
3075
Date Entered
23rd June 1983
Date of Effect
23rd June 1983
City/District Council
Christchurch City
Region
Canterbury Region
Extent of List Entry
Extent includes the land described as Pt RS 3124 (RT CB396/97), Canterbury Land District, and the building known as St Saviour’s Church thereon. The extent does not include the church hall.
Legal description
Pt RS 3124 (RT CB396/97), Canterbury Land District
Construction Professional
Name
Theodore Dethier
Type
Builder
Biography
Name
Mountfort, Benjamin Woolfield
Type
Architect
Biography
Benjamin Woolfield Mountfort (1825-98) trained as an architect in England, in the office of Richard Cromwell Carpenter, a member of the Cambridge Camden Society (later the Ecclesiological Society). He arrived in Canterbury in 1850. Mountfort was New Zealand's pre-eminent Gothic Revival architect and, according to architectural historian Ian Lochhead, 'did most to shape the architectural character of nineteenth-century Christchurch.' The buildings he designed were almost exclusively in the Gothic Revival style. During his career he designed many churches and additions to churches; those still standing include the Trinity Congregational Church in Christchurch (1874), St Mary's Church in Parnell, Auckland and the Church of the Good Shepherd in Phillipstown, Christchurch (1884). In 1857 he became the first architect to the province of Canterbury. He designed the Canterbury Provincial Council Buildings in three stages from 1858 to 1865. The stone chamber of this building can be considered the greatest accomplishment of his career. He was involved in many important commissions from the 1870s, including the Canterbury Museum (1869-82) and the Clock-tower Block on the Canterbury College campus (1876-77). He was also involved in the construction of Christchurch's Cathedral and made several major modifications to the original design. Mountfort introduced a number of High Victorian elements to New Zealand architecture, such as the use of constructional polychromy, probably first used in New Zealand in the stone tower of the Canterbury Provincial Government Buildings (1859). Overall, his oeuvre reveals a consistent and virtually unerring application of Puginian principles including a commitment to the Gothic style, honest use of materials and picturesque utility. The result was the construction of inventive and impressive buildings of outstanding quality. He died in Christchurch in 1898. A belfry at the Church of the Good Shepherd in Phillipstown, the church he attended for the last ten years of his life, was erected in his honour.
Name
Speechly & Crisp
Type
Architectural Partnership
Biography
Robert Speechly (1840-84) trained as an architect in London and worked for several leading Gothic Revival architects including William Slater and Alfred Waterhouse. In 1864 he was appointed resident architect to supervise the construction of the Christchurch Cathedral and he arrived in September of that year. However, lack of money halted construction shortly after the foundations were laid in late 1865. Speechly then used his four year contract in New Zealand by acting as architect to the Church Property Trustees, supervising all buildings undertaken by them. In this capacity he was involved with the design of a number of churches, houses and schools in the Canterbury settlement. Speechly was assisted by William Fitzjohn Crisp who had arrived in New Zealand in 1861. He was Speechly's pupil until 1866 and his partner until May 1868. Buildings designed under the partnership name include Christ's College Chapel (1867), St Mary's Church, Merivale (1866), St Mary's Church, Addington (1867), St John's Parsonage (1866) and St Luke's Vicarage (1867-68).
Construction Details
Start Year
1874
Type
Addition
Description
Additions of spire (since removed), transept and chancel
Start Year
1881
Type
Modification
Description
Stained glass windows installed at east end of church
Start Year
1951
Type
Modification
Description
Bell turret removed
Start Year
1967
Type
Modification
Description
Exterior stuccoed and Monier roof tiling added
Start Year
1990
Type
Refurbishment/renovation
Description
Interior renovated
Start Year
1867
Type
Original Construction
Description
Church constructed
Construction Professional
Name
Theodore Dethier
Type
Builder
Biography
Name
Mountfort, Benjamin Woolfield
Type
Architect
Biography
Benjamin Woolfield Mountfort (1825-98) trained as an architect in England, in the office of Richard Cromwell Carpenter, a member of the Cambridge Camden Society (later the Ecclesiological Society). He arrived in Canterbury in 1850. Mountfort was New Zealand's pre-eminent Gothic Revival architect and, according to architectural historian Ian Lochhead, 'did most to shape the architectural character of nineteenth-century Christchurch.' The buildings he designed were almost exclusively in the Gothic Revival style. During his career he designed many churches and additions to churches; those still standing include the Trinity Congregational Church in Christchurch (1874), St Mary's Church in Parnell, Auckland and the Church of the Good Shepherd in Phillipstown, Christchurch (1884). In 1857 he became the first architect to the province of Canterbury. He designed the Canterbury Provincial Council Buildings in three stages from 1858 to 1865. The stone chamber of this building can be considered the greatest accomplishment of his career. He was involved in many important commissions from the 1870s, including the Canterbury Museum (1869-82) and the Clock-tower Block on the Canterbury College campus (1876-77). He was also involved in the construction of Christchurch's Cathedral and made several major modifications to the original design. Mountfort introduced a number of High Victorian elements to New Zealand architecture, such as the use of constructional polychromy, probably first used in New Zealand in the stone tower of the Canterbury Provincial Government Buildings (1859). Overall, his oeuvre reveals a consistent and virtually unerring application of Puginian principles including a commitment to the Gothic style, honest use of materials and picturesque utility. The result was the construction of inventive and impressive buildings of outstanding quality. He died in Christchurch in 1898. A belfry at the Church of the Good Shepherd in Phillipstown, the church he attended for the last ten years of his life, was erected in his honour.
Name
Speechly & Crisp
Type
Architectural Partnership
Biography
Robert Speechly (1840-84) trained as an architect in London and worked for several leading Gothic Revival architects including William Slater and Alfred Waterhouse. In 1864 he was appointed resident architect to supervise the construction of the Christchurch Cathedral and he arrived in September of that year. However, lack of money halted construction shortly after the foundations were laid in late 1865. Speechly then used his four year contract in New Zealand by acting as architect to the Church Property Trustees, supervising all buildings undertaken by them. In this capacity he was involved with the design of a number of churches, houses and schools in the Canterbury settlement. Speechly was assisted by William Fitzjohn Crisp who had arrived in New Zealand in 1861. He was Speechly's pupil until 1866 and his partner until May 1868. Buildings designed under the partnership name include Christ's College Chapel (1867), St Mary's Church, Merivale (1866), St Mary's Church, Addington (1867), St John's Parsonage (1866) and St Luke's Vicarage (1867-68).
Construction Details
Start Year
1874
Type
Addition
Description
Additions of spire (since removed), transept and chancel
Start Year
1881
Type
Modification
Description
Stained glass windows installed at east end of church
Start Year
1951
Type
Modification
Description
Bell turret removed
Start Year
1967
Type
Modification
Description
Exterior stuccoed and Monier roof tiling added
Start Year
1990
Type
Refurbishment/renovation
Description
Interior renovated
Start Year
1867
Type
Original Construction
Description
Church constructed
Historical and Associated Iwi / Hapū / Whānau
Completion Date
25th September 2026
Report Written By
Robyn Burgess
Information Sources
Loach, 1962
C. Loach, Templeton: The First One Hundred Years, 1962
‘St Saviour’s Church – Templeton’ website
‘St Saviour’s Church – Templeton’ website, https://www.hornbyanglican.org.nz/st-saviours-church-templeton
Other Information
A fully referenced copy of the Upgrade Report is available upon request from the Southern Regional Office of Heritage New Zealand Pouhere Taonga. Disclaimer Please note that entry on the New Zealand Heritage List/Rārangi Kōrero identifies only the heritage values of the property concerned, and should not be construed as advice on the state of the property, or as a comment of its soundness or safety, including in regard to earthquake risk, safety in the event of fire, or insanitary conditions. Archaeological sites are protected by the Heritage New Zealand Pouhere Taonga Act 2014, regardless of whether they are entered on the New Zealand Heritage List/Rārangi Kōrero or not. Archaeological sites include ‘places associated with pre-1900 human activity, where there may be evidence relating to the history of New Zealand’. This List entry report should not be read as a statement on whether or not the archaeological provisions of the Act apply to the property(s) concerned. Please contact your local Heritage New Zealand office for archaeological advice.
Historical and Associated Iwi / Hapū / Whānau
Completion Date
25th September 2026
Report Written By
Robyn Burgess
Information Sources
Loach, 1962
C. Loach, Templeton: The First One Hundred Years, 1962
‘St Saviour’s Church – Templeton’ website
‘St Saviour’s Church – Templeton’ website, https://www.hornbyanglican.org.nz/st-saviours-church-templeton
Other Information
A fully referenced copy of the Upgrade Report is available upon request from the Southern Regional Office of Heritage New Zealand Pouhere Taonga. Disclaimer Please note that entry on the New Zealand Heritage List/Rārangi Kōrero identifies only the heritage values of the property concerned, and should not be construed as advice on the state of the property, or as a comment of its soundness or safety, including in regard to earthquake risk, safety in the event of fire, or insanitary conditions. Archaeological sites are protected by the Heritage New Zealand Pouhere Taonga Act 2014, regardless of whether they are entered on the New Zealand Heritage List/Rārangi Kōrero or not. Archaeological sites include ‘places associated with pre-1900 human activity, where there may be evidence relating to the history of New Zealand’. This List entry report should not be read as a statement on whether or not the archaeological provisions of the Act apply to the property(s) concerned. Please contact your local Heritage New Zealand office for archaeological advice.
Current Usages
Uses: Religion
Specific Usage: Church
Uses: Religion
Specific Usage: Churchyard
Uses: Religion
Specific Usage: Lych Gate
Current Usages
Uses: Religion
Specific Usage: Church
Uses: Religion
Specific Usage: Churchyard
Uses: Religion
Specific Usage: Lych Gate
Location
Get the latest heritage news, features and events delivered
straight to your inbox.
