The enlarged church did not serve for long however, for the foundation stone for a new stone church seating 300 persons was laid by the Rev. Buller on October 28, 1874. Designed by F. Wilson and built by S. Harding, the building opened on March 21 the following year at a cost of £1120. The old wooden church was subsequently shifted to the rear of the site for use as a schoolroom. To allow for future growth, the new church was fitted with a timber rear wall. This expansion took place in 1890 when the stone nave was extended by 21 ft, and a wooden chancel with vestry and choir rooms added at a total cost of £500. This provided capacity for another 140 persons.
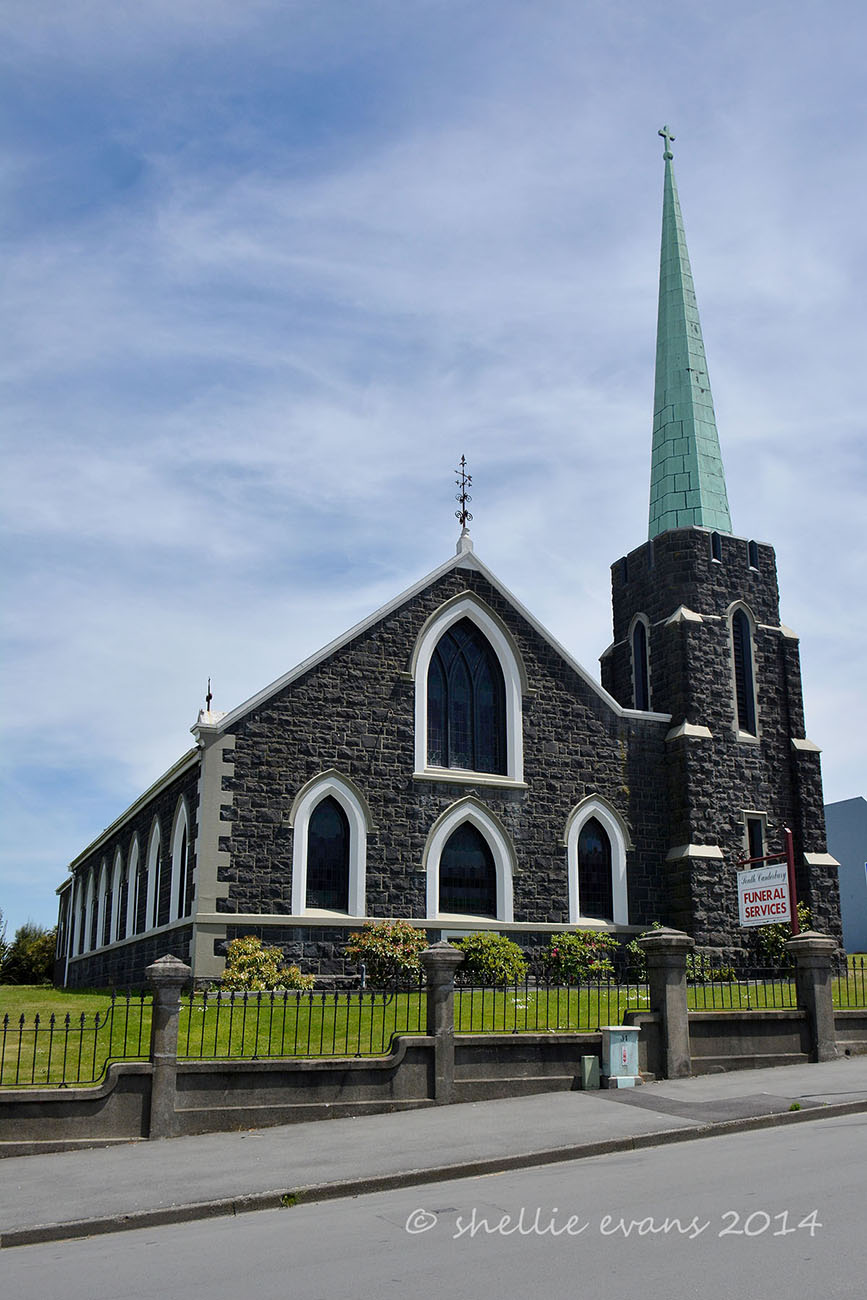
Renovations to modernise and enhance the building were carried out in 1930 by architects Turnbull and Rule and builders Harding and Co. The main entrance was removed from the east façade, and repositioned at the east end of the north façade under a new stone tower and 80 ft spire. New leadlights, including two figural stained glass memorial windows (one a WWI memorial), and a raked floor were installed. A brick choir vestry was added at the rear of the wooden chancel, with both probably stuccoed to match at this time.
Various internal reorganisations have also taken place during the church's life. Following the additions of 1890 the choir shifted into the new sanctuary, facing the congregation. In 1911, a new pipe organ was installed in the sanctuary behind the choir, effectively blocking the west window. This window was probably removed during the additions of 1930. At the time of the church's centenary in 1965, the choir stalls were shifted from the sanctuary to the north side of the nave facing the pulpit, providing an enlarged sanctuary space. The pews were also rearranged to reduce the double aisles to a single aisle. This appears to be the present arrangement.
After a period of internal dissent split the congregation, the church effectively closed in 1991. The last morning service was held in the church in that year. Since 1992, the building has been leased to South Canterbury Funeral Services. However occasional religious services are still conducted in the building by the parish.


List Entry Information
Status
Listed
List Entry Status
Historic Place Category 2
Access
Private/No Public Access
List Number
3155
Date Entered
2nd April 2004
Date of Effect
2nd April 2004
City/District Council
Timaru District
Region
Canterbury Region
Extent of List Entry
Registration includes the building, its fixtures and fittings, and land on RT CB29A/152
Legal description
Lot 285 DP 1 (RT CB29A/152)
Status
Listed
List Entry Status
Historic Place Category 2
Access
Private/No Public Access
List Number
3155
Date Entered
2nd April 2004
Date of Effect
2nd April 2004
City/District Council
Timaru District
Region
Canterbury Region
Extent of List Entry
Registration includes the building, its fixtures and fittings, and land on RT CB29A/152
Legal description
Lot 285 DP 1 (RT CB29A/152)
Why is this place significant?
Historic Significance
Historical Significance or Value The Bank Street Church has historical, spiritual and social value as the first Methodist church established in South Canterbury, and the centre for Methodist worship in Timaru for over a century. Despite its lack of a congregation today, it remains the oldest Methodist Church in South Canterbury.
Physical Significance
The church has aesthetic value for its streetscape presence, and architectural value for the quality of its design and the care taken to sensitively blend later additions.
Why is this place Category 1 / Category 2?
Detail Of Assessed Criteria
(a) because of its representative value as a typically unostentatious Methodist place of worship, extended as needed and when funds were available. (h) The church also has symbolic and commemorative value as the first and oldest remaining Methodist church in South Canterbury; and as the only Wesleyan church in Timaru until 1913, when the Wesleyans and Primitive Methodists united.
Why is this place significant?
Historic Significance
Historical Significance or Value The Bank Street Church has historical, spiritual and social value as the first Methodist church established in South Canterbury, and the centre for Methodist worship in Timaru for over a century. Despite its lack of a congregation today, it remains the oldest Methodist Church in South Canterbury.
Physical Significance
The church has aesthetic value for its streetscape presence, and architectural value for the quality of its design and the care taken to sensitively blend later additions.
Why is this place Category 1 / Category 2?
Detail Of Assessed Criteria
(a) because of its representative value as a typically unostentatious Methodist place of worship, extended as needed and when funds were available. (h) The church also has symbolic and commemorative value as the first and oldest remaining Methodist church in South Canterbury; and as the only Wesleyan church in Timaru until 1913, when the Wesleyans and Primitive Methodists united.
Construction Professional
Name
Turnbull & Rule
Type
Architectural Partnership
Biography
James S. Turnbull worked in a Melbourne architect's office before returning to establish his own practice in Timaru in c.1895. In a career which spanned over forty years, Turnbull designed a wide range of building types in the South Canterbury town, including Chalmers Presbyterian Church (1903-04) and a considerable number of large town houses. Percy Watts Rule became James Turnbull's partner in c.1920 and subsequently became the firm's chief designer. From this time until his retirement in 1938, Turnbull was largely responsible for writing specifications and supervising the construction of buildings designed by Rule. In 1939 the latter was awarded the gold medal of the New Zealand Institute of Architects for his design of Timaru Hospital's Surgical Wing (1936-40), but little else is known about the junior partner of a firm which made a valuable contribution to Timaru architecture in the early years of this century.
Name
Wilson, F
Type
Architect
Biography
No biography is currently available for this construction professional
Name
Harding, S
Type
Builder
Biography
No biography is currently available for this construction professional
Name
Harding & Co.
Type
Builder
Biography
No biography is currently available for this construction professional
Construction Details
Start Year
1875
Type
Original Construction
Description
Stone church completed.
Start Year
1890
Type
Modification
Description
Stone nave extension and wooden chancel added.
Start Year
1930
Type
Modification
Description
Brick choir vestry, stone tower and steeple added, main entrance shifted.
Construction Professional
Name
Turnbull & Rule
Type
Architectural Partnership
Biography
James S. Turnbull worked in a Melbourne architect's office before returning to establish his own practice in Timaru in c.1895. In a career which spanned over forty years, Turnbull designed a wide range of building types in the South Canterbury town, including Chalmers Presbyterian Church (1903-04) and a considerable number of large town houses. Percy Watts Rule became James Turnbull's partner in c.1920 and subsequently became the firm's chief designer. From this time until his retirement in 1938, Turnbull was largely responsible for writing specifications and supervising the construction of buildings designed by Rule. In 1939 the latter was awarded the gold medal of the New Zealand Institute of Architects for his design of Timaru Hospital's Surgical Wing (1936-40), but little else is known about the junior partner of a firm which made a valuable contribution to Timaru architecture in the early years of this century.
Name
Wilson, F
Type
Architect
Biography
No biography is currently available for this construction professional
Name
Harding, S
Type
Builder
Biography
No biography is currently available for this construction professional
Name
Harding & Co.
Type
Builder
Biography
No biography is currently available for this construction professional
Construction Details
Start Year
1875
Type
Original Construction
Description
Stone church completed.
Start Year
1890
Type
Modification
Description
Stone nave extension and wooden chancel added.
Start Year
1930
Type
Modification
Description
Brick choir vestry, stone tower and steeple added, main entrance shifted.
The church is, in form, a traditional non-conformist chapel with gothic detailing. It is constructed of Timaru bluestone with cement dressings and concrete foundations. The hammer-beam totara roof is diagonally sarked, and clad with corrugated iron. There are iron finials on the apex and south corner of the east façade. At the west end are a timber chancel and brick choir vestry, both of which are stuccoed. On the north side is a bluestone tower with a spire. The church is lined with geometrically patterned leadlights, except for a pair of figural stained glass memorial windows which face each other across the nave. A nineteenth century concrete and wrought iron fence descends across the front of the property.
Historical and Associated Iwi / Hapū / Whānau
Completion Date
7th September 2004
Report Written By
Pam Wilson
Information Sources
Cyclopedia of New Zealand, 1903
Cyclopedia Company, Industrial, descriptive, historical, biographical facts, figures, illustrations, Wellington, N.Z, 1897-1908, Vol. 3, Canterbury Provincial District, Christchurch, 1903
Wilson, 1991 (2)
J. Wilson, South Canterbury historical guide : including the towns of Timaru, Temuka, Geraldine, Pleasant Point, Fairlie and Waimate, their surrounding country districts, and the Mackenzie Country, Timaru, 1991.
Morley, 1900
Rev. William Morley, The History of Methodism in New Zealand, Wellington, 1900
Olds, 1965
N. Olds, Timaru Methodist Centenary 1865-1965: Wesley Church, Bank Street 1965.
Timaru Herald
Timaru Herald, 30 Mar 1915, p.3.
Historic Places in New Zealand
Other Information
A fully referenced version of this report is available from the NZHPT Southern Region Office. Please note that entry on the New Zealand Heritage List/Rarangi Korero identifies only the heritage values of the property concerned, and should not be construed as advice on the state of the property, or as a comment of its soundness or safety, including in regard to earthquake risk, safety in the event of fire, or insanitary conditions.
Historical and Associated Iwi / Hapū / Whānau
Completion Date
7th September 2004
Report Written By
Pam Wilson
Information Sources
Cyclopedia of New Zealand, 1903
Cyclopedia Company, Industrial, descriptive, historical, biographical facts, figures, illustrations, Wellington, N.Z, 1897-1908, Vol. 3, Canterbury Provincial District, Christchurch, 1903
Wilson, 1991 (2)
J. Wilson, South Canterbury historical guide : including the towns of Timaru, Temuka, Geraldine, Pleasant Point, Fairlie and Waimate, their surrounding country districts, and the Mackenzie Country, Timaru, 1991.
Morley, 1900
Rev. William Morley, The History of Methodism in New Zealand, Wellington, 1900
Olds, 1965
N. Olds, Timaru Methodist Centenary 1865-1965: Wesley Church, Bank Street 1965.
Timaru Herald
Timaru Herald, 30 Mar 1915, p.3.
Historic Places in New Zealand
Other Information
A fully referenced version of this report is available from the NZHPT Southern Region Office. Please note that entry on the New Zealand Heritage List/Rarangi Korero identifies only the heritage values of the property concerned, and should not be construed as advice on the state of the property, or as a comment of its soundness or safety, including in regard to earthquake risk, safety in the event of fire, or insanitary conditions.
Current Usages
Uses: Funerary Sites
Specific Usage: Cemetery chapel
Uses: Religion
Specific Usage: Church
Former Usages
General Usage: Religion
Specific Usage: Church
Current Usages
Uses: Funerary Sites
Specific Usage: Cemetery chapel
Uses: Religion
Specific Usage: Church
Former Usages
General Usage: Religion
Specific Usage: Church
Location
Sign up to hear more
Get the latest heritage news, features and events delivered
straight to your inbox.

